Недвижимость
Ознакомьтесь с нашими объявлениями
Продать дом
Бесплатная оценка дома
Контакты
Расскажите нам о своих потребностях
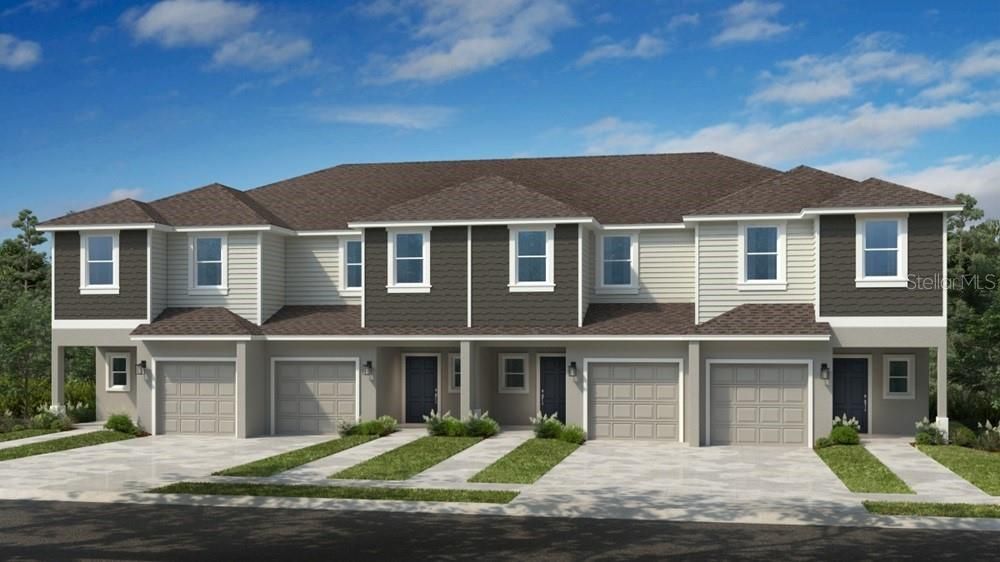
703 PERTH DRIVE

Таунхаус На продажу
$336,002

BTC: 5.24020586

ETH: 176.59777993

-$35K (2026/04/17)
208 Дней
3 спален
2 ванн
1,427 кв.фт.

Обзор

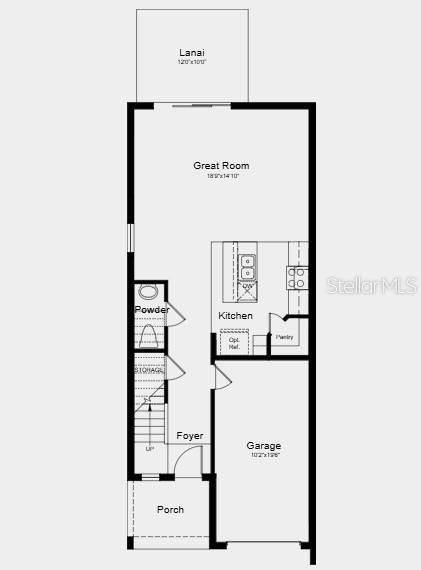
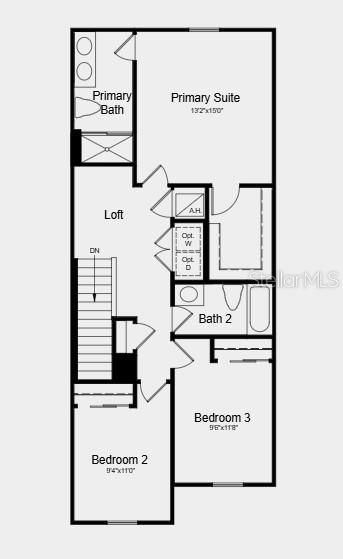
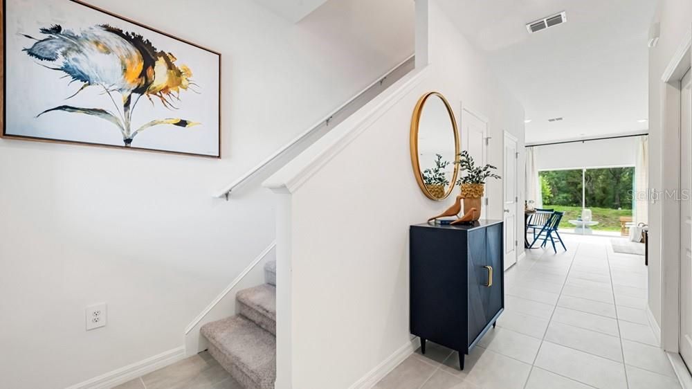
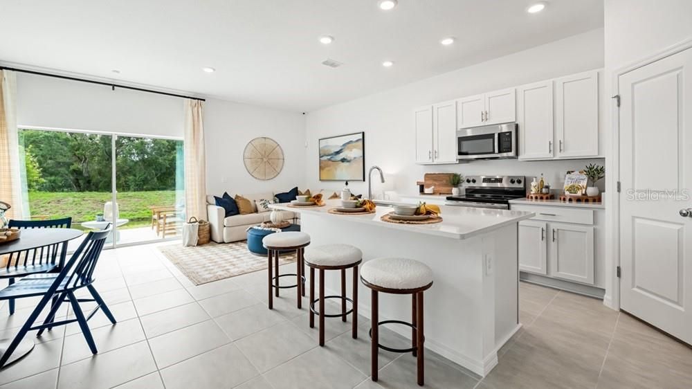
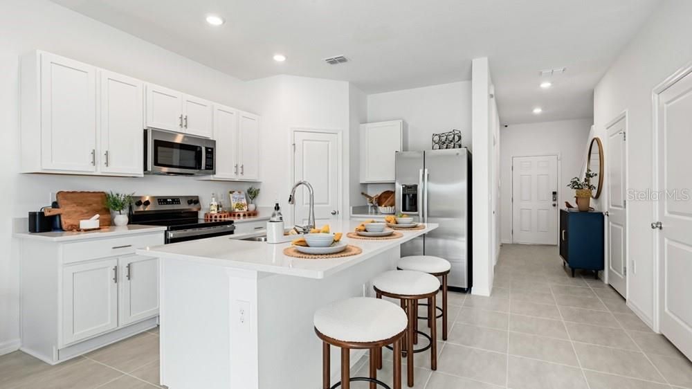
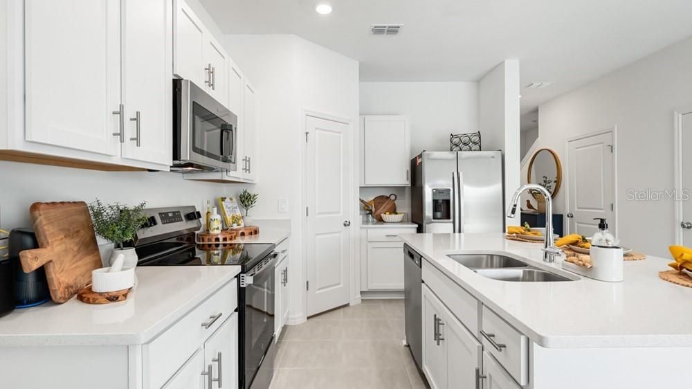
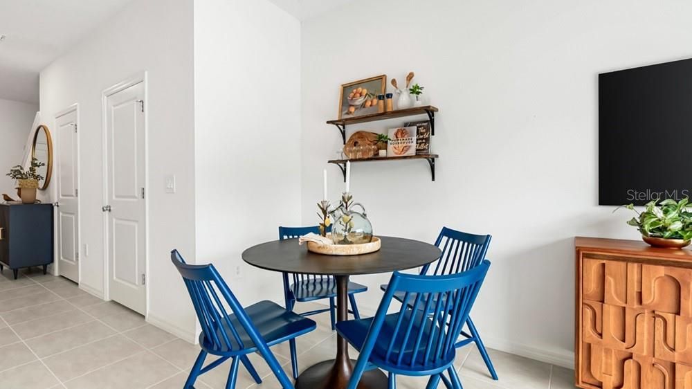
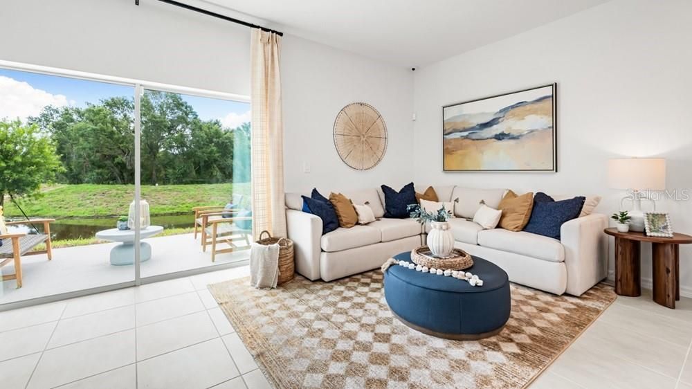
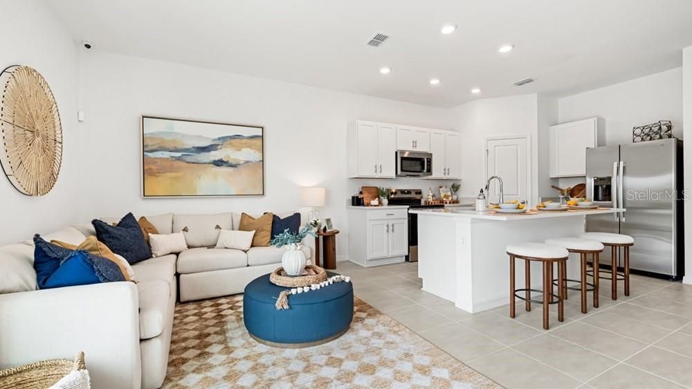
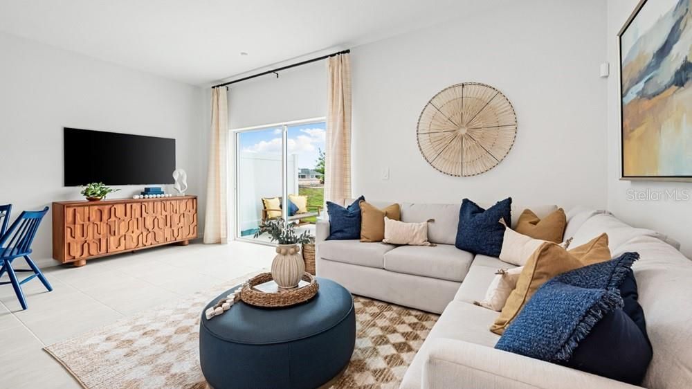
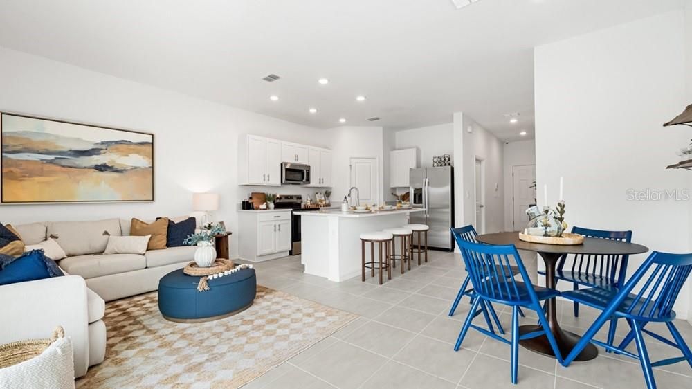
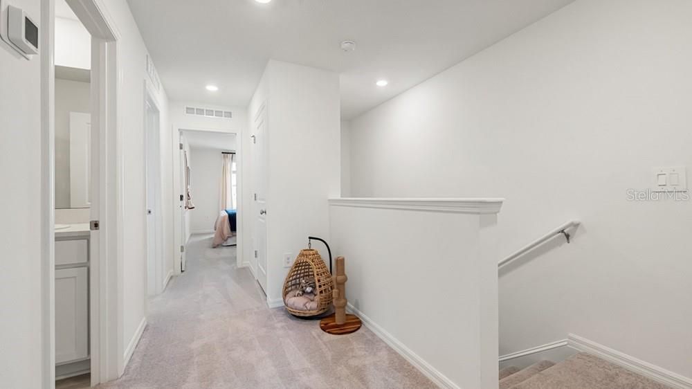
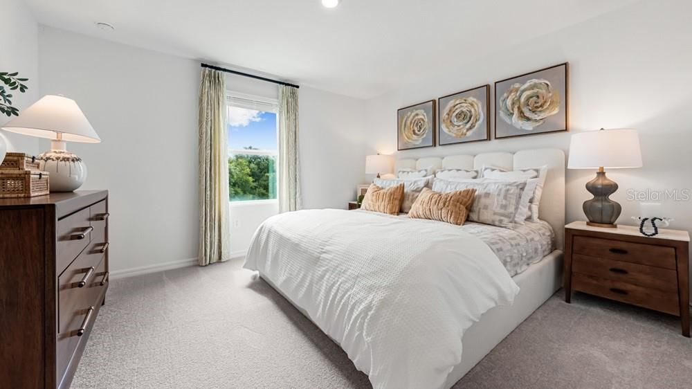
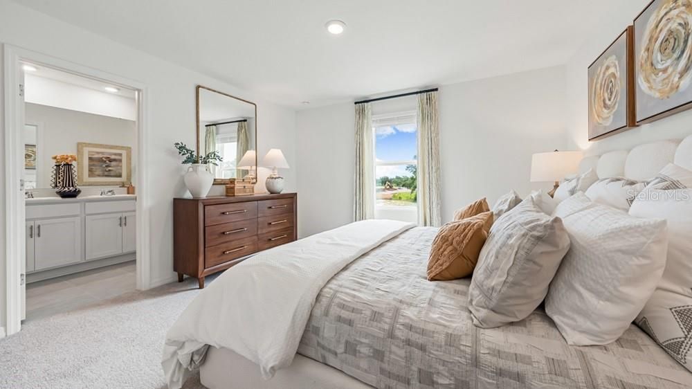
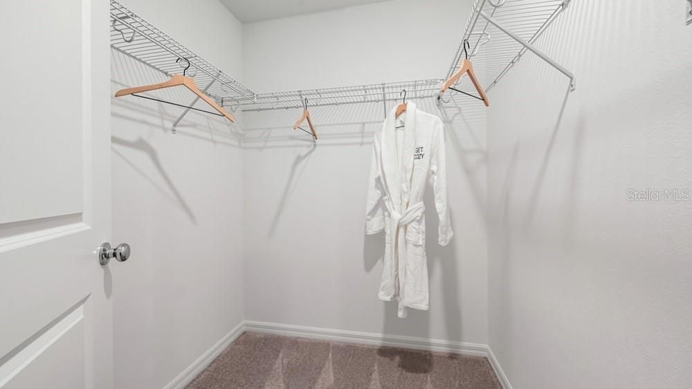
What's Special: Model Home Leaseback | Model Home | Model Home Plan | Close to Amenities - Model Home Leaseback - Available Now! This model home purchase includes our Model Leaseback Program. Model leaseback terms vary by model home. Please see a Community Sales Manager for additional details. Restrictions may apply. Built by America's Most Trusted Homebuilder. Welcome to the Monarda at 703 Perth Drive in Southloch! This new townhome style condominium offers an open concept design with natural light throughout. The great room flows into the kitchen, where a spacious island is ideal for cooking or entertaining. A rear patio adds outdoor living space. Upstairs, two bedrooms share a full bath near a convenient laundry area, while the primary suite provides a private retreat. Storage includes a walk-in pantry, linen closet, and under-stair space. Southloch is a gated community with planned amenities like a pool, cabana, hammocks, cornhole, and a Monarch Butterfly Garden. Located near US-441 and minutes from downtown Mount Dora, you’ll enjoy charming shops, festivals, golf at the Country Club, and boating on Lake Dora. Photos are for representative purposes only. MLS#O6369281 - Model Home Prices exclude furniture, decorative accessories, and closing costs and already include any lot premium, Seller installed options and upgrades; Buyer-selected options are no longer available. No representation of any kind is made or implied regarding the Model Home’s future value or benefits, or availability of financing for a leaseback transaction. See Model Home Purchase Agreement, Model Home Addendum, Model Home Leaseback Agreement and, if applicable Non-Realty Bill of Sale Addendum (for furniture and any other non-realty personal property sold separately in select model homes) for details. Model homes subject to prior sale.

Локация

Детали

Тип:
Residential
Парковка:
Нет данных
Год постройки:
2026
Лот:
Нет данных
Отопление:
Central
Цена/кв.фут:
$235
Охлаждение:
Central Air
HOA:
$354

Valuation

Our model vs. what's actually selling nearby.
Estimate
$336,002
$295K – $338K
Confidence Medium
List vs. estimate
At estimate
List $336,002 · +0.0%
List is in line with recent comparable activity.
Price per sq ft
$235
+13.8% vs. city median $206
Based on
5 MLS comparables
Median of recent comparable listings. Sold comps use closing price, active listings use list price.

Главное

HOA
$353/mo
Community Pool, Maintenance Structure, Maintenance Grounds
View
Park/Greenbelt
Garage
1 car garage
Pets
Allowed
Больше фактов и особенностей
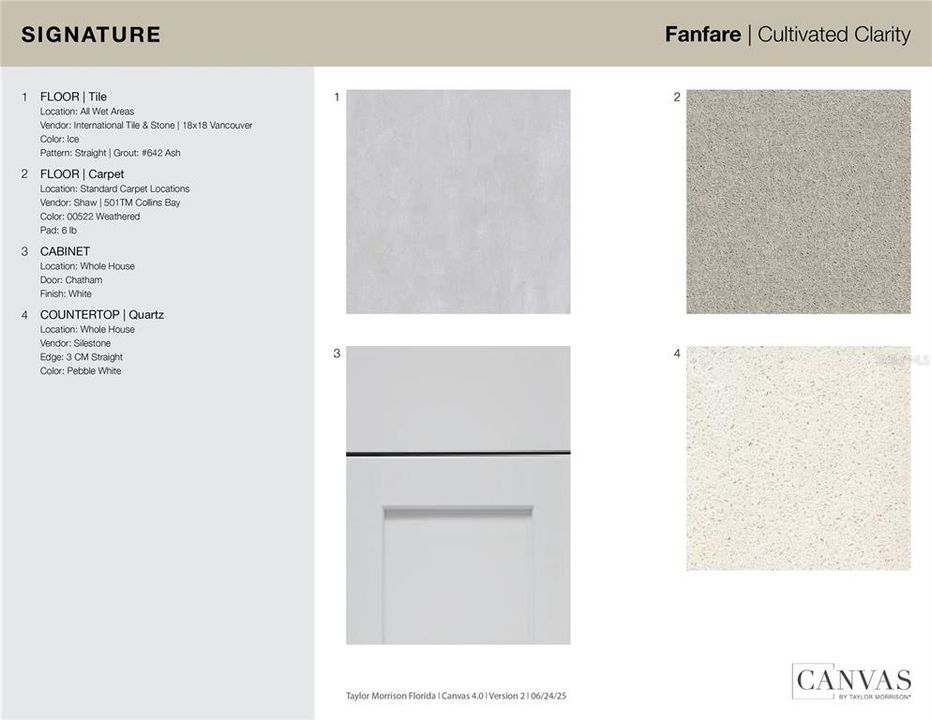
  • Напольное покрытие

    • Carpet

    • Ceramic Tile

    Отопление

    • Central

    Охлаждение

    • Central Air

    Бытовая техника

    • Convection Oven

    • Dishwasher

    • Disposal

    • Dryer

    • Electric Water Heater

    • Microwave

    • Range

    • Refrigerator

    • Washer

    Другие особенности интерьера

    • Walk-In Closet(s)

    • Window Treatments

    Спальни и ванные комнаты

    • Спальни: 3

    • Ванные: 1

    • Полные ванные комнаты: 2

  • Имущество

    • Этажи: Two

    • Особенности Экстерьера: Irrigation System / Sliding Doors

    Другая Информация о Недвижимости

    • Номер Земельного Участка: NALOT019001

  • Тип и стиль

    • Тип недвижимости: Residential

    • Подтип недвижимости: Townhouse

  • Общественное благосостояние

    • Cable Available

    • Electricity Available

    • Fiber Optics

    • Fire Hydrant

    • Street Lights

    • Underground Utilities

  • Другая финансовая информация

    • HOA: $354

    • Частота HOA: Monthly

  • Детали источника

    • MLS ID: O6369281

    Другие факты

    • Строительные материалы: Block / Cement Siding

    • Детали фундамента: Slab

    • Особенности прачечной: Inside / Laundry Closet / Upper Level

    • Особенности окна: Blinds / Window Treatments

    • Направленные лица: Southeast

    • Архитектурный стиль: Craftsman

    • Мест в гараже: 1

    • Прикрепленный гараж: Да

    • Гараж: Да

    • Жилая площадь: 1427

    • Источник воды: Public

    • Название подразделения: SOUTHLOCH

Частный запрос
Поговорите со специалистом по этому объекту.
Планировки, HOA-документы, off-market сравнимые объекты, частный показ — одно сообщение напрямую локальному специалисту.

Ещё такие

Новое
На продажу
$299,500
Дом
3 спален · 2 ванн · 1,508 кв.фт.
EUSTIS REMINGTON CLUB SUB, EUSTIS
1068 VANDERBILT DRIVE
Новое
На продажу
$285,000
3 спален · 2 ванн · 1,569 кв.фт.
ACREAGE & UNREC, MOUNT DORA
2662 MCDONALD TERRACE
Новое
На продажу
$434,900
Дом
3 спален · 2 ванн · 1,601 кв.фт.
MOUNT DORA DONNELLY VILLAGE, MOUNT DORA
2003 DONNELLY PLACE
Новое
На продажу
$314,000
Дом
3 спален · 2 ванн · 1,648 кв.фт.
BUCKEYE, EUSTIS
508 OHIO BOULEVARD
Новое
На продажу
$290,000
Квартира
3 спален · 2 ванн · 1,427 кв.фт.
SOUTHLOCH, MOUNT DORA
2631 BALMERINO WAY
Новое
На продажу
$389,000
Дом
2 спален · 2 ванн · 1,678 кв.фт.
COUNTRY CLUB OF MOUNT DORA PHASE 11-7, MOUNT DORA
8027 SAINT ANDREWS WAY
Новое
На продажу
$381,900
Дом
4 спален · 2 ванн · 2,010 кв.фт.
EUSTIS HILLCREST AT LAKE NETTIE, EUSTIS
839 MARIETTA LANE
Новое
На продажу
$420,000
Дом
2 спален · 2 ванн · 1,288 кв.фт.
MOUNT DORA CC UN #3, MOUNT DORA
1750 STAFFORD SPRINGS BOULEVARD

Рынок вокруг этого адреса

Актуальные данные по району.
Смотреть все

The multiple listing information is provided by the Stellar MLS from a copyrighted compilation of listings. The compilation of listings and each individual listing are ©2026-present Stellar MLS. All Rights Reserved. The information provided is for consumers' personal, noncommercial use and may not be used for any purpose other than to identify prospective properties consumers may be interested in purchasing. All properties are subject to prior sale or withdrawal. All information provided is deemed reliable but is not guaranteed accurate, and should be independently verified. Listing courtesy of: TAYLOR MORRISON REALTY OF FLORIDA INC