Vender tu casa
Valoración gratuita de tu hogar
Contacto
Cuéntenos sobre sus necesidades
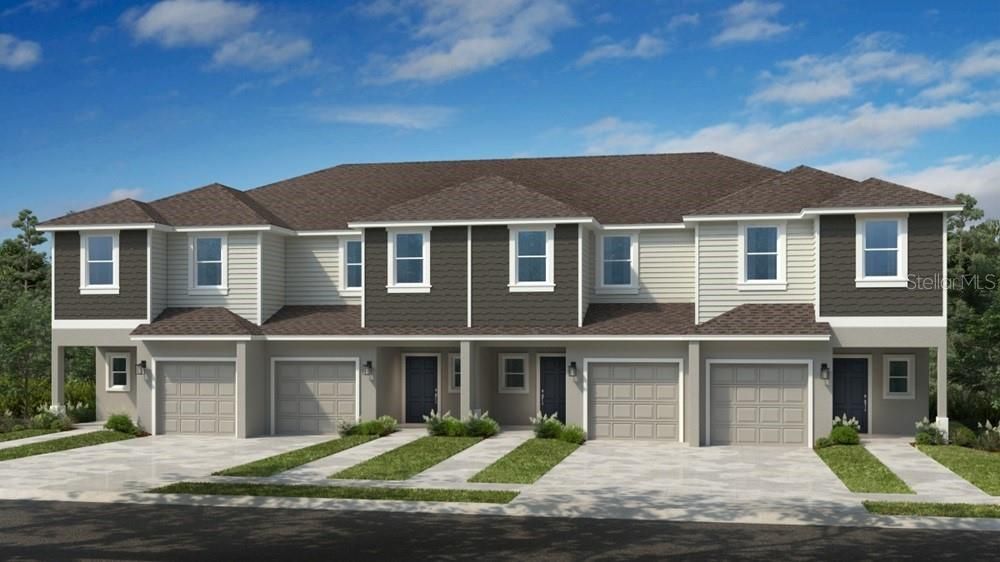
703 PERTH DRIVE

Adosados En Venta
$336,002

BTC: 5.19162546

ETH: 176.59777993

-$35K (2026/04/17)
237 días
3 camas
2 baños
1,427 sqft

Visión general

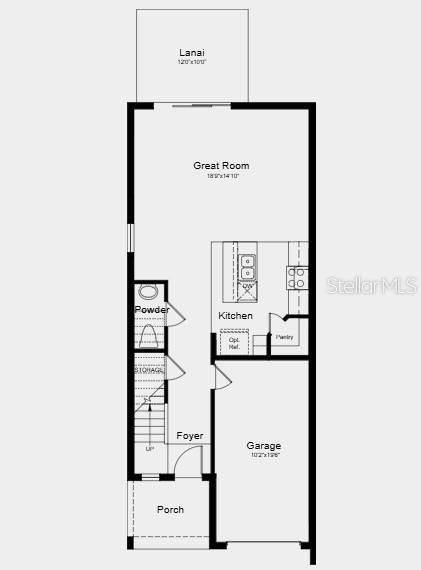
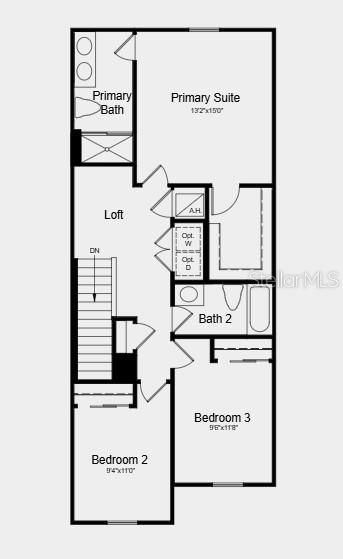
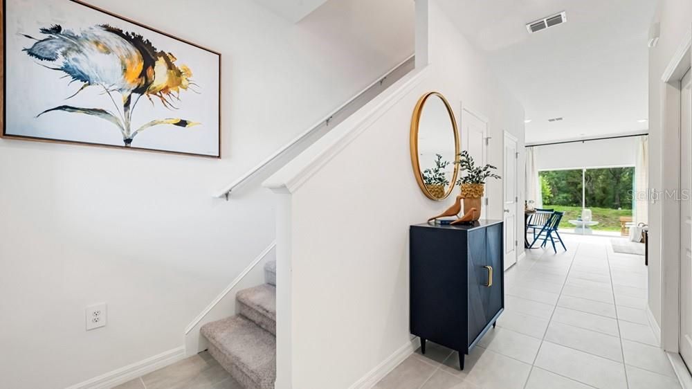
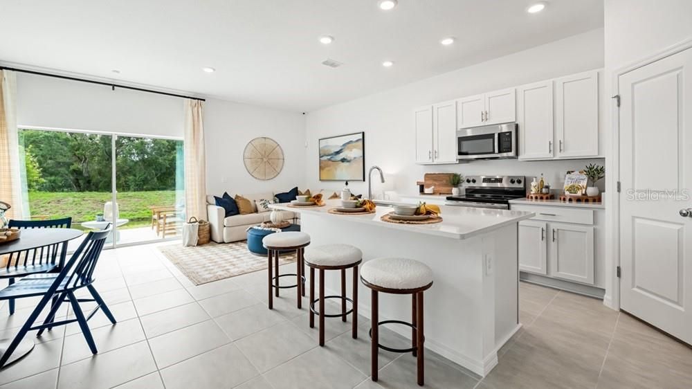
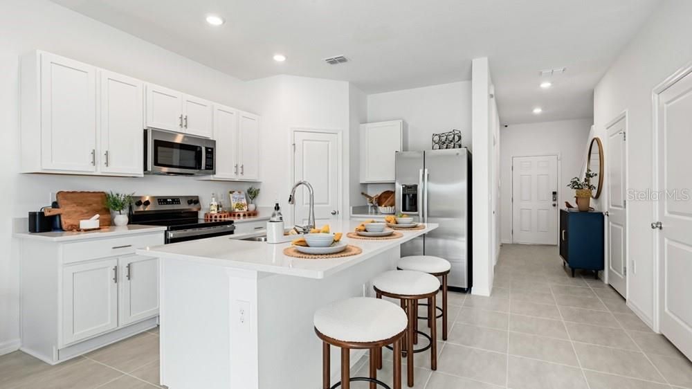
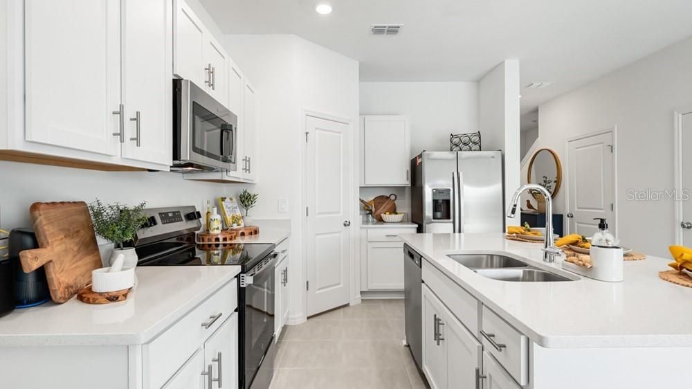
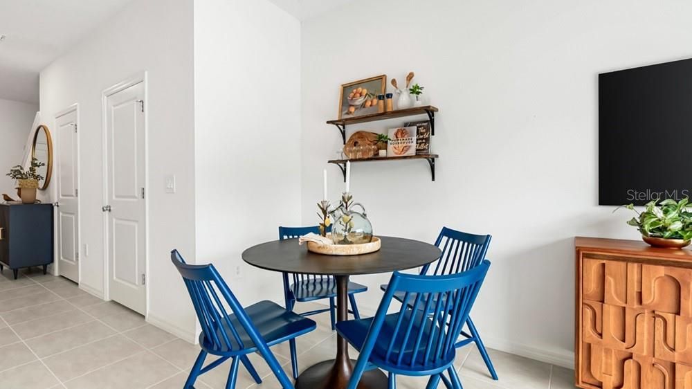
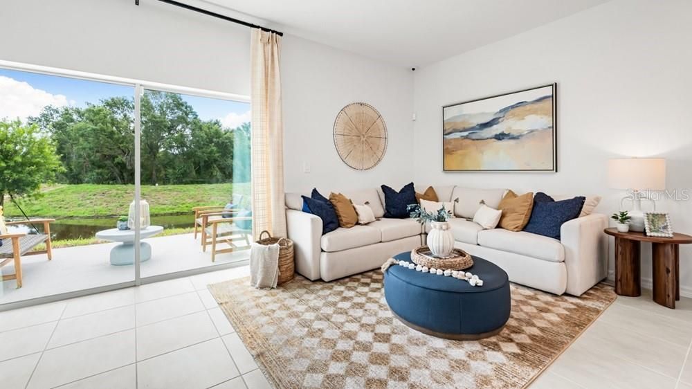
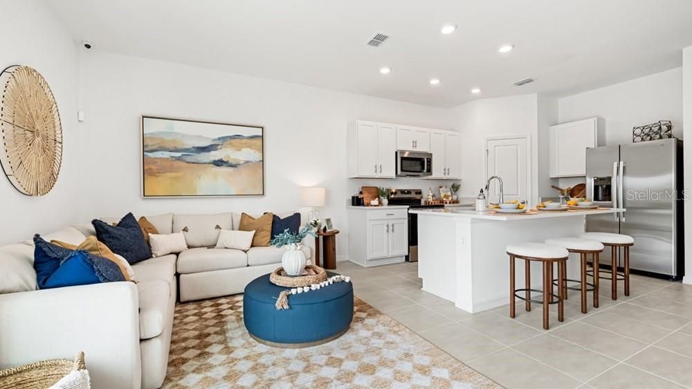
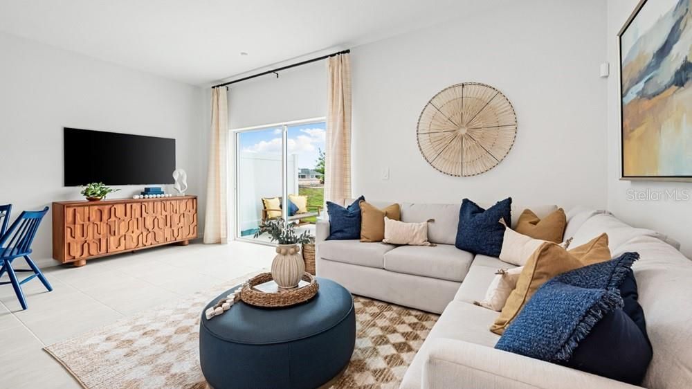
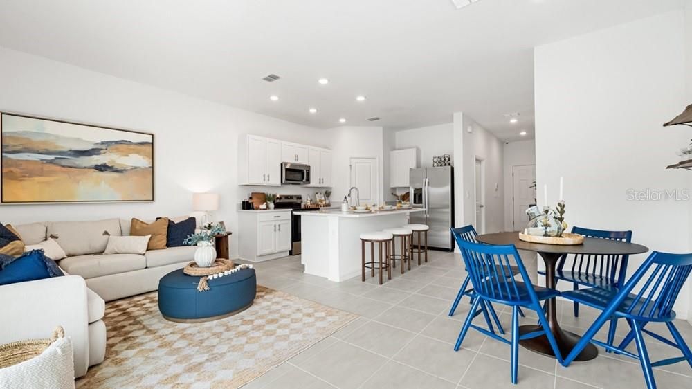
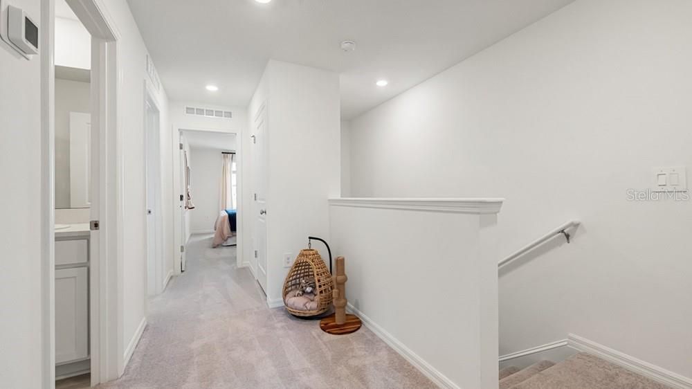
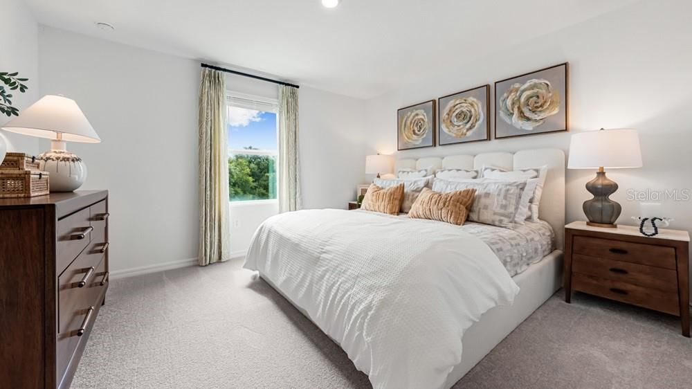
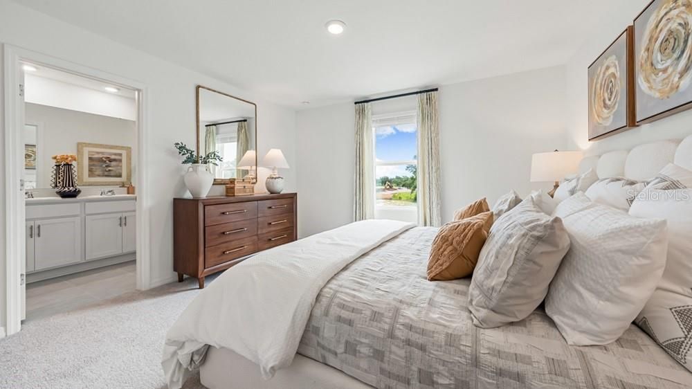
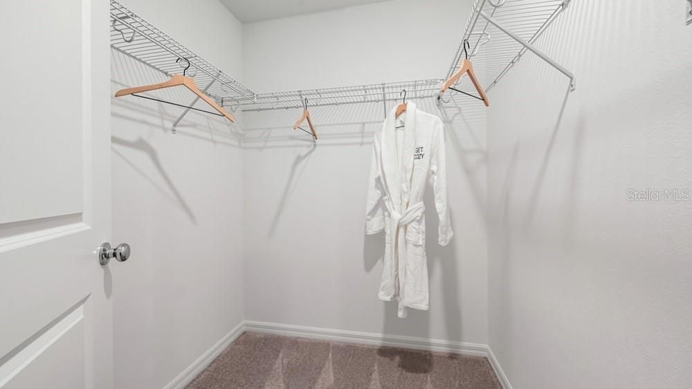
What's Special: Model Home | Close to Amenities. Model Home Leaseback - Available Now! This model home purchase includes our Model Leaseback Program. Model leaseback terms vary by model home. Please see a Community Sales Manager for additional details. Restrictions may apply. Welcome to the Monarda at 703 Perth Drive in Southloch! This new townhome style condominium offers an open concept design with natural light throughout. The great room flows into the kitchen, where a spacious island is ideal for cooking or entertaining. A rear patio adds outdoor living space. Upstairs, two bedrooms share a full bath near a convenient laundry area, while the primary suite provides a private retreat. Storage includes a walk-in pantry, linen closet, and under-stair space. Southloch is a gated community with planned amenities like a pool, cabana, hammocks, cornhole, and a Monarch Butterfly Garden. Located near US-441 and minutes from downtown Mount Dora, you’ll enjoy charming shops, festivals, golf at the Country Club, and boating on Lake Dora. Photos are for representative purposes only. MLS#O6369281 - Model Home Prices exclude furniture, decorative accessories, and closing costs and already include any lot premium, Seller installed options and upgrades; Buyer-selected options are no longer available. No representation of any kind is made or implied regarding the Model Home’s future value or benefits, or availability of financing for a leaseback transaction. See Model Home Purchase Agreement, Model Home Addendum, Model Home Leaseback Agreement and, if applicable Non-Realty Bill of Sale Addendum (for furniture and any other non-realty personal property sold separately in select model homes) for details. Model homes subject to prior sale.

Ubicación

Detalles

Tipo:
Residential
Estacionamiento:
Sin datos
Año de construcción:
2026
Lote:
Sin datos
Calefacción:
Central
precio por sq. medidor:
$235
Enfriamiento:
Central Air
HOA:
$354

Valuation

Our model vs. what's actually selling nearby.
Estimate
$336,002
$295K – $338K
Confidence Medium
List vs. estimate
At estimate
List $336,002 · +0.0%
List is in line with recent comparable activity.
Price per sq ft
$235
+16.0% vs. city median $203
Based on
5 MLS comparables
Median of recent comparable listings. Sold comps use closing price, active listings use list price.

Destacados

HOA
$353/mo
Community Pool, Maintenance Structure, Maintenance Grounds
View
Park/Greenbelt
Garage
1 car garage
Pets
Allowed
Más hechos y características
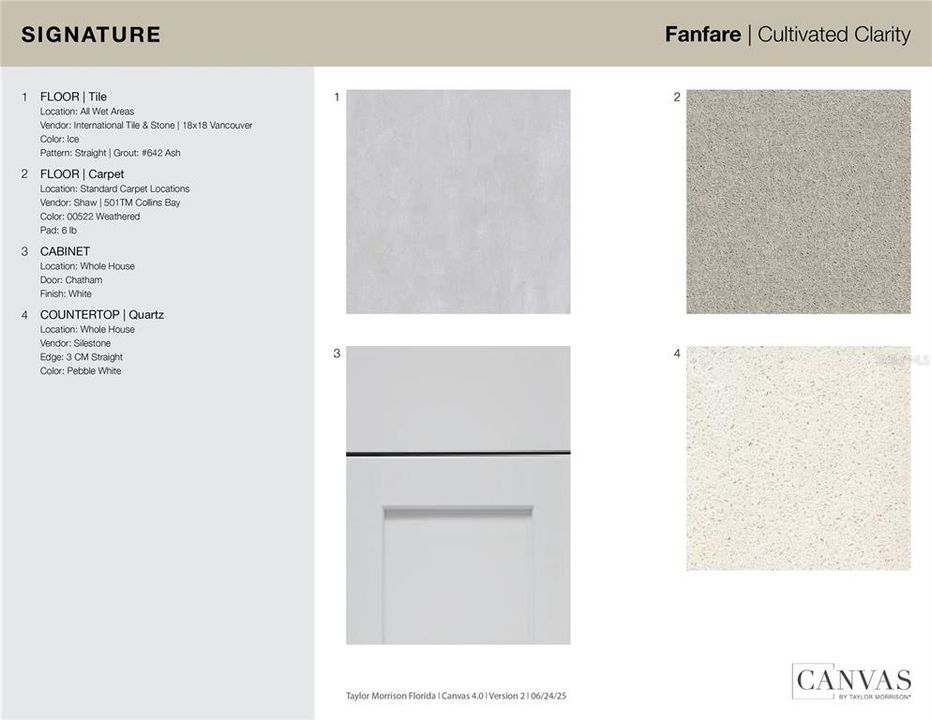
  • Piso

    • Carpet

    • Ceramic Tile

    Calefacción

    • Central

    Enfriamiento

    • Central Air

    Accesorios

    • Convection Oven

    • Dishwasher

    • Disposal

    • Dryer

    • Electric Water Heater

    • Microwave

    • Range

    • Refrigerator

    • Washer

    Otras características interiores

    • Walk-In Closet(s)

    • Window Treatments

    Dormitorios y baños

    • Dormitorios: 3

    • Baños: 1

    • Baños completos: 2

  • Propiedad

    • Pisos: Two

    • Características Exteriores: Irrigation System / Sliding Doors

    Otra Información de Propiedad

    • Número de Parcela: NALOT019001

  • Tipo y estilo

    • Tipo de propiedad: Residential

    • Subtipo de propiedad: Townhouse

  • Utilidad

    • Cable Available

    • Electricity Available

    • Fiber Optics

    • Fire Hydrant

    • Street Lights

    • Underground Utilities

  • Otra información financiera

    • HOA: $354

    • Frecuencia HOA: Monthly

  • Detalles de la fuente

    • MLS ID: O6369281

    Otros hechos

    • Materiales de construcción: Block / Cement Siding

    • Detalles de la fundación: Slab

    • Características de lavandería: Inside / Laundry Closet / Upper Level

    • Características de la ventana: Blinds / Window Treatments

    • Caras de dirección: Southeast

    • Estilo arquitectónico: Craftsman

    • Espacios de garaje: 1

    • Garaje adjunto: Si

    • Garaje: Si

    • Salón: 1427

    • Fuente de agua: Public

    • Nombre de subdivisión: SOUTHLOCH

Consulta privada
Habla con el asesor de este inmueble.
Planos, documentos del HOA, comparables off-market, agendar una visita privada — un solo mensaje directo al especialista local.

Más como esta

Nuevo
En Venta
$314,000
Casa
3 camas · 2 baños · 1,561 sqft
MOUNT DORA COBBLE HILL, MOUNT DORA
370 S COBBLE COURT
Nuevo
En Venta
$409,900
Casa
3 camas · 2 baños · 2,035 sqft
LAKES OF MOUNT DORA PH 1, MOUNT DORA
8920 BRIDGEPORT BAY CIRCLE
Nuevo
En Venta
$269,900
Lotes / Tierras
1.05 acres
CITY OF MOUNT DORA, MOUNT DORA
711 PINE
Nuevo
En Venta
$330,000
Casa
3 camas · 2 baños · 1,728 sqft
MOUNT DORA SUMMERBROOKE PH 01, MOUNT DORA
845 HARING LANE
Nuevo
En Venta
$325,000
Casa
3 camas · 2 baños · 1,874 sqft
EUSTIS QUAIL HOLLOW, EUSTIS
2417 SANDRIDGE CIRCLE
Nuevo
En Venta
$389,900
Casa
3 camas · 2 baños · 1,669 sqft
MOUNT DORA LAKES MOUNT DORA PH 01, MOUNT DORA
3022 NEW HAVEN PLACE
Nuevo
En Venta
$299,900
Casa
2 camas · 1 baños · 1,250 sqft
SYLVAN SHORES, MOUNT DORA
2269 SOUTHLAND ROAD
Nuevo
En Venta
$410,000
Casa
4 camas · 2 baños · 2,590 sqft
SULLIVAN RANCH SUB, MOUNT DORA
30207 CHEVAL STREET

Mercado cerca de esta dirección

Conteos en vivo en la misma zona.
Ver todo

The multiple listing information is provided by the Stellar MLS from a copyrighted compilation of listings. The compilation of listings and each individual listing are ©2026-present Stellar MLS. All Rights Reserved. The information provided is for consumers' personal, noncommercial use and may not be used for any purpose other than to identify prospective properties consumers may be interested in purchasing. All properties are subject to prior sale or withdrawal. All information provided is deemed reliable but is not guaranteed accurate, and should be independently verified. Listing courtesy of: TAYLOR MORRISON REALTY OF FLORIDA INC