Sell Your Home
Get a free home valuation
Contact
Tell us about your needs
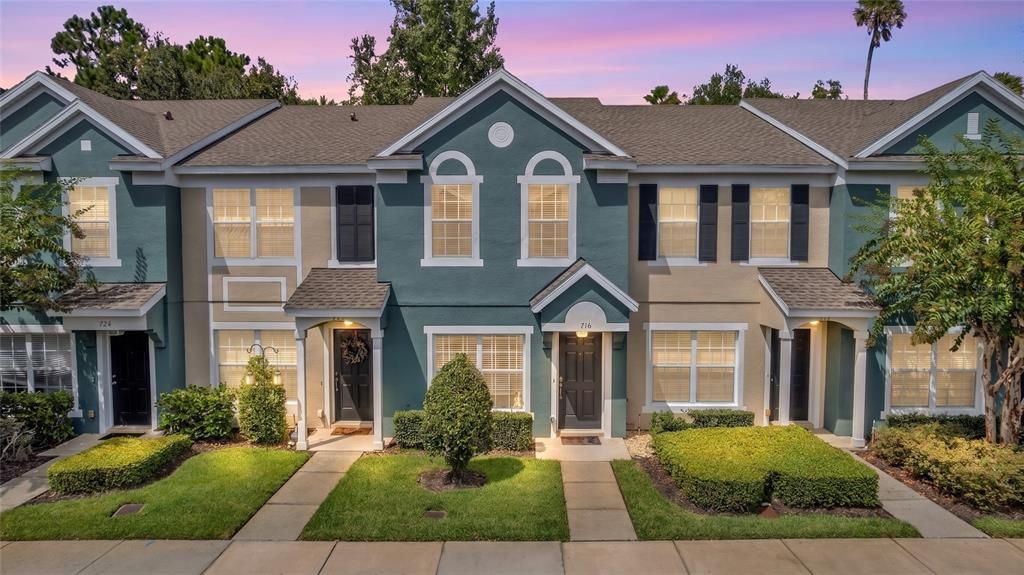
716 SHROPSHIRE LOOP

Townhouse
$249,000

BTC: 2.99494828

ETH: 93.96226415

New
2 bds
2 ba
1,078 sqft

Overview

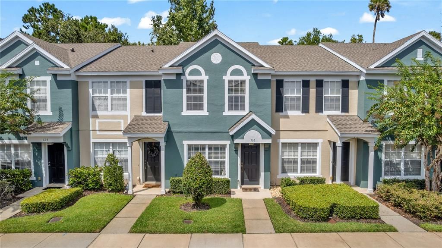
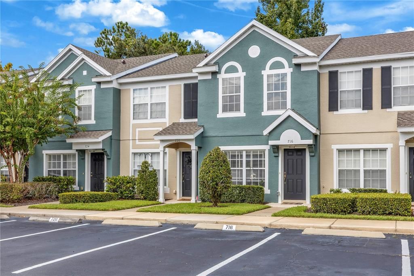
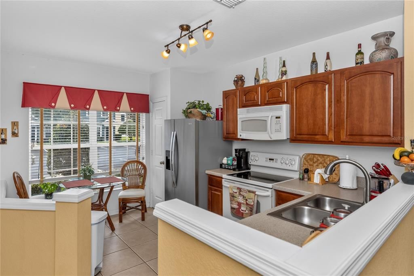
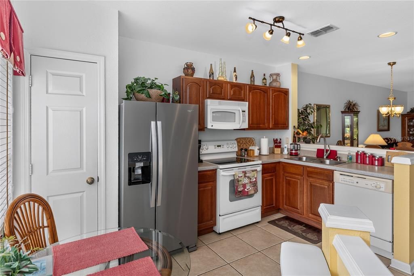
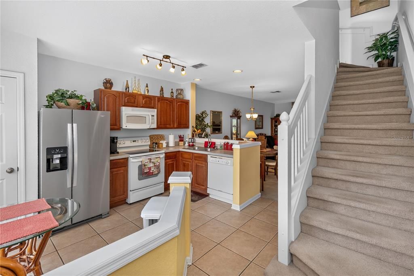
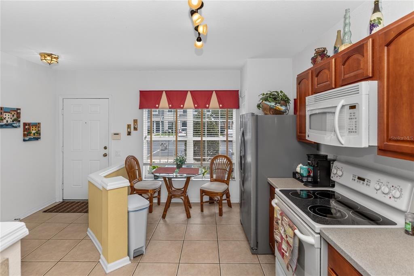
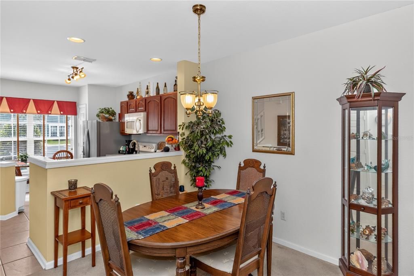
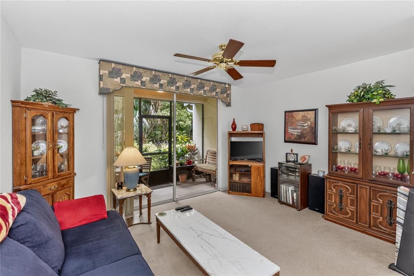
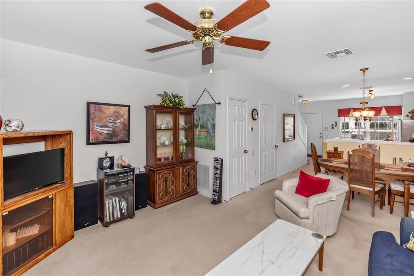
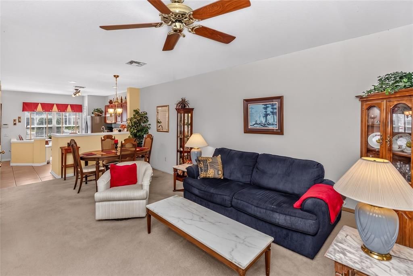
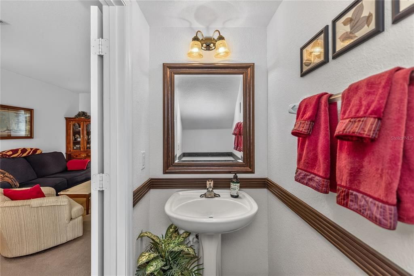
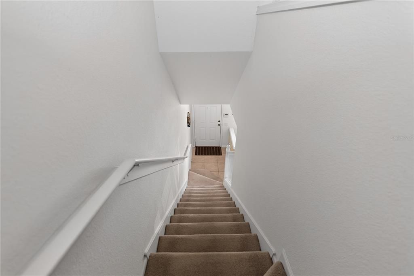
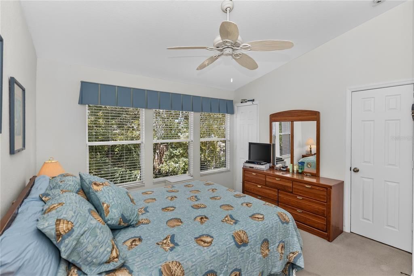
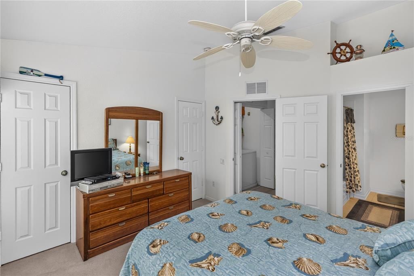
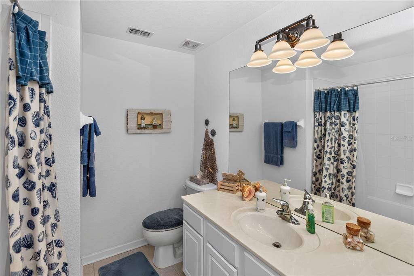
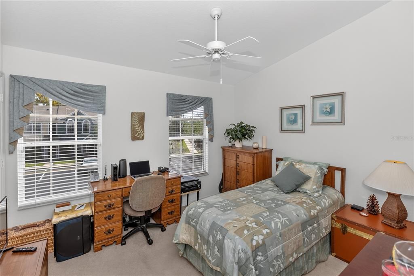
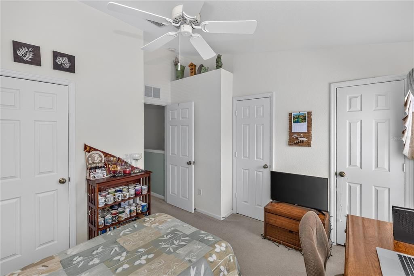
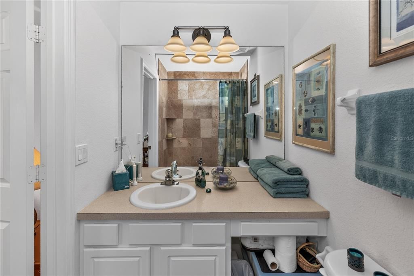
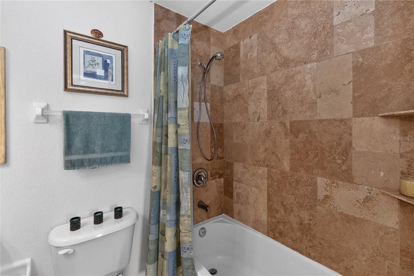
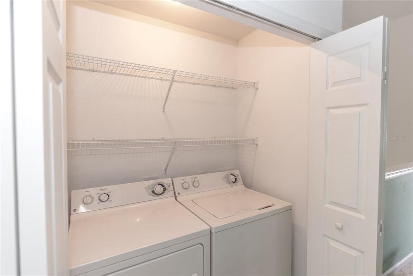
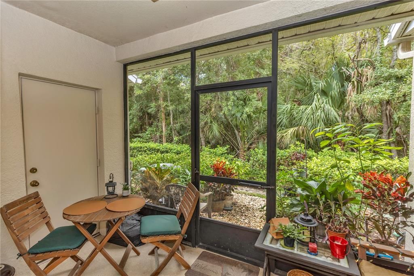
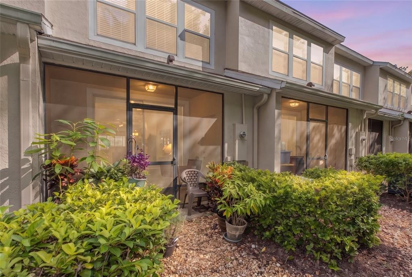
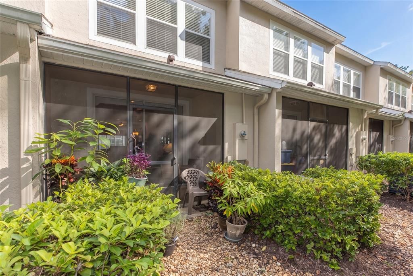
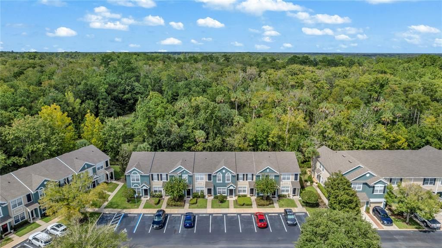
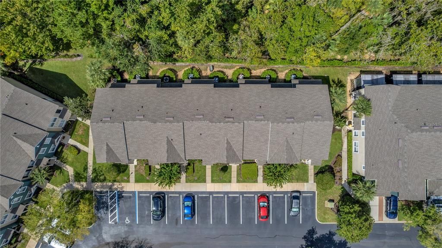
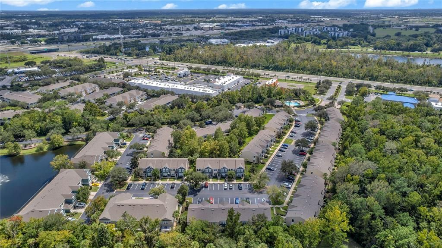
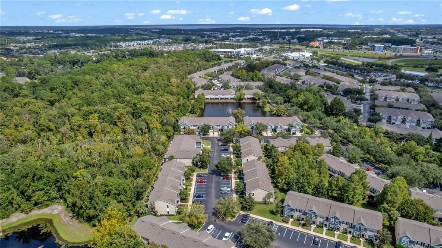
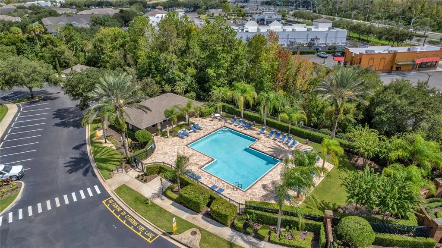
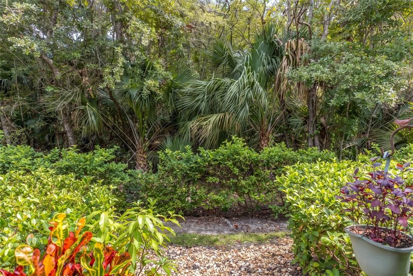
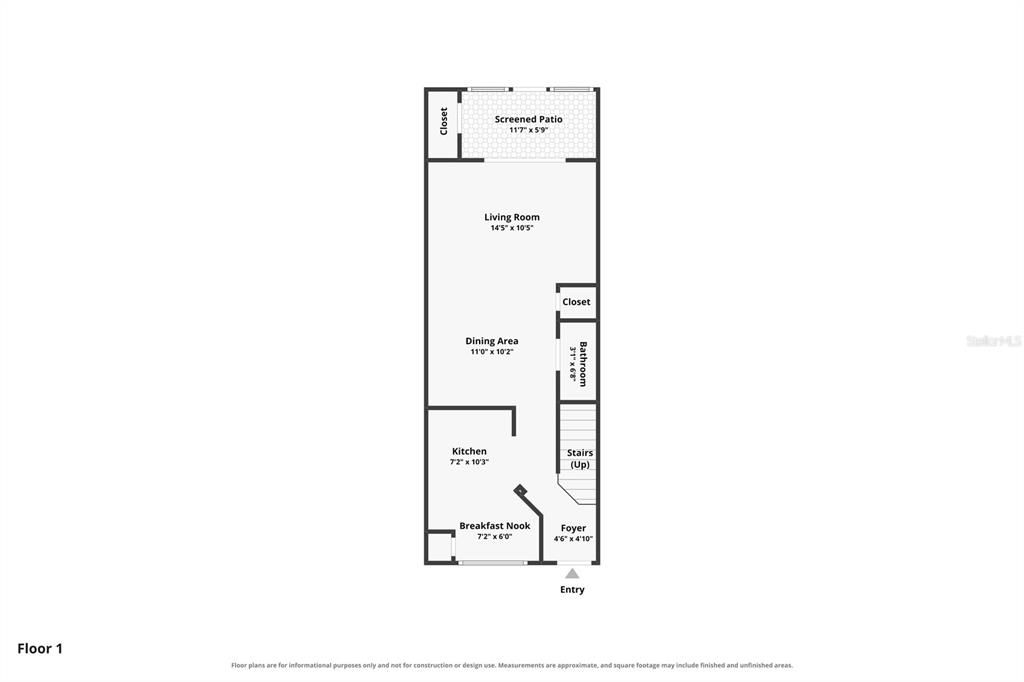
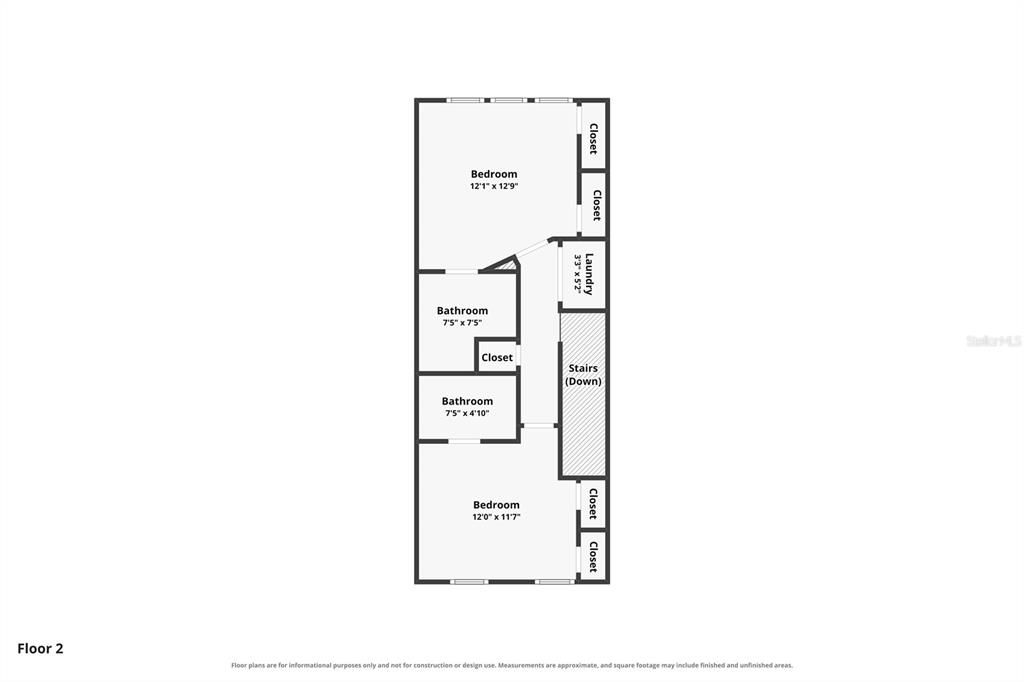
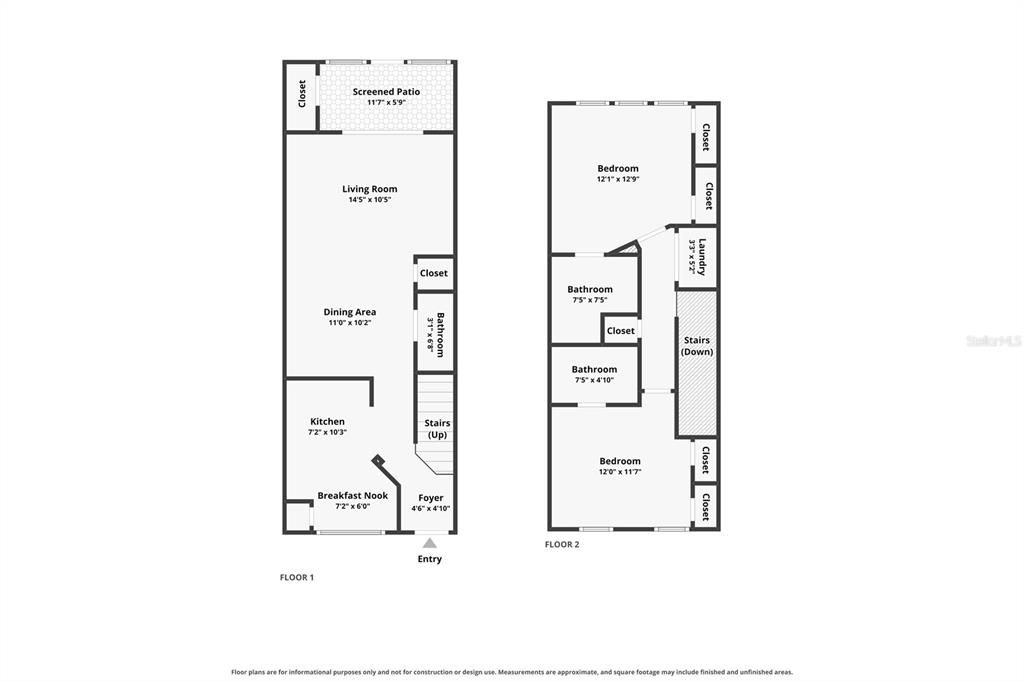
Location, privacy, and low-maintenance living! Conveniently located near I-4, shopping, grocery stores, and restaurants, this gated-community townhome also enjoys one of the community’s most desirable lots! Set away from the main road with no rear neighbors, it overlooks peaceful conservation land and offers a welcome sense of privacy. The open-concept first floor features an eat-in kitchen, abundant natural light, updated lighting, custom window treatments, and added pantry storage. Upstairs, two spacious ensuite bedrooms offer flexibility and privacy, with travertine tile in one ensuite bath. The upstairs washer and dryer stay. Recent updates include a water heater (2022), roof and refrigerator (2023), exterior paint (2024), and air conditioner (2025). The HOA includes lawn and landscape care, roof and exterior maintenance, pest prevention, trash service, Spectrum internet and cable, plus access to the community pool and bath house. Come experience the convenience of this location and the privacy of this standout lot! Schedule your private tour today. This home may be under audio and/or visual surveillance.

Location

Florida • SANFORD • 32771 • Townhouse •

Details

Type:
Residential
Parking:
Assigned
Year Built:
2005
Lot:
0.02 Acres
Heating:
Central
Price/sqft:
$231
Cooling:
Central Air
HOA:
$232

Valuation

Our model vs. what's actually selling nearby.
Estimate
$225,000
$221K – $239K
Confidence High
List vs. estimate
$24K above estimate
List $249,000 · +10.7%
Our model says this listing is priced above recent comparable activity. Room to negotiate.
Price per sq ft
$230
+14.4% vs. city median $201
Based on
5 MLS comparables
Median of recent comparable listings. Sold comps use closing price, active listings use list price.

Highlights

Annual tax
$447
2025
HOA
$232/mo
Cable TV, Internet, Maintenance Structure
Pets
Allowed
All facts and features
  • Flooring

    • Carpet

    • Tile

    Heating

    • Central

    Cooling

    • Central Air

    Appliances

    • Convection Oven

    • Cooktop

    • Dishwasher

    • Dryer

    • Microwave

    • Refrigerator

    • Washer

    Other interior features

    • Eating Space In Kitchen

    • Kitchen/Family Room Combo

    • Living Room/Dining Room Combo

    • Open Floorplan

    • PrimaryBedroom Upstairs

    • Walk-In Closet(s)

    • Window Treatments

    Bedrooms and bathrooms

    • Bedrooms: 2

    • Bathrooms: 1

    • Full bathrooms: 2

  • Parking

    • Assigned

    Property

    • Levels: Two

    • Exterior Features: Sidewalk / Sliding Doors / Storage

    Lot

    • Lot: 0.02 Acres

    Other Property Information

    • Parcel Number: 29193050500000350

    • Zoning: PUD

  • Type and style

    • Property Type: Residential

    • Property Sub Type: Townhouse

  • Utility

    • Cable Available

    • Electricity Available

    • Sewer Available

    • Water Available

  • Other financial information

    • HOA: $232

    • HOA Frequency: Monthly

    • Annual tax amount: $447

  • Source details

    • MLS ID: V4951542

    Other facts

    • Construction Materials: Stucco

    • Foundation Details: Slab

    • Laundry Features: Inside / Laundry Closet / Upper Level

    • Direction Faces: South

    • Living Area: 1078

    • Water Source: Public

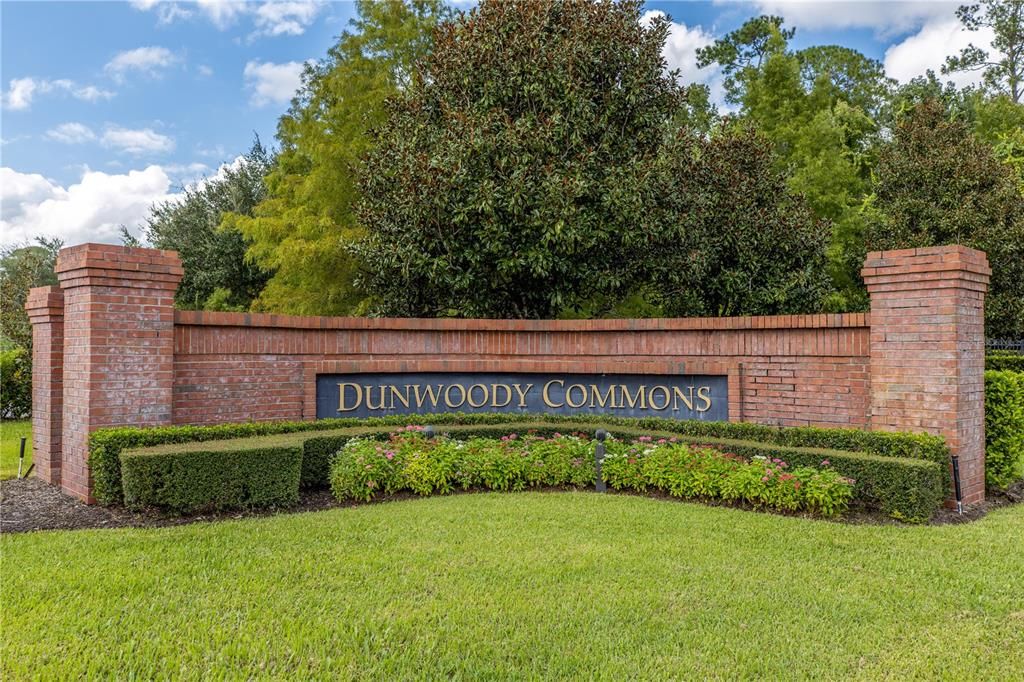
    • Subdivision Name: DUNWOODY COMMONS PH 2

Private inquiry
Talk to the advisor on this listing.
Floor plans, HOA docs, off-market comparables, scheduling a private showing — one message, direct to the local specialist.

More like this

No similar properties found in the area

Market around this address

Live counts in the same area.
View all

The multiple listing information is provided by the Stellar MLS from a copyrighted compilation of listings. The compilation of listings and each individual listing are ©2026-present Stellar MLS. All Rights Reserved. The information provided is for consumers' personal, noncommercial use and may not be used for any purpose other than to identify prospective properties consumers may be interested in purchasing. All properties are subject to prior sale or withdrawal. All information provided is deemed reliable but is not guaranteed accurate, and should be independently verified. Listing courtesy of: LIVELY REAL ESTATE