Vender tu casa
Valoración gratuita de tu hogar
Contacto
Cuéntenos sobre sus necesidades
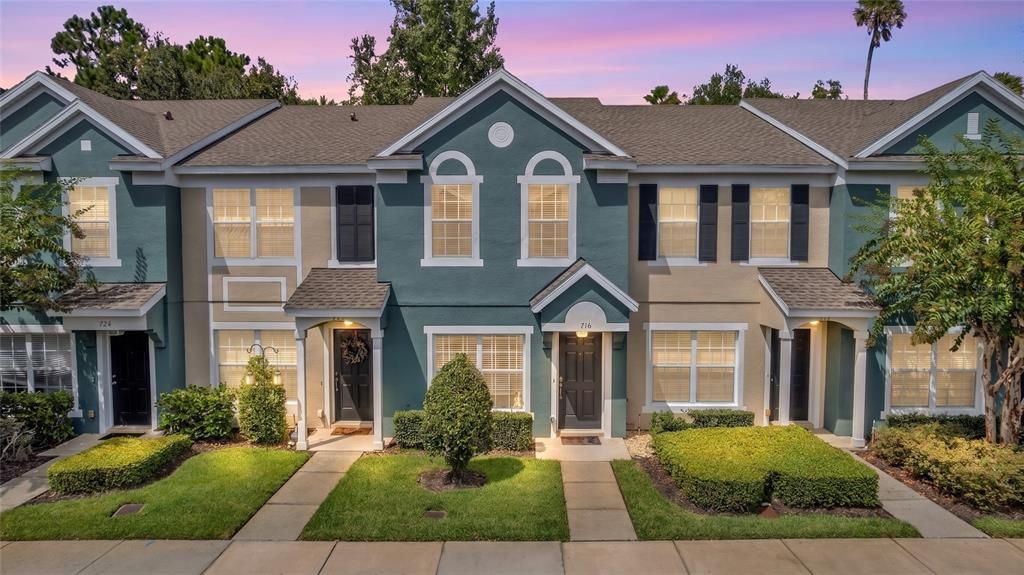
716 SHROPSHIRE LOOP

Adosados
$249,000

BTC: 2.99494828

ETH: 93.96226415

Nuevo
2 camas
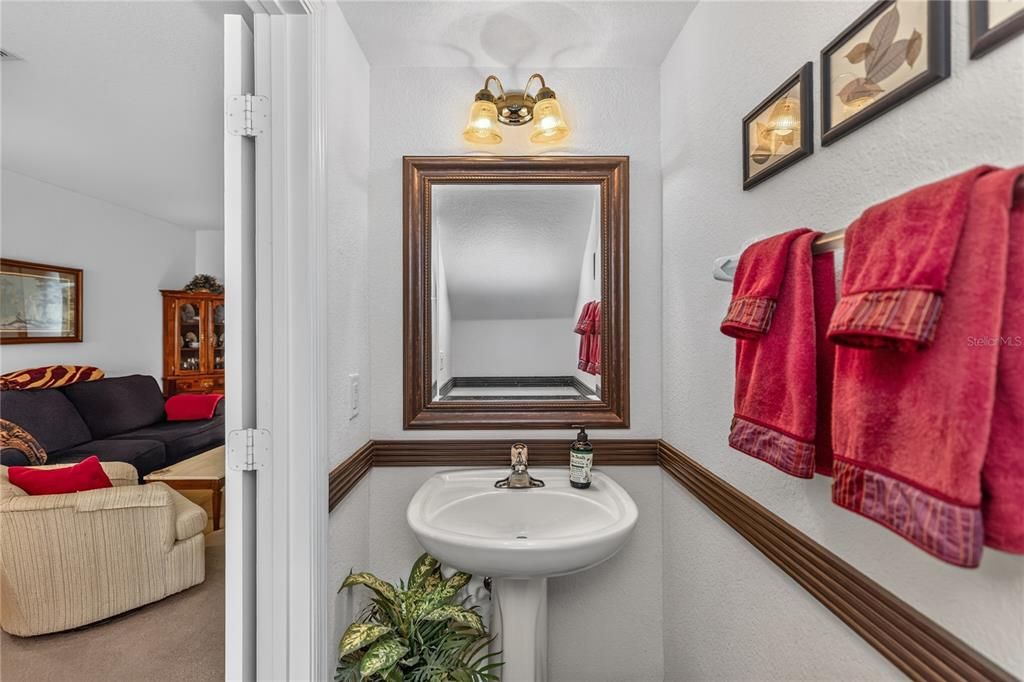
2 baños
1,078 sqft

Visión general

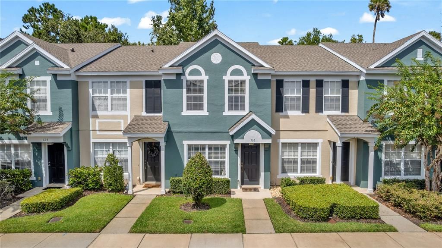
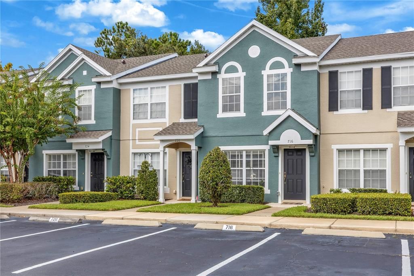
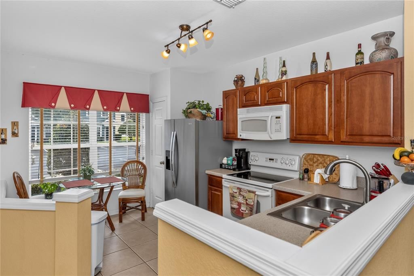
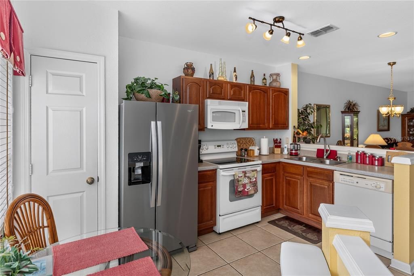
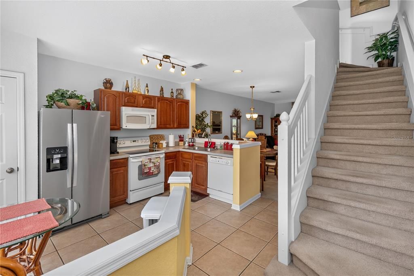
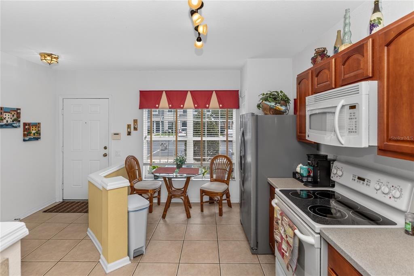
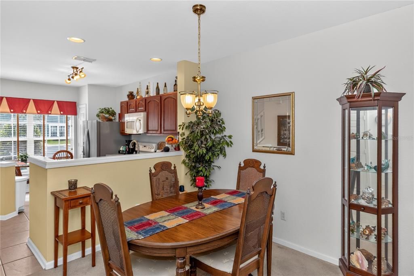
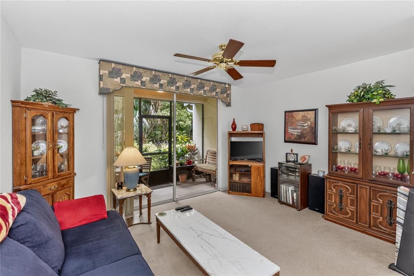
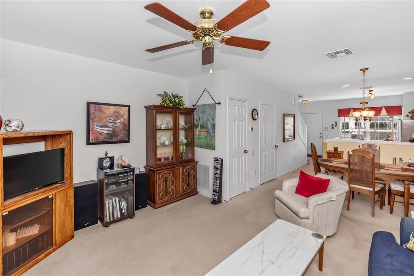
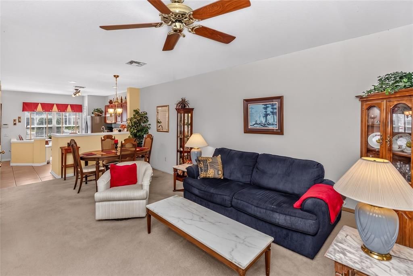
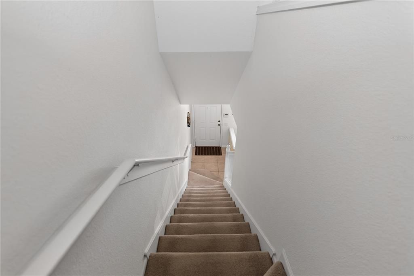
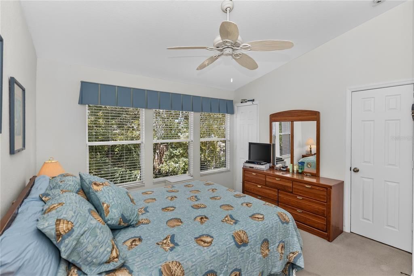
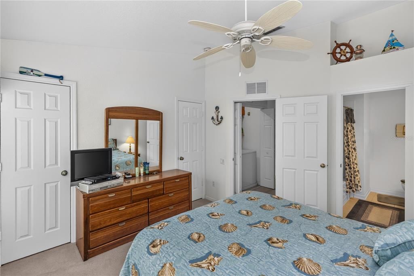
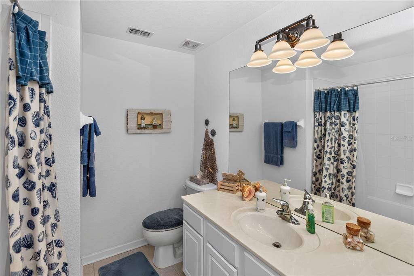
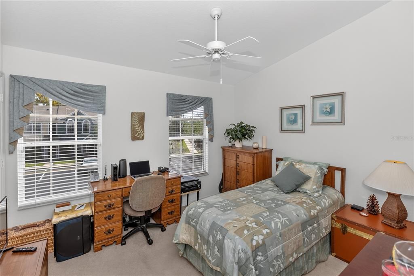
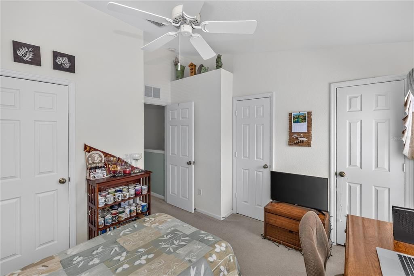
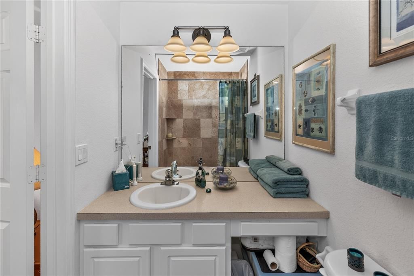
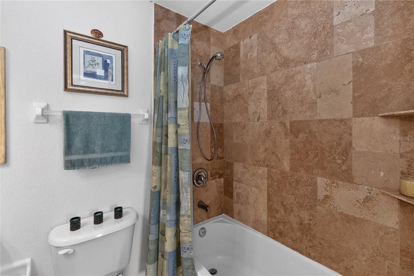
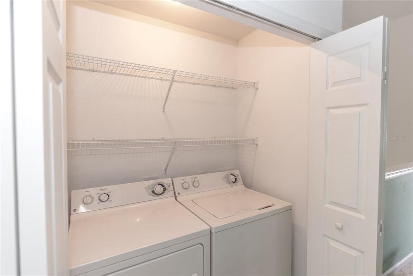
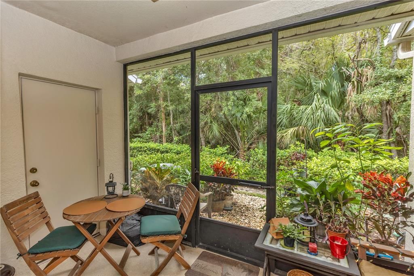
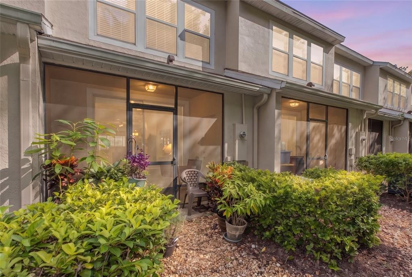
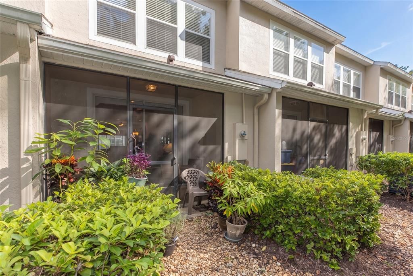
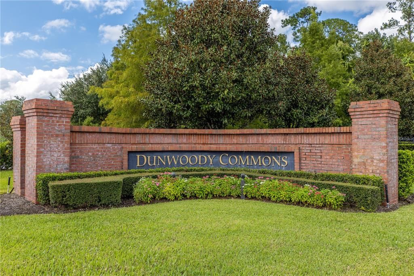
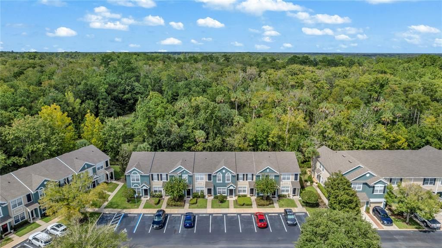
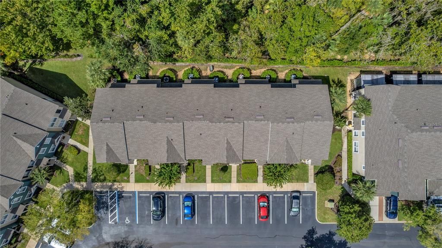
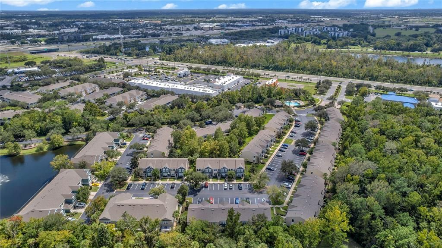
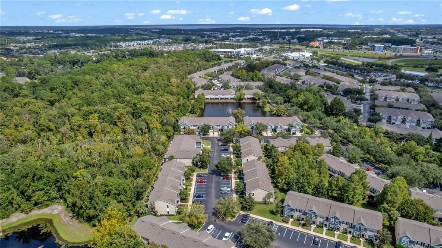
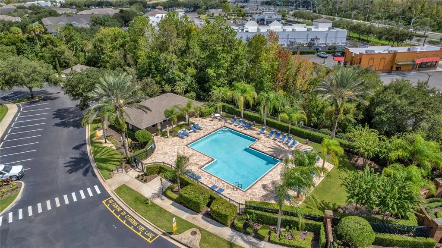
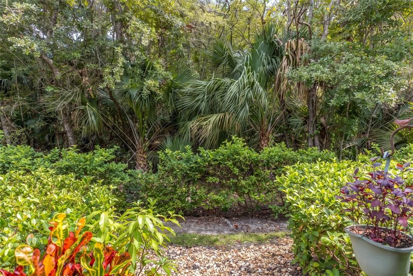
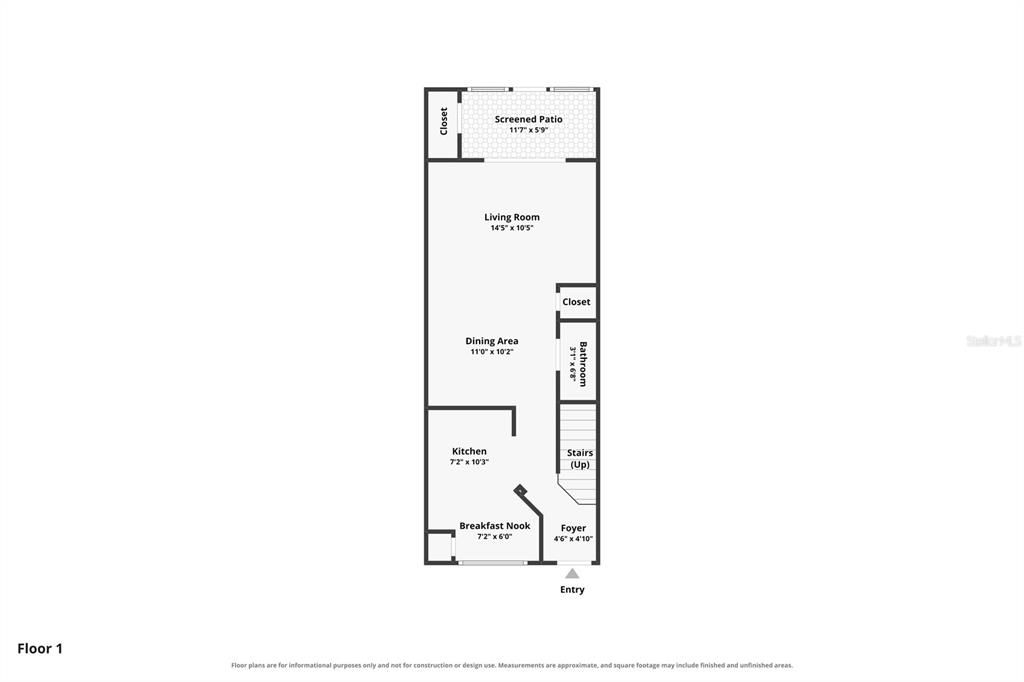
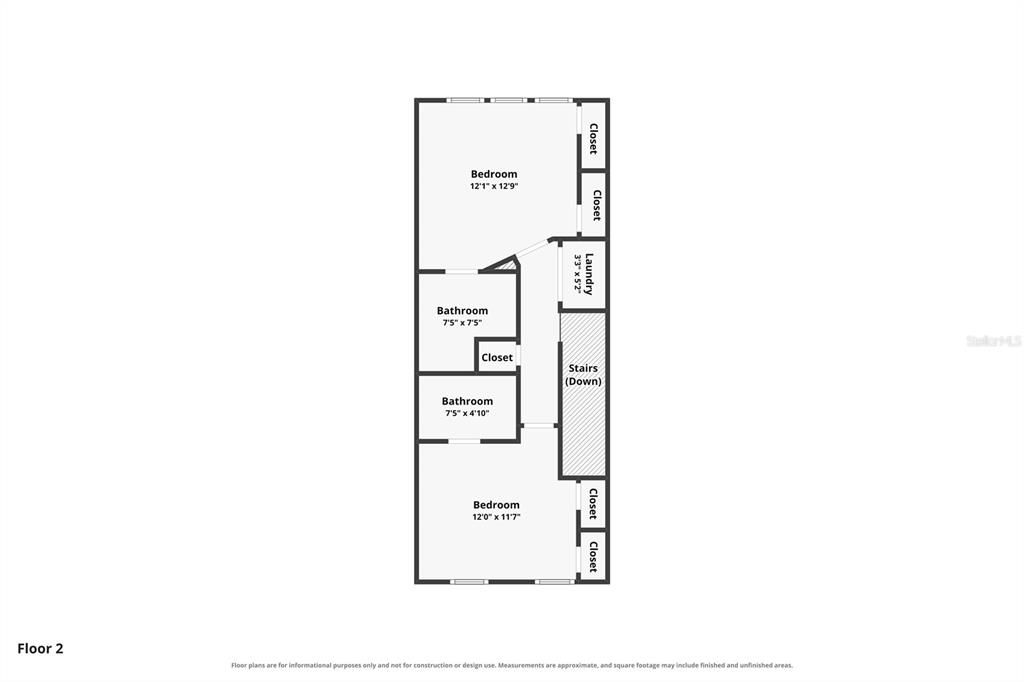
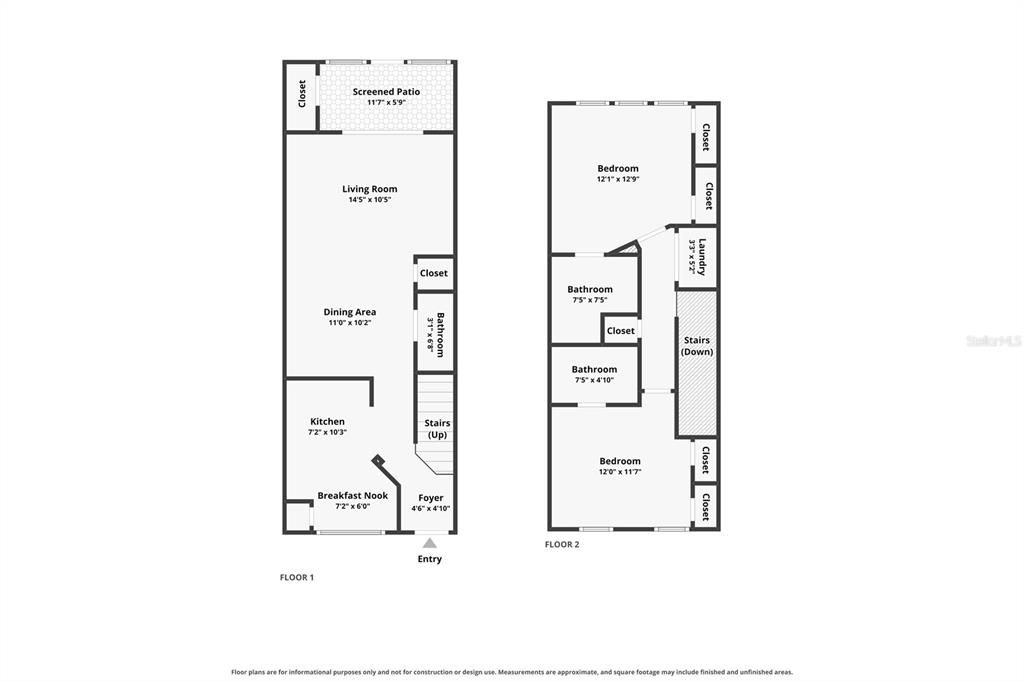
Location, privacy, and low-maintenance living! Conveniently located near I-4, shopping, grocery stores, and restaurants, this gated-community townhome also enjoys one of the community’s most desirable lots! Set away from the main road with no rear neighbors, it overlooks peaceful conservation land and offers a welcome sense of privacy. The open-concept first floor features an eat-in kitchen, abundant natural light, updated lighting, custom window treatments, and added pantry storage. Upstairs, two spacious ensuite bedrooms offer flexibility and privacy, with travertine tile in one ensuite bath. The upstairs washer and dryer stay. Recent updates include a water heater (2022), roof and refrigerator (2023), exterior paint (2024), and air conditioner (2025). The HOA includes lawn and landscape care, roof and exterior maintenance, pest prevention, trash service, Spectrum internet and cable, plus access to the community pool and bath house. Come experience the convenience of this location and the privacy of this standout lot! Schedule your private tour today. This home may be under audio and/or visual surveillance.

Ubicación

Florida • SANFORD • 32771 • Adosados •

Detalles

Tipo:
Residential
Estacionamiento:
Assigned
Año de construcción:
2005
Lote:
0.02 Hectáreas
Calefacción:
Central
precio por sq. medidor:
$231
Enfriamiento:
Central Air
HOA:
$232

Valuation

Our model vs. what's actually selling nearby.
Estimate
$225,000
$221K – $239K
Confidence High
List vs. estimate
$24K above estimate
List $249,000 · +10.7%
Our model says this listing is priced above recent comparable activity. Room to negotiate.
Price per sq ft
$230
+14.4% vs. city median $201
Based on
5 MLS comparables
Median of recent comparable listings. Sold comps use closing price, active listings use list price.

Destacados

Annual tax
$447
2025
HOA
$232/mo
Cable TV, Internet, Maintenance Structure
Pets
Allowed
Más hechos y características
  • Piso

    • Carpet

    • Tile

    Calefacción

    • Central

    Enfriamiento

    • Central Air

    Accesorios

    • Convection Oven

    • Cooktop

    • Dishwasher

    • Dryer

    • Microwave

    • Refrigerator

    • Washer

    Otras características interiores

    • Eating Space In Kitchen

    • Kitchen/Family Room Combo

    • Living Room/Dining Room Combo

    • Open Floorplan

    • PrimaryBedroom Upstairs

    • Walk-In Closet(s)

    • Window Treatments

    Dormitorios y baños

    • Dormitorios: 2

    • Baños: 1

    • Baños completos: 2

  • Estacionamiento

    • Assigned

    Propiedad

    • Pisos: Two

    • Características Exteriores: Sidewalk / Sliding Doors / Storage

    Lote

    • Lote: 0.02 Hectáreas

    Otra Información de Propiedad

    • Número de Parcela: 29193050500000350

    • Zonificación: PUD

  • Tipo y estilo

    • Tipo de propiedad: Residential

    • Subtipo de propiedad: Townhouse

  • Utilidad

    • Cable Available

    • Electricity Available

    • Sewer Available

    • Water Available

  • Otra información financiera

    • HOA: $232

    • Frecuencia HOA: Monthly

    • Importe anual de impuestos: $447

  • Detalles de la fuente

    • MLS ID: V4951542

    Otros hechos

    • Materiales de construcción: Stucco

    • Detalles de la fundación: Slab

    • Características de lavandería: Inside / Laundry Closet / Upper Level

    • Caras de dirección: South

    • Salón: 1078

    • Fuente de agua: Public

    • Nombre de subdivisión: DUNWOODY COMMONS PH 2

Consulta privada
Habla con el asesor de este inmueble.
Planos, documentos del HOA, comparables off-market, agendar una visita privada — un solo mensaje directo al especialista local.

Más como esta

No se han encontrado propiedades similares en la zona
Mercado cerca de esta dirección

Conteos en vivo en la misma zona.
Ver todo

The multiple listing information is provided by the Stellar MLS from a copyrighted compilation of listings. The compilation of listings and each individual listing are ©2026-present Stellar MLS. All Rights Reserved. The information provided is for consumers' personal, noncommercial use and may not be used for any purpose other than to identify prospective properties consumers may be interested in purchasing. All properties are subject to prior sale or withdrawal. All information provided is deemed reliable but is not guaranteed accurate, and should be independently verified. Listing courtesy of: LIVELY REAL ESTATE