Sell Your Home
Get a free home valuation
Contact
Tell us about your needs
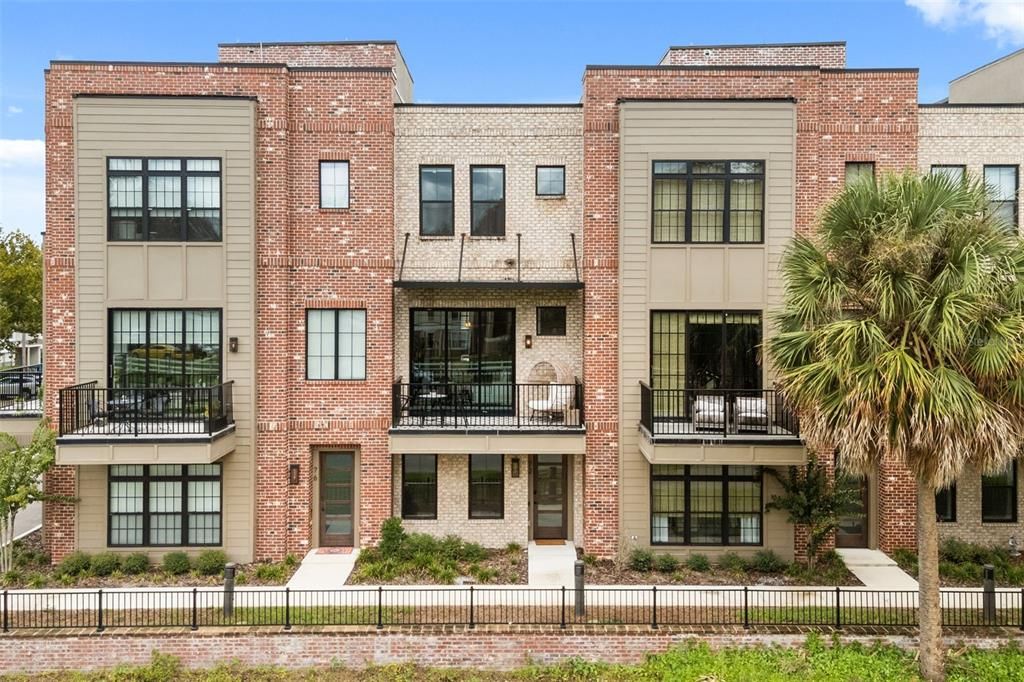
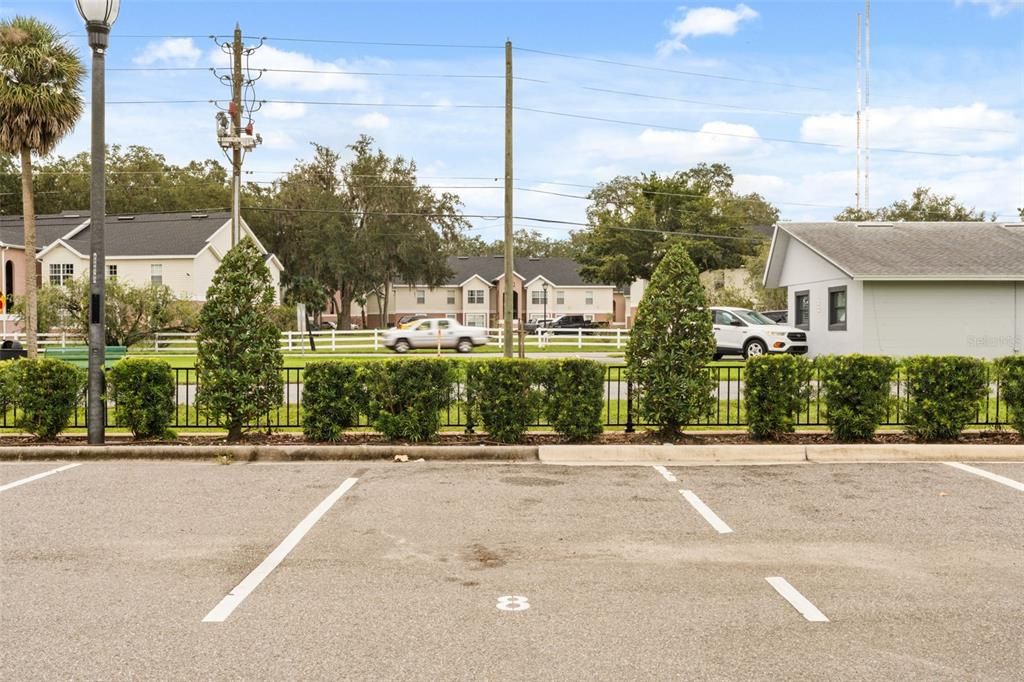
72 N PARK AVENUE UNIT 8

Townhouse For Sale
$1,149,000

BTC: 14.60902734

ETH: 454.06046236

1 days
3 bds
4 ba
2,040 sqft

Overview

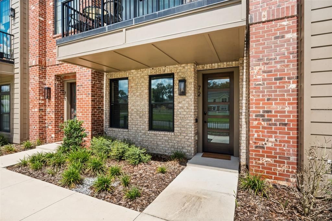
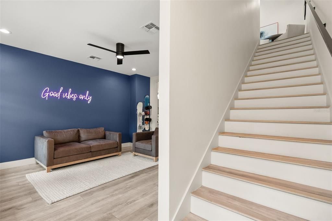
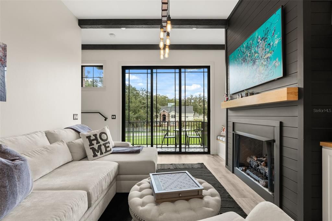
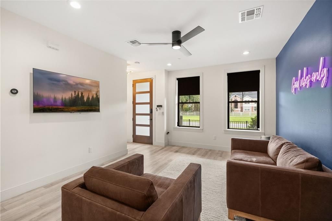
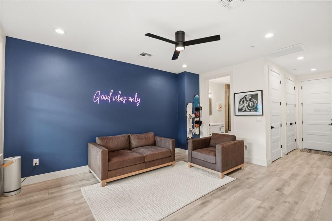
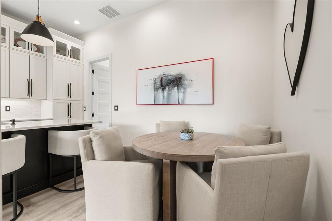
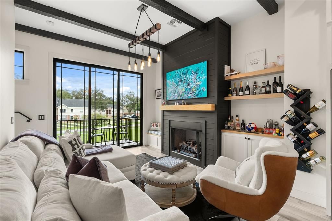
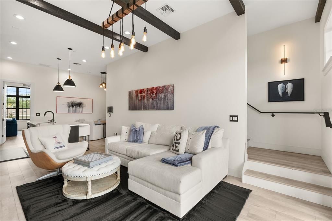
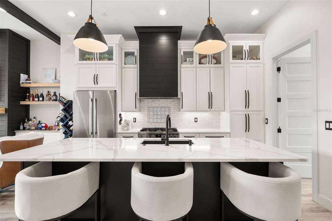
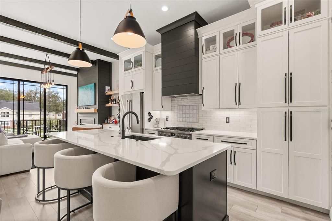
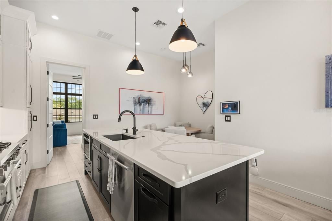
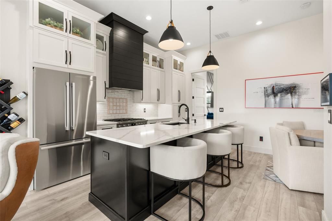
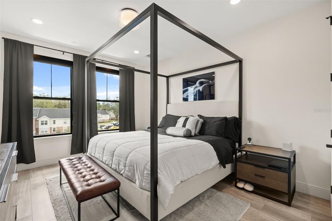
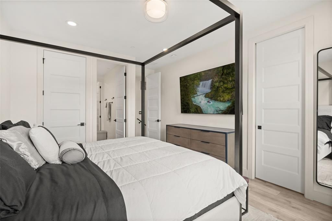
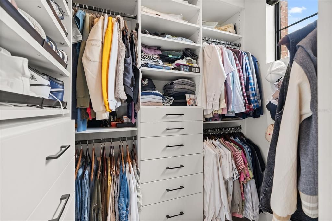
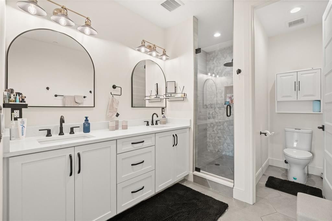
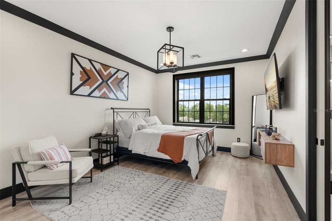
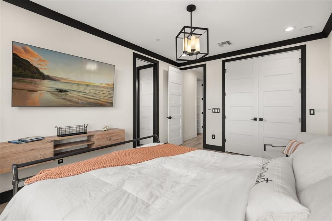
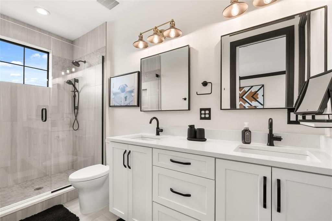
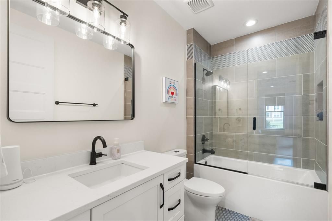
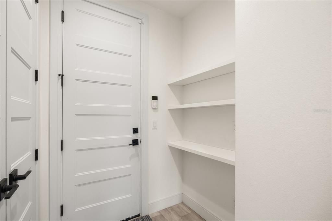
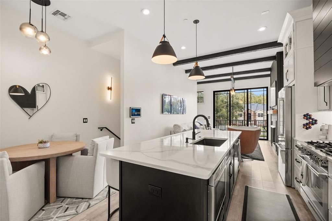
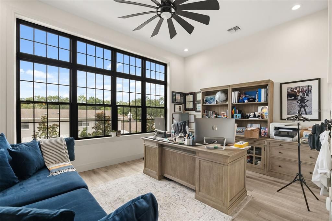
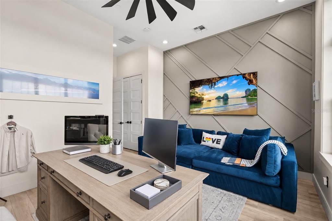
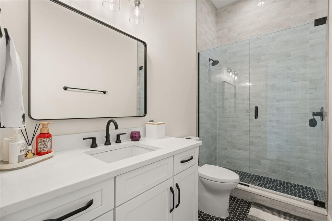
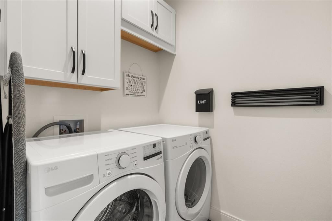
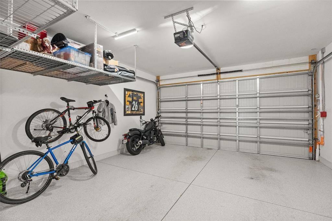
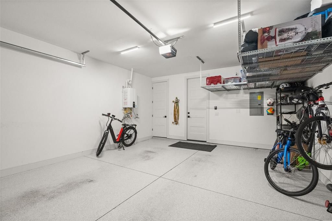
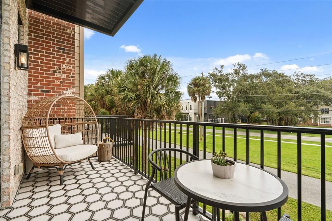
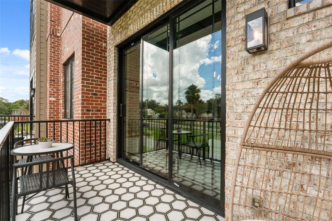
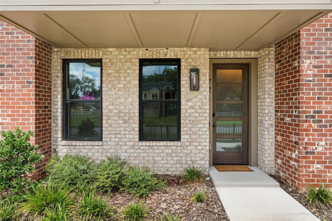
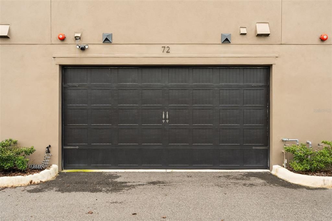
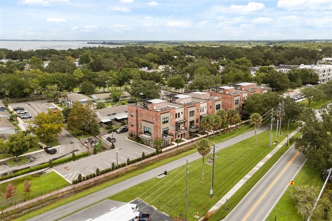
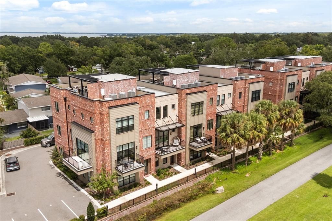
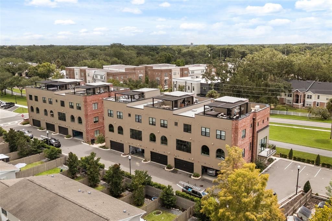
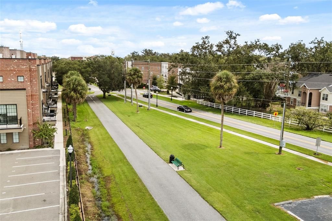
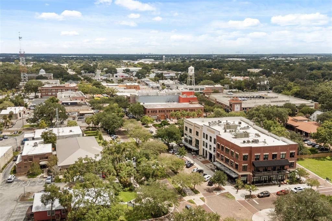
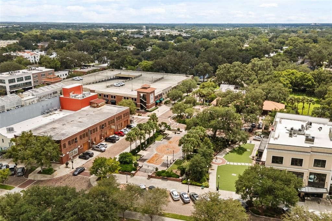
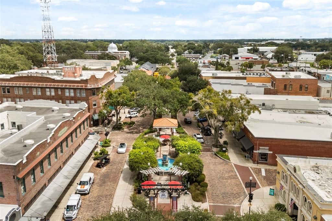
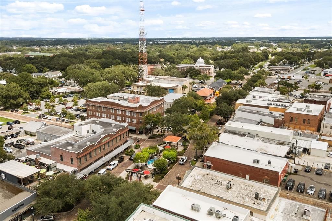
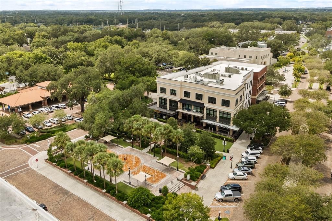
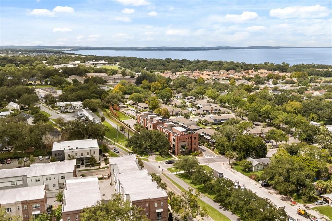
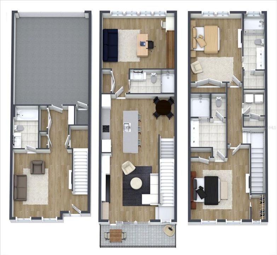
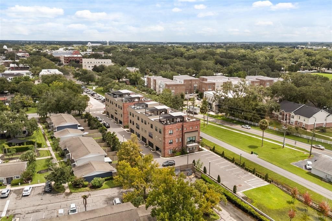
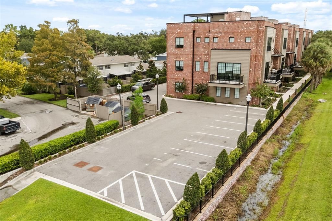
Downtown Winter Garden becomes part of everyday life at this one-of-nine residence at 30 North Park, where a covered balcony overlooks the West Orange Trail and Plant Street’s dining, shops, and gathering spots are only a short stroll away. Arranged across three thoughtfully designed levels, the home balances connected gathering spaces with room to work and unwind. The main level brings the kitchen, dining area, and living room together beneath tall ceilings. An oversized island anchors the kitchen, complemented by quartz countertops, tall two-tone cabinetry, stainless steel appliances, and natural-gas cooking. Decorative wood beams, built-ins, and a gas fireplace feature wall give the living room character, while sliding glass doors extend the space to the balcony. Each of the three bedroom suites includes a walk-in closet and private full bathroom. Two suites occupy the upper level, including the primary with fitted closet storage, dual sinks, a glass-enclosed shower, and a separate water closet, while the second-level suite is currently arranged as a window-lined office. A ground-level bonus room with an adjoining fourth full bath creates another adaptable space for media, fitness, hobbies, or guests. Engineered hardwood and designer tile keep the interior carpet-free, while upper-level laundry, a tankless water heater, zoned HVAC, spray-foam ceiling insulation, and an attached rear-entry two-car garage add practical convenience. From quiet time on the balcony to mornings on the trail and evenings along Plant Street, this home pairs polished, flexible interiors with a distinctly downtown Winter Garden lifestyle.
Location

Details

Type:
Residential
Parking:
Garage Door Opener / Garage Faces Rear
Year Built:
2023
Lot:
0.02 Acres
Heating:
Central / Natural Gas
Price/sqft:
$563
Cooling:
Central Air / Zoned
HOA:
$450

Valuation

Our model vs. what's actually selling nearby.
Estimate
$375,990
$375K – $849K
Confidence Low
List vs. estimate
$773K above estimate
List $1,149,000 · +205.6%
Our model says this listing is priced above recent comparable activity. Room to negotiate.
Price per sq ft
$563
+123.4% vs. city median $252
Based on
5 MLS comparables
Median of recent comparable listings. Sold comps use closing price, active listings use list price.

Highlights

Annual tax
$14,008
2025
HOA
$450/mo
Maintenance Structure, Maintenance Grounds, Maintenance Repairs
View
City
Garage
2 car garage
Pets
Allowed
All facts and features
  • Flooring

    • Engineered Hardwood

    • Tile

    Heating

    • Central

    • Natural Gas

    Cooling

    • Central Air

    • Zoned

    Appliances

    • Built-In Oven

    • Cooktop

    • Dishwasher

    • Disposal

    • Dryer

    • Freezer

    • Ice Maker

    • Microwave

    • Refrigerator

    • Tankless Water Heater

    • Washer

    Other interior features

    • Built-in Features

    • Ceiling Fan(s)

    • Crown Molding

    • Eating Space In Kitchen

    • High Ceilings

    • In Wall Pest System

    • Kitchen/Family Room Combo

    • Living Room/Dining Room Combo

    • Open Floorplan

    • Solid Surface Counters

    • Solid Wood Cabinets

    • Split Bedroom

    • Stone Counters

    • Thermostat

    • Walk-In Closet(s)

    Bedrooms and bathrooms

    • Bedrooms: 3

    • Full bathrooms: 4

  • Parking

    • Garage Door Opener

    • Garage Faces Rear

    Property

    • Levels: Three Or More

    • Exterior Features: Balcony / Irrigation System / Lighting / Sidewalk / Sliding Doors

    Lot

    • Lot: 0.02 Acres

    Other Property Information

    • Parcel Number: 2222270000000908

    • Zoning: R-2

  • Type and style

    • Property Type: Residential

    • Property Sub Type: Townhouse

  • Utility

    • BB/HS Internet Available

    • Natural Gas Connected

    • Public

    • Sprinkler Recycled

    • Street Lights

  • Other financial information

    • HOA: $450

    • HOA Frequency: Monthly

    • Annual tax amount: $14,008

  • Source details

    • MLS ID: O6441100

    Other facts

    • Construction Materials: Block / Brick / Stone / Stucco / Wood Frame

    • Foundation Details: Slab

    • Fireplace Features: Gas

    • Laundry Features: Inside / Laundry Room / Upper Level

    • Lot Features: Historic District / City Lot / In County / Level / Near Public Transit / Sidewalk

    • Patio And Porch Features: Covered / Patio

    • Direction Faces: South

    • Architectural Style: Contemporary / Historical / Traditional

    • Garage Spaces: 2

    • Attached Garage: Yes

    • Garage: Yes

    • Living Area: 2040

    • Water Source: Public

    • Subdivision Name: 30 NORTH PARK

Private inquiry
Talk to the advisor on this listing.
Floor plans, HOA docs, off-market comparables, scheduling a private showing — one message, direct to the local specialist.

More like this

New
For Sale
$889,900
House
4 bds · 3 ba · 2,239 sqft
OAKLAND PARKB-3, OAKLAND
226 HAMMOCK PRESERVE LOOP
New
For Sale
$1,399,999
House
5 bds · 4 ba · 4,919 sqft
LAKE ROBERTS LNDG E, WINTER GARDEN
1720 LAKE ROBERTS LANDING DRIVE
New
For Sale
$925,000
House
5 bds · 4 ba · 3,202 sqft
WINTER GROVE, WINTER GARDEN
285 CRYSTAL WOOD DRIVE
New
For Sale
$839,000
House
6 bds · 4 ba · 4,181 sqft
FULLERS OAK, WINTER GARDEN
1707 FULLERS OAK LOOP
New
For Sale
$850,000
House
4 bds · 4 ba · 3,186 sqft
OAKLAND PARKB-3, OAKLAND
166 HAMMOCK PRESERVE LOOP
New
For Sale
$899,900
Lots/Land
1.12 acres
WINTER GARDEN
144 TILDENVILLE SCHOOL ROAD
For Sale
$850,000
House
6 bds · 4 ba · 2,876 sqft
EAST GARDEN MANOR ADD 03 REP, WINTER GARDEN
402 E MAPLE STREET
For Sale
$1,089,000
House
4 bds · 3 ba · 2,701 sqft
BLACK LAKE PARK PH 01, WINTER GARDEN
526 FIRST CAPE CORAL DRIVE

Market around this address

Live counts in the same area.
View all

The multiple listing information is provided by the Stellar MLS from a copyrighted compilation of listings. The compilation of listings and each individual listing are ©2026-present Stellar MLS. All Rights Reserved. The information provided is for consumers' personal, noncommercial use and may not be used for any purpose other than to identify prospective properties consumers may be interested in purchasing. All properties are subject to prior sale or withdrawal. All information provided is deemed reliable but is not guaranteed accurate, and should be independently verified. Listing courtesy of: KELLER WILLIAMS CLASSIC