Vender tu casa
Valoración gratuita de tu hogar
Contacto
Cuéntenos sobre sus necesidades
72 N PARK AVENUE UNIT 8

Adosados En Venta
$1,149,000

BTC: 13.70876335

ETH: 433.58490566

20 días
3 camas
4 baños
2,040 sqft

Visión general

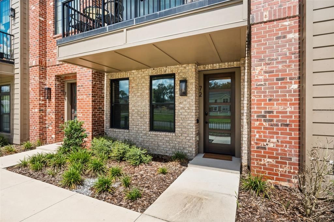
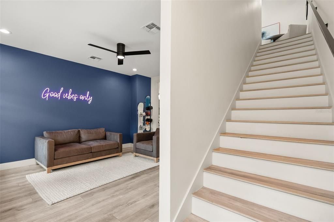
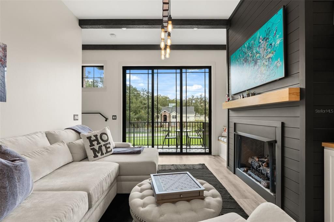
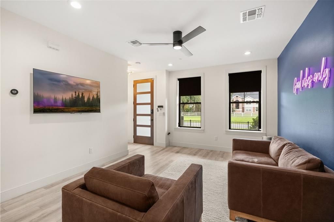
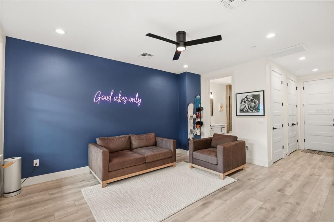
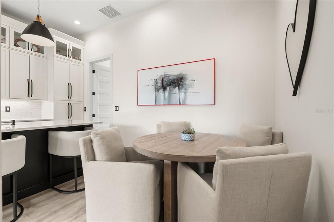
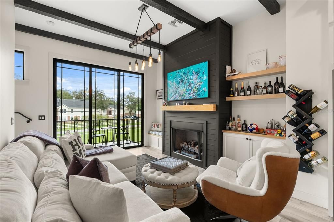
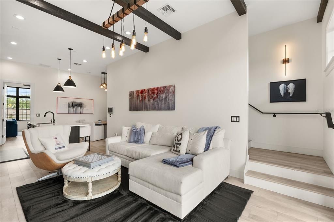
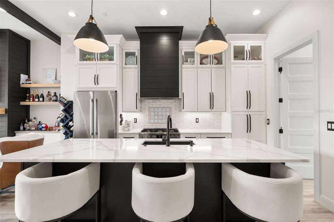
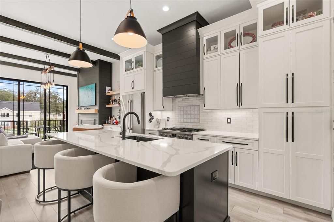
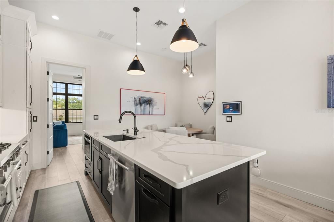
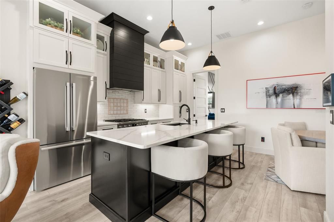
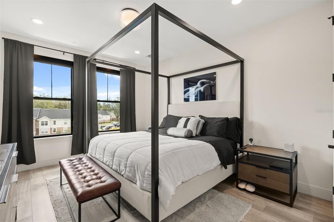
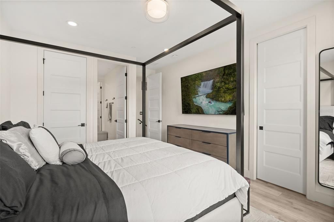
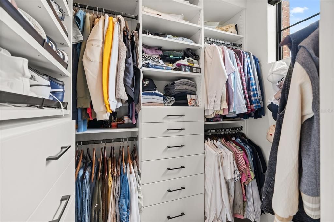
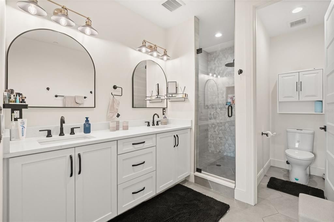
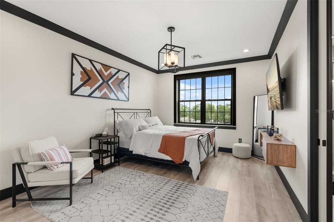
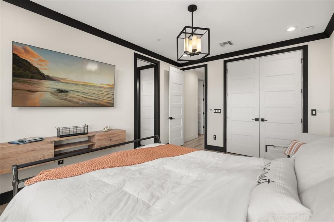
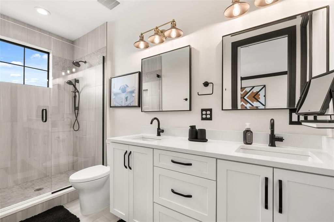
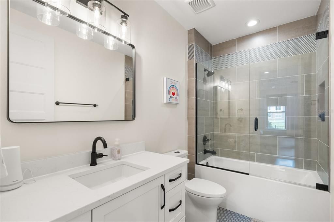
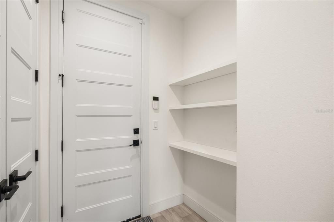
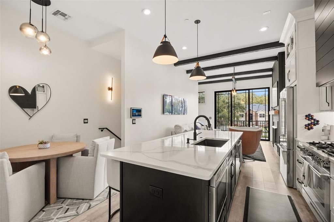
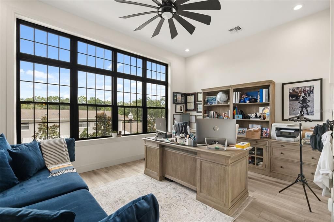
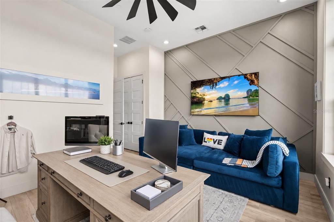
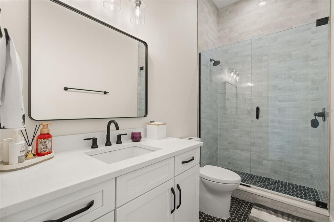
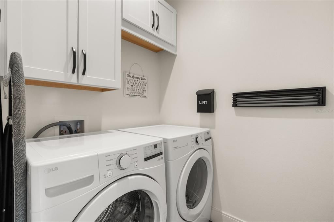
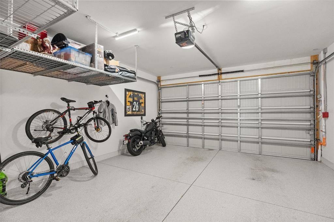
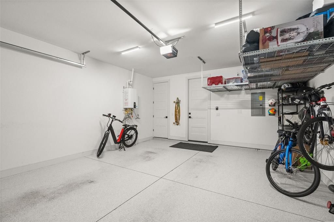
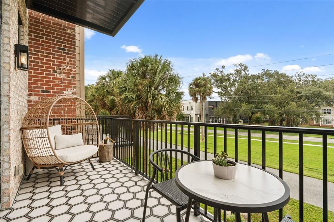
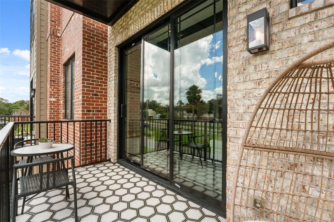
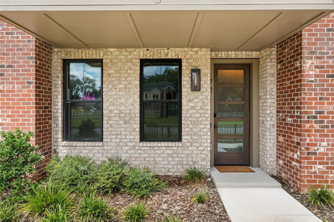
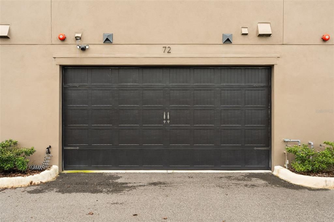
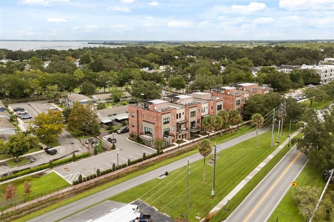
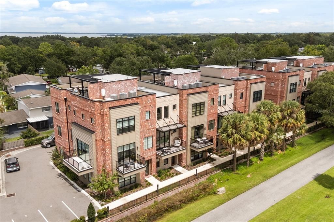
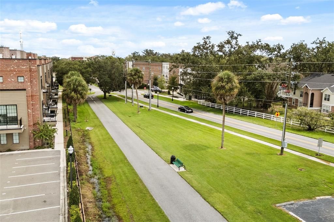
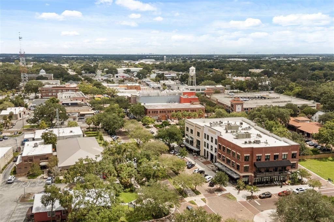
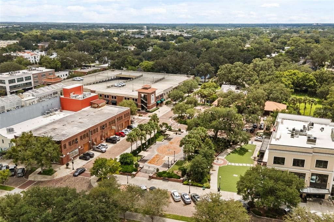
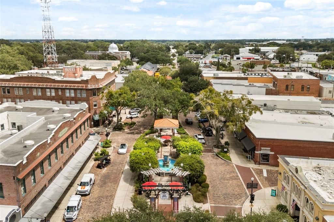
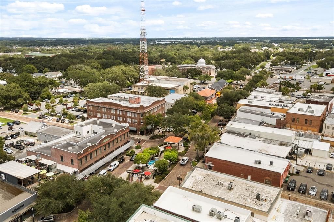
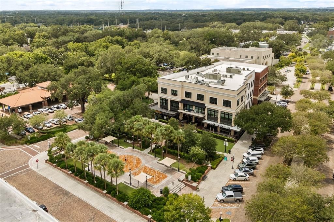
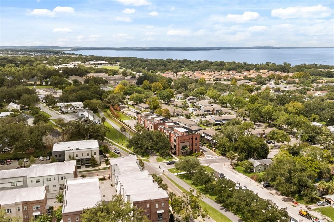
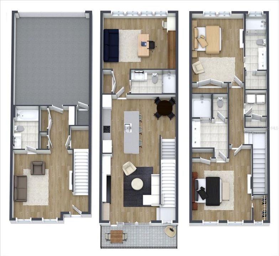
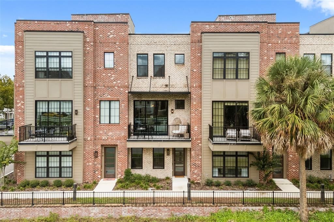
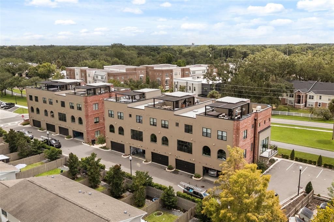
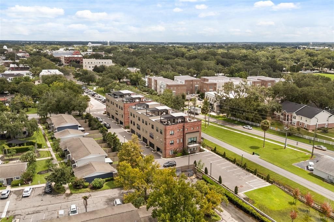
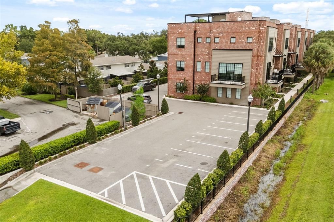
Downtown Winter Garden becomes part of everyday life at this one-of-nine residence at 30 North Park, where a covered balcony overlooks the West Orange Trail and Plant Street’s dining, shops, and gathering spots are only a short stroll away. Arranged across three thoughtfully designed levels, the home balances connected gathering spaces with room to work and unwind. The main level brings the kitchen, dining area, and living room together beneath tall ceilings. An oversized island anchors the kitchen, complemented by quartz countertops, tall two-tone cabinetry, stainless steel appliances, and natural-gas cooking. Decorative wood beams, built-ins, and a gas fireplace feature wall give the living room character, while sliding glass doors extend the space to the balcony. Each of the three bedroom suites includes a walk-in closet and private full bathroom. Two suites occupy the upper level, including the primary with fitted closet storage, dual sinks, a glass-enclosed shower, and a separate water closet, while the second-level suite is currently arranged as a window-lined office. A ground-level bonus room with an adjoining fourth full bath creates another adaptable space for media, fitness, hobbies, or guests. Engineered hardwood and designer tile keep the interior carpet-free, while upper-level laundry, a tankless water heater, zoned HVAC, spray-foam ceiling insulation, and an attached rear-entry two-car garage add practical convenience. From quiet time on the balcony to mornings on the trail and evenings along Plant Street, this home pairs polished, flexible interiors with a distinctly downtown Winter Garden lifestyle.
Ubicación

Detalles

Tipo:
Residential
Estacionamiento:
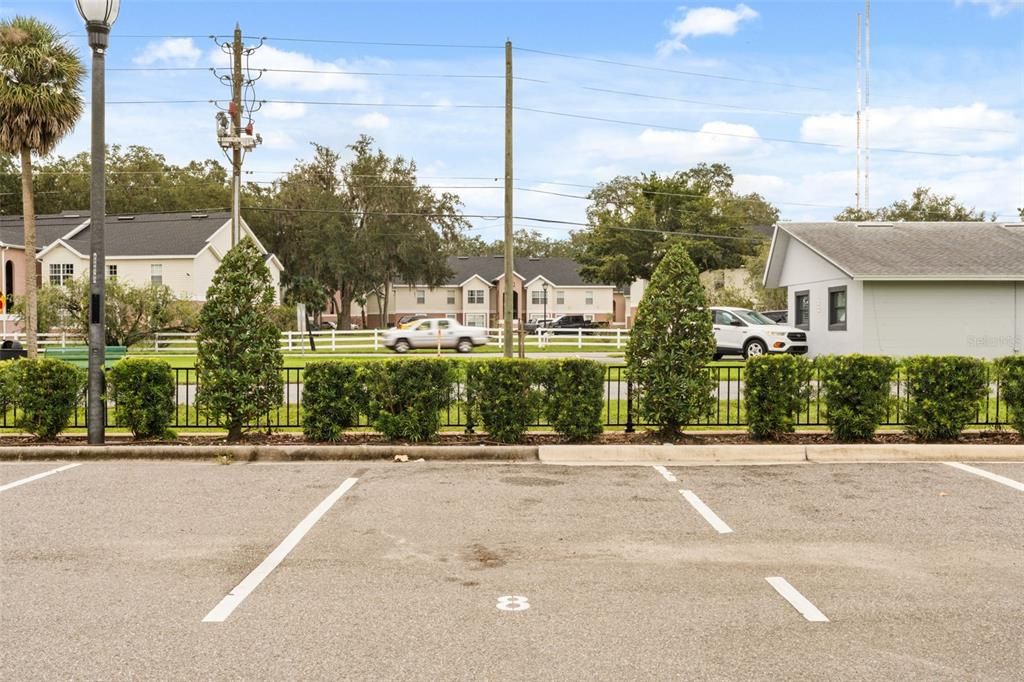
Garage Door Opener / Garage Faces Rear
Año de construcción:
2023
Lote:
0.02 Hectáreas
Calefacción:
Central / Natural Gas
precio por sq. medidor:
$563
Enfriamiento:
Central Air / Zoned
HOA:
$450

Destacados

Annual tax
$14,008
2025
HOA
$450/mo
Maintenance Structure, Maintenance Grounds, Maintenance Repairs
View
City
Garage
2 car garage
Pets
Allowed
Más hechos y características
  • Piso

    • Engineered Hardwood

    • Tile

    Calefacción

    • Central

    • Natural Gas

    Enfriamiento

    • Central Air

    • Zoned

    Accesorios

    • Built-In Oven

    • Cooktop

    • Dishwasher

    • Disposal

    • Dryer

    • Freezer

    • Ice Maker

    • Microwave

    • Refrigerator

    • Tankless Water Heater

    • Washer

    Otras características interiores

    • Built-in Features

    • Ceiling Fan(s)

    • Crown Molding

    • Eating Space In Kitchen

    • High Ceilings

    • In Wall Pest System

    • Kitchen/Family Room Combo

    • Living Room/Dining Room Combo

    • Open Floorplan

    • Solid Surface Counters

    • Solid Wood Cabinets

    • Split Bedroom

    • Stone Counters

    • Thermostat

    • Walk-In Closet(s)

    Dormitorios y baños

    • Dormitorios: 3

    • Baños completos: 4

  • Estacionamiento

    • Garage Door Opener

    • Garage Faces Rear

    Propiedad

    • Pisos: Three Or More

    • Características Exteriores: Balcony / Irrigation System / Lighting / Sidewalk / Sliding Doors

    Lote

    • Lote: 0.02 Hectáreas

    Otra Información de Propiedad

    • Número de Parcela: 2222270000000908

    • Zonificación: R-2

  • Tipo y estilo

    • Tipo de propiedad: Residential

    • Subtipo de propiedad: Townhouse

  • Utilidad

    • BB/HS Internet Available

    • Natural Gas Connected

    • Public

    • Sprinkler Recycled

    • Street Lights

  • Otra información financiera

    • HOA: $450

    • Frecuencia HOA: Monthly

    • Importe anual de impuestos: $14,008

  • Detalles de la fuente

    • MLS ID: O6441100

    Otros hechos

    • Materiales de construcción: Block / Brick / Stone / Stucco / Wood Frame

    • Detalles de la fundación: Slab

    • Características de la chimenea: Gas

    • Características de lavandería: Inside / Laundry Room / Upper Level

    • Características del lote: Historic District / City Lot / In County / Level / Near Public Transit / Sidewalk

    • Características del patio y el porche: Covered / Patio

    • Caras de dirección: South

    • Estilo arquitectónico: Contemporary / Historical / Traditional

    • Espacios de garaje: 2

    • Garaje adjunto: Si

    • Garaje: Si

    • Salón: 2040

    • Fuente de agua: Public

    • Nombre de subdivisión: 30 NORTH PARK

Consulta privada
Habla con el asesor de este inmueble.
Planos, documentos del HOA, comparables off-market, agendar una visita privada — un solo mensaje directo al especialista local.

Más como esta

En Venta
$910,000
Casa
3 camas · 2 baños · 1,822 sqft
OAKLAND PARKA F1 & F2, WINTER GARDEN
1362 UNION CLUB DRIVE
Nuevo
En Venta
$875,000
Casa
4 camas · 3 baños · 2,704 sqft
RESERVE/BELMERE PH 04, WINDERMERE
11727 DELWICK DRIVE
Nuevo
En Venta
$1,100,000
Casa
3 camas · 2 baños · 1,950 sqft
COOPER & SEWELL ADD, WINTER GARDEN
206 N HIGHLAND AVENUE
Nuevo
En Venta
$925,000
Casa
4 camas · 3 baños · 2,860 sqft
LAKE COVE POINTE 46/58, WINTER GARDEN
313 MERIN COURT
Nuevo
En Venta
$865,000
Casa
4 camas · 3 baños · 2,445 sqft
OAKLAND PARK, WINTER GARDEN
1021 HUNTSPOINT STREET
Nuevo
En Venta
$899,900
Casa
3 camas · 1 baños · 1,478 sqft
N/A, WINTER GARDEN
144 TILDENVILLE SCHOOL ROAD
En Venta
$890,000
Casa
4 camas · 3 baños · 2,246 sqft
OAKLAND PARK, OAKLAND
150 HAMMOCK PRESERVE LOOP
En Venta
$924,900
Casa
3 camas · 4 baños · 3,012 sqft
HICKORY HAMMOCK, WINTER GARDEN
15199 LAKE CLAIRE OVERLOOK DRIVE

Mercado cerca de esta dirección

Conteos en vivo en la misma zona.
Ver todo

The multiple listing information is provided by the Stellar MLS from a copyrighted compilation of listings. The compilation of listings and each individual listing are ©2026-present Stellar MLS. All Rights Reserved. The information provided is for consumers' personal, noncommercial use and may not be used for any purpose other than to identify prospective properties consumers may be interested in purchasing. All properties are subject to prior sale or withdrawal. All information provided is deemed reliable but is not guaranteed accurate, and should be independently verified. Listing courtesy of: KELLER WILLIAMS CLASSIC