Vender tu casa
Valoración gratuita de tu hogar
Contacto
Cuéntenos sobre sus necesidades

313 MERIN COURT

Casa En Venta
$925,000

BTC: 10.85680751

ETH: 349.05660377

2 días
4 camas
3 baños
2,860 sqft

Visión general

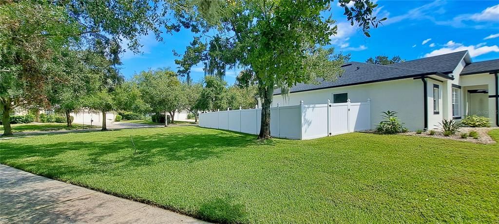
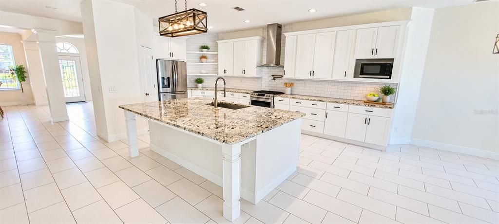
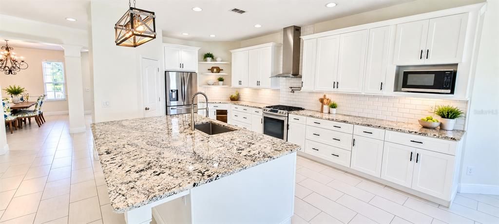
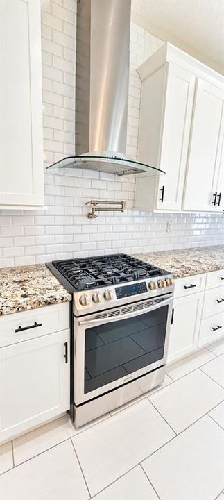
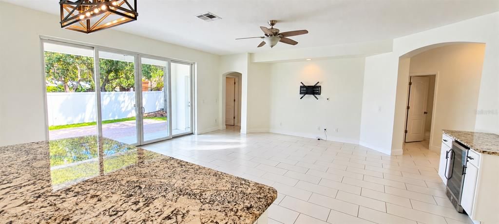
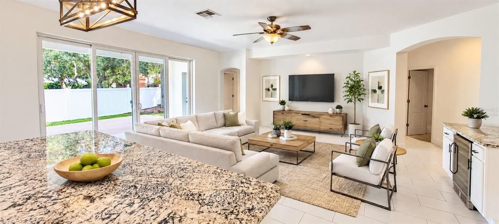
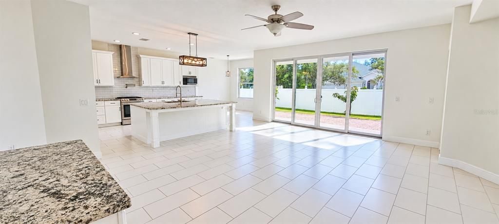
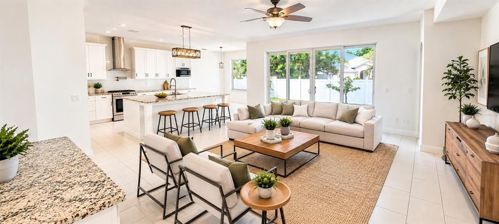
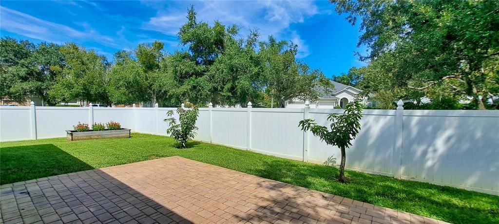
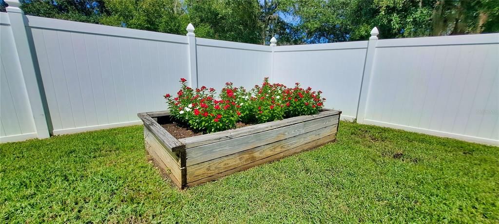
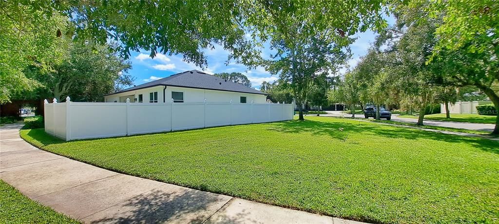
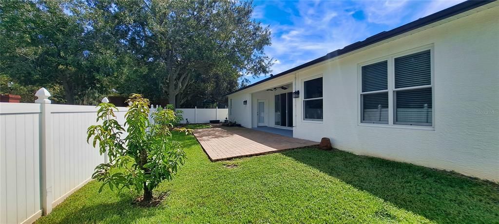
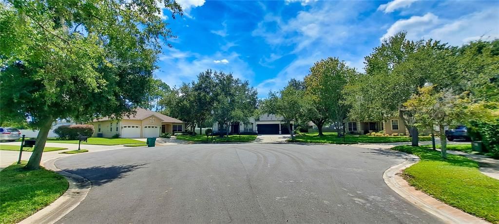
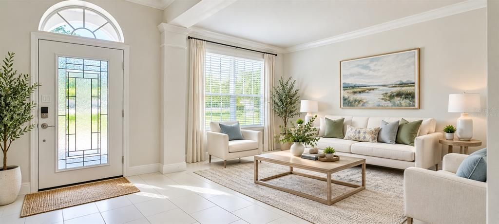
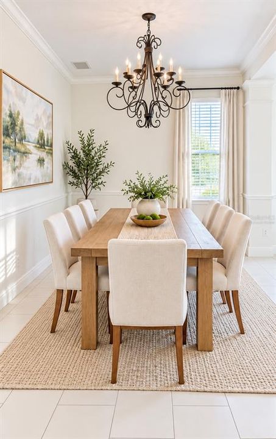
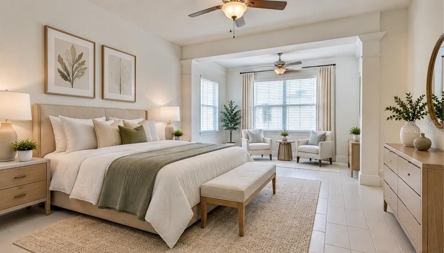
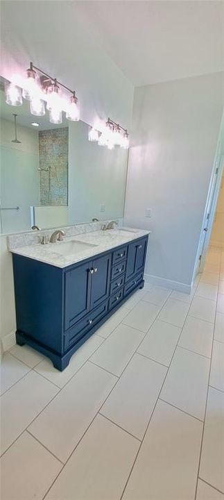
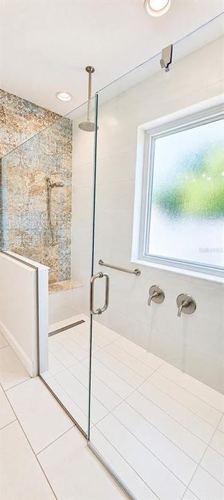
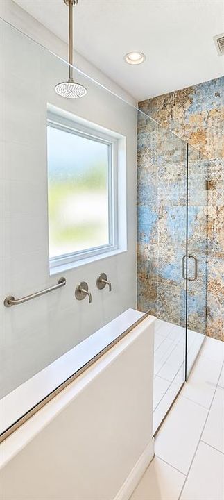
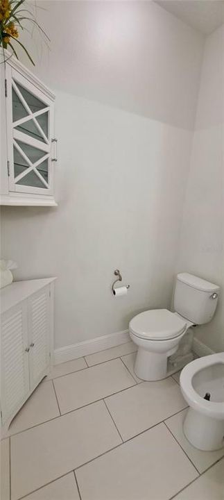
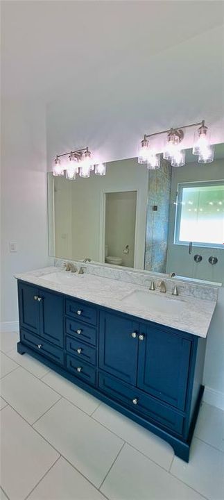
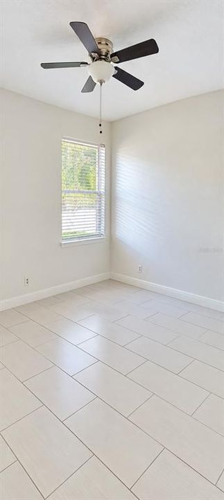
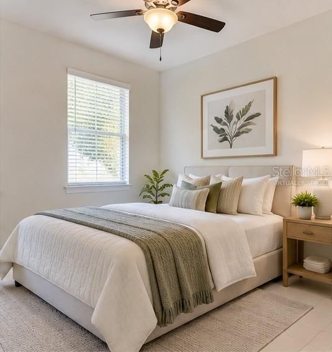
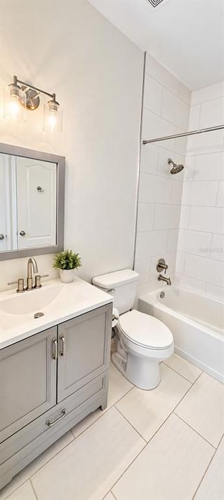
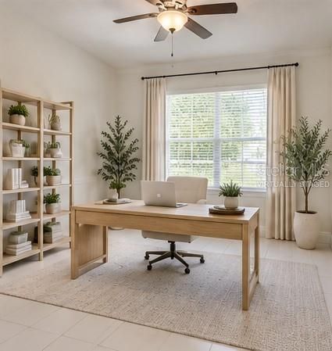
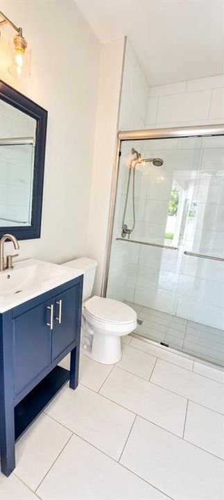
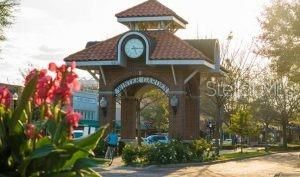
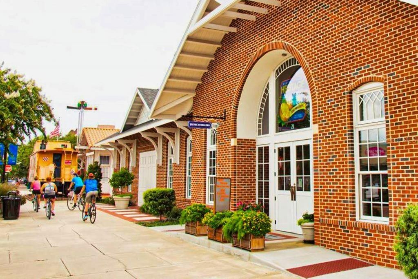
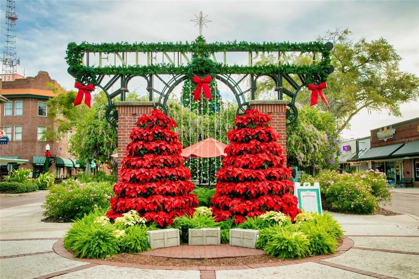
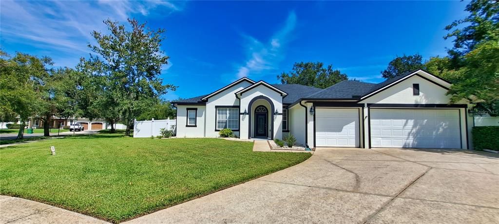
Virtually Staged. Spectacular Newer-Built Luxury Home in the highly sought-after Gated Lake Cove Pointe. Tall 9’ Ceilings, Modern Craftsmanship, Designer Cabinets, Lighting, Hardware and Gorgeous Wide-Plank Tile Floors throughout. This 4 Bedroom, 3 Full Bath Open Floorplan offers the comfort of One-Level Living with No Stairs. This thoughtfully Improved home is loaded with Upgrades including High Quality Energy-Efficient Andersen Low-E Windows and a recent installed propane Generac Generator for power backup. The Stunning Kitchen is the centerpiece of the home! Featuring an Extra-Large Granite Island that overlooks the Family Area, White Shaker Soft-Close Dovetail Cabinetry, Tile Backsplash up to the Ceiling, Instant Hot Water tap, Gas Range and Vent Hood. The Spacious Master Suite offers a sitting room, Large Glass-Enclosed Modern-Tiled Spa-Like Shower with Rain Head, Bidet, and an Dual-Sink Marble-top Vanity and Large Walk-In Closet. In addition to the 4 bedrooms you’ll have a versatile Flex/Bonus room with window, use as an Art Suite, Home Office, Media Room, or Playroom. Laundry Room w/Sink. Step out back thru- Andersen Low-E Peaceful Sliders and enjoy gardening within your own Huge 1/3+ Acre Corner Lot enclosed with Quality White Vinyl Privacy Fence on a Dead-End Cul-de-Sac location making it one of the Largest Lots in the neighborhood! Spacious 3-Car Garage provides a rare amount of storage for the Downtown Winter Garden area, Storage Racks, attic ladder w/ flooring above and insulation. You’ll have room for Golf Cart, Bikes, Sports/Recreational Gear, Tools. Zoned for A and B Rated Schools, this exceptional home is ideally positioned within the Downtown Winter Garden Golf Cart District, placing the Best of Winter Garden right at your fingertips. The Charming Downtown is only a short 3 block Walk, Bike Ride, or Golf Cart Ride away, where you can enjoy Restaurants, Boutique Shopping, Farmers Market, Crooked Can Brewery, Splash Pad, Live Music, Seasonal Festivals, and Outdoor Dining. Winter Garden recently Entered Into Hallmark Contest recognizing America’s most charming towns, and once you experience its picturesque streets, walkable downtown, friendly small-town atmosphere, and vibrant community spirit, you’ll understand. Jump onto the Famous West Orange Trail only 3 blocks distance, it stretches 22 miles long, providing endless opportunities for walking, biking, training and nature. Pickleball, Tennis Courts and Baseball Fields nearby. Additionally impressive, Winter Garden’s Waterfront Parks begin just 1 Walking Block North of the home, offering tranquil evening walks surrounded by Birds, Wildlife, and Beautiful Sunsets. Conveniently located near Horizon West, Major Highways, Shopping, Dining, Top-Rated Schools, and Disney, this is the perfect combination of Small-Town Charm and Big-City Convenience. This is more than a beautiful home—it’s an Exceptional Lifestyle Opportunity in one of Central Florida’s most desirable and sought-after communities. With its Designer Luxury Finishes, Oversized 1/3+ Acre Lot, 3-Car Garage, Golf Cart Access, Walkable Downtown Location, and Waterfront Parks Just 1 Block Away, this home has the features and upgrades of a Model home and offers the rare opportunity to enjoy every day like a vacation. Homes with this combination of Luxury, Lot Size, Location, and Lifestyle rarely come available—don’t miss your opportunity to make this Exceptional Home yours!

Ubicación

Detalles

Tipo:
Residential
Estacionamiento:
Garage Door Opener / Golf Cart Parking
Año de construcción:
2005
Lote:
0.32 Hectáreas
Calefacción:
Electric
precio por sq. medidor:
$323
Enfriamiento:
Central Air
HOA:
$1,131

Valuation

Our model vs. what's actually selling nearby.
Estimate
$629,900
$468K – $949K
Confidence Low
List vs. estimate
$295K above estimate
List $925,000 · +46.8%
Our model says this listing is priced above recent comparable activity. Room to negotiate.
Price per sq ft
$323
+17.9% vs. city median $274
Based on
9 MLS comparables
Median of recent comparable listings. Sold comps use closing price, active listings use list price.

Destacados

Annual tax
$5,868
2025
HOA
$1,130/yr
Private Road
Garage
3 car garage
Pets
Allowed
Más hechos y características
  • Piso

    • Ceramic Tile

    Calefacción

    • Electric

    Enfriamiento

    • Central Air

    Accesorios

    • Convection Oven

    • Dishwasher

    • Disposal

    • Electric Water Heater

    • Microwave

    • Range

    • Range Hood

    • Refrigerator

    Otras características interiores

    • Ceiling Fan(s)

    • High Ceilings

    • Open Floorplan

    • Primary Bedroom Main Floor

    • Solid Surface Counters

    • Stone Counters

    • Thermostat

    • Walk-In Closet(s)

    Dormitorios y baños

    • Dormitorios: 4

    • Baños completos: 3

  • Estacionamiento

    • Garage Door Opener

    • Golf Cart Parking

    Propiedad

    • Pisos: One

    • Características Exteriores: Irrigation System / Sliding Doors

    Lote

    • Lote: 0.32 Hectáreas

    Otra Información de Propiedad

    • Número de Parcela: 152227442900010

    • Zonificación: R-1

  • Tipo y estilo

    • Tipo de propiedad: Residential

    • Subtipo de propiedad: Single Family Residence

  • Utilidad

    • Cable Connected

    • Electricity Connected

    • Fiber Optics

    • Propane

    • Public

    • Sewer Connected

    • Street Lights

    • Underground Utilities

    • Water Connected

  • Otra información financiera

    • HOA: $1,131

    • Frecuencia HOA: Annually

    • Importe anual de impuestos: $5,869

  • Detalles de la fuente

    • MLS ID: O6444052

    Otros hechos

    • Materiales de construcción: Block

    • Detalles de la fundación: Slab

    • Características de lavandería: Electric Dryer Hookup / Inside / Laundry Room

    • Características del lote: Cul-De-Sac / City Lot / Oversized Lot / Sidewalk

    • Características del patio y el porche: Covered / Rear Porch

    • Características de la ventana: Blinds

    • Caras de dirección: West

    • Estilo arquitectónico: Traditional

    • Espacios de garaje: 3

    • Garaje adjunto: Si

    • Garaje: Si

    • Salón: 2860

    • Fuente de agua: Public

    • Nombre de subdivisión: LAKE COVE POINTE 46/58

Consulta privada
Habla con el asesor de este inmueble.
Planos, documentos del HOA, comparables off-market, agendar una visita privada — un solo mensaje directo al especialista local.

Más como esta

En Venta
$910,000
Casa
3 camas · 2 baños · 1,822 sqft
OAKLAND PARKA F1 & F2, WINTER GARDEN
1362 UNION CLUB DRIVE
Nuevo
En Venta
$789,000
Casa
3 camas · 2 baños · 1,978 sqft
OAKLAND PARK, WINTER GARDEN
923 ALLENHURST STREET
Nuevo
En Venta
$1,100,000
Casa
3 camas · 2 baños · 1,950 sqft
COOPER & SEWELL ADD, WINTER GARDEN
206 N HIGHLAND AVENUE
Nuevo
En Venta
$865,000
Casa
4 camas · 3 baños · 2,445 sqft
OAKLAND PARK, WINTER GARDEN
1021 HUNTSPOINT STREET
Nuevo
En Venta
$899,900
Casa
3 camas · 1 baños · 1,478 sqft
N/A, WINTER GARDEN
144 TILDENVILLE SCHOOL ROAD
Nuevo
En Venta
$680,000
Casa
4 camas · 3 baños · 2,560 sqft
WINTER OAKS, WINTER GARDEN
707 CHASE OAKS COURT
En Venta
$890,000
Casa
4 camas · 3 baños · 2,246 sqft
OAKLAND PARK, OAKLAND
150 HAMMOCK PRESERVE LOOP
En Venta
$710,000
Casa
3 camas · 2 baños · 1,860 sqft
HERITAGE/PLANT STREET, WINTER GARDEN
776 ORANGE BELT LOOP

Mercado cerca de esta dirección

Conteos en vivo en la misma zona.
Ver todo

The multiple listing information is provided by the Stellar MLS from a copyrighted compilation of listings. The compilation of listings and each individual listing are ©2026-present Stellar MLS. All Rights Reserved. The information provided is for consumers' personal, noncommercial use and may not be used for any purpose other than to identify prospective properties consumers may be interested in purchasing. All properties are subject to prior sale or withdrawal. All information provided is deemed reliable but is not guaranteed accurate, and should be independently verified. Listing courtesy of: CHARLES RUTENBERG REALTY ORLANDO