Sell Your Home
Get a free home valuation
Contact
Tell us about your needs
750 OLD TREELINE TRAIL

Townhouse For Sale
$385,000

BTC: 4.89510490

ETH: 152.14384509

1 days
4 bds
3 ba
2,596 sqft

Overview

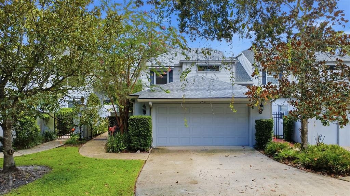
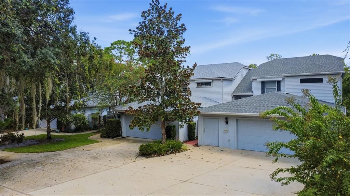
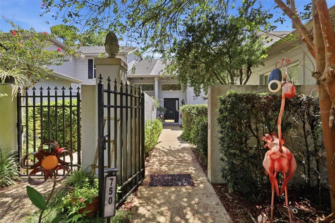
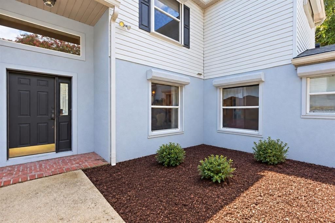
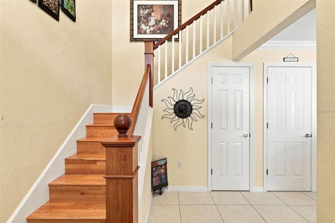
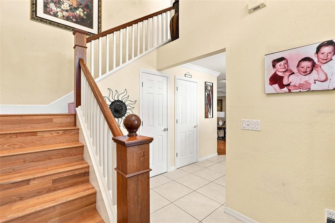
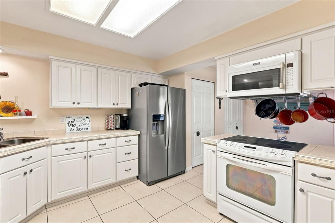
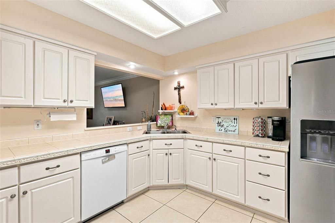
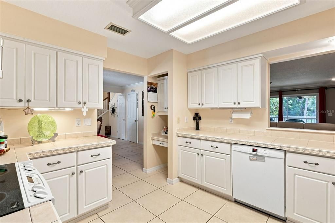
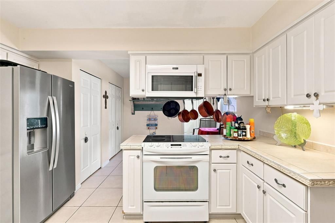
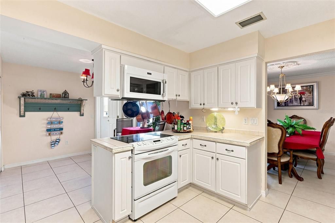
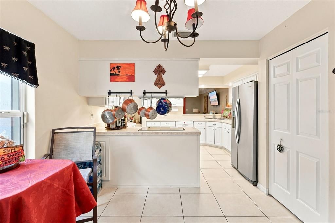
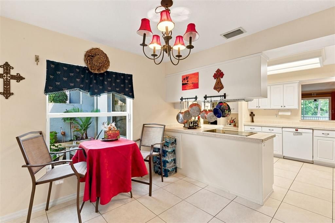
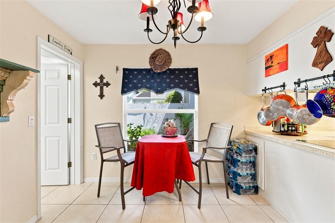
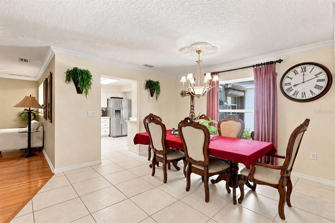
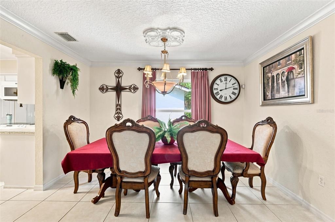
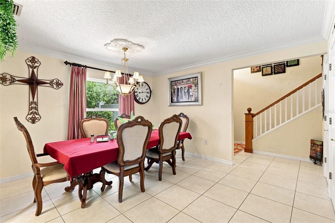
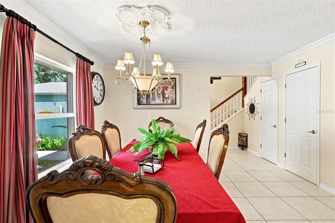
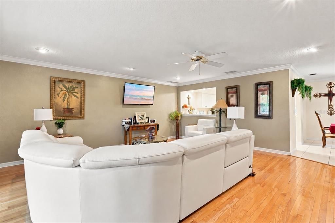
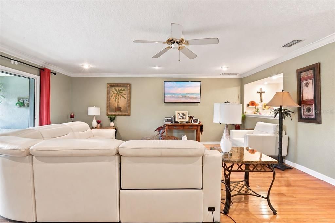
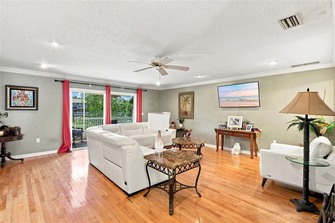
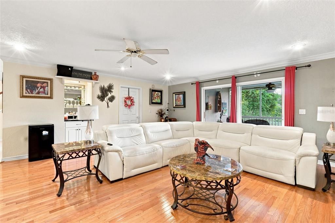
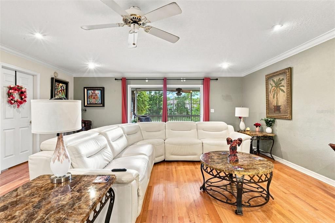
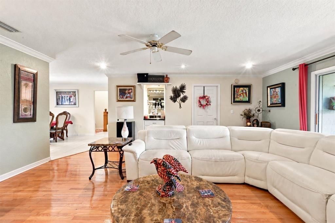
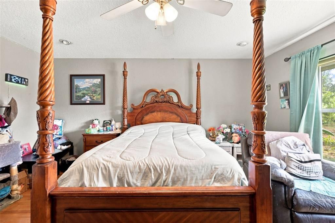
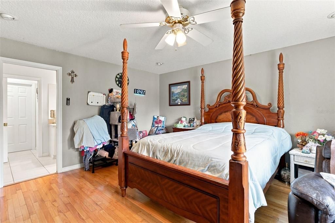
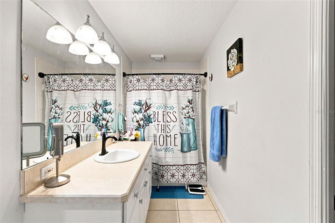
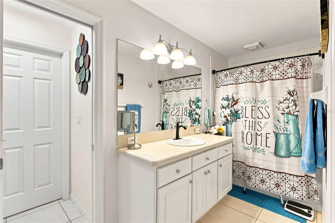
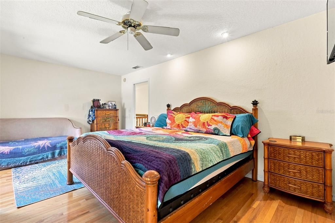
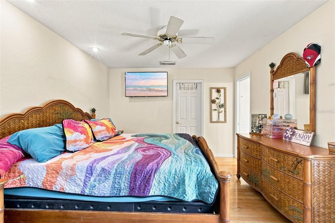
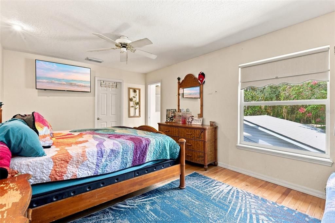
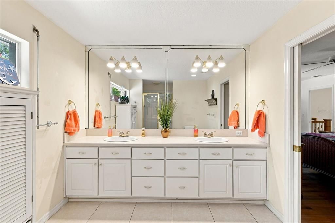
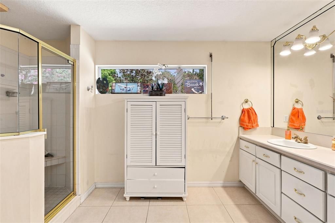
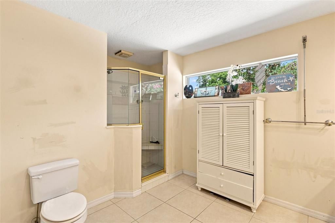
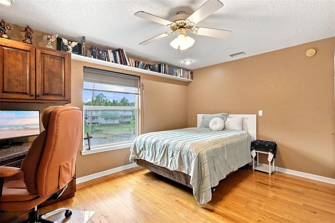
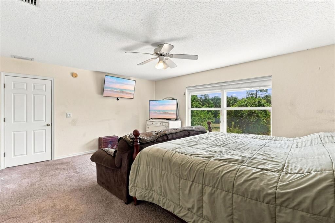
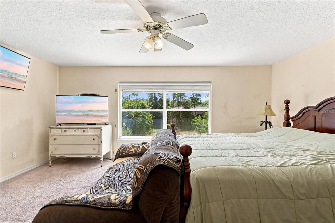
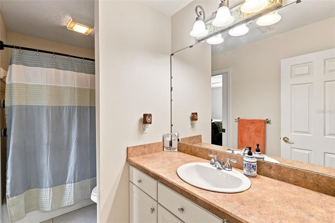
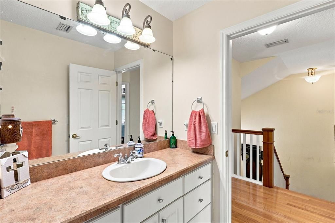
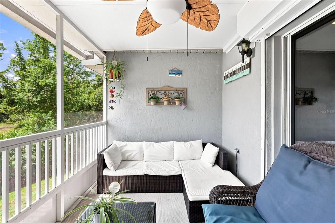
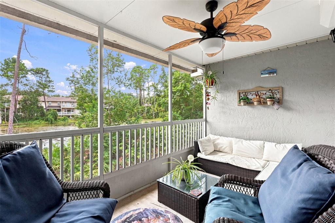
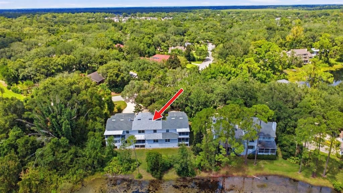
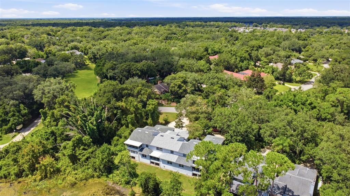
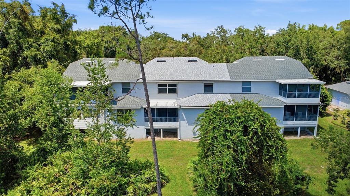
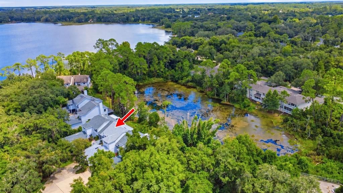
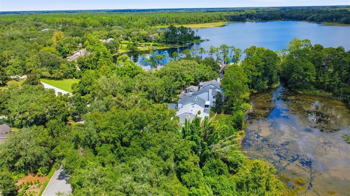
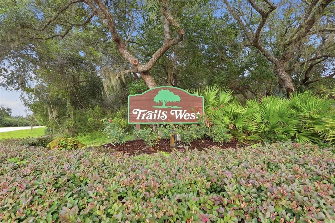
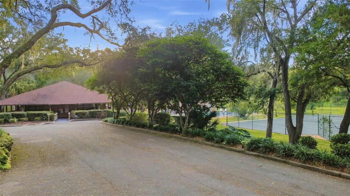
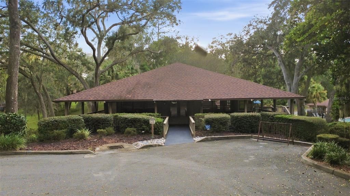
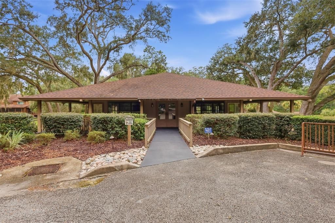
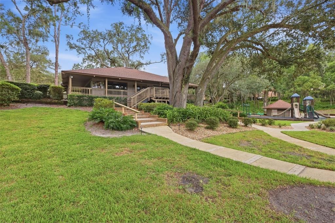
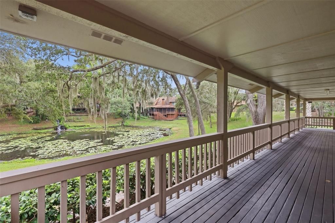
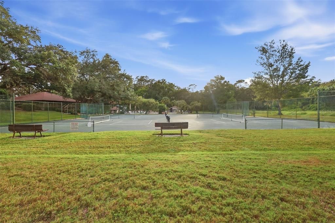
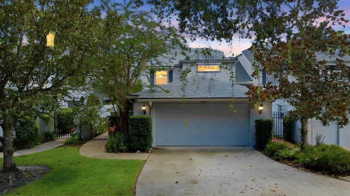
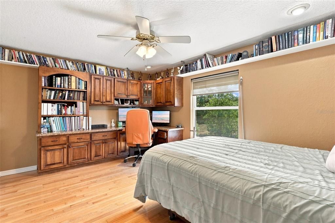
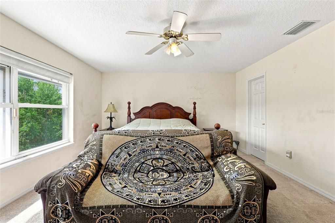
Virtually Staged. 4 Bedrooms | 3 Full Baths | 2,596 Sq. Ft. | Lake Mamie | 2-Car Garage | Roof & Water Heater 2024 Welcome to 750 Old Treeline Trail, a spacious lakefront townhome in the desirable Trails West community of DeLand. Offering 4 bedrooms, 3 full bathrooms, and 2,596 square feet of living space, this home combines generous indoor living with a beautiful setting overlooking Lake Mamie. Inside, you’ll find a bright and spacious floor plan featuring a large living area with hardwood flooring, a separate dining room, and an oversized kitchen with abundant cabinetry and counter space. With four bedrooms and three full baths, the flexible layout provides plenty of room for a home office, guests, or multigenerational living. One of the home's standout features is the screened porch overlooking Lake Mamie—a wonderful place to relax, entertain, or simply enjoy the peaceful water views. The property also features a 2-car garage and a private courtyard-style entrance surrounded by mature landscaping. Major updates include a new roof and hot water heater in 2024, offering added peace of mind. Conveniently located in DeLand with easy access to shopping, dining, downtown, and area amenities, this lakefront Trails West home offers space, character, and a setting that is hard to duplicate. All information is believed to be accurate but is not guaranteed and should be independently verified by the buyer and buyer’s agent.
Location

Details

Type:
Residential
Parking:
Driveway / Garage Door Opener / Ground Level / Guest
Year Built:
2001
Lot:
0.06 Acres
Heating:
Central / Electric
Price/sqft:
$148
Cooling:
Central Air
HOA:
$483

Valuation

Our model vs. what's actually selling nearby.
Estimate
$379,900
$317K – $393K
Confidence Medium
List vs. estimate
At estimate
List $385,000 · +1.3%
List is in line with recent comparable activity.
Price per sq ft
$148
-16.4% vs. city median $177
Based on
5 MLS comparables
Median of recent comparable listings. Sold comps use closing price, active listings use list price.

Highlights

Annual tax
$5,280
2025
HOA
$483/qtr
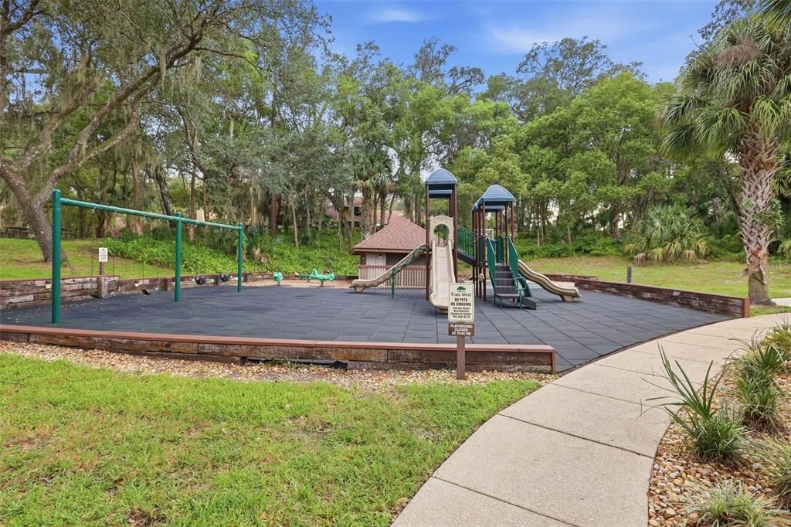
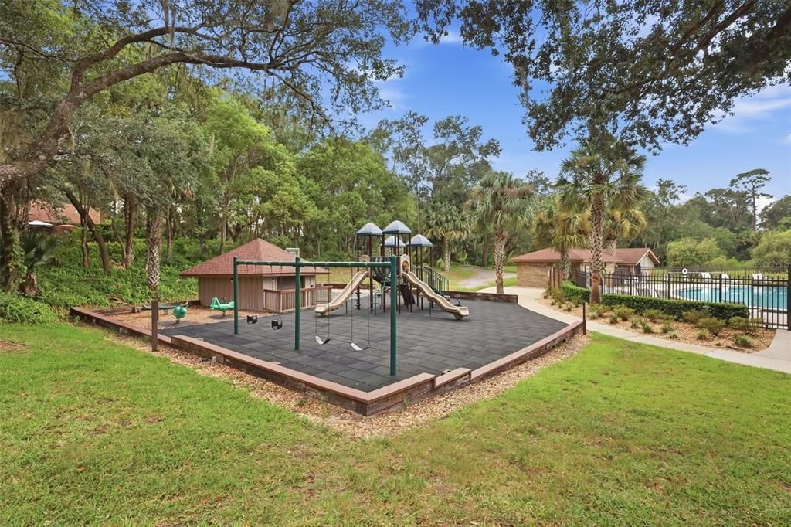
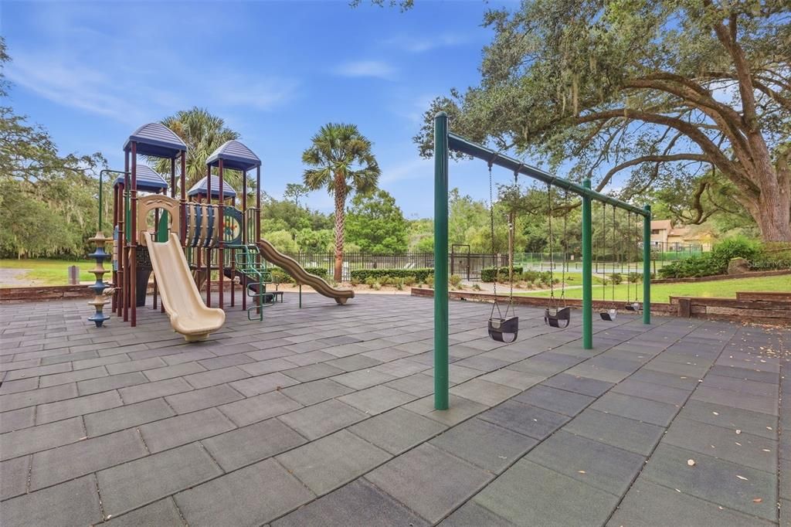
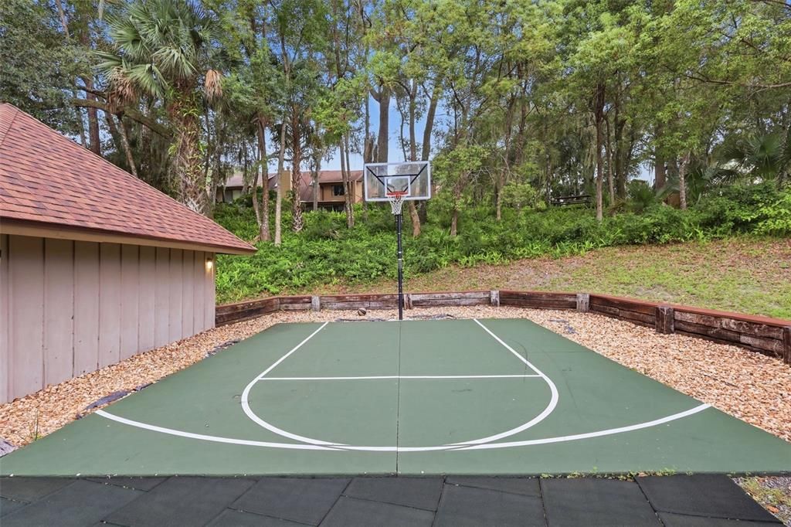
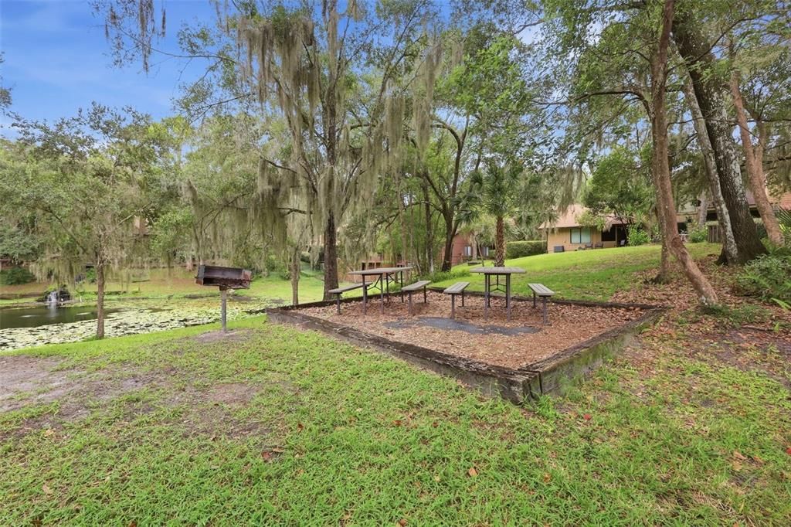
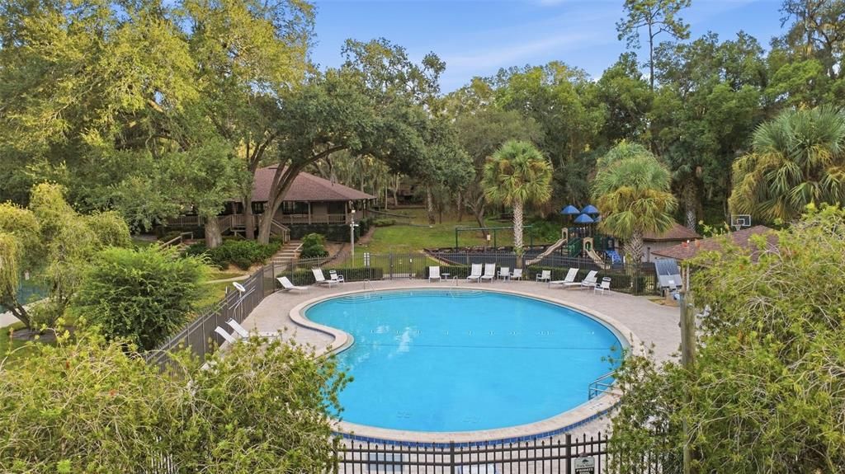
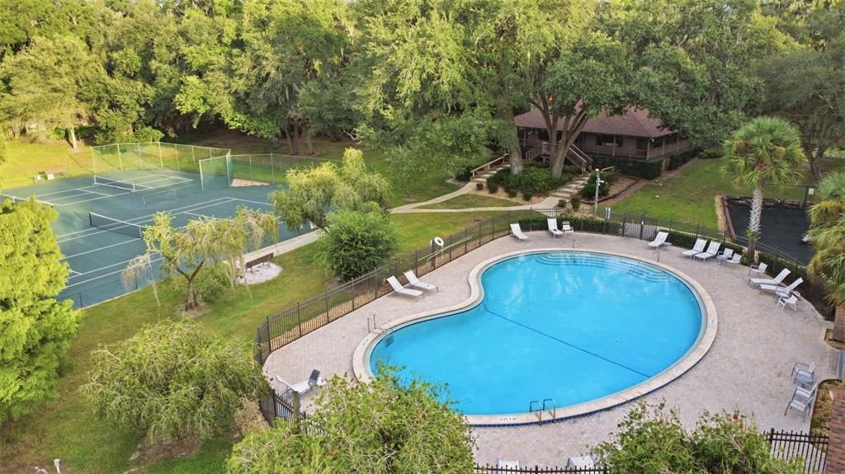
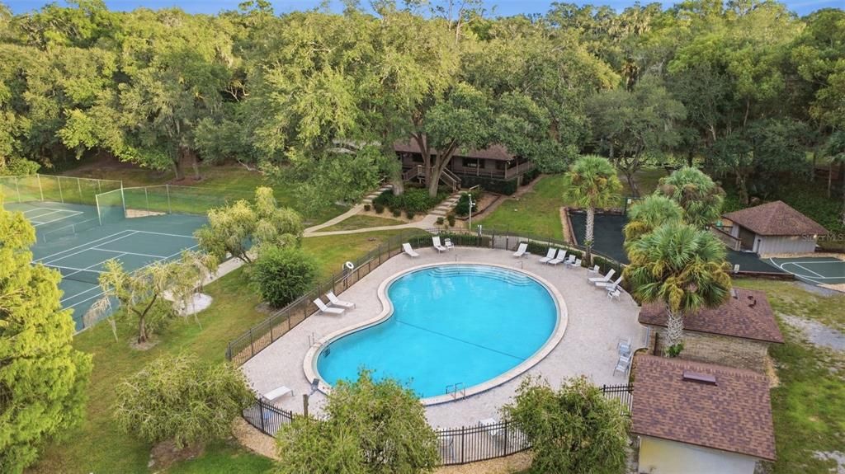
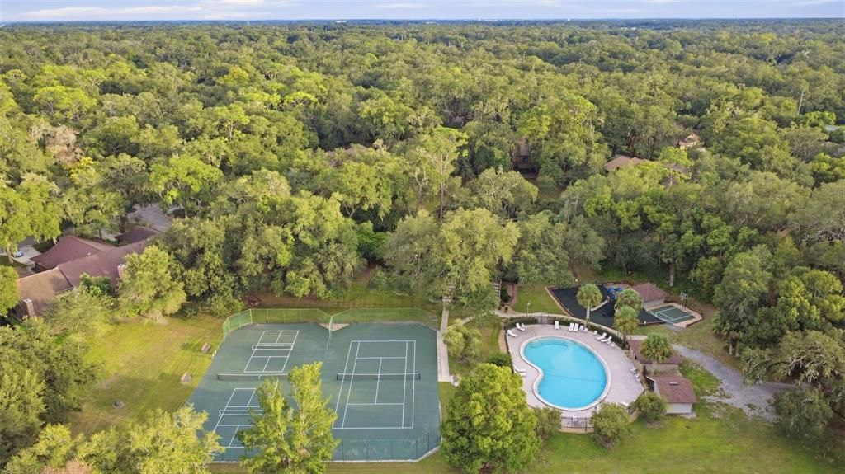
Community Pool, Manager, Pool Maintenance
View
Water
Garage
2 car garage
Pets
Allowed
All facts and features
  • Flooring

    • Carpet

    • Tile

    • Hardwood

    Heating

    • Central

    • Electric

    Cooling

    • Central Air

    Appliances

    • Dishwasher

    • Disposal

    • Dryer

    • Electric Water Heater

    • Microwave

    • Range

    • Refrigerator

    • Washer

    Other interior features

    • Ceiling Fan(s)

    • Dry Bar

    • Eating Space In Kitchen

    • Open Floorplan

    • Primary Bedroom Main Floor

    • PrimaryBedroom Upstairs

    • Stone Counters

    • Thermostat

    • Walk-In Closet(s)

    • Window Treatments

    Bedrooms and bathrooms

    • Bedrooms: 4

    • Full bathrooms: 3

  • Parking

    • Driveway

    • Garage Door Opener

    • Ground Level

    • Guest

    Property

    • Levels: Two

    • Exterior Features: Balcony / Courtyard / Hurricane Shutters / Private Entrance / Private Mailbox / Rain Gutters / Sliding Doors

    Lot

    • Lot: 0.06 Acres

    Other Property Information

    • Parcel Number: 603824000390

    • Zoning: 01PUD

  • Type and style

    • Property Type: Residential

    • Property Sub Type: Townhouse

  • Utility

    • Cable Available

    • Electricity Available

    • Phone Available

    • Public

    • Street Lights

  • Other financial information

    • HOA: $483

    • HOA Frequency: Quarterly

    • Annual tax amount: $5,281

  • Source details

    • MLS ID: V4951211

    Other facts

    • Construction Materials: Stucco

    • Foundation Details: Slab

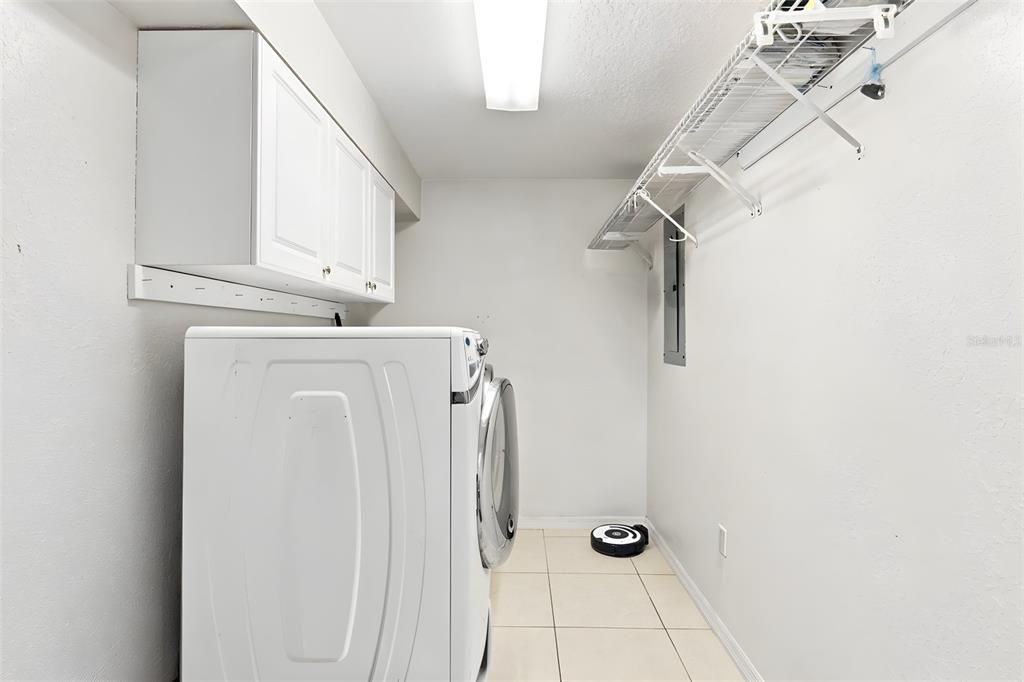
    • Laundry Features: In Kitchen / Inside

    • Lot Features: Unincorporated

    • Patio And Porch Features: Rear Porch / Screened

    • Window Features: Rods / Window Treatments

    • Direction Faces: Northwest

    • Water Body Name: LAKE MAMIE

    • Garage Spaces: 2

    • Attached Garage: Yes

    • Garage: Yes

    • Living Area: 2596

    • Water Source: Private

    • Lot Size Dimensions: 35 x 80

    • Subdivision Name: TRAILS WEST PH 02 UNIT 08B

Private inquiry
Talk to the advisor on this listing.
Floor plans, HOA docs, off-market comparables, scheduling a private showing — one message, direct to the local specialist.

More like this

-$20K
For Sale
$375,000
House
3 bds · 2 ba · 1,983 sqft
TRAILS WEST, DELAND
288 CROOKED TREE TRAIL
For Sale
$494,000
House
4 bds · 2 ba · 2,598 sqft
1261 - SEC 32 &AND 33 WEST OF HWY 17, DELAND
601 GLENWOOD ROAD
For Sale
$415,000
House
3 bds · 2 ba · 1,704 sqft
NOT ON THE LIST, DELAND
1701 N STONE STREET
For Sale
$409,000
House
4 bds · 3 ba · 2,494 sqft
GLENWOOD SPRINGSPHASE 1, DELAND
1272 BRAMLEY LANE
-$5K
For Sale
$325,000
House
3 bds · 2 ba · 1,604 sqft
BRANDYWINE CLUB VILLAS UNIT 04, DELAND
1040 W VILLAGE GREEN ROAD
For Sale
$376,000
House
3 bds · 2 ba · 1,700 sqft
BRANDYWINE UNIT 05, DELAND
2700 CONCORD ROAD
-$30K
For Sale
$299,900
4 bds · 2 ba · 1,536 sqft
BEARDSLEYS DELEON SPGS, DE LEON SPRINGS
5121-5115 UPSON AVENUE
-$40K
For Sale
$339,900
5 bds · 2 ba · 1,896 sqft
BEARDSLEYS DELEON SPGS, DE LEON SPRINGS
5135-5129 UPSON AVENUE

Market around this address

Live counts in the same area.
View all

The multiple listing information is provided by the Stellar MLS from a copyrighted compilation of listings. The compilation of listings and each individual listing are ©2026-present Stellar MLS. All Rights Reserved. The information provided is for consumers' personal, noncommercial use and may not be used for any purpose other than to identify prospective properties consumers may be interested in purchasing. All properties are subject to prior sale or withdrawal. All information provided is deemed reliable but is not guaranteed accurate, and should be independently verified. Listing courtesy of: BEE REALTY CORP