Vender tu casa
Valoración gratuita de tu hogar
Contacto
Cuéntenos sobre sus necesidades
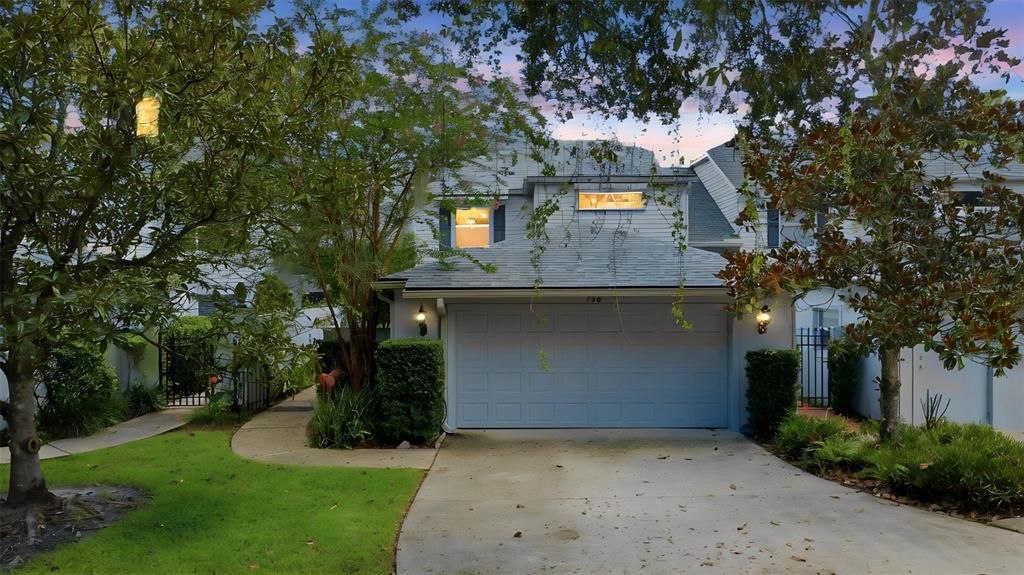
750 OLD TREELINE TRAIL

Adosados En Venta
$385,000

BTC: 4.81250000

ETH: 154.00000000

6 días
4 camas
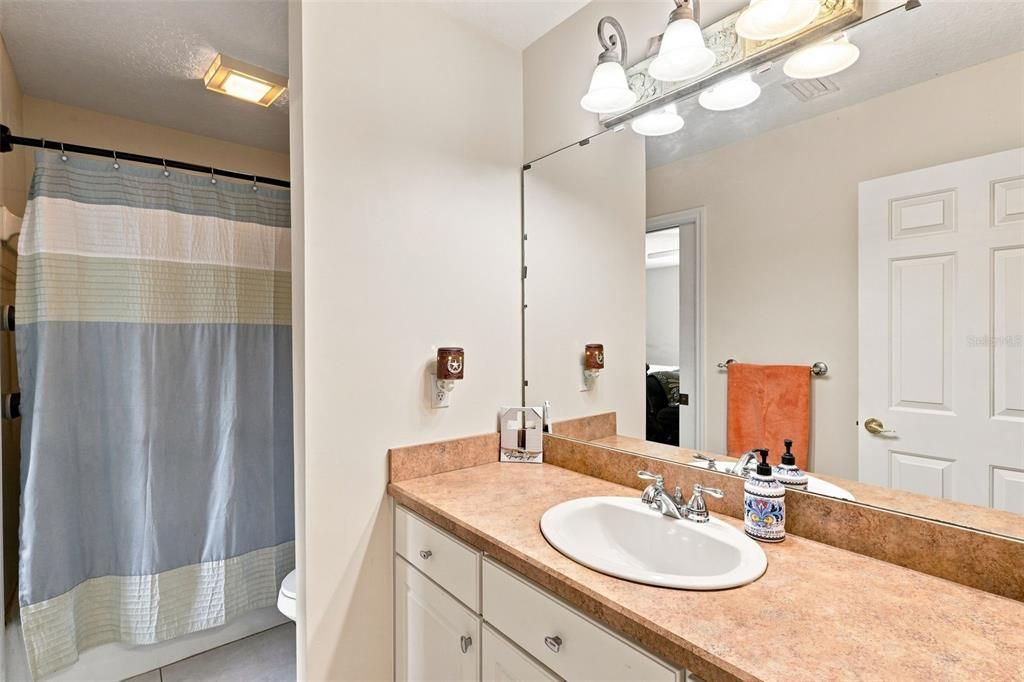
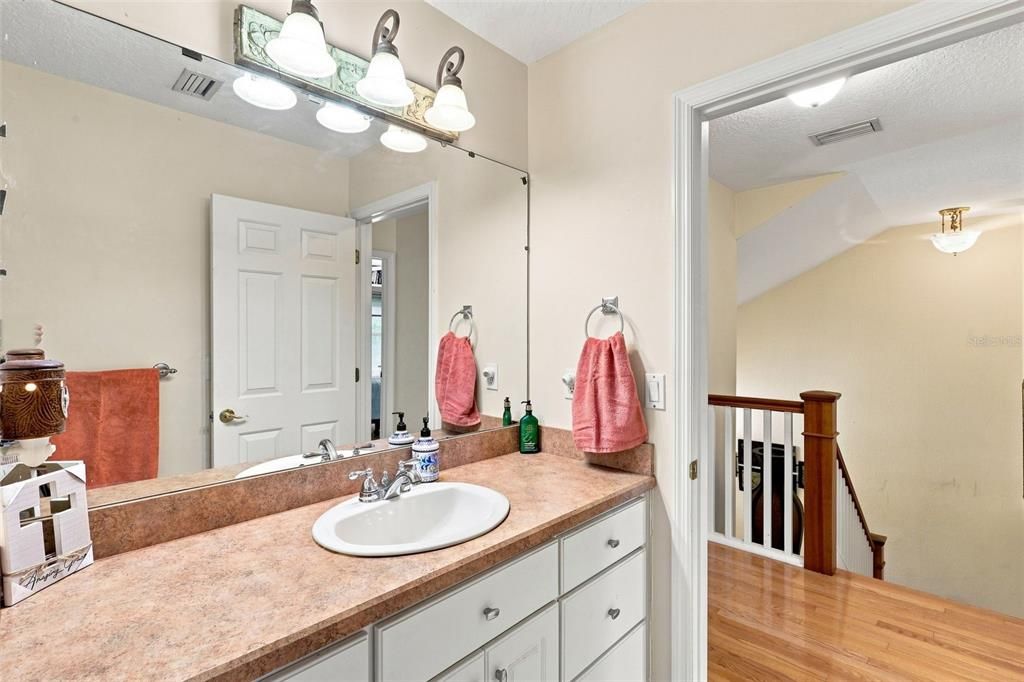
3 baños
2,596 sqft

Visión general

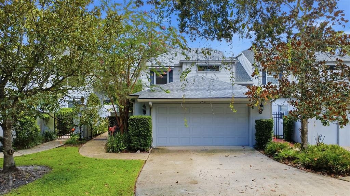
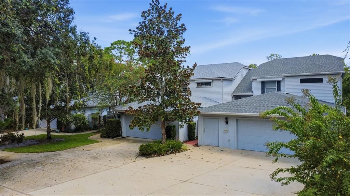
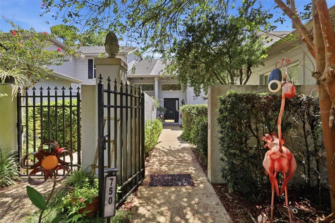
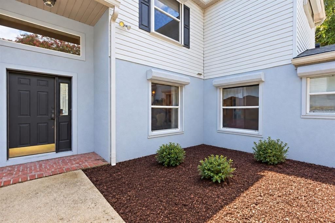
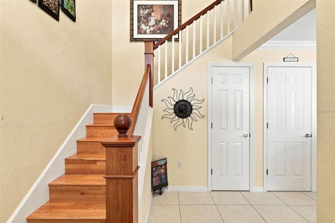
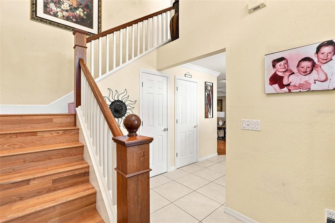
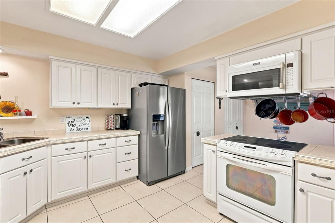
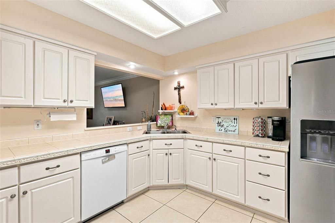
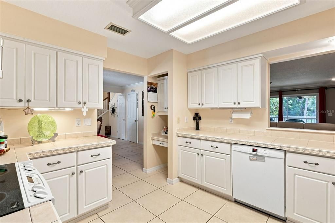
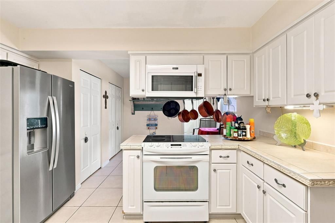
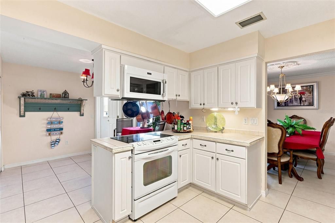
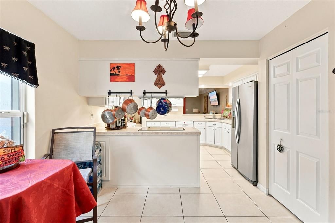
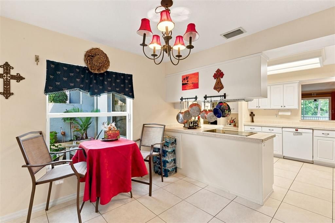
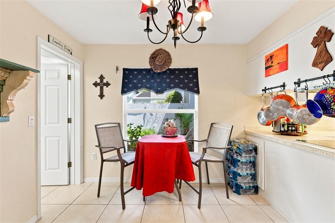
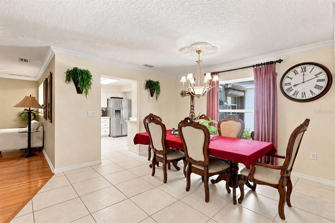
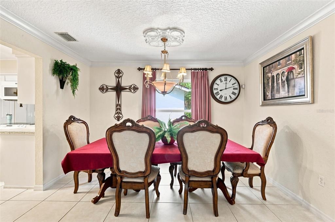
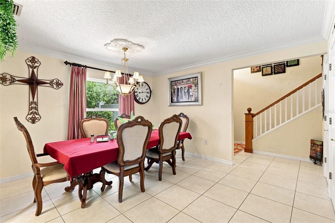
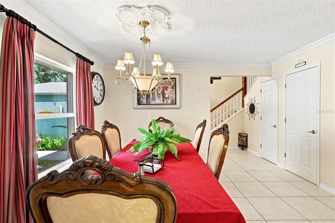
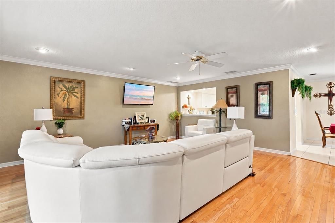
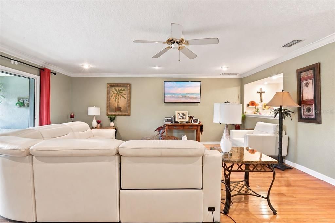
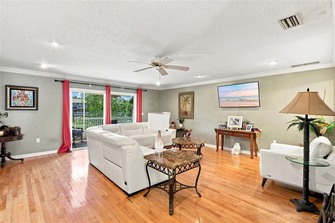
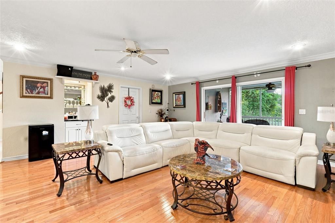
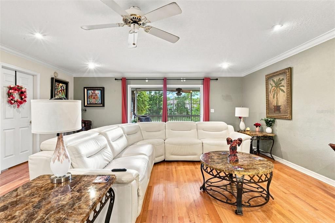
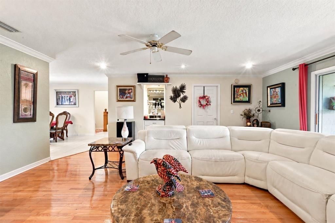
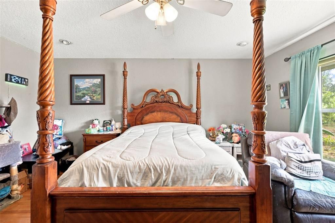
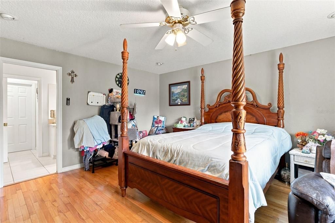
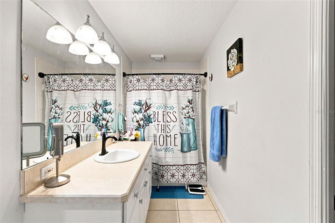
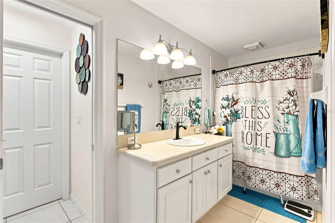
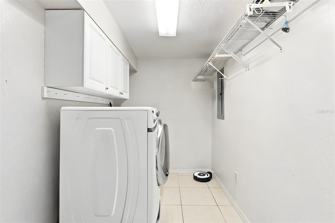
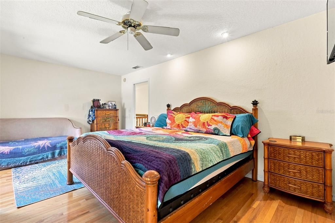
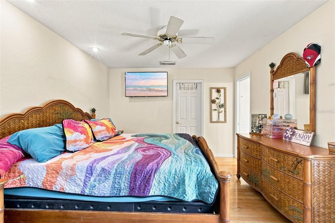
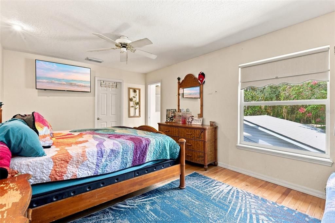
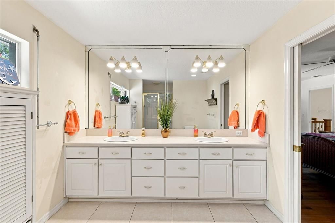
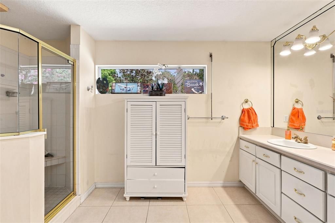
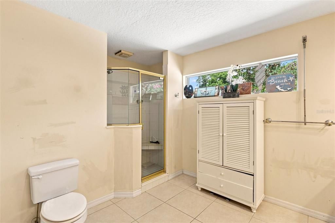
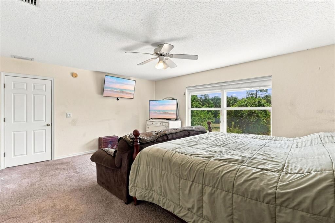
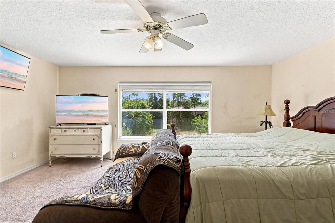
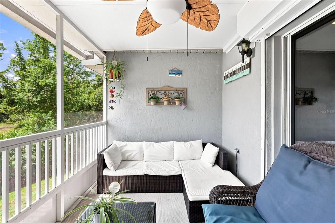
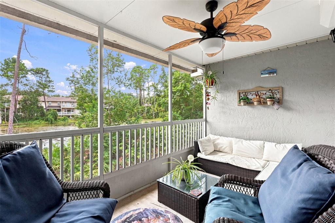
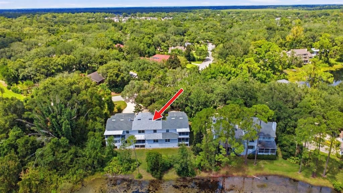
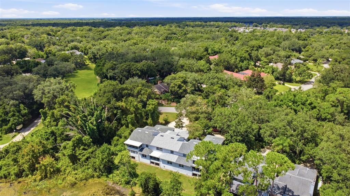
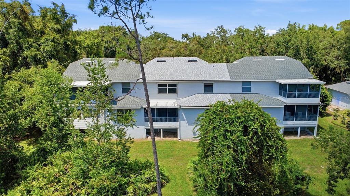
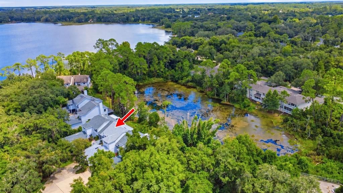
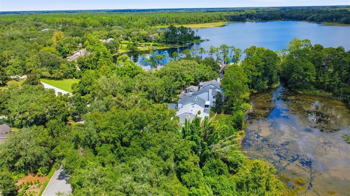
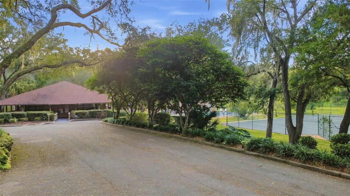
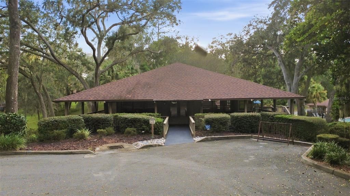
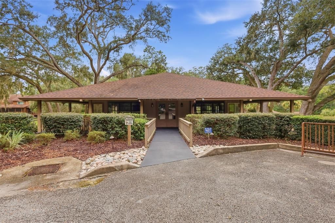
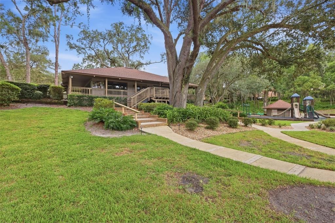
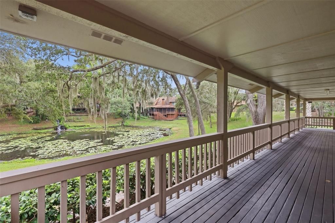
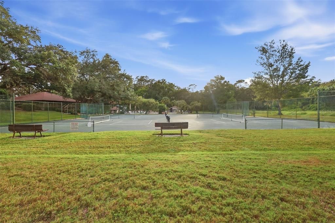
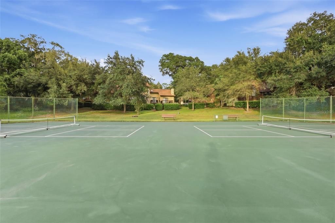
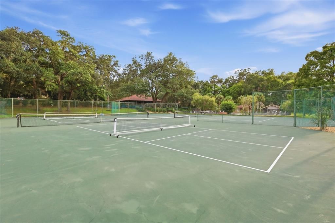
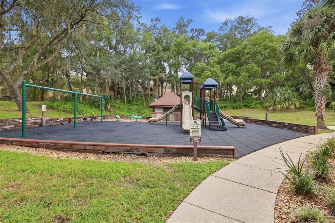
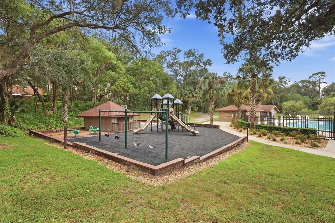
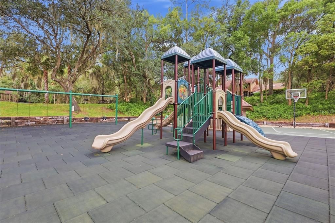
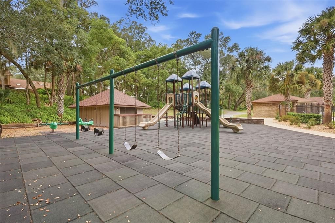
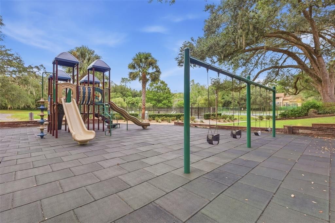
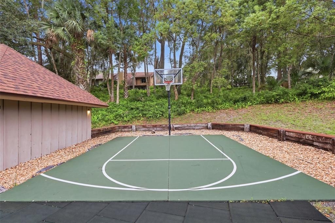
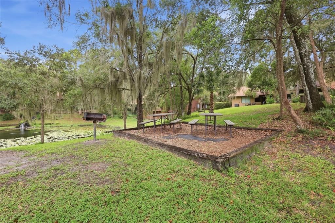
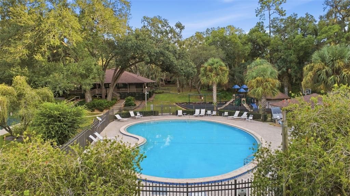
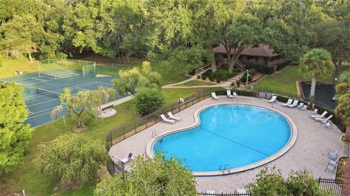
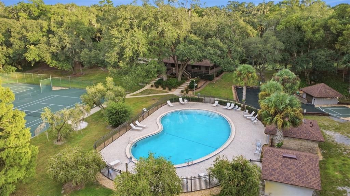
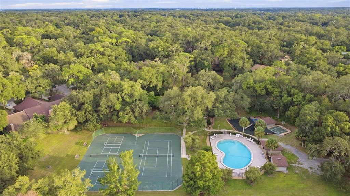
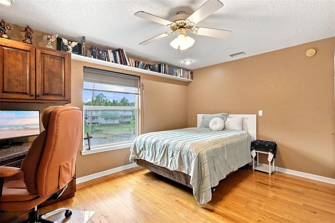
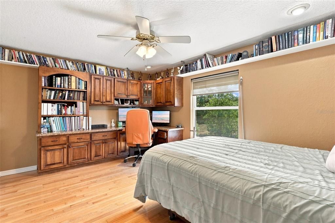
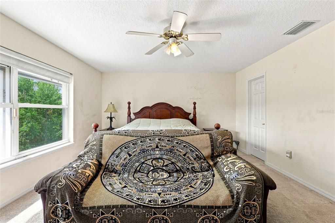
Virtually Staged. 4 Bedrooms | 3 Full Baths | 2,596 Sq. Ft. | Lake Mamie | 2-Car Garage | Roof & Water Heater 2024 Welcome to 750 Old Treeline Trail, a spacious lakefront townhome in the desirable Trails West community of DeLand. Offering 4 bedrooms, 3 full bathrooms, and 2,596 square feet of living space, this home combines generous indoor living with a beautiful setting overlooking Lake Mamie. Inside, you’ll find a bright and spacious floor plan featuring a large living area with hardwood flooring, a separate dining room, and an oversized kitchen with abundant cabinetry and counter space. With four bedrooms and three full baths, the flexible layout provides plenty of room for a home office, guests, or multigenerational living. One of the home's standout features is the screened porch overlooking Lake Mamie—a wonderful place to relax, entertain, or simply enjoy the peaceful water views. The property also features a 2-car garage and a private courtyard-style entrance surrounded by mature landscaping. Major updates include a new roof and hot water heater in 2024, offering added peace of mind. Conveniently located in DeLand with easy access to shopping, dining, downtown, and area amenities, this lakefront Trails West home offers space, character, and a setting that is hard to duplicate. All information is believed to be accurate but is not guaranteed and should be independently verified by the buyer and buyer’s agent.
Ubicación

Detalles

Tipo:
Residential
Estacionamiento:
Driveway / Garage Door Opener / Ground Level / Guest
Año de construcción:
2001
Lote:
0.06 Hectáreas
Calefacción:
Central / Electric
precio por sq. medidor:
$148
Enfriamiento:
Central Air
HOA:
$483

Valuation

Our model vs. what's actually selling nearby.
Estimate
$379,900
$317K – $393K
Confidence Medium
List vs. estimate
At estimate
List $385,000 · +1.3%
List is in line with recent comparable activity.
Price per sq ft
$148
-16.4% vs. city median $177
Based on
5 MLS comparables
Median of recent comparable listings. Sold comps use closing price, active listings use list price.

Destacados

Annual tax
$5,280
2025
HOA
$483/qtr
Community Pool, Manager, Pool Maintenance
View
Water
Garage
2 car garage
Pets
Allowed
Más hechos y características
  • Piso

    • Carpet

    • Tile

    • Hardwood

    Calefacción

    • Central

    • Electric

    Enfriamiento

    • Central Air

    Accesorios

    • Dishwasher

    • Disposal

    • Dryer

    • Electric Water Heater

    • Microwave

    • Range

    • Refrigerator

    • Washer

    Otras características interiores

    • Ceiling Fan(s)

    • Dry Bar

    • Eating Space In Kitchen

    • Open Floorplan

    • Primary Bedroom Main Floor

    • PrimaryBedroom Upstairs

    • Stone Counters

    • Thermostat

    • Walk-In Closet(s)

    • Window Treatments

    Dormitorios y baños

    • Dormitorios: 4

    • Baños completos: 3

  • Estacionamiento

    • Driveway

    • Garage Door Opener

    • Ground Level

    • Guest

    Propiedad

    • Pisos: Two

    • Características Exteriores: Balcony / Courtyard / Hurricane Shutters / Private Entrance / Private Mailbox / Rain Gutters / Sliding Doors

    Lote

    • Lote: 0.06 Hectáreas

    Otra Información de Propiedad

    • Número de Parcela: 603824000390

    • Zonificación: 01PUD

  • Tipo y estilo

    • Tipo de propiedad: Residential

    • Subtipo de propiedad: Townhouse

  • Utilidad

    • Cable Available

    • Electricity Available

    • Phone Available

    • Public

    • Street Lights

  • Otra información financiera

    • HOA: $483

    • Frecuencia HOA: Quarterly

    • Importe anual de impuestos: $5,281

  • Detalles de la fuente

    • MLS ID: V4951211

    Otros hechos

    • Materiales de construcción: Stucco

    • Detalles de la fundación: Slab

    • Características de lavandería: In Kitchen / Inside

    • Características del lote: Unincorporated

    • Características del patio y el porche: Rear Porch / Screened

    • Características de la ventana: Rods / Window Treatments

    • Caras de dirección: Northwest

    • Nombre del cuerpo de agua: LAKE MAMIE

    • Espacios de garaje: 2

    • Garaje adjunto: Si

    • Garaje: Si

    • Salón: 2596

    • Fuente de agua: Private

    • Tamaño de la parcela: 35 x 80

    • Nombre de subdivisión: TRAILS WEST PH 02 UNIT 08B

Consulta privada
Habla con el asesor de este inmueble.
Planos, documentos del HOA, comparables off-market, agendar una visita privada — un solo mensaje directo al especialista local.

Más como esta

En Venta
$499,000
Casa
3 camas · 2 baños · 2,008 sqft
BRANDYWINE UNIT 01, DELAND
1026 VALLEY FORGE ROAD
Nuevo
En Venta
$465,000
Casa
4 camas · 3 baños · 2,472 sqft
NORTH RIDGE, DELAND
66 VIRGINIA AVENUE
-$20K
En Venta
$375,000
Casa
3 camas · 2 baños · 1,983 sqft
TRAILS WEST, DELAND
288 CROOKED TREE TRAIL
-$35K
En Venta
$500,000
Casa
4 camas · 2 baños · 2,662 sqft
BRANDYWINE A UN 01, DELAND
1032 VALLEY FORGE ROAD
En Venta
$494,000
Casa
4 camas · 2 baños · 2,598 sqft
1261 - SEC 32 &AND 33 WEST OF HWY 17, DELAND
601 GLENWOOD ROAD
En Venta
$415,000
Casa
3 camas · 2 baños · 1,704 sqft
NOT ON THE LIST, DELAND
1701 N STONE STREET
En Venta
$409,000
Casa
4 camas · 3 baños · 2,494 sqft
GLENWOOD SPRINGSPHASE 1, DELAND
1272 BRAMLEY LANE
-$5K
En Venta
$325,000
Casa
3 camas · 2 baños · 1,604 sqft
BRANDYWINE CLUB VILLAS UNIT 04, DELAND
1040 W VILLAGE GREEN ROAD

Mercado cerca de esta dirección

Conteos en vivo en la misma zona.
Ver todo

The multiple listing information is provided by the Stellar MLS from a copyrighted compilation of listings. The compilation of listings and each individual listing are ©2026-present Stellar MLS. All Rights Reserved. The information provided is for consumers' personal, noncommercial use and may not be used for any purpose other than to identify prospective properties consumers may be interested in purchasing. All properties are subject to prior sale or withdrawal. All information provided is deemed reliable but is not guaranteed accurate, and should be independently verified. Listing courtesy of: BEE REALTY CORP