Sell Your Home
Get a free home valuation
Contact
Tell us about your needs

8726 MOONLIT MEADOWS LOOP

Townhouse For Rent
$2,100

BTC: 0.02505518

ETH: 0.79245283

/mo
New
3 bds
2 ba
1,626 sqft

Overview

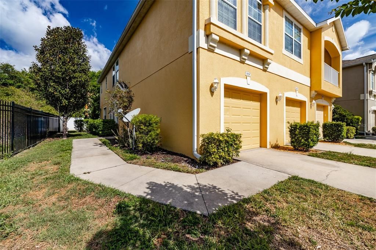
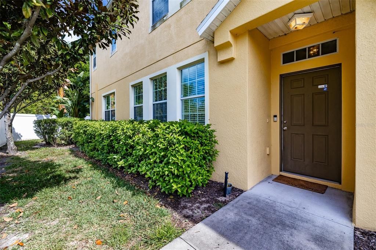
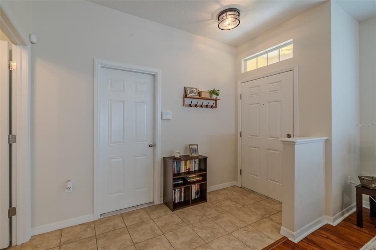
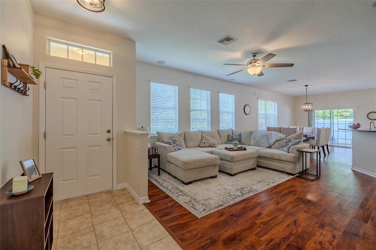
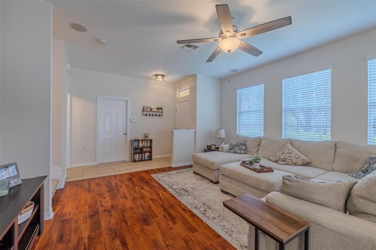
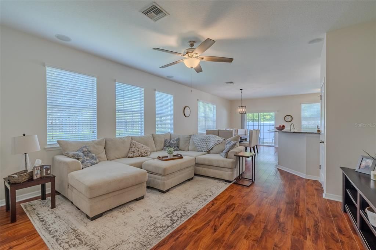
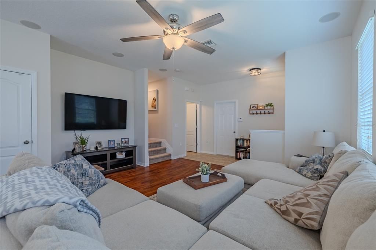
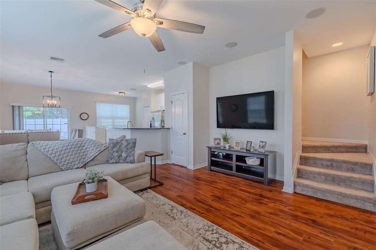
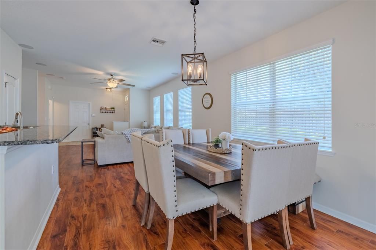
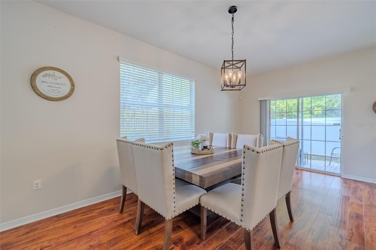
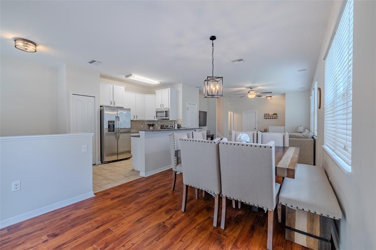
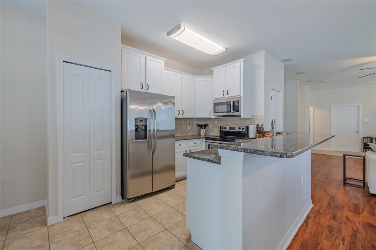
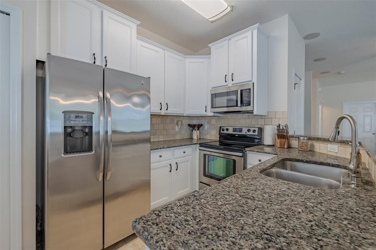
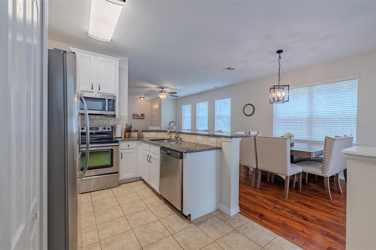
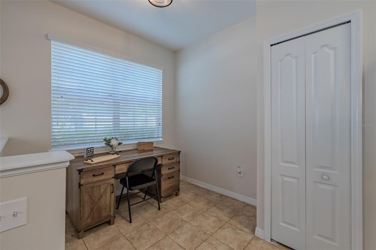
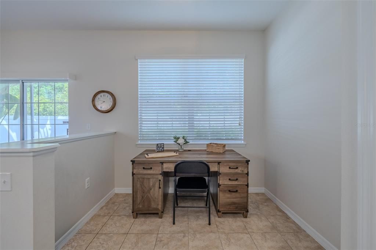
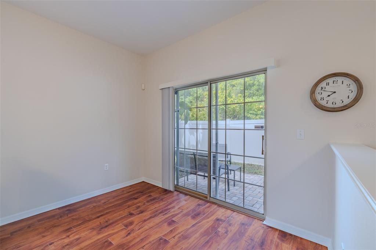
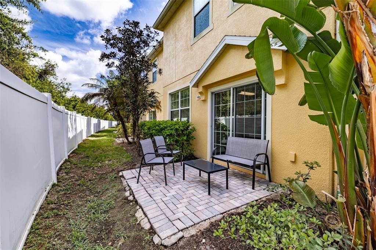
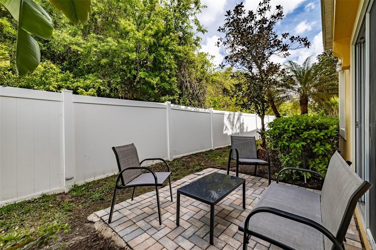
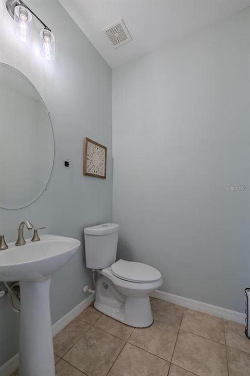
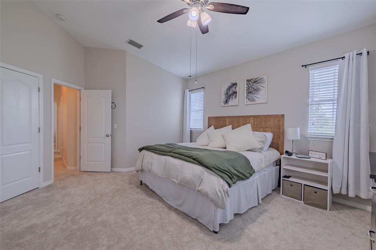
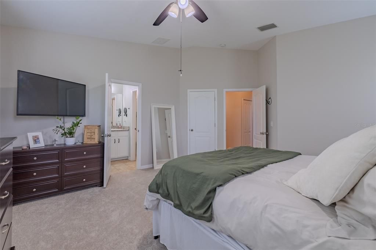
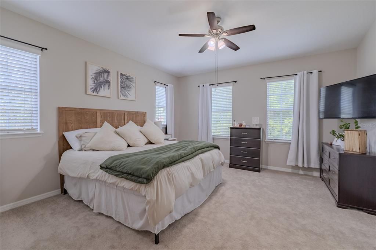
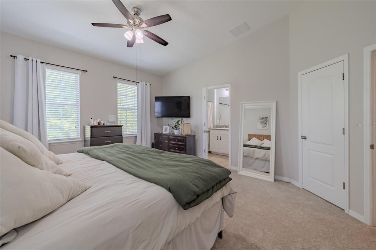
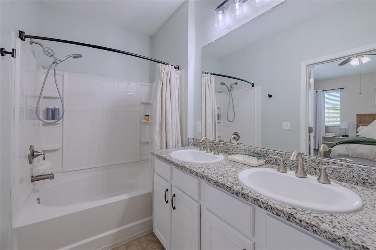
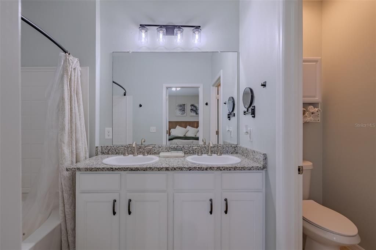
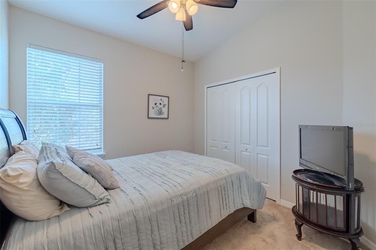
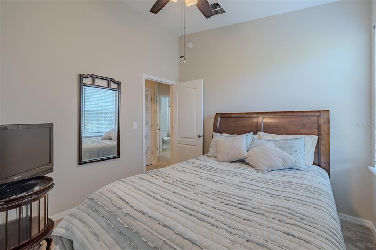
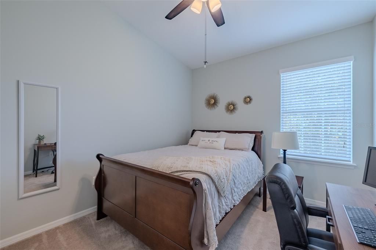
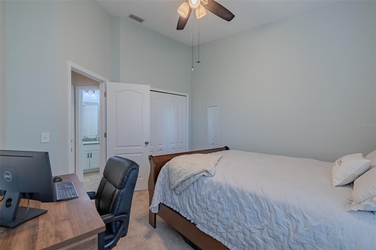
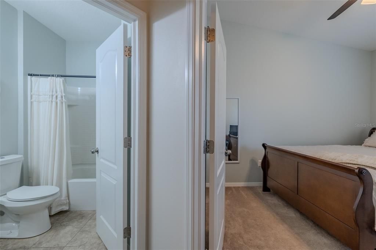
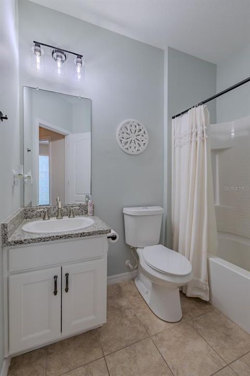
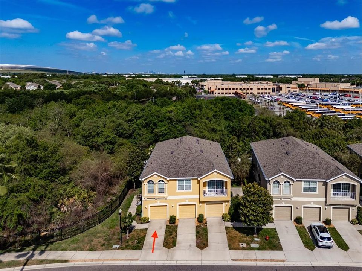
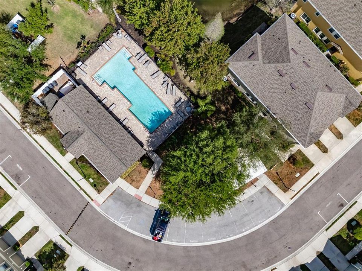
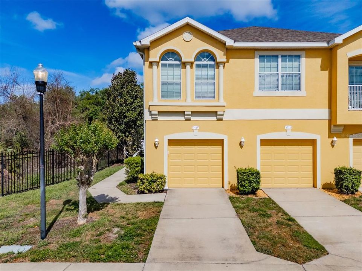
RARE CORNER-UNIT townhome in the gated Eagle Palms community offering extra privacy, abundant natural light, and low-maintenance living! Welcome to this beautifully maintained 3-bedroom, 2.5bath townhome nestled on a rare private corner lot in the sought-after Eagle Palms community of Riverview. With 1,646 sq ft of thoughtfully designed living space, this home offers the perfect blend of comfort, style, and convenience — whether you're commuting to Tampa, planting family roots right here, or both! Step inside and be greeted by high ceilings, a large 4’x 11.5’ tiled foyer, and a convenient powder room straight ahead with entry to the garage to the right further enhancing this thoughtful layout. To the left of entry, the 14’x16’ family room sports luxe engineered hardwood flooring that flows throughout the main living area, creating a bright, airy atmosphere that feels both spacious and inviting. The open floor plan effortlessly connects the living, dining, and kitchen areas — ideal for entertaining or everyday ease. The 10’x16.’8” dining room provides plenty of space for family dining and is highlighted by a 4-light farmhouse iron lantern chandelier. The 11’x8’3” kitchen shines with freshly painted white cabinetry, granite countertops, GE stainless steel appliances, a spacious closet pantry, and bar height breakfast bar giving the heart of the home a crisp, updated look that's move-in ready from day one. The 6’7”x8’6” dinette is a separated extension of the kitchen, perfect for quick meals, morning coffee or even a homework center! Upstairs, retreat to the 14’x15’ generously sized carpeted primary bedroom, with horizontal blinds covering four large windows, a walk-in closet, cathedral ceiling, a lighted ceiling fan, and a private ensuite bath — your own personal sanctuary at the end of a busy day. The en-suite bath offers plenty of room with a large tub/shower, vanity with separate sinks, and a private water closet for the commode. Bedroom #2 is 9’10” x 10’, carpeted, with a cathedral ceiling and built-in closet. Bedroom 3 is 10’3”x12’, carpeted, with a cathedral ceiling, built-in closet and offers flexibility for family, guests, or a dedicated home office for the remote professional. Further enhancing the functional layout of this home is the laundry room located upstairs where it is utilized most! While the coveted corner lot position delivers extra privacy and natural light that most townhomes simply can't offer. Further comfort is provided by a Carrier HVAC and new roof installed in 2023. Eagle Palms is a warm, family-friendly community where neighbors become friends and lifestyle amenities are right outside your door like the sparkling community pool on Florida's beautiful sunny days — also included in the rent are water, sewer, trash, exterior maintenance, landscaping, pest control, and gated entry so you can focus on living. Ideally located just minutes from Tampa, Brandon, I-75, Selmon Expressway, shopping, dining, great schools, and major employers, this move-in-ready home offers exceptional value in one of Riverview’s most convenient locations. Homes this well-kept in communities this welcoming don't last long — schedule your private showing today! First & last months rent + $2,100.00 security deposit required. Pet is allowed with $300.00 pet deposit. $50.00 credit report fee each person & HOA approval fee is $115.00 each person (subject to change).

Location

Details

Type:
Residential Lease
Parking:
Driveway / Garage Door Opener / Ground Level
Year Built:
2012
Lot:
0.02 Acres
Heating:
Heat Pump
Price/sqft:
$1
Cooling:
Central Air
HOA:
No Data

Valuation

Our model vs. what's actually selling nearby.
Estimate
$2,100
$2K – $2K
Confidence Medium
List vs. estimate
At estimate
List $2,100 · +0.0%
List is in line with recent comparable activity.
Price per sq ft
$1
-99.2% vs. city median $162
Based on
6 MLS comparables
Median of recent comparable listings. Sold comps use closing price, active listings use list price.

Highlights

View
Garden
Garage
1 car garage
Pets
Breed Restrictions
All facts and features
  • Flooring

    • Carpet

    • Ceramic Tile

    • Engineered Hardwood

    Heating

    • Heat Pump

    Cooling

    • Central Air

    Appliances

    • Dishwasher

    • Disposal

    • Dryer

    • Electric Water Heater

    • Microwave

    • Range

    • Refrigerator

    • Washer

    Other interior features

    • Cathedral Ceiling(s)

    • Ceiling Fan(s)

    • Eating Space In Kitchen

    • High Ceilings

    • Kitchen/Family Room Combo

    • Living Room/Dining Room Combo

    • Open Floorplan

    • PrimaryBedroom Upstairs

    • Solid Surface Counters

    • Thermostat

    • Walk-In Closet(s)

    • Window Treatments

    Bedrooms and bathrooms

    • Bedrooms: 3

    • Bathrooms: 1

    • Full bathrooms: 2

  • Parking

    • Driveway

    • Garage Door Opener

    • Ground Level

    Property

    • Levels: Two

    • Exterior Features: Private Mailbox / Sidewalk / Sliding Doors

    Lot

    • Lot: 0.02 Acres

    Other Property Information

    • Parcel Number: U07302097300000000003.0

  • Type and style

    • Property Type: Residential Lease

    • Property Sub Type: Townhouse

  • Utility

    • Cable Available

    • Electricity Available

    • Electricity Connected

    • Fire Hydrant

    • Phone Available

    • Public

    • Sewer Connected

    • Street Lights

    • Water Connected

  • Source details

    • MLS ID: TB8553982

    Other facts

    • Laundry Features: Laundry Closet

    • Lot Features: Corner Lot / Greenbelt / Landscaped / Level / Private / Sidewalk

    • Patio And Porch Features: Deck / Patio / Rear Porch

    • Window Features: Aluminum Frames / Blinds / Double Pane Windows / Window Treatments

    • Direction Faces: Southeast

    • Garage Spaces: 1

    • Attached Garage: Yes

    • Garage: Yes

    • Living Area: 1626

    • Water Source: Public

    • Subdivision Name: EAGLE PALM PH II

Private inquiry
Talk to the advisor on this listing.
Floor plans, HOA docs, off-market comparables, scheduling a private showing — one message, direct to the local specialist.

More like this

For Rent
$2,600 /mo
House
4 bds · 2 ba · 2,073 sqft
TAMPA
7038 SAMUEL IVY DR DRIVE
New
For Rent
$1,850 /mo
Townhouse
2 bds · 2 ba · 1,280 sqft
MAGNOLIA PARK CENTRAL PH B, RIVERVIEW
4638 CHATTERTON WAY
New
For Rent
$2,550 /mo
House
3 bds · 2 ba · 1,691 sqft
STERLING RANCH UNIT 5, BRANDON
2212 CATTLEMAN DRIVE
New
For Rent
$1,500 /mo
Condo/Co-op
3 bds · 2 ba · 1,151 sqft
VILLAGES OF BLOOMINGDALE CONDO, RIVERVIEW
9621 LAKEDALE WAY UNIT 202
New
For Rent
$2,400 /mo
House
3 bds · 2 ba · 1,276 sqft
MAGNOLIA PARK SOUTHEAST E, RIVERVIEW
8608 TURNSTONE SHORE LANE
New
For Rent
$2,100 /mo
Townhouse
3 bds · 2 ba · 1,707 sqft
EAGLE PALM PH 4B, RIVERVIEW
8982 INDIGO TRAIL LOOP
New
For Rent
$2,295 /mo
House
4 bds · 2 ba · 1,917 sqft
EAST BAY LAKES, GIBSONTON
9541 CYPRESS HARBOR DRIVE
New
For Rent
$2,500 /mo
House
4 bds · 2 ba · 1,754 sqft
PARKWAY CENTER SINGLE FAMILY P, RIVERVIEW
8430 QUARTER HORSE DRIVE

Market around this address

Live counts in the same area.
View all

The multiple listing information is provided by the Stellar MLS from a copyrighted compilation of listings. The compilation of listings and each individual listing are ©2026-present Stellar MLS. All Rights Reserved. The information provided is for consumers' personal, noncommercial use and may not be used for any purpose other than to identify prospective properties consumers may be interested in purchasing. All properties are subject to prior sale or withdrawal. All information provided is deemed reliable but is not guaranteed accurate, and should be independently verified. Listing courtesy of: DALTON WADE INC