Sell Your Home
Get a free home valuation
Contact
Tell us about your needs
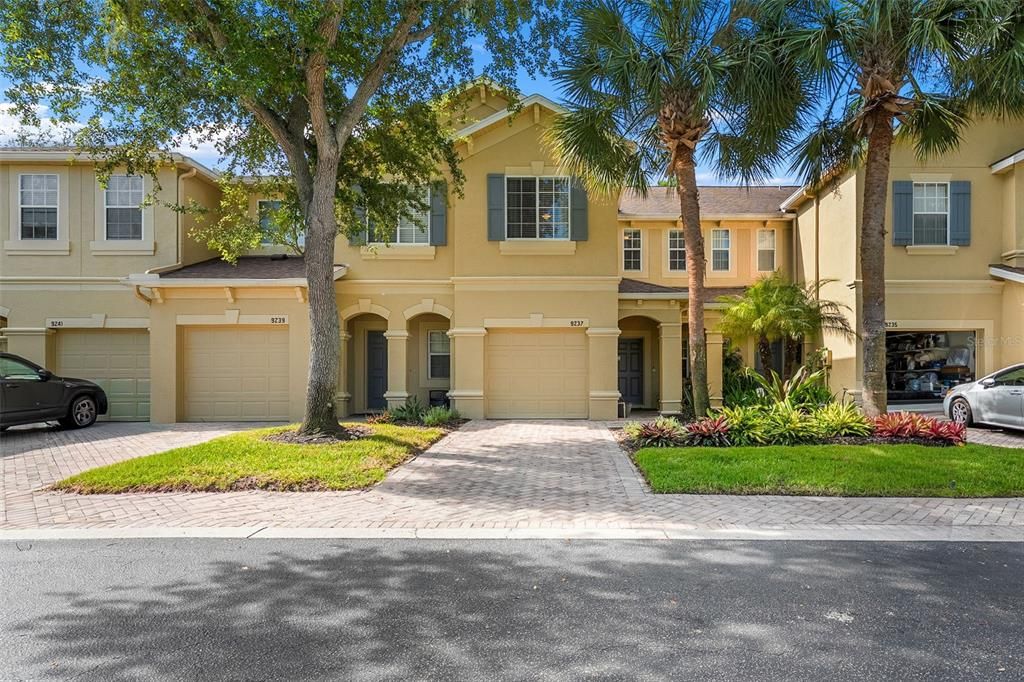
9237 RIVER ROCK LANE

Townhouse For Sale
$249,900

BTC: 2.95320255

ETH: 94.30188679

New
3 bds
2 ba
1,640 sqft

Overview

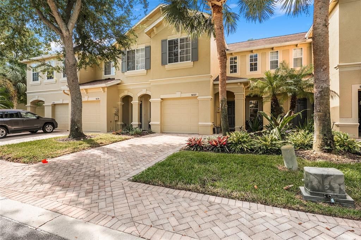
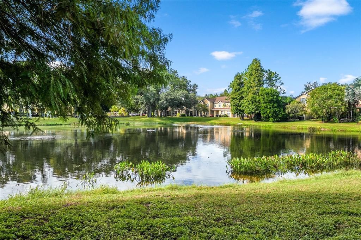
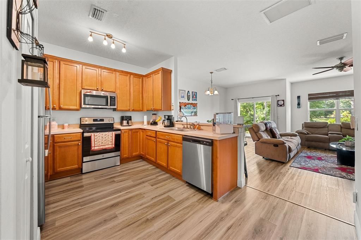
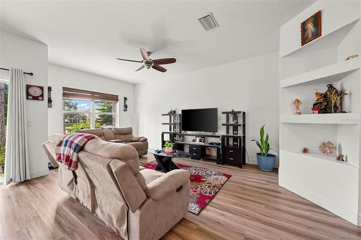
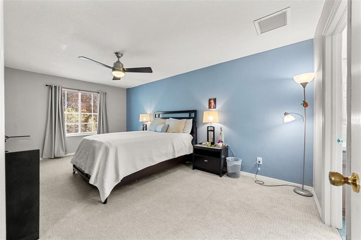
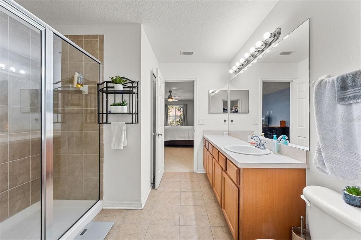
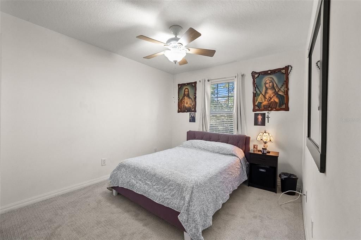
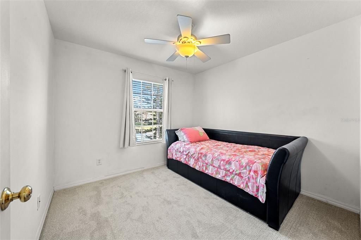
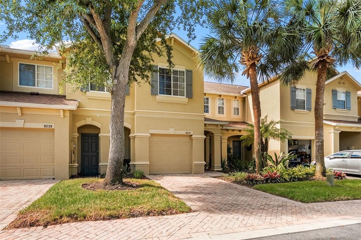
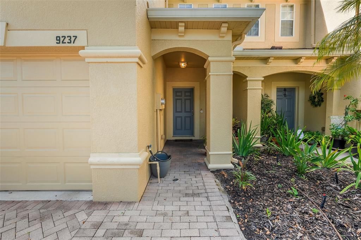
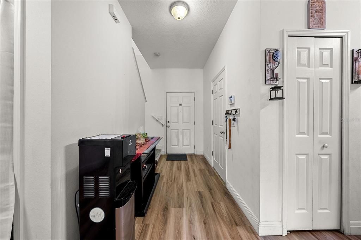
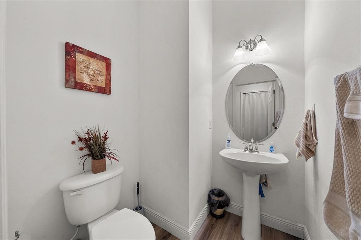
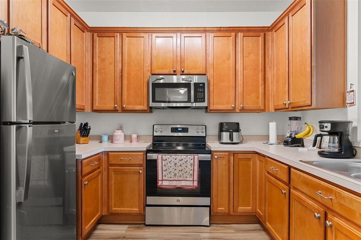
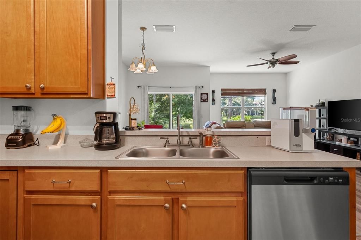
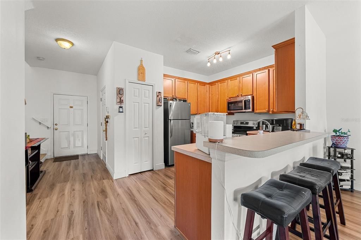
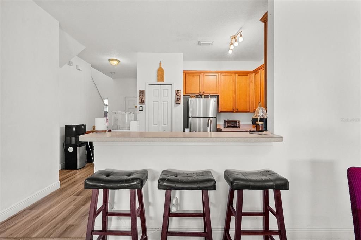
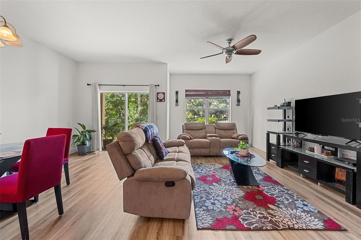
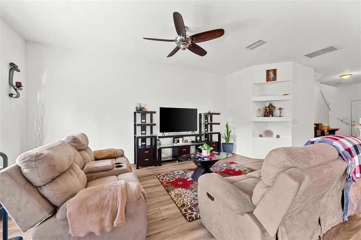
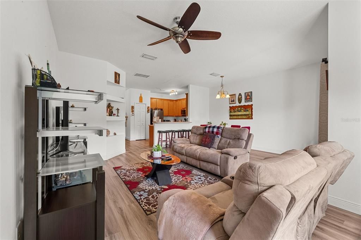
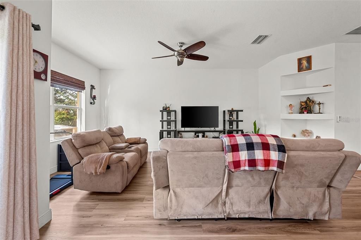
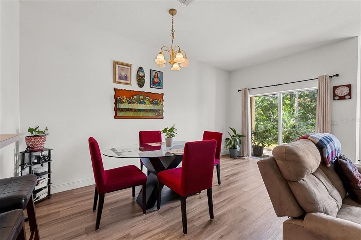
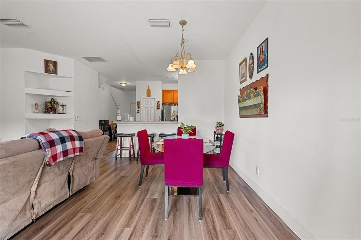
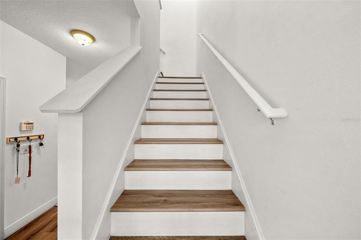
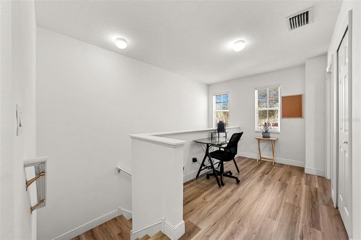
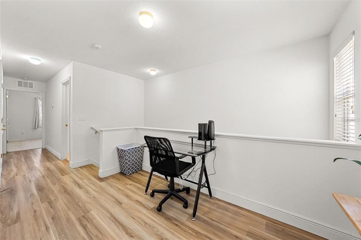
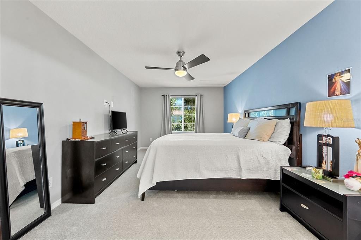
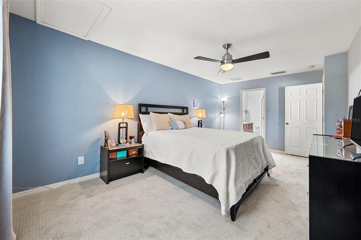
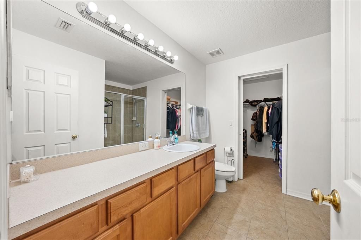
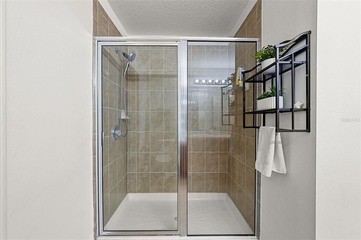
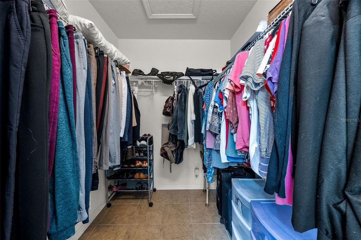
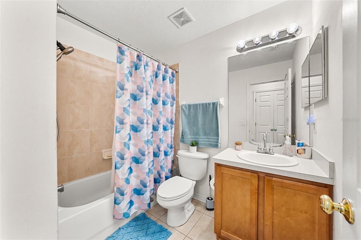
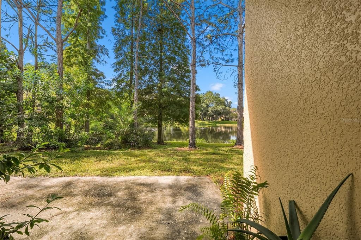
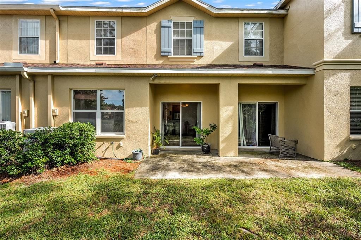
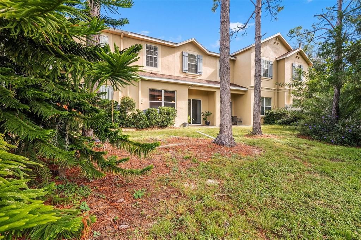
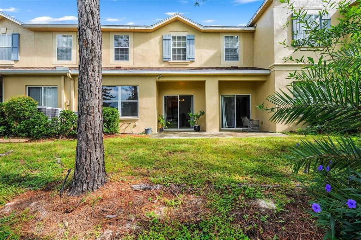
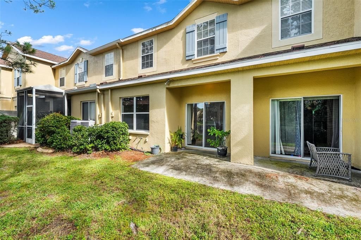
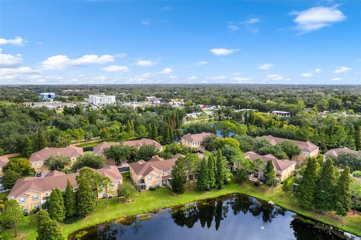
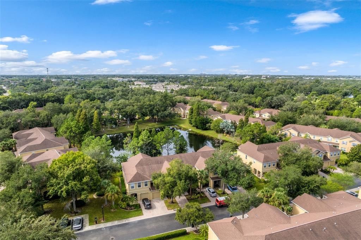
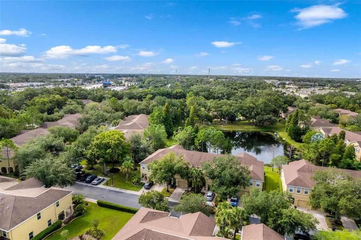
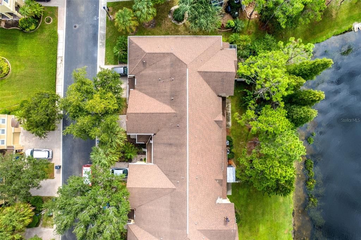
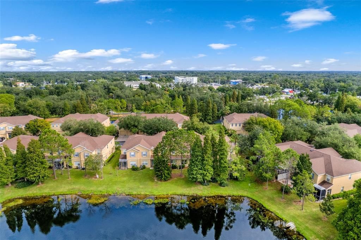
Welcome to 9237 River Rock Lane in the gated community of River Walk. This two story townhome offers 3 bedrooms, 2.5 baths, a loft and 1,640 square feet, with a one car garage and a paver driveway and walkway. The main level is open from the kitchen to the dining and living areas. The kitchen has wood cabinetry, stainless steel appliances and a breakfast bar with room for seating. Luxury vinyl plank flooring runs through the main level, up the stairs and into the loft, which works well as an office or flex space. Upstairs, the primary suite has a walk in closet and a private bath with dual sinks and a glass enclosed walk in shower. Two more bedrooms share a full bath with a tub, and there is a half bath downstairs for guests. Sliding glass doors open to a rear patio, and the community pond sits just beyond the back of the home. River Walk offers a community pool and green space, with quick access to US 301, I 75, shopping and dining.
Location

Details

Type:
Residential
Parking:
No Data
Year Built:
2006
Lot:
0.05 Acres
Heating:
Central
Price/sqft:
$152
Cooling:
Central Air
HOA:
$420

Valuation

Our model vs. what's actually selling nearby.
Estimate
$249,900
$179K – $303K
Confidence Low
List vs. estimate
At estimate
List $249,900 · +0.0%
List is in line with recent comparable activity.
Price per sq ft
$152
-6.4% vs. city median $162
Based on
194 MLS comparables
Median of recent comparable listings. Sold comps use closing price, active listings use list price.

Highlights

Annual tax
$1,591
2025
HOA
$420/mo
Community Pool, Maintenance Structure, Maintenance Grounds
Pets
Allowed
All facts and features
  • Flooring

    • Carpet

    • Ceramic Tile

    Heating

    • Central

    Cooling

    • Central Air

    Appliances

    • Dishwasher

    • Disposal

    • Dryer

    • Range

    • Refrigerator

    • Washer

    Other interior features

    • Ceiling Fan(s)

    Bedrooms and bathrooms

    • Bedrooms: 3

    • Bathrooms: 1

    • Full bathrooms: 2

  • Property

    • Levels: Two

    • Exterior Features: None

    Lot

    • Lot: 0.05 Acres

    Other Property Information

    • Parcel Number: U20302080P00002400003.0

    • Zoning: PD

  • Type and style

    • Property Type: Residential

    • Property Sub Type: Townhouse

  • Utility

    • Electricity Connected

    • Sewer Connected

    • Water Connected

  • Other financial information

    • HOA: $420

    • HOA Frequency: Monthly

    • Annual tax amount: $1,592

  • Source details

    • MLS ID: TB8555349

    Other facts

    • Construction Materials: Block / Stucco / Wood Frame

    • Foundation Details: Slab

    • Laundry Features: Laundry Room

    • Direction Faces: Northeast

    • Attached Garage: Yes

    • Garage: Yes

    • Living Area: 1640

    • Water Source: None

    • Subdivision Name: RIVER WALK

Private inquiry
Talk to the advisor on this listing.
Floor plans, HOA docs, off-market comparables, scheduling a private showing — one message, direct to the local specialist.

More like this

For Sale
$179,900
Townhouse
2 bds · 2 ba · 1,176 sqft
OAK CREEK PRCL 2 UNIT 2B, RIVERVIEW
7006 TIMBERSIDE PLACE
For Sale
$215,000
House
3 bds · 1 ba · 864 sqft
PROGRESS VILLAGE UNIT 2, TAMPA
5016 S 85TH STREET
New
For Sale
$323,000
House
3 bds · 2 ba · 1,551 sqft
MAGNOLIA PARK SOUTHEAST D, RIVERVIEW
6308 MAGNOLIA PARK BOULEVARD
New
For Sale
$250,000
House
4 bds · 1 ba · 1,045 sqft
PROGRESS VILLAGE UNIT 1, TAMPA
7916 ENDIVE AVENUE
New
For Sale
$297,700
House
3 bds · 1 ba · 890 sqft
PROGRESS VILLAGE UNIT 2, TAMPA
5205 S 82ND STREET
New
For Sale
$225,000
Townhouse
3 bds · 3 ba · 1,412 sqft
OSPREY RUN TOWNHOMES PHASE 2, RIVERVIEW
10429 HERON LAKE DRIVE
New
For Sale
$289,900
House
3 bds · 1 ba · 1,005 sqft
PROGRESS VILLAGE UNIT 1, TAMPA
7919 CROTON AVENUE
New
For Sale
$199,000
Townhouse
2 bds · 2 ba · 1,035 sqft
OSPREY RUN TWNHMS PH 2, RIVERVIEW
6254 OSPREY LAKE CIRCLE

Market around this address

Live counts in the same area.
View all

The multiple listing information is provided by the Stellar MLS from a copyrighted compilation of listings. The compilation of listings and each individual listing are ©2026-present Stellar MLS. All Rights Reserved. The information provided is for consumers' personal, noncommercial use and may not be used for any purpose other than to identify prospective properties consumers may be interested in purchasing. All properties are subject to prior sale or withdrawal. All information provided is deemed reliable but is not guaranteed accurate, and should be independently verified. Listing courtesy of: LPT REALTY, LLC