Sell Your Home
Get a free home valuation
Contact
Tell us about your needs
1441 DYNASTY PLACE

House For Sale
$279,000

BTC: 3.23290846

ETH: 105.28301887

2 days
2 bds
2 ba
1,156 sqft

Overview

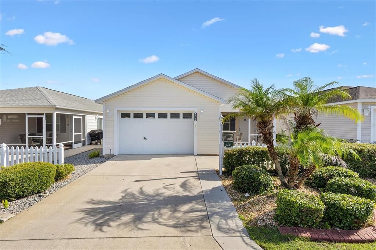
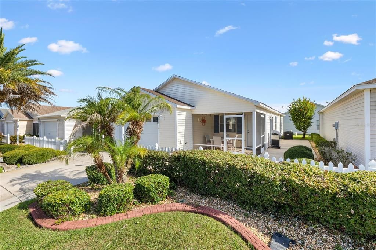
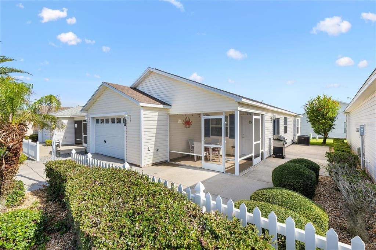
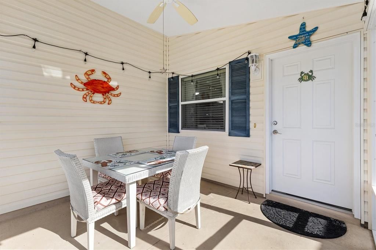
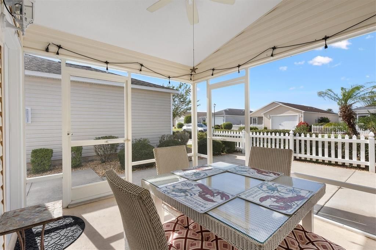
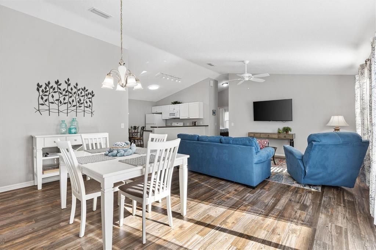
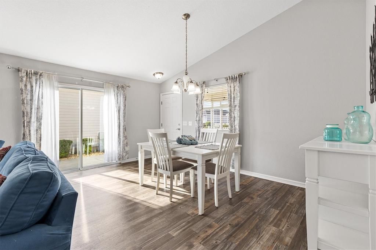
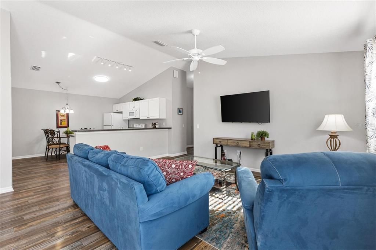
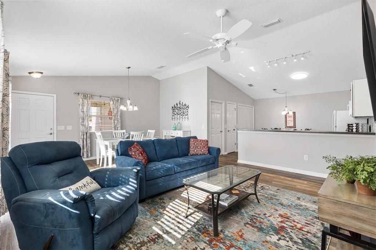
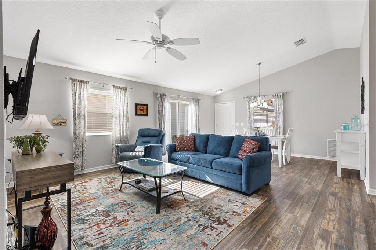
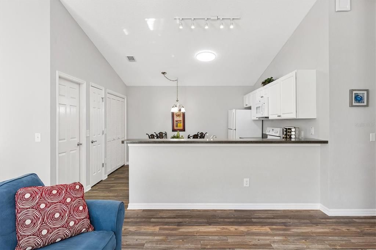
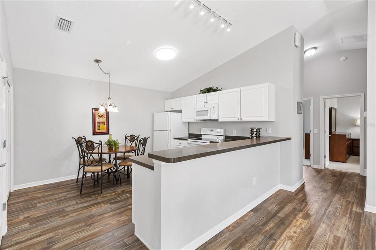
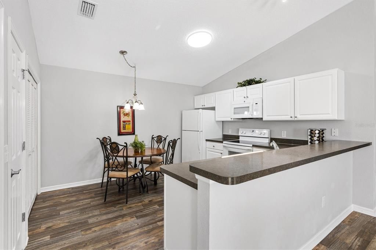
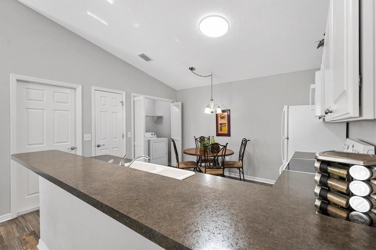
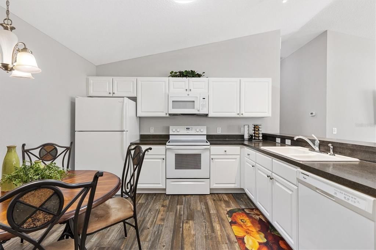
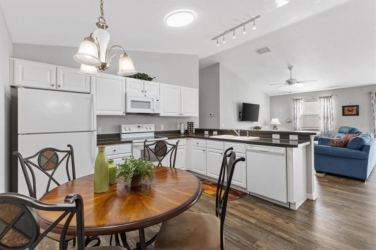
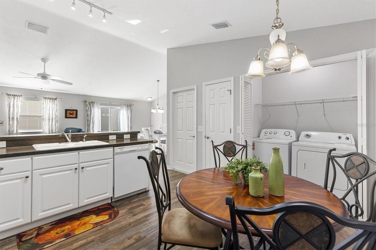
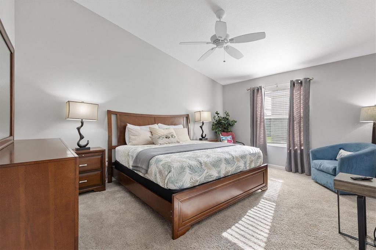
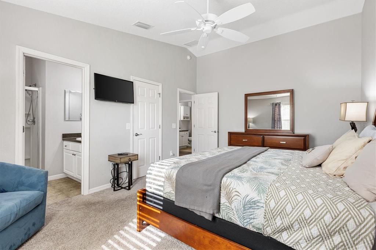
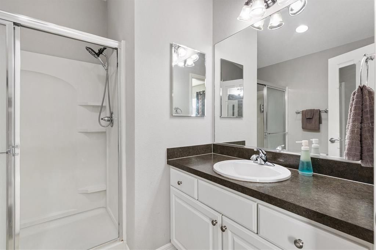
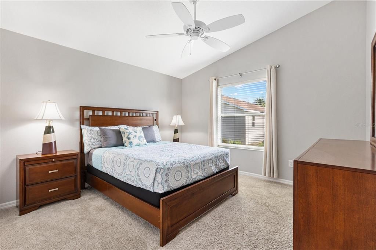
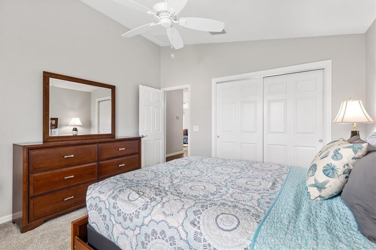
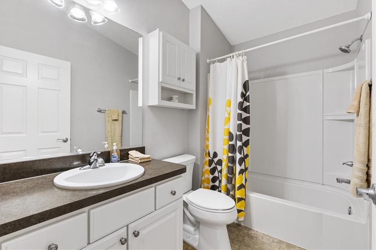
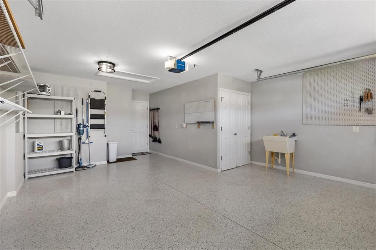
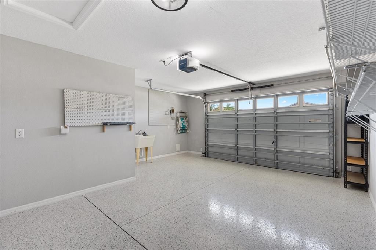
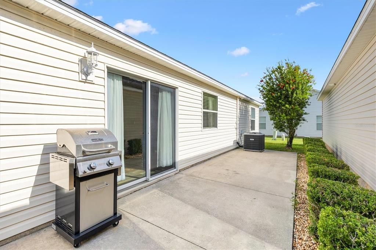
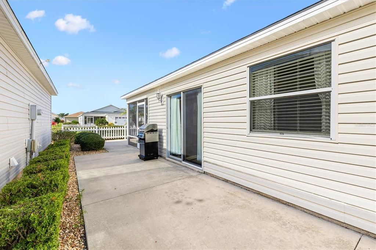
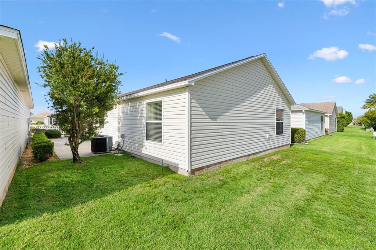
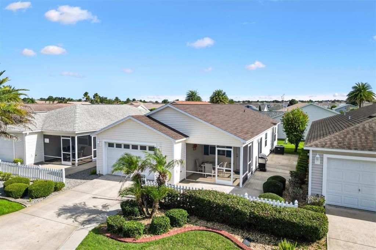
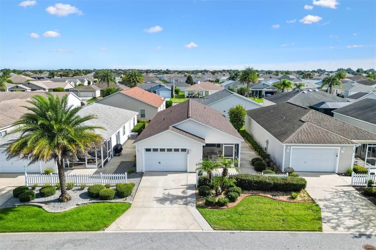
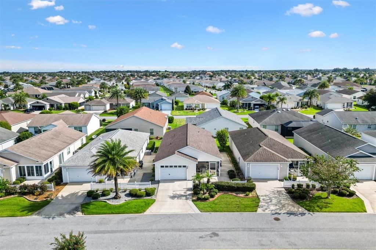
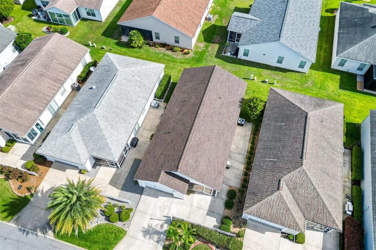
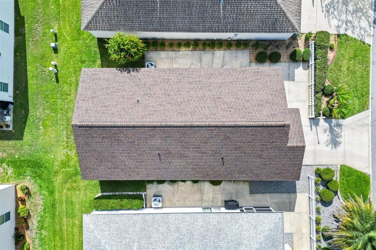
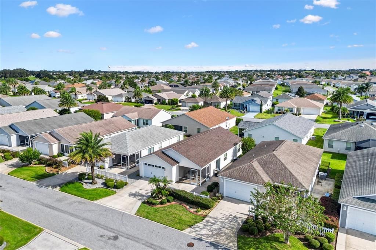
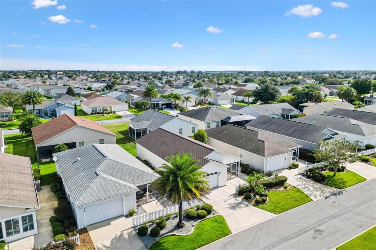
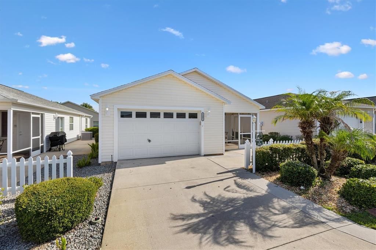
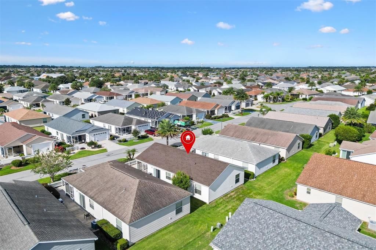
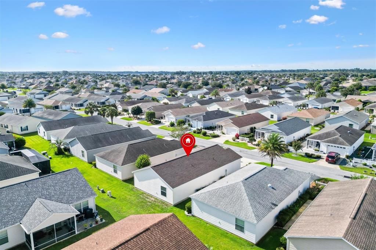
TURNKEY / FURNISHED • NEW ROOF (9/2026) • PRIME LOCATION! CONVENIENTLY & CENTRALLY LOCATED! MINUTES FROM BOTH BROWNWOOD PADDOCK SQUARE & LAKE SUMTER LANDING!! Welcome to this meticulously maintained COLONY Model Patio Villa in the HIGHLY desirable VILLAGE of FERNANDINA. This home is being sold FURNISHED / TURNKEY, making it easy to move right in, put your toothbrush away, and start enjoying The Villages, FL LIFESTYLE! Inside, you’ll find a bright and OPEN FLOOR plan with VAULTED ceilings and attractive (LVP) luxury vinyl plank flooring throughout the living room, dining area, and kitchen. One of the STANDOUT features of this Colony model is the highly desirable INDOOR LAUNDRY, adding convenience and functionality. Both bathrooms also feature TALLER VANITIES for added COMFORT. The MAJOR ticket items have already been taken care of, including a NEW ROOF (SEPTEMBER 2026), HVAC (2023), and WATER HEATER (2025), offering excellent PEACE OF MIND for the next owner. The 1 Car Garage w/ space for a Golf Cart has a QUIET Garage DOOR opener PLUS EPOXY flooring and a UTILITY SINK providing extra SPACE for your GOLF CART, storage, hobbies, or everyday projects. The EXPANDED Driveway allows EXTRA Space for a CAR plus a GOLF CART Located in a highly DESIRABLE area of The Villages, FL, this villa offers convenient ACCESS to golf, recreation, shopping, dining, and entertainment, with both BROWNWOOD Paddock Square & LAKE SUMTER Landing just MINUTES away! So MANY convenient features. The Landscaping is METICULOUSLY maintained with an IRRIGATION SYSTEM that can be CONTROLLED via CELL Phone! BEAUTIFULLY furnished and truly MOVE IN READY!! This is Florida living made EASY. Put your toothbrush away, and GO PLAY!
Location

Details

Type:
Residential
Parking:
Golf Cart Parking
Year Built:
2012
Lot:
0.08 Acres
Heating:
Central
Price/sqft:
$241
Cooling:
Central Air
HOA:
No Data

Valuation

Our model vs. what's actually selling nearby.
Estimate
$287,900
$219K – $339K
Confidence Low
List vs. estimate
$8K below estimate
List $279,000 · -3.1%
Our model says this listing is priced below recent comparable activity. Expect competition.
Price per sq ft
$241
-4.8% vs. city median $253
Based on
211 MLS comparables
Median of recent comparable listings. Sold comps use closing price, active listings use list price.

Highlights

Annual tax
$2,618
2025
Garage
1 car garage
Furnished
Turnkey
Pets
Allowed
All facts and features
  • Flooring

    • Carpet

    • Linoleum

    • Luxury Vinyl

    Heating

    • Central

    Cooling

    • Central Air

    Appliances

    • Dishwasher

    • Disposal

    • Dryer

    • Electric Water Heater

    • Microwave

    • Range

    • Refrigerator

    • Washer

    Other interior features

    • Cathedral Ceiling(s)

    • Ceiling Fan(s)

    • High Ceilings

    • Living Room/Dining Room Combo

    • Open Floorplan

    • Vaulted Ceiling(s)

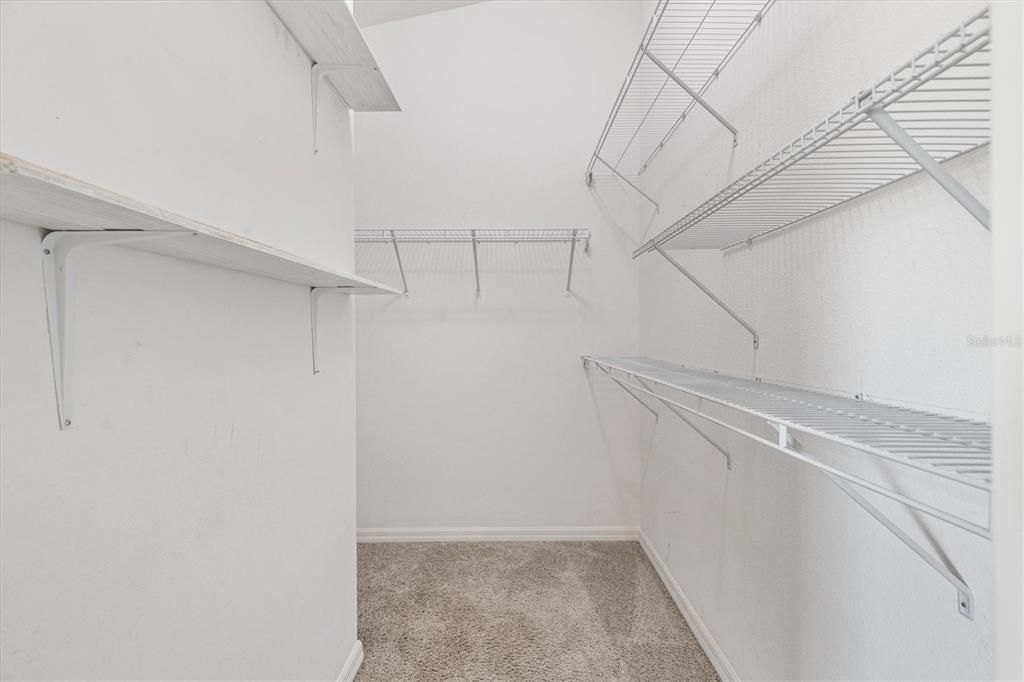
    • Walk-In Closet(s)

    Bedrooms and bathrooms

    • Bedrooms: 2

    • Full bathrooms: 2

  • Parking

    • Golf Cart Parking

    Property

    • Levels: One

    • Exterior Features: Irrigation System

    Lot

    • Lot: 0.08 Acres

    Other Property Information

    • Parcel Number: G11M044

    • Zoning: N/A

  • Type and style

    • Property Type: Residential

    • Property Sub Type: Villa

  • Utility

    • Cable Connected

    • Electricity Connected

    • Sewer Connected

    • Water Connected

  • Other financial information

    • Annual tax amount: $2,618

  • Source details

    • MLS ID: G5118040

    Other facts

    • Construction Materials: Vinyl Siding / Wood Frame

    • Foundation Details: Slab

    • Laundry Features: Inside / Laundry Closet

    • Patio And Porch Features: Front Porch / Screened

    • Direction Faces: Southwest

    • Architectural Style: Patio

    • Garage Spaces: 1

    • Attached Garage: Yes

    • Garage: Yes

    • Living Area: 1156

    • Water Source: Public

    • Subdivision Name: THE VILLAGES

Private inquiry
Talk to the advisor on this listing.
Floor plans, HOA docs, off-market comparables, scheduling a private showing — one message, direct to the local specialist.

More like this

New
For Sale
$330,000
House
3 bds · 2 ba · 1,468 sqft
THE VILLAGES OF SUMTER, THE VILLAGES
2573 EDENVILLE PATH
New
For Sale
$298,000
House
2 bds · 2 ba · 1,130 sqft
THE VILLAGES, THE VILLAGES
258 ARBELLA LOOP
New
For Sale
$265,000
Townhouse
3 bds · 2 ba · 1,812 sqft
BEAUMONT PH I, WILDWOOD
5238 DRAGONFLY DRIVE
For Sale
$349,900
House
3 bds · 2 ba · 1,512 sqft
VILLAGES OF SUMTER, THE VILLAGES
770 GOLIATH PLACE
For Sale
$304,999
House
3 bds · 2 ba · 1,810 sqft
BEAUMONT PH 2 & 3, WILDWOOD
5043 STOKES WAY
For Sale
$325,000
House
4 bds · 2 ba · 1,816 sqft
TRIUMPH SOUTH PH 1, WILDWOOD
8510 TRIUMPH CIRCLE
For Sale
$279,900
3 bds · 2 ba · 2,264 sqft
TIMBERWOODS ESTATES PH III, WILDWOOD
102 WOODY COURT
For Sale
$229,900
House
2 bds · 2 ba · 1,310 sqft
PENNBROOKE PH 01H, LEESBURG
32732 TIMBERWOOD DRIVE

Market around this address

Live counts in the same area.
View all

The multiple listing information is provided by the Stellar MLS from a copyrighted compilation of listings. The compilation of listings and each individual listing are ©2026-present Stellar MLS. All Rights Reserved. The information provided is for consumers' personal, noncommercial use and may not be used for any purpose other than to identify prospective properties consumers may be interested in purchasing. All properties are subject to prior sale or withdrawal. All information provided is deemed reliable but is not guaranteed accurate, and should be independently verified. Listing courtesy of: EXP REALTY LLC