Sell Your Home
Get a free home valuation
Contact
Tell us about your needs

1930 RHETT ROAD

House For Sale
$319,900

BTC: 3.75469484

ETH: 120.71698113

56 days
2 bds
2 ba
1,434 sqft

Overview

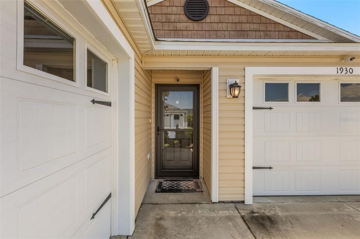
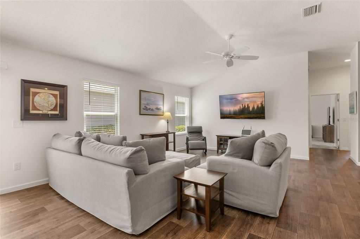
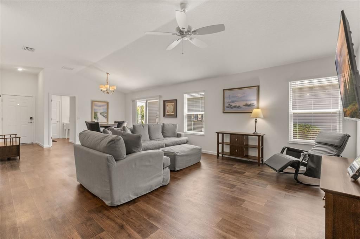
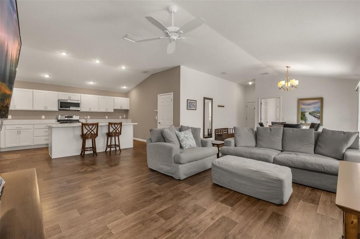
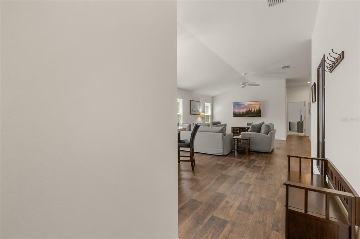
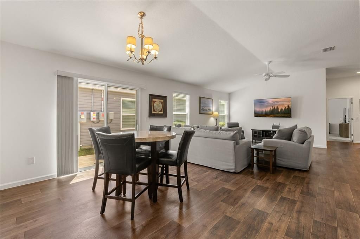
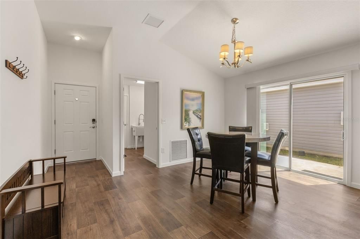
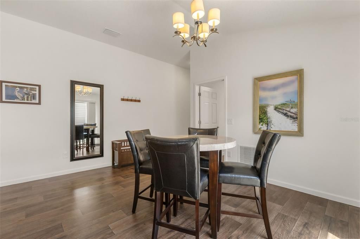
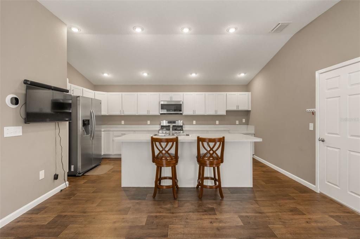
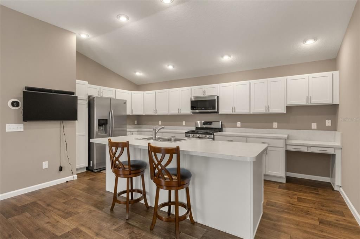
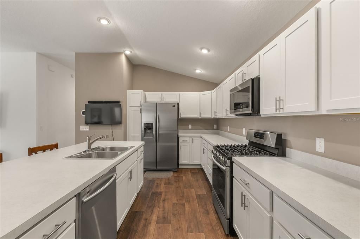
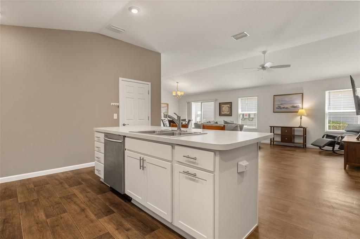
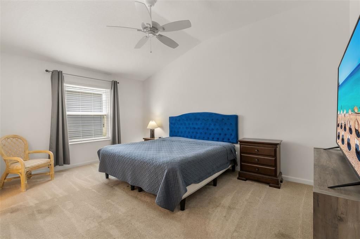
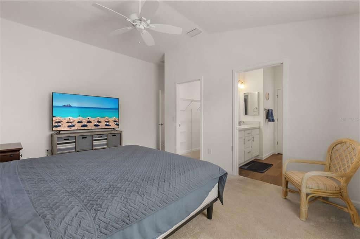
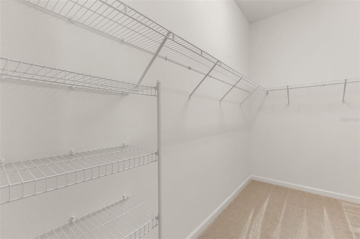
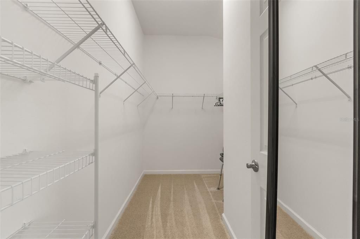
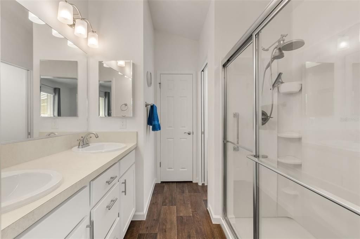
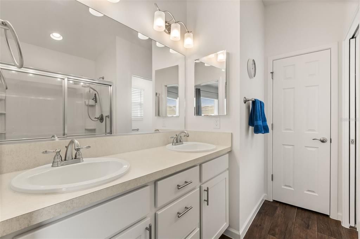
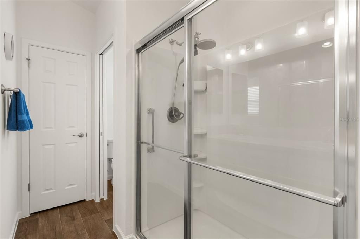
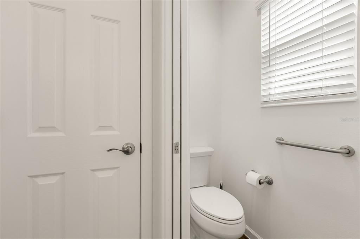
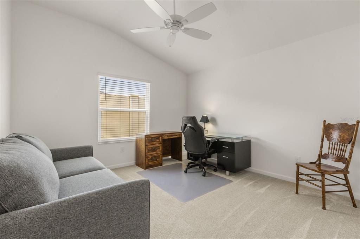
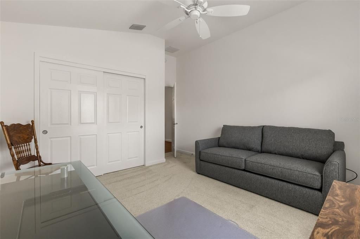
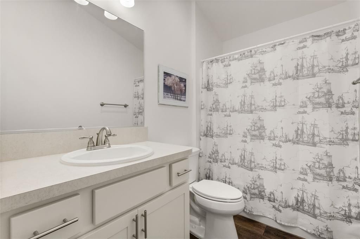
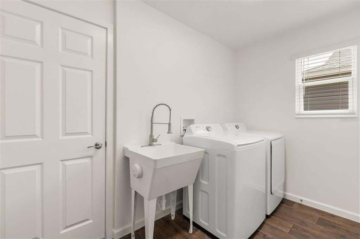
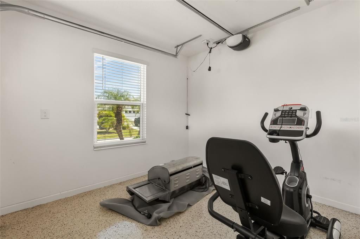
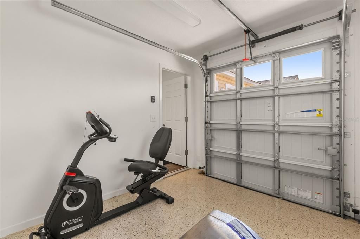
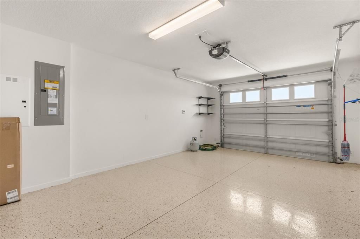
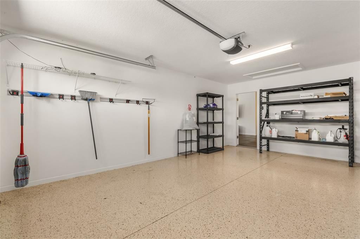
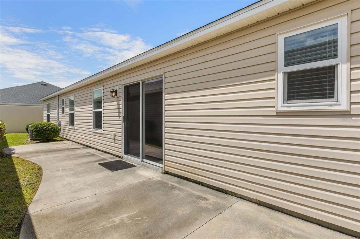
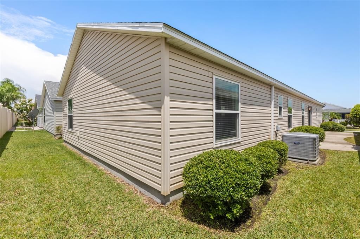
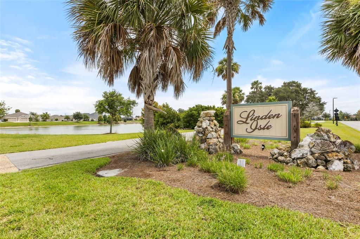
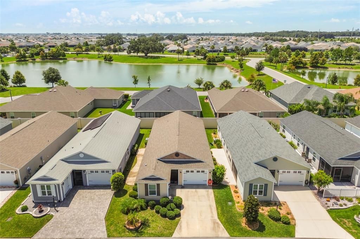
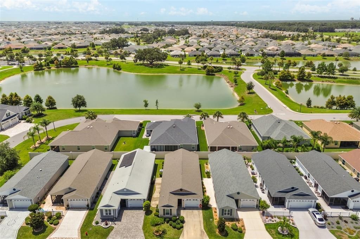
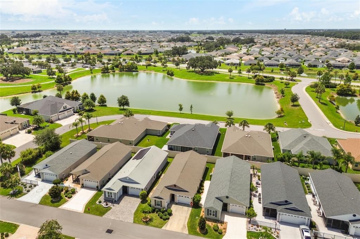
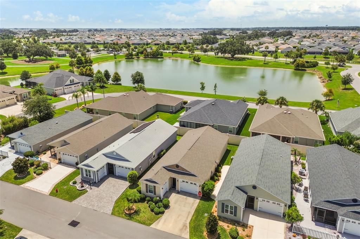
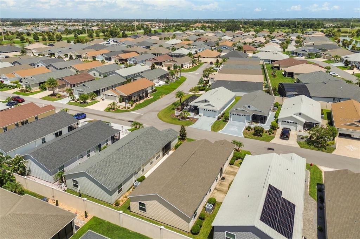
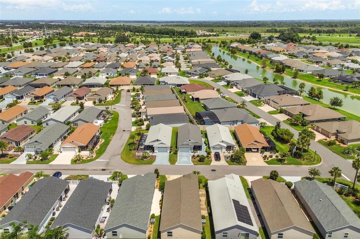
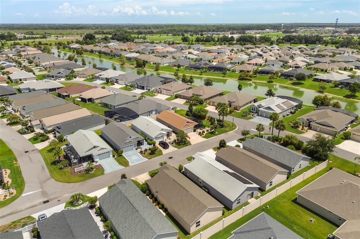
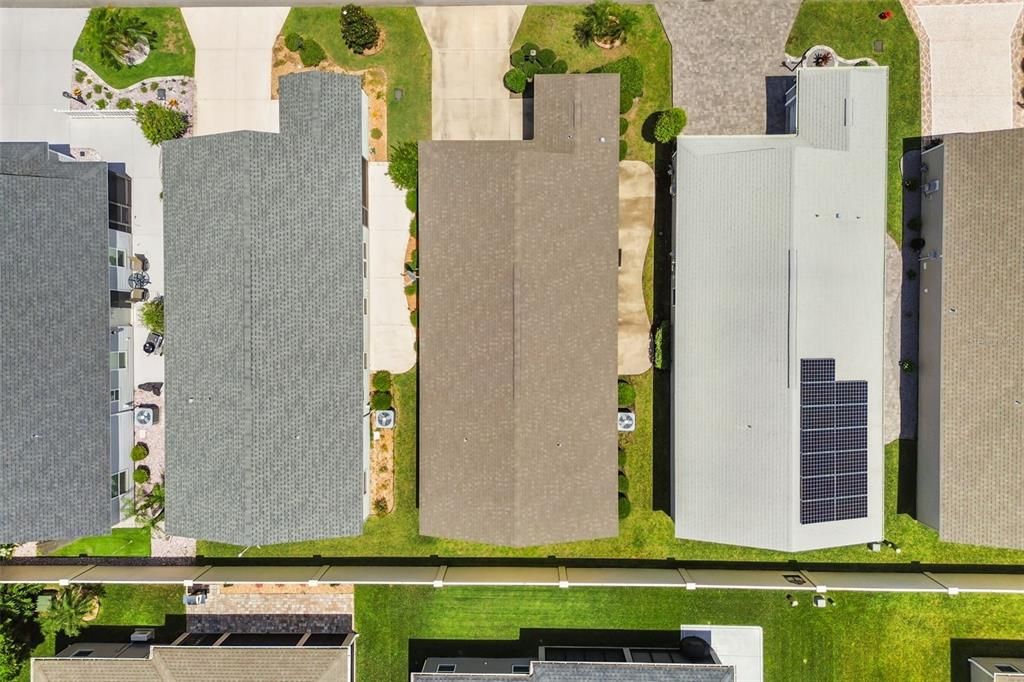
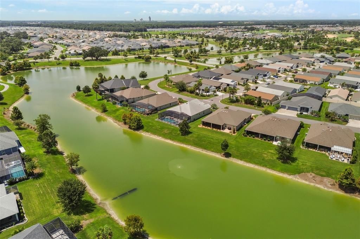
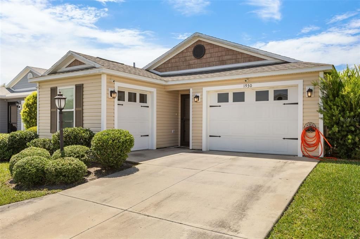
Experience the best of The Villages lifestyle in this beautifully turn-key furnished Sapphire Model patio villa, ideally located on Linden Isle—one of the most unique villa neighborhoods in The Villages. Nestled on a picturesque peninsula surrounded by water, Linden Isle offers a distinctive setting with scenic surroundings while remaining just minutes from everyday conveniences. Unlike a standard Sapphire Model, this home features an approximately 200-square-foot interior stretch, creating an impressive 1,434 square feet of thoughtfully designed living space. The open-concept floor plan is enhanced by volume ceilings, knockdown finishes, and an abundance of natural light from double-pane Low-E windows, creating a bright and spacious feel throughout. The well-appointed kitchen is designed for both everyday living and entertaining, featuring White Bay cabinetry, stainless steel appliances, a side-by-side refrigerator, natural gas range, and a generous breakfast bar that flows seamlessly into the living and dining areas. Luxury vinyl plank flooring extends throughout the main living spaces, while the bedrooms offer plush carpeting for added comfort. The spacious primary suite provides a relaxing retreat, complemented by a well-designed guest bedroom and bath, making this home ideal for hosting family and friends. Additional features include an inside laundry room, golf cart garage, and a natural gas tankless water heater for energy-efficient, endless hot water. Location is everything, and this home delivers. Just a short golf cart ride away, Magnolia Plaza offers the convenience of Publix, restaurants, banking, medical offices, shopping, and everyday services. You’ll also enjoy quick access to championship and executive golf courses, recreation centers, swimming pools, pickleball, walking trails, and the countless clubs and activities that make The Villages one of the nation’s premier active adult communities. Whether you’re searching for a full-time residence, seasonal retreat, or investment opportunity, this expanded, move-in-ready villa combines exceptional value, thoughtful upgrades, and an unbeatable location. Simply unpack your suitcase and start enjoying everything The Villages has to offer!

Location

Details

Type:
Residential
Parking:
Driveway / Garage Door Opener
Year Built:
2019
Lot:
0.08 Acres
Heating:
Natural Gas
Price/sqft:
$223
Cooling:
Central Air
HOA:
No Data

Valuation

Our model vs. what's actually selling nearby.
Estimate
$317,000
$252K – $344K
Confidence Low
List vs. estimate
At estimate
List $319,900 · +0.9%
List is in line with recent comparable activity.
Price per sq ft
$223
-12.6% vs. city median $255
Based on
12 MLS comparables
Median of recent comparable listings. Sold comps use closing price, active listings use list price.

Highlights

Annual tax
$4,075
2025
Garage
2 car garage
Furnished
Turnkey
Pets
Allowed
All facts and features
  • Flooring

    • Carpet

    • Luxury Vinyl

    Heating

    • Natural Gas

    Cooling

    • Central Air

    Appliances

    • Dishwasher

    • Disposal

    • Dryer

    • Gas Water Heater

    • Microwave

    • Range

    • Refrigerator

    • Tankless Water Heater

    • Washer

    Other interior features

    • Cathedral Ceiling(s)

    • Ceiling Fan(s)

    • High Ceilings

    • Kitchen/Family Room Combo

    • Living Room/Dining Room Combo

    • Open Floorplan

    • Primary Bedroom Main Floor

    • Thermostat

    • Vaulted Ceiling(s)

    • Walk-In Closet(s)

    Bedrooms and bathrooms

    • Bedrooms: 2

    • Full bathrooms: 2

  • Parking

    • Driveway

    • Garage Door Opener

    Property

    • Levels: One

    • Exterior Features: Irrigation System / Rain Gutters / Sliding Doors / Sprinkler Metered

    Lot

    • Lot: 0.08 Acres

    Other Property Information

    • Parcel Number: G34C004

    • Zoning: RES

  • Type and style

    • Property Type: Residential

    • Property Sub Type: Villa

  • Utility

    • Cable Connected

    • Electricity Connected

    • Natural Gas Connected

    • Sewer Connected

    • Sprinkler Meter

    • Sprinkler Recycled

    • Underground Utilities

    • Water Connected

  • Other financial information

    • Annual tax amount: $4,075

  • Source details

    • MLS ID: G5116149

    Other facts

    • Construction Materials: Vinyl Siding / Wood Siding

    • Foundation Details: Slab

    • Laundry Features: Inside / Laundry Room

    • Patio And Porch Features: Patio

    • Direction Faces: North

    • Garage Spaces: 2

    • Attached Garage: Yes

    • Garage: Yes

    • Living Area: 1434

    • Water Source: Public

    • Subdivision Name: VILLAGES/SOUTHERN OAKS RHETT V

Private inquiry
Talk to the advisor on this listing.
Floor plans, HOA docs, off-market comparables, scheduling a private showing — one message, direct to the local specialist.

More like this

New
For Sale
$272,000
House
2 bds · 2 ba · 1,203 sqft
VILLAGE/FENNEY MAGNOLIA VILLAS, THE VILLAGES
2369 HILL STREET
New
For Sale
$399,000
House
3 bds · 2 ba · 1,419 sqft
THE VILLAGES, THE VILLAGES
2505 DREW CIRCLE
New
For Sale
$329,000
House
2 bds · 2 ba · 1,257 sqft
THE VILLAGES, THE VILLAGES
1442 JOSHUA COURT
New
For Sale
$345,000
House
2 bds · 2 ba · 1,266 sqft
VILLAGES/SOUTHERN OAKS UN #64, THE VILLAGES
560 KIMBERLY STREET
For Sale
$375,000
House
2 bds · 2 ba · 1,290 sqft
THE VILLAGES, THE VILLAGES
6108 RODRIGUEZ LANE
For Sale
$289,000
House
2 bds · 2 ba · 1,337 sqft
THE VILLAGES, THE VILLAGES
6036 ALTMAN AVENUE
For Sale
$340,000
House
2 bds · 2 ba · 1,310 sqft
THE VILLAGES, THE VILLAGES
6558 HERR COURT
For Sale
$399,900
House
3 bds · 2 ba · 1,497 sqft
VILLAGES OF SOUTHERN OAKS, THE VILLAGES
6125 ROSEN COURT

Market around this address

Live counts in the same area.
View all

The multiple listing information is provided by the Stellar MLS from a copyrighted compilation of listings. The compilation of listings and each individual listing are ©2026-present Stellar MLS. All Rights Reserved. The information provided is for consumers' personal, noncommercial use and may not be used for any purpose other than to identify prospective properties consumers may be interested in purchasing. All properties are subject to prior sale or withdrawal. All information provided is deemed reliable but is not guaranteed accurate, and should be independently verified. Listing courtesy of: WORTH CLARK REALTY