Sell Your Home
Get a free home valuation
Contact
Tell us about your needs

7610 SE 171ST HORSESHOE LANE

House Active With Contract
$269,900

BTC: 3.34448575

ETH: 112.45833333

3 days
2 bds
2 ba
1,172 sqft

Overview

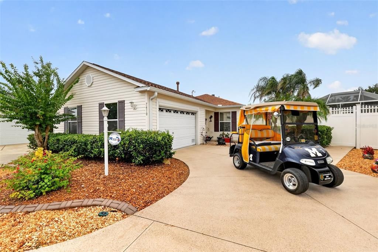
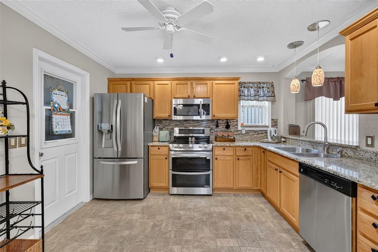
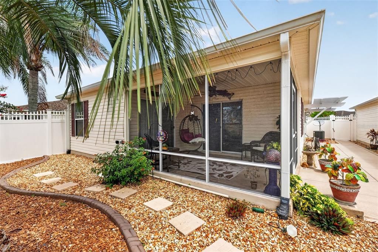
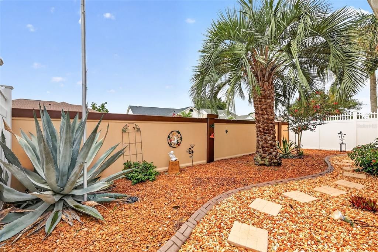
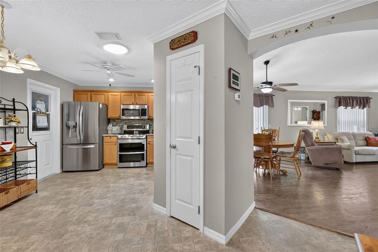
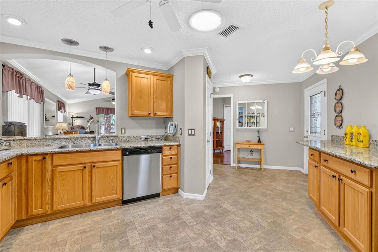
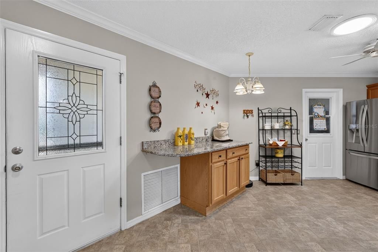
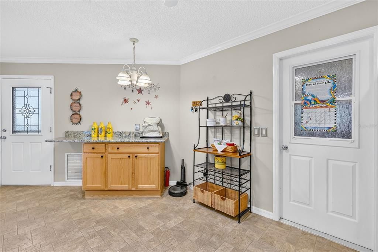
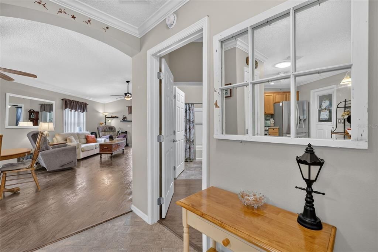
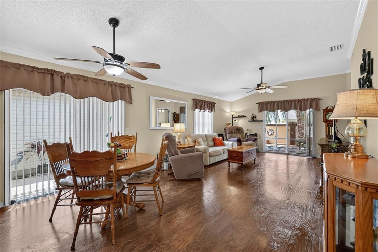
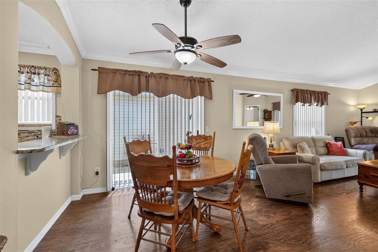
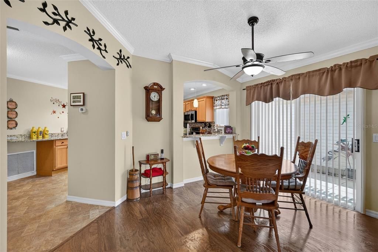
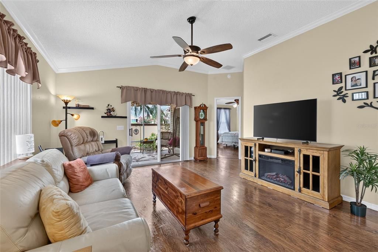
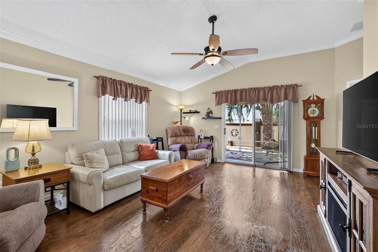
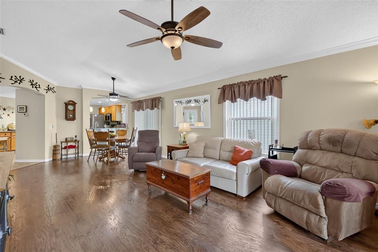

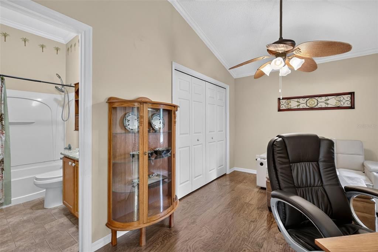
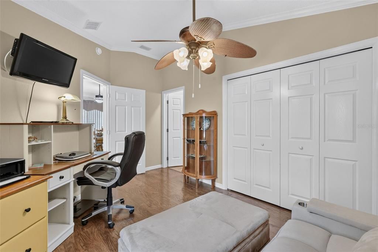
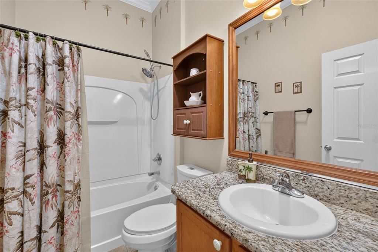
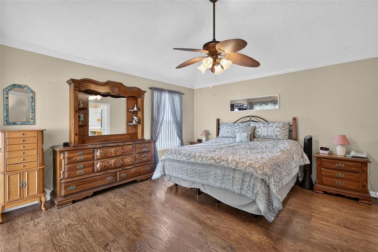
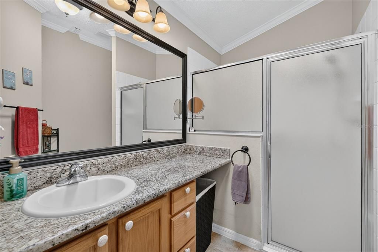
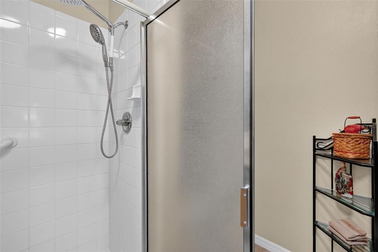
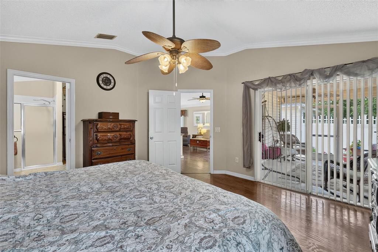
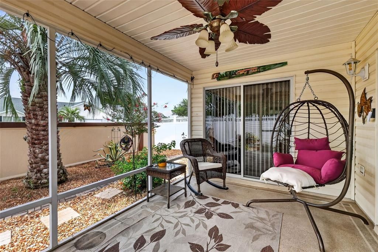
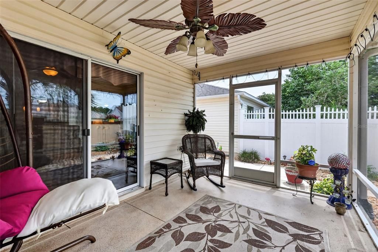
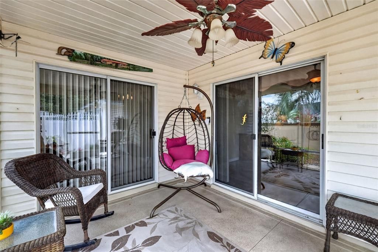
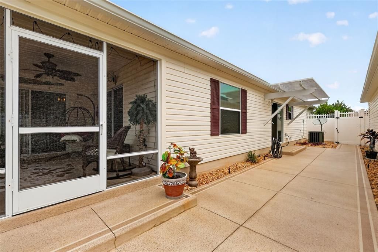
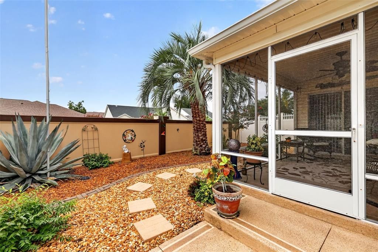
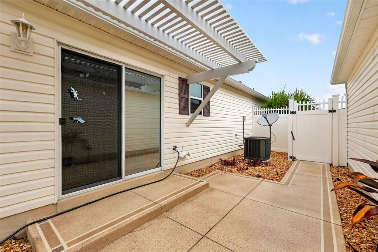
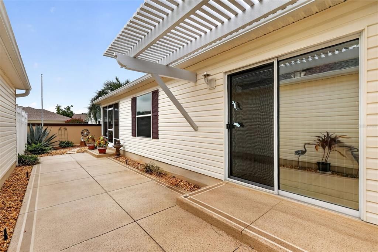
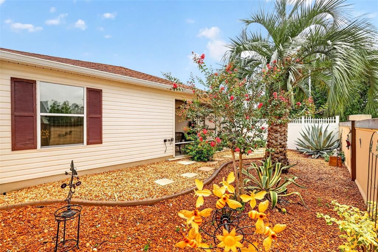
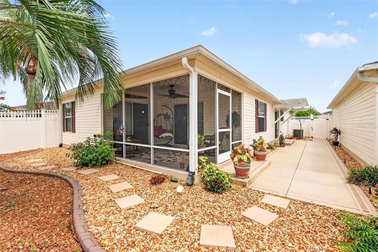
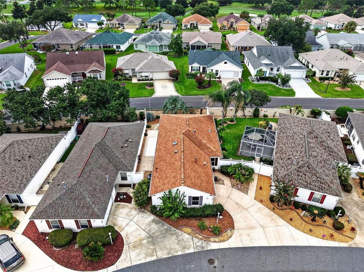
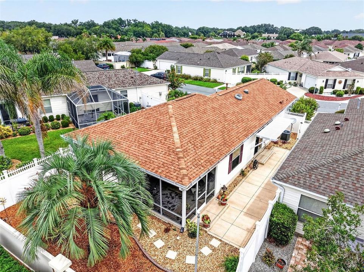
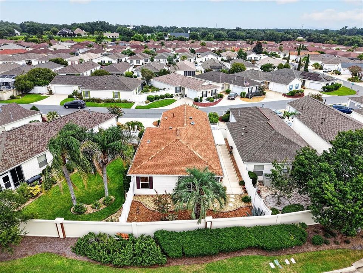
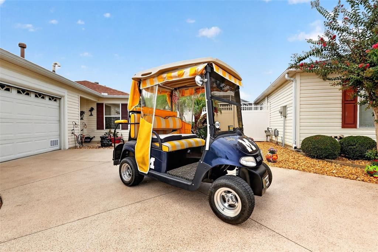
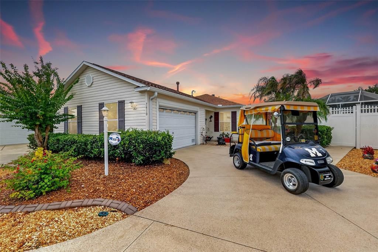
Under contract-accepting backup offers. This beautifully maintained Amelia floor plan in the desirable Ashleigh Villas of the Village of Calumet Grove offers the golf cart included, a 2021 roof, 2018 HVAC, and gas tankless water heater. This move-in ready villa includes volume ceilings, crown molding throughout, high-quality wood-like laminate flooring, and solar tubes that fill the home with natural light. The updated kitchen features granite countertops, upgraded stainless steel appliances, newer pendant lighting, a newer cooking station with additional cabinetry for extra storage and prep space, and a modern tile backsplash. The spacious guest wing is paired with an updated guest bathroom featuring granite countertops, a high-profile toilet, and a tub/shower combination for your guests convenience. The primary suite offers private access to the screened lanai through sliding glass doors, along with a walk-in closet with added shelving and an updated en-suite bath featuring granite countertops, a high-profile toilet, and a walk-in shower with seating. Step outside to the screened lanai or relax in the private courtyard beneath the pergola. The painted driveway and sidewalk enhance the curb appeal, while the backyard offers exceptional privacy with no direct rear neighbors, instead backing to a recently painted privacy wall accented by mature landscaping, landscape lighting, and a flagpole. Thoughtful upgrades also include updated ceiling fans throughout, a storm door, garage door windows, and an electric garage screen. Ideally located less than five minutes from the First Responders Recreation Center, Lopez Legacy Championship Golf & Country Club, Briarwood Executive Golf Course, Chatham Family Pool, and Calumet Grove Adult Pool, this home places championship golf, recreation, shopping, dining, and The Villages lifestyle right at your doorstep. Experience the comfort, convenience, and lifestyle you've been searching for, call today to schedule your private showing!

Location

Details

Type:
Residential
Parking:
No Data
Year Built:
2003
Lot:
0.09 Acres
Heating:
Natural Gas
Price/sqft:
$230
Cooling:
Central Air
HOA:
No Data

Valuation

Our model vs. what's actually selling nearby.
Estimate
$279,900
$214K – $339K
Confidence Low
List vs. estimate
$10K below estimate
List $269,900 · -3.6%
Our model says this listing is priced below recent comparable activity. Expect competition.
Price per sq ft
$230
-9.2% vs. city median $253
Based on
246 MLS comparables
Median of recent comparable listings. Sold comps use closing price, active listings use list price.

Highlights

Annual tax
$2,871
2025
Garage
1 car garage
Pets
Allowed
All facts and features
  • Flooring

    • Ceramic Tile

    • Laminate

    Heating

    • Natural Gas

    Cooling

    • Central Air

    Appliances

    • Dishwasher

    • Disposal

    • Dryer

    • Microwave

    • Refrigerator

    • Tankless Water Heater

    • Washer

    • Water Softener

    Other interior features

    • Ceiling Fan(s)

    • Crown Molding

    • High Ceilings

    • Stone Counters

    • Thermostat

    • Vaulted Ceiling(s)

    Bedrooms and bathrooms

    • Bedrooms: 2

    • Full bathrooms: 2

  • Property

    • Levels: One

    • Exterior Features: Lighting / Sidewalk / Sliding Doors

    Lot

    • Lot: 0.09 Acres

    Other Property Information

    • Parcel Number: 6702004000

    • Zoning: PUD

  • Type and style

    • Property Type: Residential

    • Property Sub Type: Villa

  • Utility

    • Electricity Connected

  • Other financial information

    • Annual tax amount: $2,872

  • Source details

    • MLS ID: G5115895

    Other facts

    • Construction Materials: Vinyl Siding / Wood Frame

    • Foundation Details: Slab

    • Laundry Features: In Garage

    • Direction Faces: East

    • Garage Spaces: 1

    • Attached Garage: Yes

    • Garage: Yes

    • Living Area: 1172

    • Water Source: Public

    • Lot Size Dimensions: 41 x 93

    • Subdivision Name: VILLAGES OF MARION ASHLEIGH VILLAS

Private inquiry
Talk to the advisor on this listing.
Floor plans, HOA docs, off-market comparables, scheduling a private showing — one message, direct to the local specialist.

More like this

Active With Contract
$250,000
House
3 bds · 2 ba · 1,392 sqft
VILLAGES OF SUMTER, THE VILLAGES
3056 MAYWOOD COURT
Active With Contract
$325,000
House
2 bds · 2 ba · 1,323 sqft
THE VILLAGES, THE VILLAGES
17135 SE 78TH CROWFIELD AVENUE
New
Active With Contract
$319,900
House
3 bds · 2 ba · 1,568 sqft
BELWEIR ACRES, SUMMERFIELD
14700 SE 94TH AVENUE
New
Active With Contract
$247,000
House
2 bds · 2 ba · 1,160 sqft
IVYSTONE VILLAS, THE VILLAGES
9319 SE 172ND WAYSIDE PLACE
New
Active With Contract
$330,000
House
3 bds · 2 ba · 1,945 sqft
THE VILLAGES, THE VILLAGES
1276 WEATON COURT
New
Active With Contract
$240,000
House
3 bds · 2 ba · 1,638 sqft
ORANGE BLOSSOM HILLS UN 07, SUMMERFIELD
15900 SE 92ND TERRACE
New
Active With Contract
$325,000
House
3 bds · 2 ba · 1,545 sqft
THE VILLAGES, THE VILLAGES
3455 SIPSEY STREET
Active With Contract
$249,900
House
2 bds · 2 ba · 1,390 sqft
SPRUCE CREEK SOUTH, SUMMERFIELD
9686 SE 176TH STREET

Market around this address

Live counts in the same area.
View all

The multiple listing information is provided by the Stellar MLS from a copyrighted compilation of listings. The compilation of listings and each individual listing are ©2026-present Stellar MLS. All Rights Reserved. The information provided is for consumers' personal, noncommercial use and may not be used for any purpose other than to identify prospective properties consumers may be interested in purchasing. All properties are subject to prior sale or withdrawal. All information provided is deemed reliable but is not guaranteed accurate, and should be independently verified. Listing courtesy of: WORTH CLARK REALTY