Sell Your Home
Get a free home valuation
Contact
Tell us about your needs

824 NW 124TH DRIVE

House For Sale
$239,900

BTC: 3.74843750

ETH: 150.43676200

-$5K (2026/06/29)
55 days
2 bds
2 ba
1,555 sqft

Overview

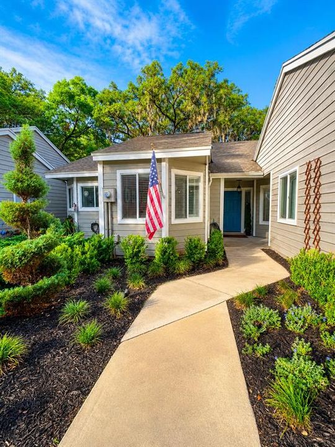
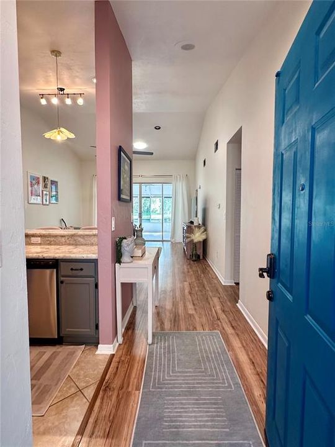
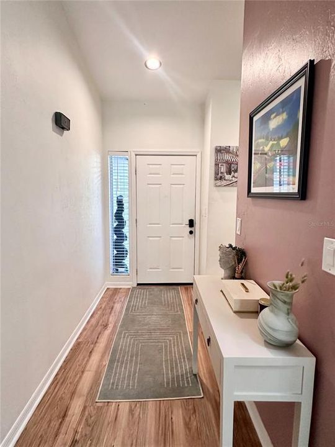
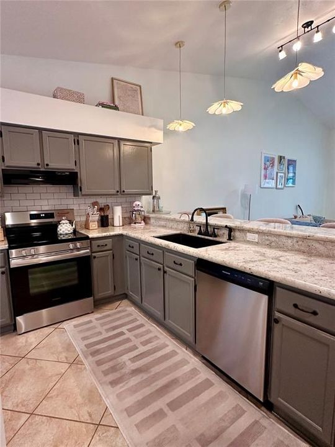
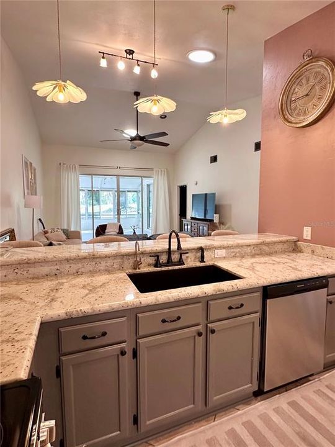
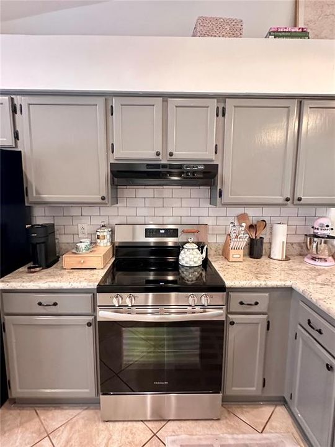
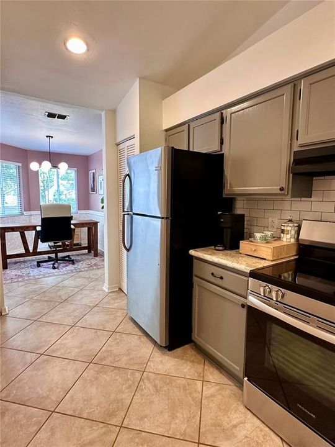
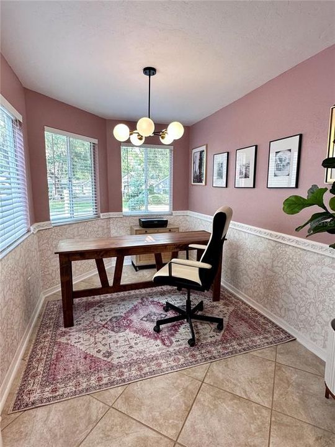
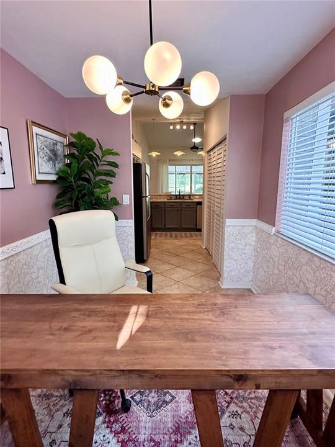
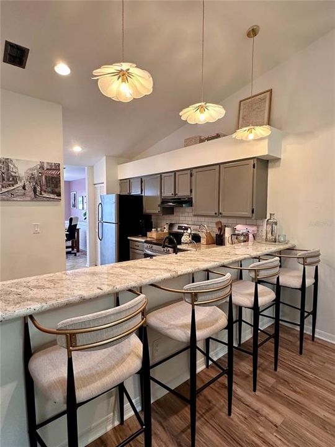
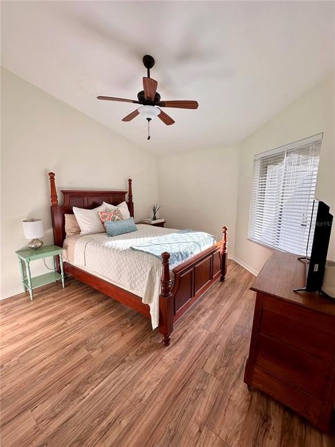
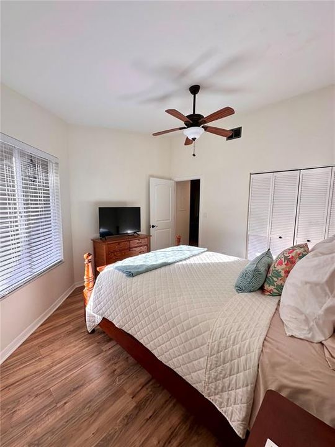
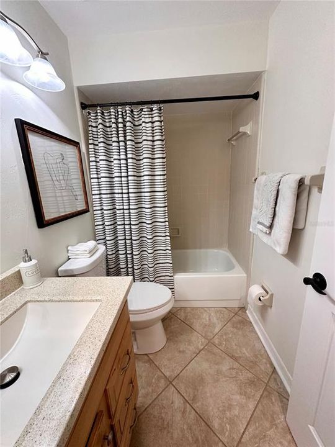
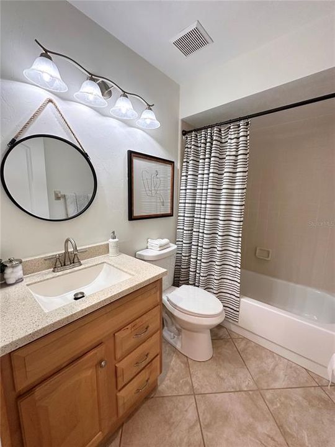
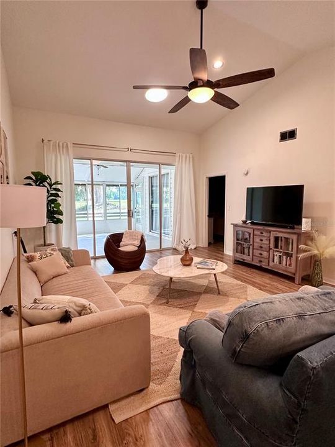
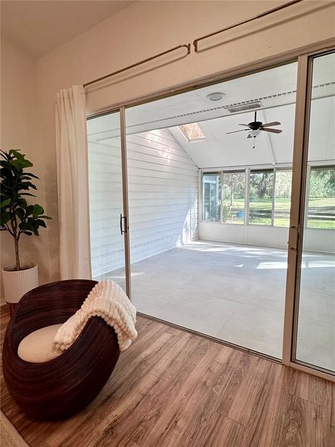
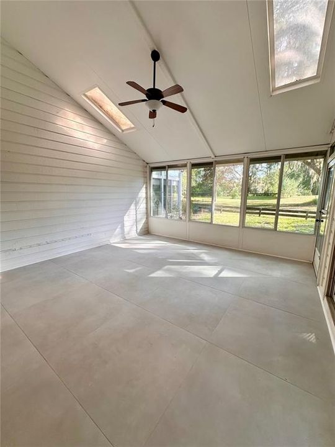
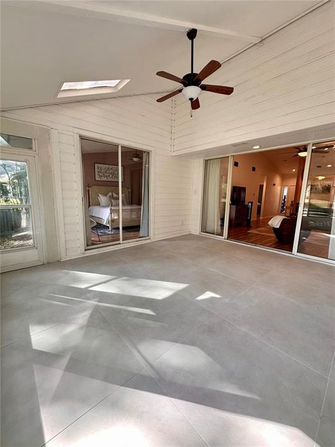
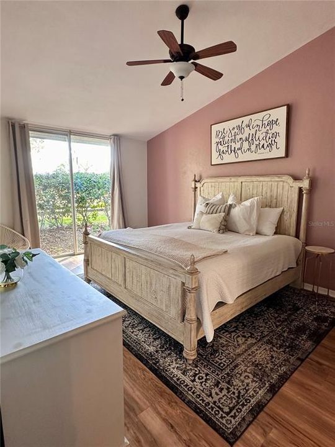
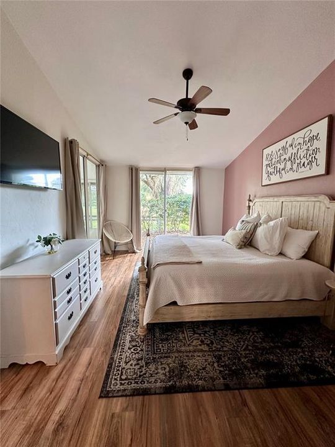
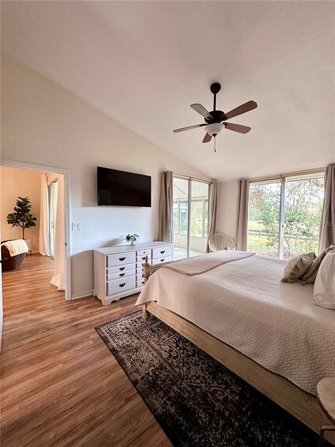
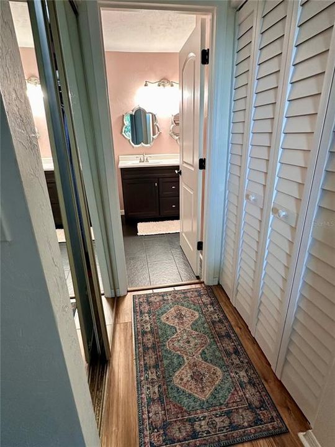
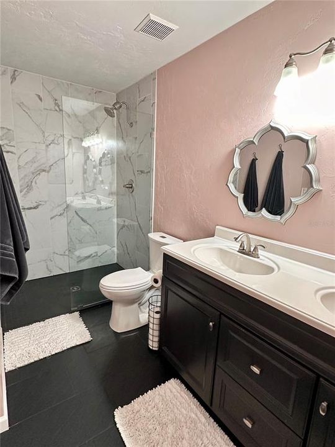
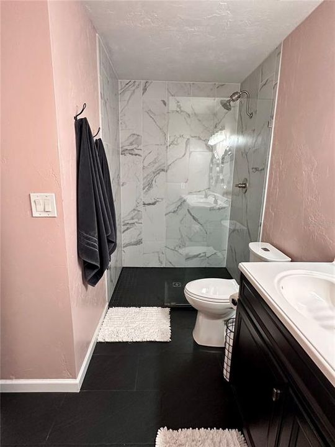
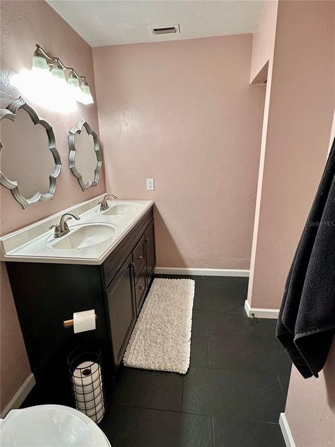
***PRICE REDUCTION and Sellers offering up to $5,000 in buyer’s closing costs with competitive qualifying offer! Welcome home to this charming 2-bedroom, 2-bath villa located in the heart of Jonesville area. Nestled beneath mature oak trees in The Villas of West End, this beautifully maintained home offers peaceful views of walking trails at the West End Community park while being just minutes from Tioga Town Center, Publix, restaurants, fitness studios, and I-75. Tucked away on a quiet cul-de-sac, the setting feels private and serene while still close to everything Gainesville has to offer. Inside, vaulted ceilings and natural light create an open, airy feel. The kitchen features granite countertops, stainless appliances, and custom pendant lights imported from the French Riviera, adding a unique touch to the heart of the home. Thoughtfully designed with warm California-inspired style and subtle European influences, the spaces feel both elevated and comfortable. The Florida Sunroom and patio extend the living space outdoors, overlooking peaceful greenery- perfect for morning coffee or relaxed evenings at home. Newly installed oversized Coastal Mist tile adds fresh feel inspired by the tones of the California shoreline, while fresh landscaping enhances the home's curb appeal and welcoming atmosphere. Additional updates include a 2018 roof and new water heater, offering peace of mind for future owners. Residents enjoy access to community amenities including a pool, clubhouse, and tennis courts. Move-in ready and full of charm, this home offers an easy, low-maintenance lifestyle in one of the area's most desirable locations. Sellers willing to contribute up to $5,000 in buyer’s closing costs with competitive qualifying offer. Contact listing agent today to schedule your private showing and experience the peaceful lifestyle this hidden gem has to offer. This information is deemed reliable but is not guaranteed.

Location

Details

Type:
Residential
Parking:
Driveway / Garage Door Opener
Year Built:
1989
Lot:
0.05 Acres
Heating:
Central
Price/sqft:
$154
Cooling:
Central Air
HOA:
$390

Valuation

Our model vs. what's actually selling nearby.
Estimate
$245,500
$223K – $273K
Confidence Medium
List vs. estimate
$5K below estimate
List $239,900 · -2.3%
Our model says this listing is priced below recent comparable activity. Expect competition.
Price per sq ft
$154
-22.6% vs. city median $199
Based on
7 MLS comparables
Median of recent comparable listings. Sold comps use closing price, active listings use list price.

Highlights

Annual tax
$3,983
2025
HOA
$390/mo
View
Park/Greenbelt, Trees/Woods
Garage
1 car garage
Furnished
Furnished
Pets
Allowed
All facts and features
  • Flooring

    • Luxury Vinyl

    • Tile

    Heating

    • Central

    Cooling

    • Central Air

    Appliances

    • Cooktop

    • Dishwasher

    • Dryer

    • Refrigerator

    • Washer

    Other interior features

    • Ceiling Fan(s)

    • Open Floorplan

    • Skylight(s)

    Bedrooms and bathrooms

    • Bedrooms: 2

    • Full bathrooms: 2

  • Parking

    • Driveway

    • Garage Door Opener

    Property

    • Levels: One

    • Exterior Features: Lighting / Sliding Doors

    Lot

    • Lot: 0.05 Acres

    Other Property Information

    • Parcel Number: 04314101014

    • Zoning: PD

  • Type and style

    • Property Type: Residential

    • Property Sub Type: Villa

  • Utility

    • Cable Connected

  • Other financial information

    • HOA: $390

    • HOA Frequency: Monthly

    • Annual tax amount: $3,983

  • Source details

    • MLS ID: GC540420

    Other facts

    • Construction Materials: HardiPlank Type

    • Foundation Details: Slab

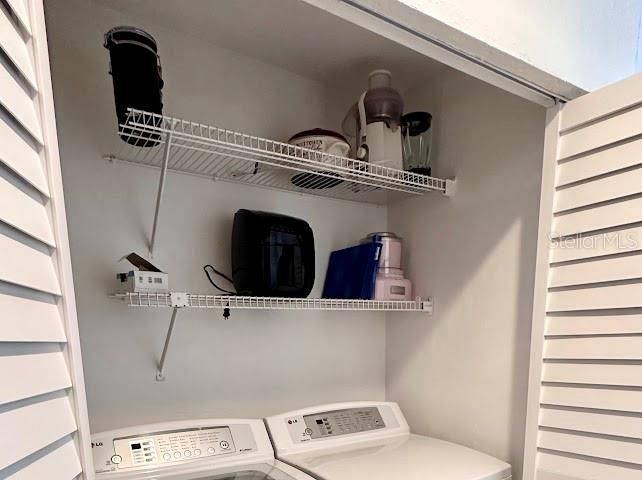
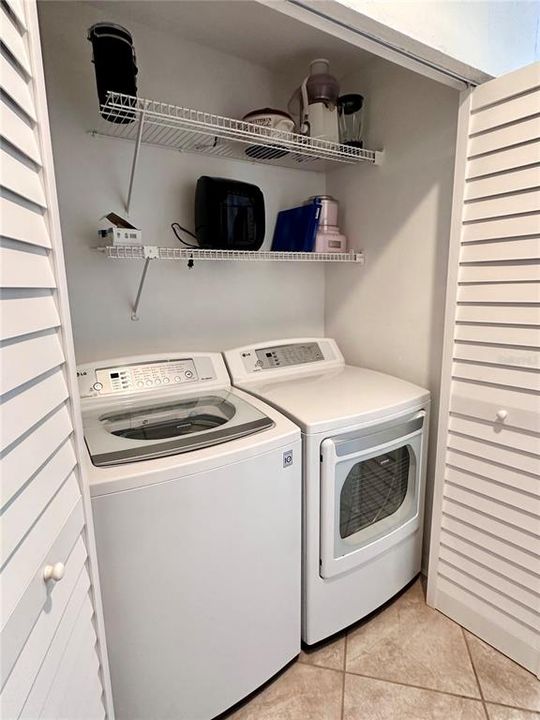
    • Laundry Features: Laundry Closet

    • Lot Features: Cul-De-Sac / Landscaped / Sidewalk / Street Dead-End

    • Patio And Porch Features: Enclosed / Rear Porch

    • Window Features: Blinds / Insulated Windows

    • Direction Faces: Northeast

    • Garage Spaces: 1

    • Attached Garage: Yes

    • Garage: Yes

    • Living Area: 1555

    • Water Source: Public

    • Subdivision Name: THE VILLAS OF WEST END

Private inquiry
Talk to the advisor on this listing.
Floor plans, HOA docs, off-market comparables, scheduling a private showing — one message, direct to the local specialist.

More like this

For Sale
$199,000
Lots/Land
0.36 acres
HILLS OF SANTA FE PH III, GAINESVILLE
2645 NW 106TH WAY
New
For Sale
$254,000
Townhouse
3 bds · 2 ba · 1,670 sqft
TARA WEST END PH 1 PB 35 PG 58, NEWBERRY
12547 NW 7TH PLACE
For Sale
$290,000
House
3 bds · 2 ba · 1,404 sqft
HAMILTON HEIGHTS, GAINESVILLE
713 NW 95TH TERRACE
For Sale
$310,000
House
3 bds · 2 ba · 1,507 sqft
SOUTH POINTE PH 1 UNIT 5-B, GAINESVILLE
1316 NW 120TH WAY
For Sale
$299,000
House
3 bds · 2 ba · 1,504 sqft
VILLAS OF WEST END UNIT B PH 2, NEWBERRY
12938 NW 11TH PLACE
-$5K
For Sale
$295,000
House
2 bds · 2 ba · 1,539 sqft
VILLAS OF WEST END UNIT B PH 2, NEWBERRY
12991 NW 12TH LANE
For Sale
$179,900
Condo/Co-op
2 bds · 2 ba · 1,176 sqft
OAKS CONDOMINIUM, GAINESVILLE
-$13K
For Sale
$236,900
House
2 bds · 2 ba · 1,410 sqft
THE VILLAS OF WEST END, NEWBERRY
839 NW 125TH DRIVE

Market around this address

Live counts in the same area.
View all

The multiple listing information is provided by the Stellar MLS from a copyrighted compilation of listings. The compilation of listings and each individual listing are ©2026-present Stellar MLS. All Rights Reserved. The information provided is for consumers' personal, noncommercial use and may not be used for any purpose other than to identify prospective properties consumers may be interested in purchasing. All properties are subject to prior sale or withdrawal. All information provided is deemed reliable but is not guaranteed accurate, and should be independently verified. Listing courtesy of: LPT REALTY, LLC