
Sell Your Home
Get a free home valuation
Contact
Tell us about your needs
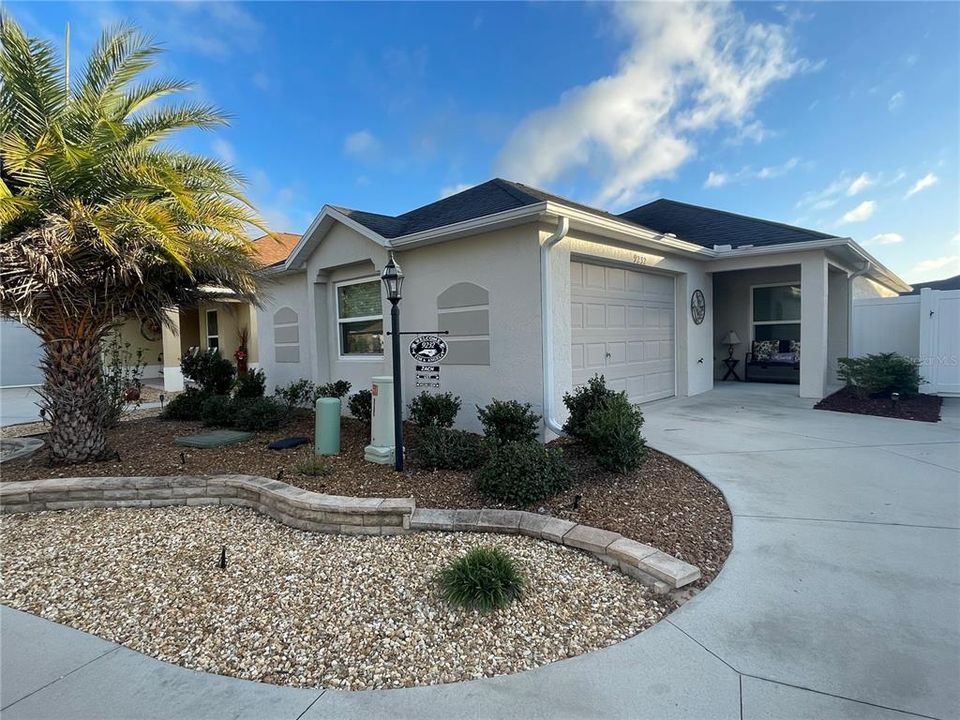
9232 SE 167TH FORD STREET

House For Sale
$329,000

BTC: 4.15404040

ETH: 134.34054716

New
2 bds
2 ba
1,152 sqft

Overview

IF YOU ARE LOOKING FOR A HOME IN THE VILLAGES THAT CHECKS EVERY BOX, YOU JUST FOUND IT. THIS HOME FEATURES A HIGHLY FUNCTIONAL KITCHEN WITH PLENTY OF CABINET AND COUNTER SPACE. THE PRIMARY BEDROOM IS LARGE ENOUGH TO BE COMFORTABLE SMALL ENOUGH TO BE COZY AND AN ENSUITE WITH BATH AND WALK IN CLOSET THIS IS A PRISTINE HOME WHICH DISPLAYS PRIDE IN OWNERSHIP- THE LOCATION IS BEYOND CONVEIENT - WALGREENS, PUBLIX, BANKING, SHOPPING, RESTAURANTS - TAKE A SHORT DRIVE IN YOUR GOLF CART TO VISIT THE LOCAL CIVIC CENTERS AND THE TWO TOWN SQUARES. THE HOME IS AVAILABLE FULLY TURNKEY, AND THE FURNISHING ARE VERY ATTRACTIVE AND THE HOUSE PRESENTS ITSELF AS A MODEL. THIS CAN SERVE AS YOUR WINTER GETAWAY HOME OR YOUR NEW RESIDENCE IN THE VILLAGES THE LIST OF FEATURES JUST ROLLS ON FROM HERE – CALL FOR PRIVATE TOUR AND/OR JUST TO ASK QUESTIONS -DON’T MISS THE OPPORTUNITY

Location

Details

Type:
Residential
Parking:
No Data
Year Built:
2016
Lot:
0.10 Acres
Heating:
Central
Price/sqft:
$286
Cooling:
Central Air
HOA:
No Data

Valuation

Our model vs. what's actually selling nearby.
Estimate
$315,000
$254K – $339K
Confidence Low
List vs. estimate
$14K above estimate
List $329,000 · +4.4%
Our model says this listing is priced above recent comparable activity. Room to negotiate.
Price per sq ft
$285
+12.7% vs. city median $253
Based on
18 MLS comparables
Median of recent comparable listings. Sold comps use closing price, active listings use list price.

Highlights

Annual tax
$6,470
2025
Garage
1 car garage
Pets
Allowed
All facts and features
  • Flooring

    • Carpet

    Heating

    • Central

    Cooling

    • Central Air

    Appliances

    • Dishwasher

    • Microwave

    • Refrigerator

    Other interior features

    • Ceiling Fan(s)

    Bedrooms and bathrooms

    • Bedrooms: 2

    • Full bathrooms: 2

  • Property

    • Levels: One

    • Exterior Features: Courtyard / Private Yard / Rain Gutters / Sliding Doors

    Lot

    • Lot: 0.10 Acres

    Other Property Information

    • Parcel Number: 6719022000

    • Zoning: PUD

  • Type and style

    • Property Type: Residential

    • Property Sub Type: Villa

  • Utility

    • Cable Available

    • Electricity Connected

    • Sewer Connected

    • Water Connected

  • Other financial information

    • Annual tax amount: $6,470

  • Source details

    • MLS ID: G5116334

    Other facts

    • Construction Materials: Block / Stone

    • Foundation Details: Slab

    • Laundry Features: Inside

    • Direction Faces: North

    • Garage Spaces: 1

    • Attached Garage: Yes

    • Garage: Yes

    • Living Area: 1152

    • Water Source: Public

    • Subdivision Name: VILLAGES/MARION PHILLIPS VLS

Private inquiry
Talk to the advisor on this listing.
Floor plans, HOA docs, off-market comparables, scheduling a private showing — one message, direct to the local specialist.

More like this

For Sale
$269,900
House
2 bds · 2 ba · 1,590 sqft
SPRUCE CREEK SOUTH, SUMMERFIELD
9619 SE 174TH PLACE ROAD
New
For Sale
$349,900
House
3 bds · 2 ba · 1,527 sqft
VILLAGES/MARION 61, THE VILLAGES
17349 SE 76TH FLINTLOCK TERRACE
New
For Sale
$259,900
House
2 bds · 2 ba · 1,189 sqft
THE VILLAGES, THE VILLAGES
17458 SE 82ND ROSLYN COURT
New
For Sale
$400,000
House
3 bds · 2 ba · 1,761 sqft
THE VILLAGES, THE VILLAGES
17601 SE 81ST TIMBERWOOD TERRACE
New
For Sale
$340,000
House
3 bds · 2 ba · 1,512 sqft
THE VILLAGES, THE VILLAGES
17107 SE 93RD EXETER COURT
New
For Sale
$325,000
House
3 bds · 2 ba · 1,442 sqft
THE VILLAGES, THE VILLAGES
7380 SE 168TH DIPIETRO LANE
New
For Sale
$259,000
House
2 bds · 2 ba · 1,198 sqft
VILLAS/SHERWOOD, THE VILLAGES
7811 SE 173RD PANORAMA PLACE
New
For Sale
$395,000
House
3 bds · 2 ba · 1,372 sqft
THE VILLAGES, THE VILLAGES
17535 SE 84TH FOXGROVE AVENUE

Market around this address

Live counts in the same area.
View all

The multiple listing information is provided by the Stellar MLS from a copyrighted compilation of listings. The compilation of listings and each individual listing are ©2026-present Stellar MLS. All Rights Reserved. The information provided is for consumers' personal, noncommercial use and may not be used for any purpose other than to identify prospective properties consumers may be interested in purchasing. All properties are subject to prior sale or withdrawal. All information provided is deemed reliable but is not guaranteed accurate, and should be independently verified. Listing courtesy of: RE/MAX FOXFIRE - SUMMERFIELD