
Sell Your Home
Get a free home valuation
Contact
Tell us about your needs
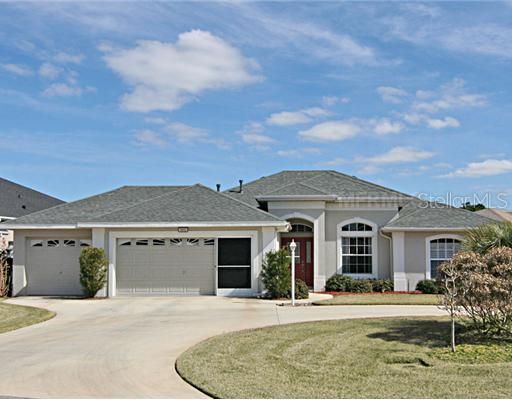
5602 SIR CHURCHILL DRIVE

Recently Rented
$0

BTC: 0.00000000

ETH: 0.00000000

/mo
22 days
2 bds
2 ba
1,692 sqft

Overview

AN ATTRACTIVE CIRCULAR DRIVEWAY WELCOMES YOU TO THIS CUSTOM HOME LOVINGLY DESIGNED FOR EASY FLORIDA LIVING AND ENTERTAINING.ENJOY THE VIEW FROM YOUR SPACIOUS EATING AREA OFF THE KITCHEN WHICH IS FURNISHED WITH WOOD CABINETS WITH CROWN MOLDING TRIM, A DOUBLE CLOSET PANTRY, GAS RANGE, BUILT-IN MICROWAVE AND REFRIGERATOR AND OPENS TO THE LARGE GREAT ROOM WITH ITS UPGRADED NEUTRAL BERBER CARPET, LIGHTED DISPLAY SHELF,AND TRIPLE SLIDING DOORS TO THE SCREENED AND COVERED LANAI WHERE YOU CAN CONTINUE ENJOYING THE VIEW WHILE ENTERTAINING OR RELAXING. THE LOVELY MASTER SUITE HAS TRAY CEILING, WALK-IN CLOSET, & ACCESS DOOR TO THE LANAI

Location

Details

Type:
Residential Lease
Parking:
No Data
Year Built:
2005
Lot:
9388 Square Feet
Heating:
Natural Gas
Price/sqft:
$1
Cooling:
Central Air
HOA:
No Data

Valuation

Our model vs. what's actually selling nearby.
Estimate
$287,400
$252K – $312K
Confidence Medium
List vs. estimate
$286K below estimate
List $1,000 · -99.7%
Our model says this listing is priced below recent comparable activity. Expect competition.
Price per sq ft
$—
-99.6% vs. city median $167
Based on
10 MLS comparables
Median of recent comparable listings. Sold comps use closing price, active listings use list price.

Highlights

Garage
2 car garage
All facts and features
  • Flooring

    • Carpet

    • Ceramic Tile

    Heating

    • Natural Gas

    Cooling

    • Central Air

    Appliances

    • Dishwasher

    • Disposal

    • Dryer

    • Microwave

    • Range

    • Refrigerator

    • Washer

    Other interior features

    • High Ceilings

    Bedrooms and bathrooms

    • Bedrooms: 2

    • Full bathrooms: 2

  • Lot

    • Lot: 9388 Square Feet

    Other Property Information

    • Parcel Number: 1321241850000107.20

    • Zoning: PUD

  • Type and style

    • Property Type: Residential Lease

  • Source details

    • MLS ID: G4660821

    Other facts

    • Lot Features: Conservation Area / In County

    • Garage Spaces: 2

    • Attached Garage: Yes

    • Garage: Yes

    • Living Area: 1692

    • Subdivision Name: ROYAL HIGHLANDS PHASE 2

Private inquiry
Talk to the advisor on this listing.
Floor plans, HOA docs, off-market comparables, scheduling a private showing — one message, direct to the local specialist.

More like this

New
Recently Rented
$1,000 /mo
Condo/Co-op
1 bds · 1 ba · 480 sqft
LEESBURG
21726 US HIGHWAY 27 UNIT C
Recently Rented
$1,300 /mo
2 bds · 2 ba · 1,724 sqft
PLANTATION AT LEESBURG, LEESBURG
24921 PINE HILL
Recently Rented
$0 /mo
3 bds · 2 ba · 1,440 sqft
HOWEY IN THE HILLS
7417 DEWEY ROBBINS ROAD
Recently Rented
$0 /mo
House
3 bds · 2 ba · 1,550 sqft
ROYAL HIGHLANDS PH 2, LEESBURG
5511 SIR CHURCHILL DRIVE
Recently Rented
$1,000 /mo
Condo/Co-op
1 bds · 1 ba · 480 sqft
LEESBURG
21726 US HIGHWAY 27 UNIT D
Recently Rented
$0 /mo
House
3 bds · 2 ba · 2,038 sqft
ROYAL HIGHLANDS PHASE 1 E, LEESBURG
21107 BRAVEHEART DRIVE
Recently Rented
$950 /mo
1 bds · 1 ba · 480 sqft
LEESBURG
21726 US HIGHWAY 27 UNIT C
Recently Rented
$0 /mo
House
3 bds · 2 ba · 1,564 sqft
ROYAL HIGHLANDS PH 2, LEESBURG
22223 CALEDONIA DRIVE

Market around this address

Live counts in the same area.
View all

The multiple listing information is provided by the Stellar MLS from a copyrighted compilation of listings. The compilation of listings and each individual listing are ©2026-present Stellar MLS. All Rights Reserved. The information provided is for consumers' personal, noncommercial use and may not be used for any purpose other than to identify prospective properties consumers may be interested in purchasing. All properties are subject to prior sale or withdrawal. All information provided is deemed reliable but is not guaranteed accurate, and should be independently verified. Listing courtesy of: ERA/PROFESSIONAL R.E. SERVICES