Sell Your Home
Get a free home valuation
Contact
Tell us about your needs
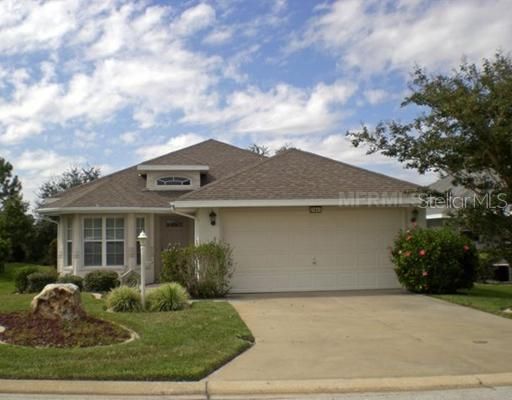
21641 KING RICHARDS WAY

House Recently Rented
$0

BTC: 0.00000000

ETH: 0.00000000

/mo
84 days
3 bds
2 ba
1,640 sqft

Overview

DON'T MISS OUT ON THIS EXPANDED AND MODIFIED OPAL MODEL. ENTER INTO A TILE FOYER AND OPEN GREAT ROOM FLOOR PLAN. YOUR KITCHEN IS LIGHT AND BRIGHT WITH A PANTRY AND WHITE LATE MODEL APPLIANCES, AND IS ADJOINED BY A FRONT BREAKFAST NOOK WITH BAY WINDOWS.THE GREAT ROOM IS SPACIOUS WITH SLIDING DOORS TO THE LANAI, WHERE YOU WILL HAVE SOLITUDE AND NATURE VIEWS ONLY. THE MASTER BEDROOM ALSO HAS SLIDING GLASS DOORS TO THE LANAI. THIS ROOM IS LARGE ENOUGH FOR ANY SIZE BED. CONTINUE ON TO THE MASTER BATH AND ENJOY SOAKING IN YOUR JETTED GARDEN TUB! THERE IS ALSO A SEPARATE SHOWER FOR THE MAN OF THE HOUSE. DOUBLE VANITY SINKS COMPLETE THE MASTER BATH. THERE ARE TWO GUEST ROOMS-ONE FOR COMPANY AND FOR AN OFFICE OR HOBBY ROOM.

Location

Details

Type:
Residential Lease
Parking:
No Data
Year Built:
1998
Lot:
5433 Square Feet
Heating:
Central / Natural Gas
Price/sqft:
$1
Cooling:
Central Air
HOA:
No Data

Valuation

Our model vs. what's actually selling nearby.
Estimate
$240,900
$189K – $255K
Confidence Low
List vs. estimate
$239K below estimate
List $1,000 · -99.6%
Our model says this listing is priced below recent comparable activity. Expect competition.
Price per sq ft
$—
-99.6% vs. city median $169
Based on
8 MLS comparables
Median of recent comparable listings. Sold comps use closing price, active listings use list price.

Highlights

Garage
2 car garage
Pets
Not allowed
All facts and features
  • Flooring

    • Carpet

    • Ceramic Tile

    Heating

    • Central

    • Natural Gas

    Cooling

    • Central Air

    Appliances

    • Dishwasher

    • Disposal

    • Dryer

    • Range

    • Refrigerator

    • Washer

    Other interior features

    • High Ceilings

    Bedrooms and bathrooms

    • Bedrooms: 3

    • Full bathrooms: 2

  • Lot

    • Lot: 5433 Square Feet

    Other Property Information

    • Parcel Number: 132124180000014500

    • Zoning: PUD

  • Type and style

    • Property Type: Residential Lease

    • Property Sub Type: Single Family Residence

  • Source details

    • MLS ID: G4660766

    Other facts

    • Lot Features: Conservation Area / In County

    • Garage Spaces: 2

    • Attached Garage: Yes

    • Garage: Yes

    • Living Area: 1640

    • Subdivision Name: ROYAL HIGHLANDS PHASE 1

Private inquiry
Talk to the advisor on this listing.
Floor plans, HOA docs, off-market comparables, scheduling a private showing — one message, direct to the local specialist.

More like this

Recently Rented
$0 /mo
2 bds · 2 ba · 1,692 sqft
ROYAL HIGHLANDS PHASE 2, LEESBURG
5602 SIR CHURCHILL DRIVE
Recently Rented
$0 /mo
House
3 bds · 2 ba · 1,564 sqft
ROYAL HIGHLANDS PH 2, LEESBURG
22223 CALEDONIA DRIVE
Recently Rented
$0 /mo
House
2 bds · 2 ba · 1,692 sqft
ROYAL HIGHLANDS PH 2, LEESBURG
5602 SIR CHURCHILL DRIVE
Recently Rented
$0 /mo
House
3 bds · 2 ba · 2,178 sqft
ROYAL HIGHLANDS PHASE 2, LEESBURG
5536 SIR CHURCHILL DRIVE
Recently Rented
$0 /mo
House
3 bds · 2 ba · 1,882 sqft
ROYAL HIGHLANDS PH 2, LEESBURG
22228 CALEDONIA DRIVE
Recently Rented
$0 /mo
House
3 bds · 2 ba · 1,436 sqft
ROYAL HIGHLANDS PH 2-A, LEESBURG
4614 GLEN COE STREET
Recently Rented
$0 /mo
House
3 bds · 2 ba · 1,478 sqft
ROYAL HIGHLANDS PH 2-B SUB, LEESBURG
20508 QUEEN ALEXANDRA DRIVE

Market around this address

Live counts in the same area.
View all

The multiple listing information is provided by the Stellar MLS from a copyrighted compilation of listings. The compilation of listings and each individual listing are ©2026-present Stellar MLS. All Rights Reserved. The information provided is for consumers' personal, noncommercial use and may not be used for any purpose other than to identify prospective properties consumers may be interested in purchasing. All properties are subject to prior sale or withdrawal. All information provided is deemed reliable but is not guaranteed accurate, and should be independently verified. Listing courtesy of: ERA/PROFESSIONAL R.E. SERVICES