Sell Your Home
Get a free home valuation
Contact
Tell us about your needs
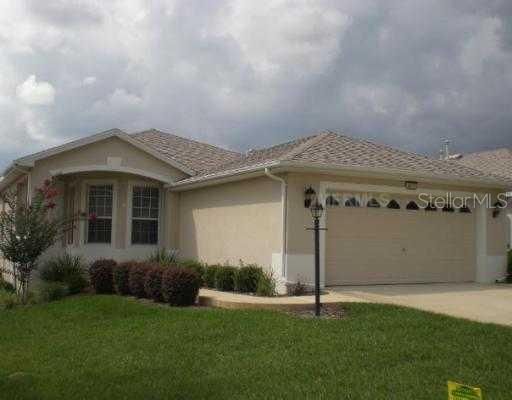
4614 GLEN COE STREET

House Recently Rented
$0

BTC: 0.00000000

ETH: 0.00000000

/mo
209 days
3 bds
2 ba
1,436 sqft

Overview

FANTASTIC GOLF COURSE AND POND VIEWS FROM THIS LOVELY 3 BR, 2 BA HOME IN GATED, GOLF COMMUNITY WITHIN EASY DRIVING DISTANCE OF ORLANDO. ENJOY THE VIEW FROM THE SPACIOUS LIVING ROOM/DINING ROOM, THE MASTER BEDROOM, AND THE EAT-IN KITCHEN.THE LARGE MASTER BEDROOM HAS WALK-IN CLOSET PLUS AN ADDITIONAL CLOSET, AND THE ADJOINING BATH HAS EXTRA LARGE WALK-IN SHOWER AND EXPANDED COMFORT-HEIGHT VANITY WITH LOTS OF STORAGE SPACE. THE 2 GUEST BEDROOMS OFFER SPACE FOR VISITORS OR ROOM FOR A HOME OFFICE OR DEN. AN INTERIOR LAUNDRY HAS WASHER, DRYER, AND STORAGE CABINETS. COMMUNITY OFFERS MANY AMENITIES TO ENJOY INCLUDING INDOOR AND OUTDOOR POOLS, TENNIS COURTS, FITNESS CENTER, NATURE TRAIL, FISHING LAKES, AND MUCH, MUCH MORE.

Location

Details

Type:
Residential Lease
Parking:
No Data
Year Built:
2005
Lot:
No Data
Heating:
Central / Natural Gas
Price/sqft:
$1
Cooling:
Central Air
HOA:
No Data

Valuation

Our model vs. what's actually selling nearby.
Estimate
$274,900
$187K – $332K
Confidence Low
List vs. estimate
$273K below estimate
List $1,000 · -99.6%
Our model says this listing is priced below recent comparable activity. Expect competition.
Price per sq ft
$—
-99.6% vs. city median $169
Based on
8 MLS comparables
Median of recent comparable listings. Sold comps use closing price, active listings use list price.

Highlights

Garage
2 car garage
All facts and features
  • Flooring

    • Carpet

    • Ceramic Tile

    Heating

    • Central

    • Natural Gas

    Cooling

    • Central Air

    Appliances

    • Dishwasher

    • Disposal

    • Dryer

    • Range

    • Refrigerator

    • Washer

    Other interior features

    • Eating Space In Kitchen

    • High Ceilings

    Bedrooms and bathrooms

    • Bedrooms: 3

    • Full bathrooms: 2

  • Other Property Information

    • Parcel Number: 1321241855000125.30

  • Type and style

    • Property Type: Residential Lease

    • Property Sub Type: Single Family Residence

  • Source details

    • MLS ID: G4644867

    Other facts

    • Lot Features: In County / On Golf Course

    • Garage Spaces: 2

    • Attached Garage: Yes

    • Garage: Yes

    • Living Area: 1436

    • Subdivision Name: ROYAL HIGHLANDS PH 2-A

Private inquiry
Talk to the advisor on this listing.
Floor plans, HOA docs, off-market comparables, scheduling a private showing — one message, direct to the local specialist.

More like this

Recently Rented
$0 /mo
2 bds · 2 ba · 1,692 sqft
ROYAL HIGHLANDS PHASE 2, LEESBURG
5602 SIR CHURCHILL DRIVE
Recently Rented
$0 /mo
House
3 bds · 2 ba · 1,564 sqft
ROYAL HIGHLANDS PH 2, LEESBURG
22223 CALEDONIA DRIVE
Recently Rented
$0 /mo
House
2 bds · 2 ba · 1,692 sqft
ROYAL HIGHLANDS PH 2, LEESBURG
5602 SIR CHURCHILL DRIVE
Recently Rented
$0 /mo
House
3 bds · 2 ba · 1,640 sqft
ROYAL HIGHLANDS PHASE 1, LEESBURG
21641 KING RICHARDS WAY
Recently Rented
$0 /mo
House
3 bds · 2 ba · 2,178 sqft
ROYAL HIGHLANDS PHASE 2, LEESBURG
5536 SIR CHURCHILL DRIVE
Recently Rented
$0 /mo
House
3 bds · 2 ba · 1,882 sqft
ROYAL HIGHLANDS PH 2, LEESBURG
22228 CALEDONIA DRIVE
Recently Rented
$0 /mo
House
3 bds · 2 ba · 1,478 sqft
ROYAL HIGHLANDS PH 2-B SUB, LEESBURG
20508 QUEEN ALEXANDRA DRIVE

Market around this address

Live counts in the same area.
View all

The multiple listing information is provided by the Stellar MLS from a copyrighted compilation of listings. The compilation of listings and each individual listing are ©2026-present Stellar MLS. All Rights Reserved. The information provided is for consumers' personal, noncommercial use and may not be used for any purpose other than to identify prospective properties consumers may be interested in purchasing. All properties are subject to prior sale or withdrawal. All information provided is deemed reliable but is not guaranteed accurate, and should be independently verified. Listing courtesy of: ERA/PROFESSIONAL R.E. SERVICES