Sell Your Home
Get a free home valuation
Contact
Tell us about your needs

176 4TH AVENUE NE UNIT 201

Condo/Co-op For Sale
$1,549,000

BTC: 24.19367435

ETH: 814.13194298

128 days
3 bds
2 ba
2,120 sqft

Overview

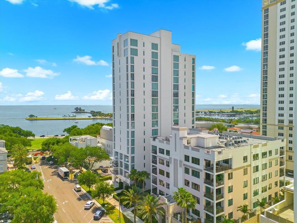
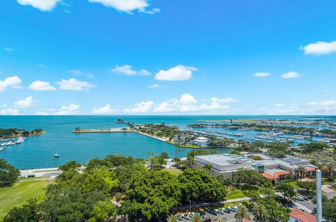
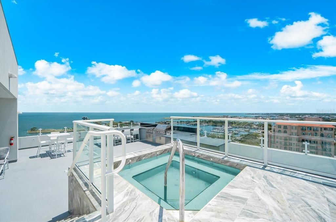
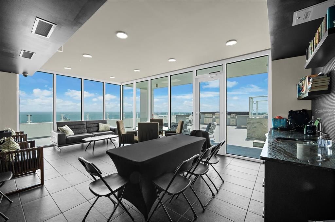
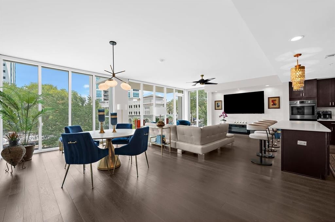
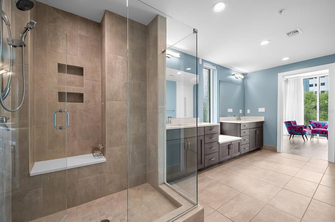
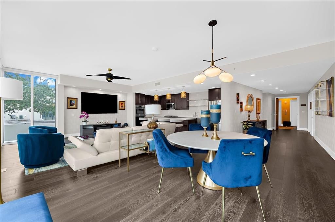
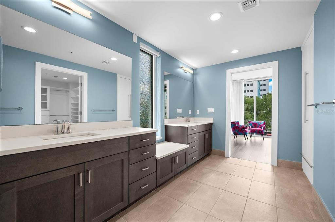
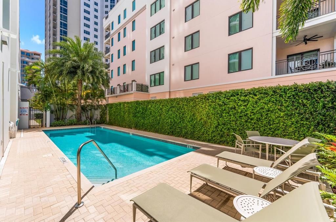
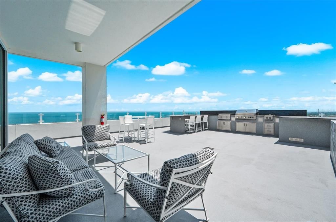
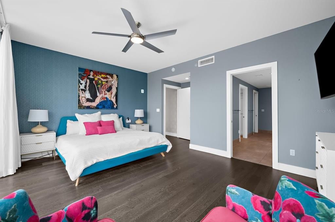
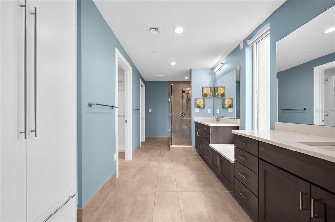
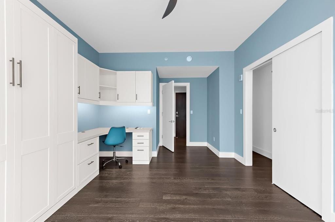
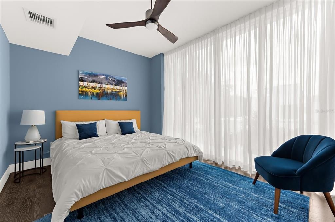
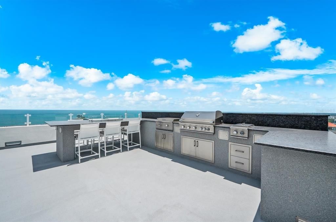
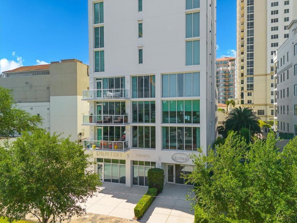
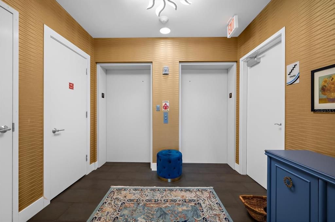
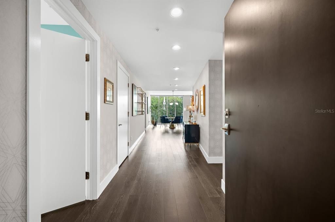
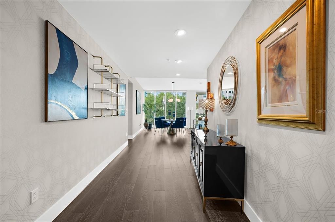
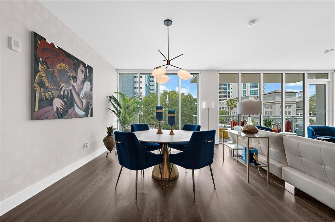
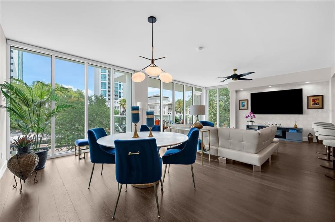
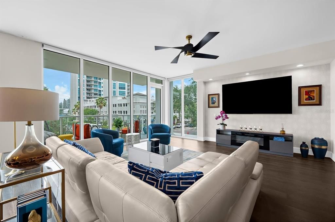
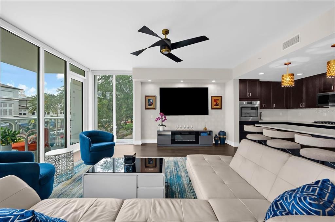
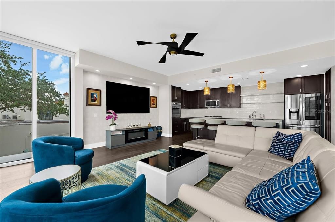
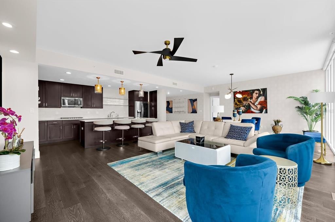
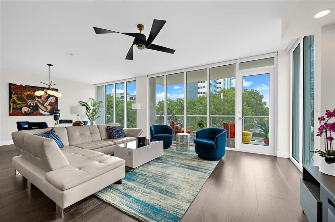
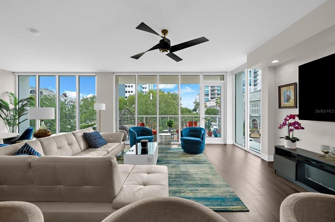
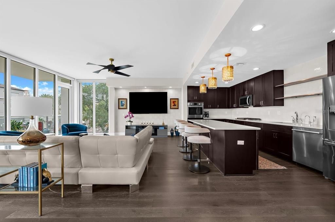
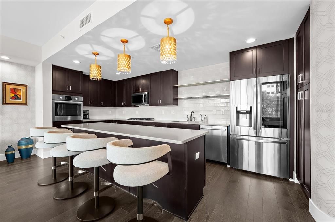

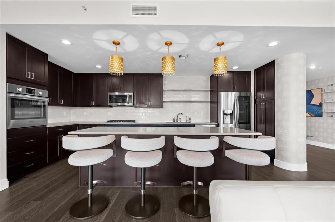
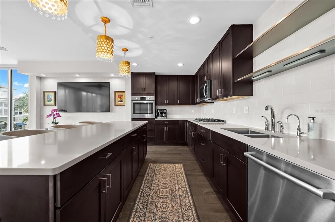
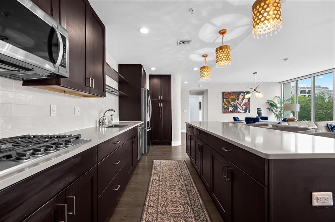
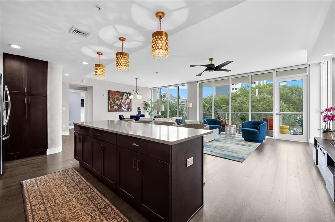
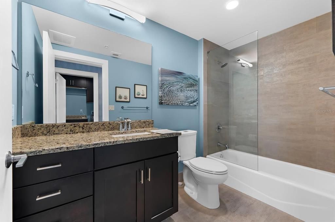
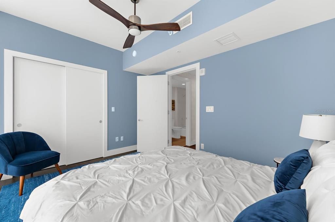
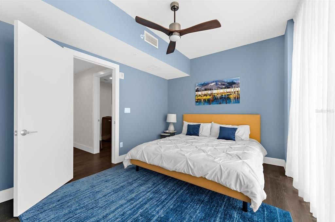
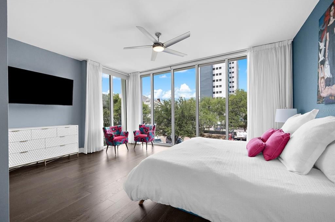
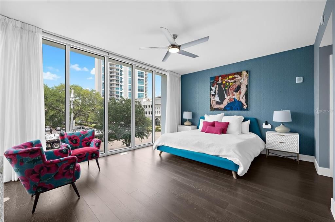
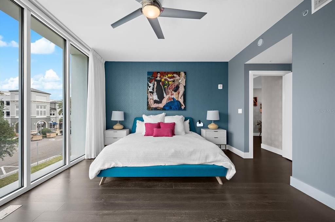
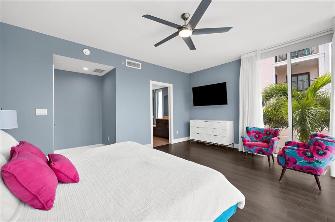
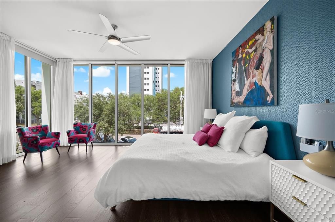
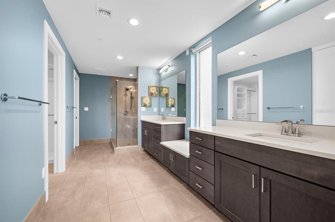
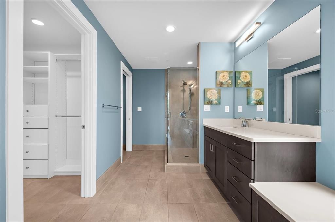
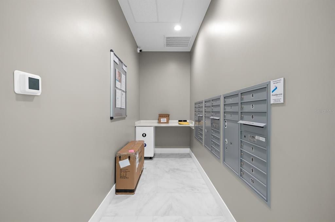
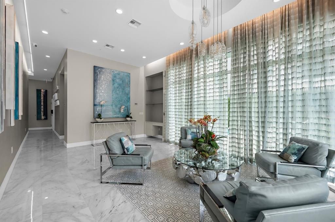
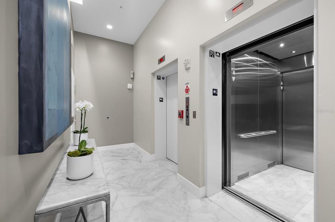
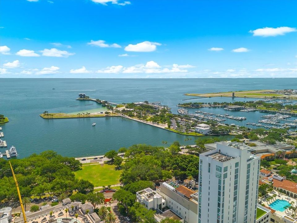
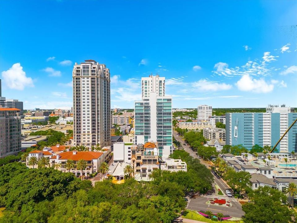
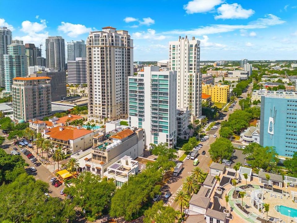
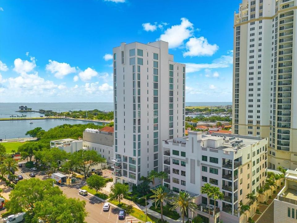
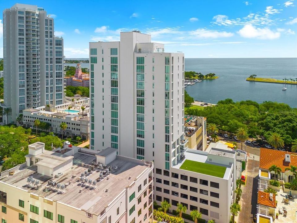
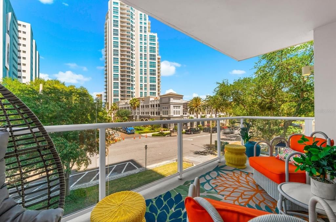
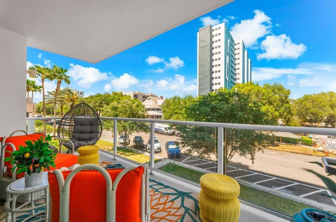
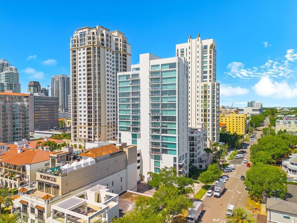
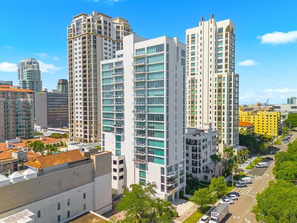
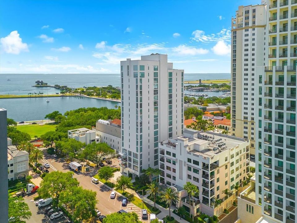
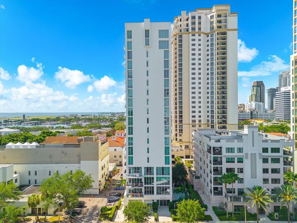
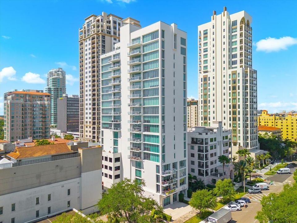
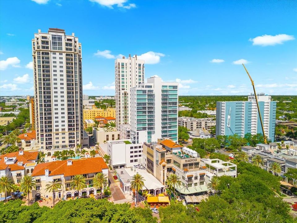
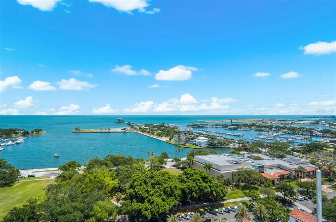
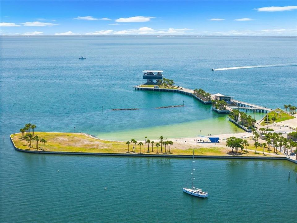
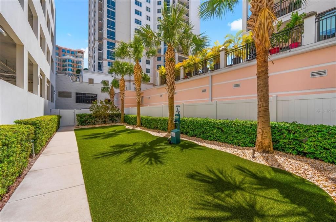
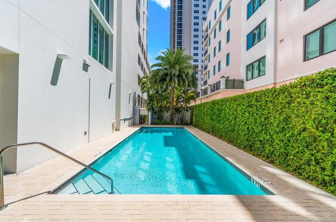
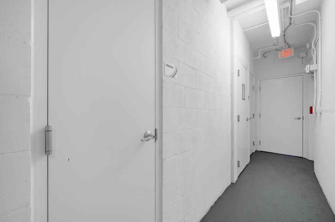
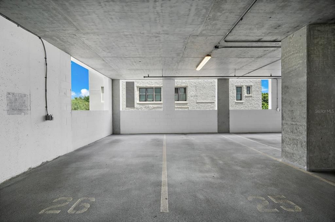
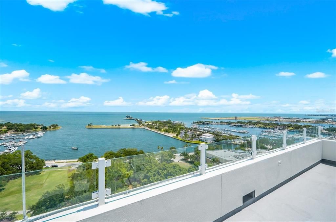
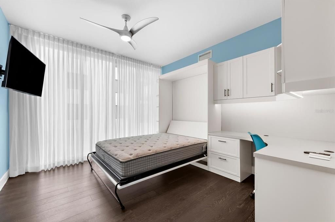
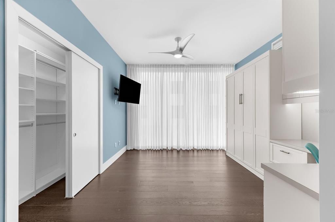
LOCATION ! LOCATION! LOCATION! Experience elevated living in the heart of downtown St. Petersburg at Bliss—where luxury, privacy, and an unbeatable location converge. Just steps from Beach Drive, Central Avenue, and the scenic waterfront, you’re moments from award-winning restaurants, world-class museums, vibrant marinas, the Pier, and the lush beauty of Straub Park, perfectly positioned in front of the iconic Vinoy Hotel and Marina. This exceptional residence offers the ultimate in exclusivity, with a controlled-access elevator opening directly into your private foyer. Inside, you’ll find three spacious bedrooms and two and a half baths, thoughtfully designed with an emphasis on comfort, light, and modern elegance. Step onto your private terrace to take in breathtaking sunrises and sunsets, all framed by sweeping downtown views. Bliss delivers an impressive suite of amenities, including a private lobby, tranquil courtyard, resort-style pool and spa, pristine fitness center, a private dog-park, and and incredible newly updated rooftop lounge designed for both entertaining and relaxation. Residents also enjoy access to penthouse-level indoor and outdoor lounges, complete with a TV, spa, and grilling area. This residence includes two assigned parking spaces, a private car elevator, a climate-controlled storage unit, and the convenience of private electric vehicle charging capability. Recent community updates include a brand new roof completed in September 2025 which adds to overall value and your peace of mind. Sophisticated, stylish, and ideally located—this is downtown St. Petersburg living at its finest. Schedule your private showing today.

Location

Details

Type:
Residential
Parking:
No Data
Year Built:
2017
Lot:
0.46 Acres
Heating:
Central / Electric
Price/sqft:
$731
Cooling:
Central Air
HOA:
No Data

Valuation

Our model vs. what's actually selling nearby.
Estimate
$1,675,000
$1.2M – $2.0M
Confidence Low
List vs. estimate
$126K below estimate
List $1,549,000 · -7.5%
Our model says this listing is priced below recent comparable activity. Expect competition.
Price per sq ft
$730
+212.5% vs. city median $233
Based on
9 MLS comparables
Median of recent comparable listings. Sold comps use closing price, active listings use list price.

Highlights

Annual tax
$20,616
2025
Pool
Gunite
View
City
Garage
1 car garage
Pets
Allowed
All facts and features
  • Flooring

    • Carpet

    • Hardwood

    Heating

    • Central

    • Electric

    Cooling

    • Central Air

    Appliances

    • Built-In Oven

    • Dishwasher

    • Disposal

    • Dryer

    • Electric Water Heater

    • Microwave

    • Range

    • Refrigerator

    • Washer

    Other interior features

    • Ceiling Fan(s)

    • Elevator

    • Living Room/Dining Room Combo

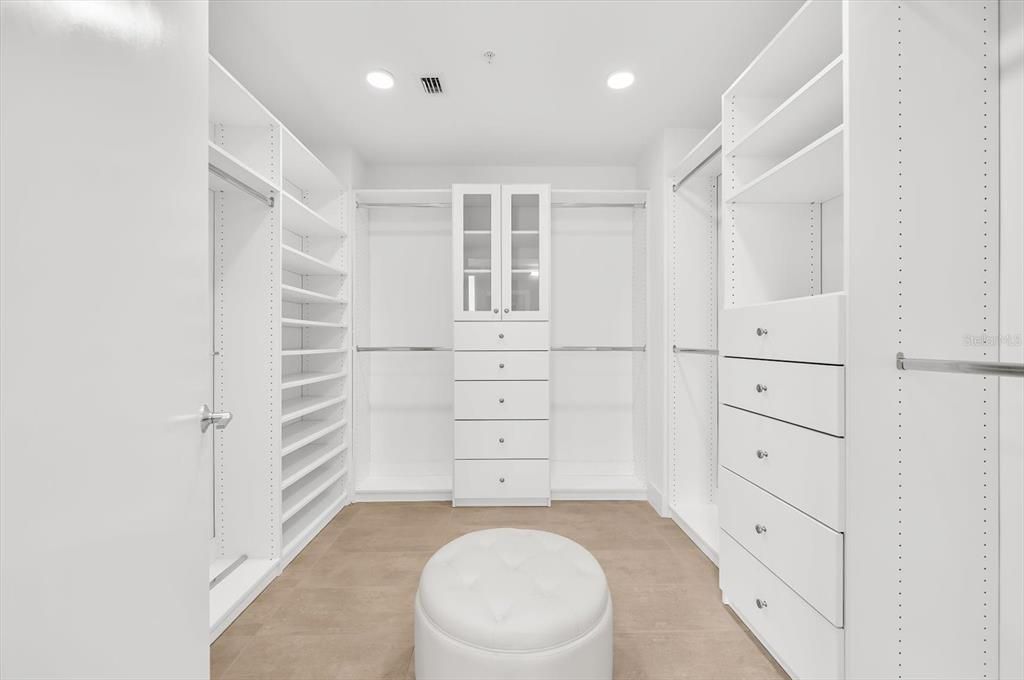
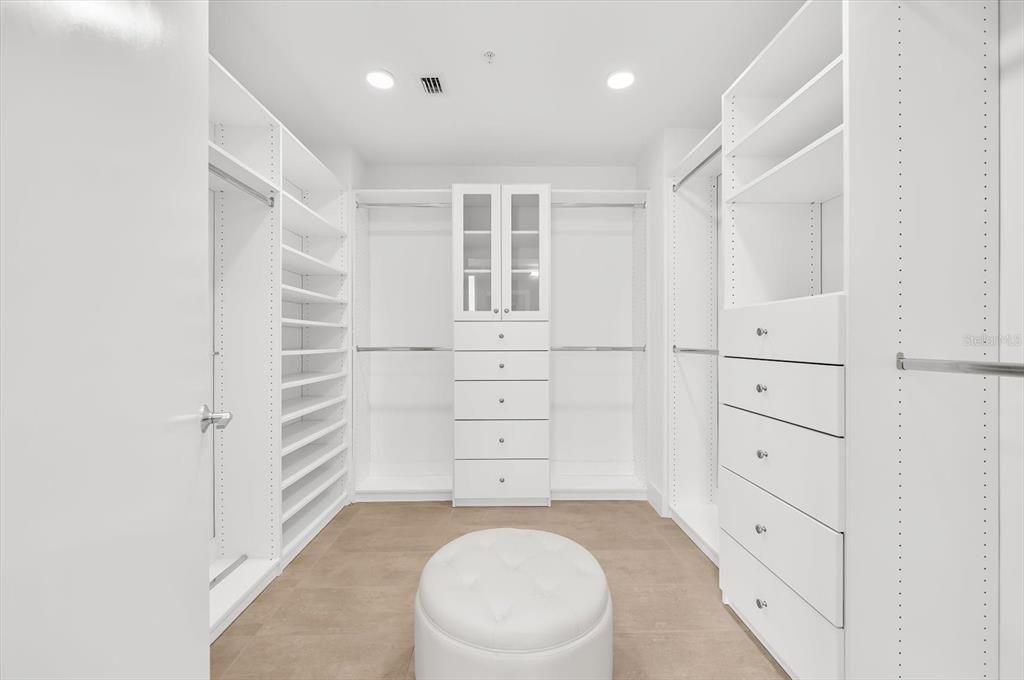
    • Walk-In Closet(s)

    • Window Treatments

    Bedrooms and bathrooms

    • Bedrooms: 3

    • Bathrooms: 1

    • Full bathrooms: 2

  • Property

    • Levels: One

    • Pool Private: Yes

    • Exterior Features: Balcony

    Lot

    • Lot: 0.46 Acres

    Other Property Information

    • Parcel Number: 193117092600000201

  • Type and style

    • Property Type: Residential

    • Property Sub Type: Condominium

  • Utility

    • Cable Available

    • Cable Connected

    • Electricity Connected

    • Public

    • Street Lights

    • Water Connected

  • Other financial information

    • Annual tax amount: $20,616

  • Source details

    • MLS ID: TB8490960

    Other facts

    • Construction Materials: Block

    • Foundation Details: Slab

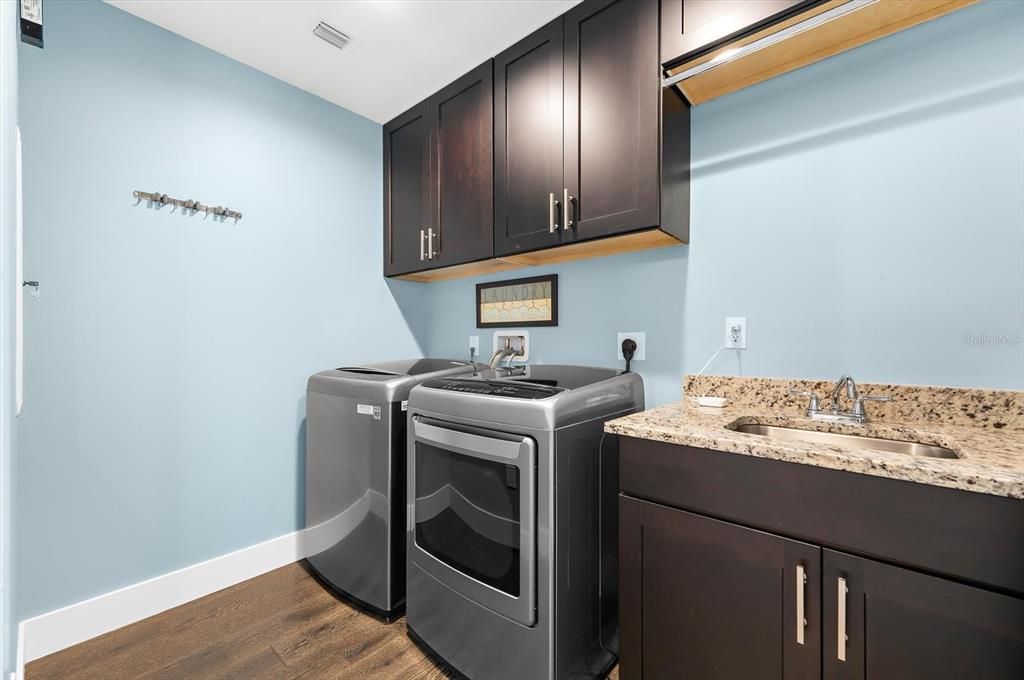
    • Laundry Features: Inside

    • Patio And Porch Features: Covered / Patio

    • Pool Features: Gunite / Heated / In Ground

    • Direction Faces: North

    • Architectural Style: Contemporary

    • Garage Spaces: 1

    • Attached Garage: Yes

    • Garage: Yes

    • Living Area: 2120

    • Water Source: Public

    • Subdivision Name: BLISS CONDO

Private inquiry
Talk to the advisor on this listing.
Floor plans, HOA docs, off-market comparables, scheduling a private showing — one message, direct to the local specialist.

More like this

New
For Sale
$1,395,000
House
5 bds · 3 ba · 2,833 sqft
EUCLID MANOR, ST PETERSBURG
876 44TH AVENUE N
New
For Sale
$1,393,500
House
4 bds · 4 ba · 2,965 sqft
CLEMMONS COURT, ST PETERSBURG
2540 1ST AVENUE N
New
For Sale
$1,900,000
House
4 bds · 4 ba · 3,170 sqft
COFFEE POT ADD SNELL & HAMLETTS, ST PETERSBURG
312 35TH AVENUE NE
New
For Sale
$1,299,000
Condo/Co-op
2 bds · 2 ba · 1,339 sqft
ART HOUSE CONDO, ST PETERSBURG
275 1ST AVENUE S UNIT 3308
New
For Sale
$1,475,000
House
6 bds · 4 ba · 3,354 sqft
NEW ENGLAND SUB, ST PETERSBURG
475 47TH AVENUE N
For Sale
$1,325,000
House
4 bds · 3 ba · 2,964 sqft
NEW ENGLAND SUB, ST PETERSBURG
455 47TH AVENUE N
For Sale
$1,495,000
House
4 bds · 4 ba · 2,746 sqft
RAVENSWOOD, ST PETERSBURG
1000 48TH AVENUE N
For Sale
$1,400,000
House
4 bds · 4 ba · 3,018 sqft
HOXIES A E SUB, ST PETERSBURG
1028 5TH STREET N

Market around this address

Live counts in the same area.
View all

The multiple listing information is provided by the Stellar MLS from a copyrighted compilation of listings. The compilation of listings and each individual listing are ©2026-present Stellar MLS. All Rights Reserved. The information provided is for consumers' personal, noncommercial use and may not be used for any purpose other than to identify prospective properties consumers may be interested in purchasing. All properties are subject to prior sale or withdrawal. All information provided is deemed reliable but is not guaranteed accurate, and should be independently verified. Listing courtesy of: COLDWELL BANKER REALTY