Sell Your Home
Get a free home valuation
Contact
Tell us about your needs

1778 SAMURAI POINT UNIT Q4

Condo/Co-op For Sale
$529,900

BTC: 6.37358672

ETH: 199.96226415

29 days
5 bds
4 ba
5,284 sqft

Overview

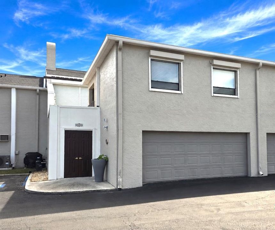
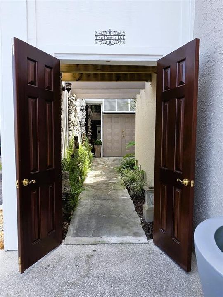
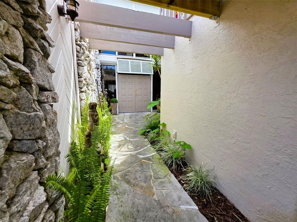
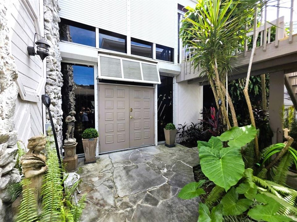
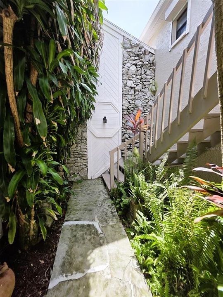
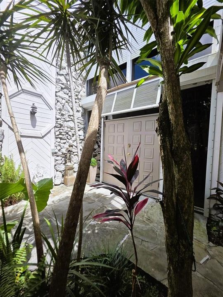
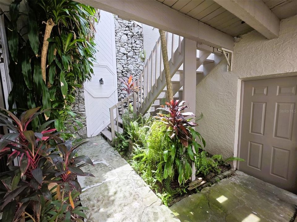
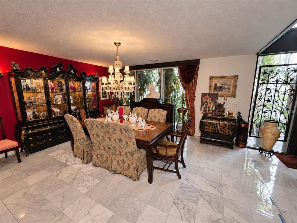
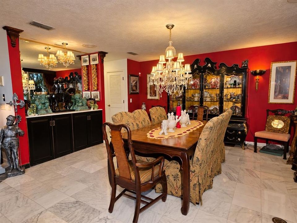
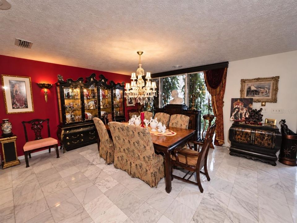
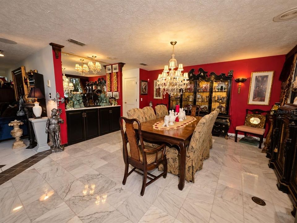
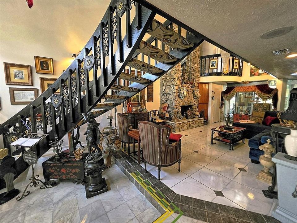
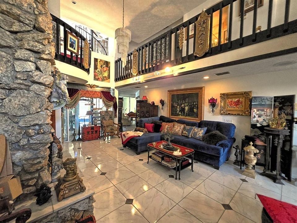
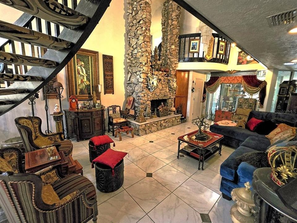
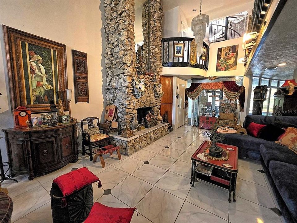
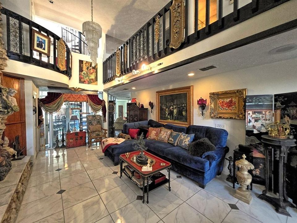
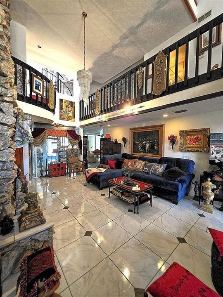
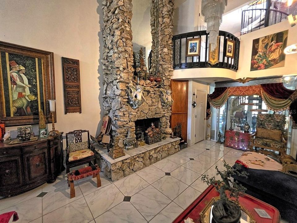
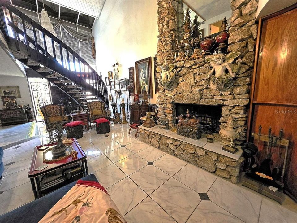
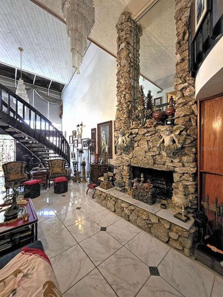
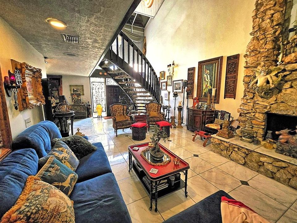
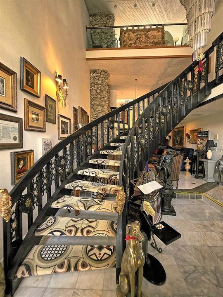
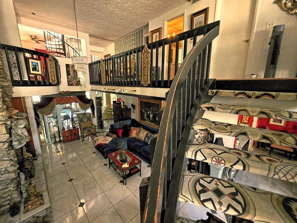
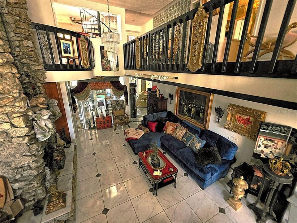
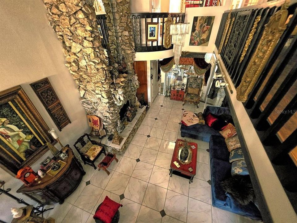
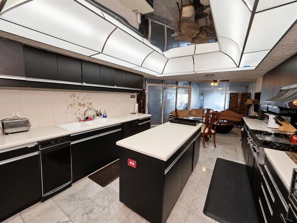
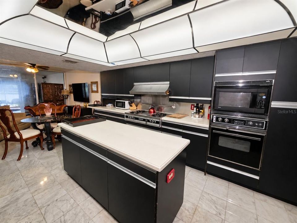
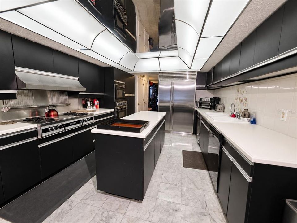
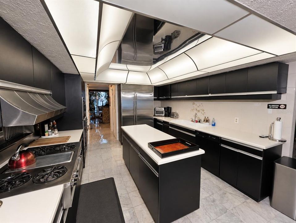
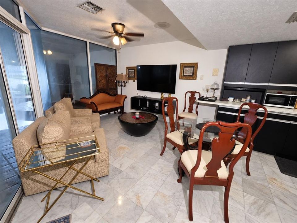
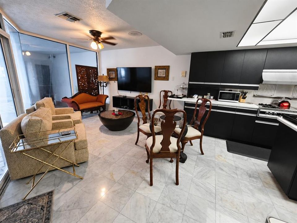
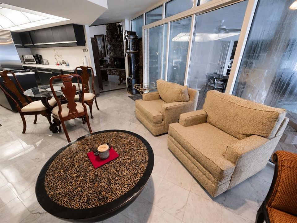
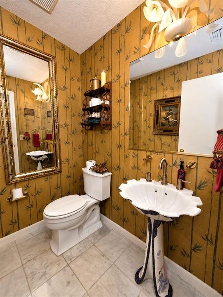
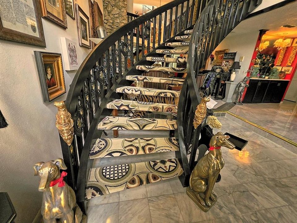
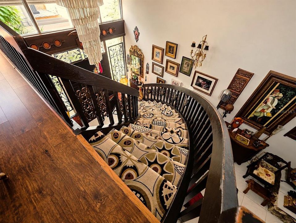
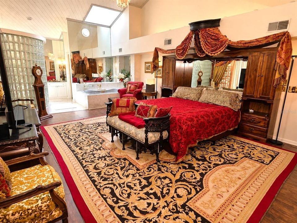
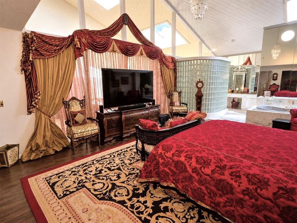
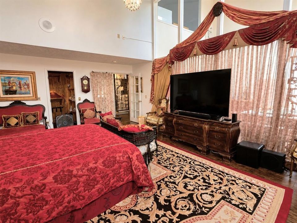
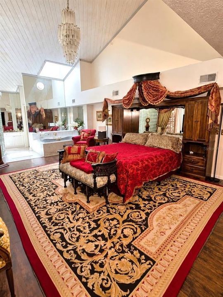
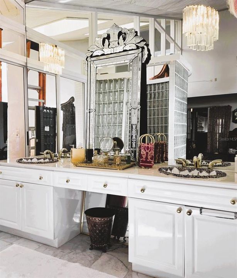
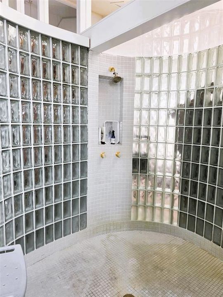
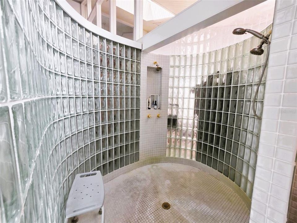
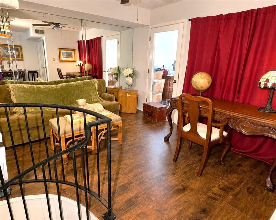
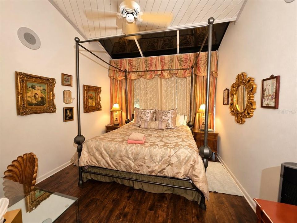
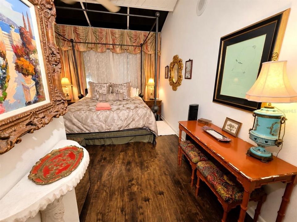
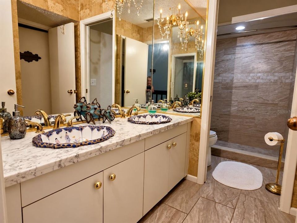
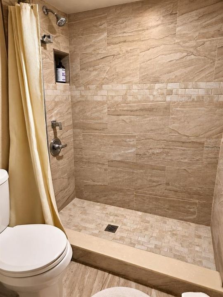
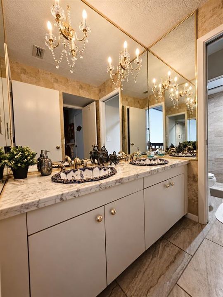
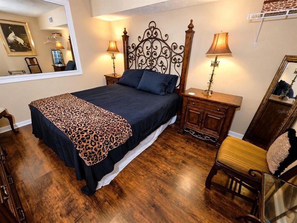
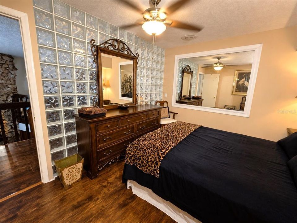
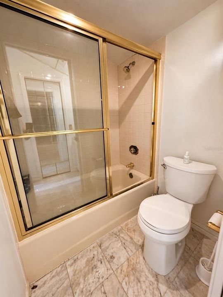
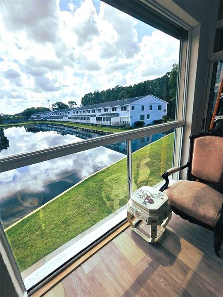
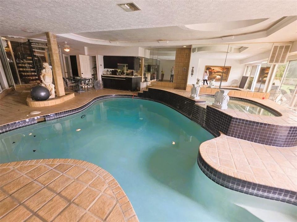
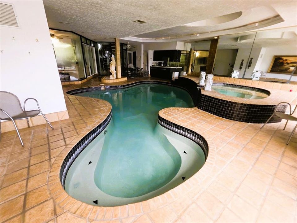
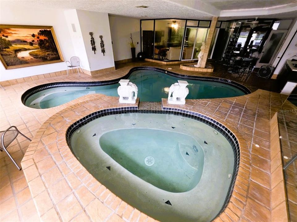
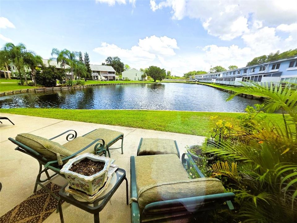
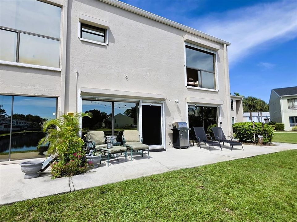
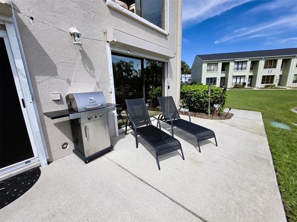
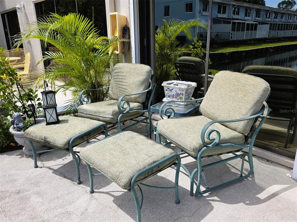
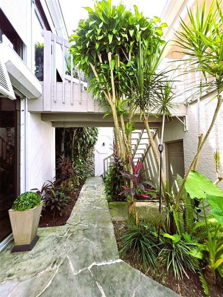
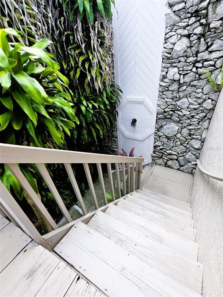
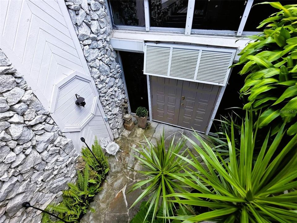
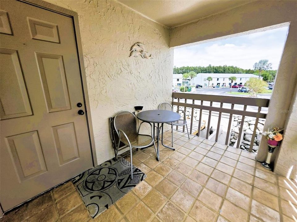
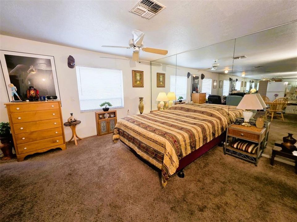
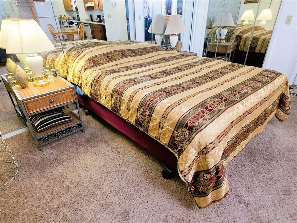
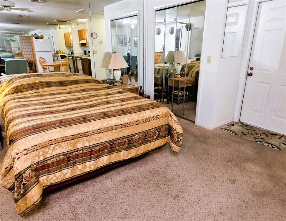
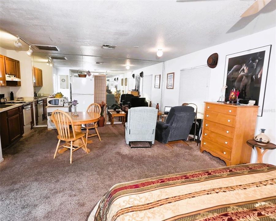
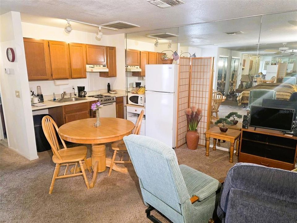
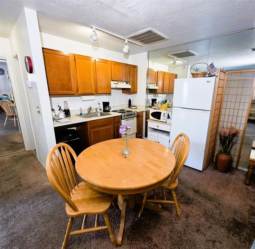
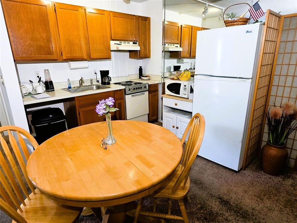
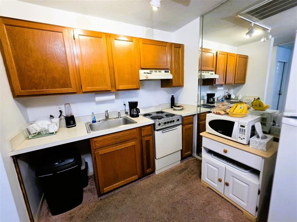
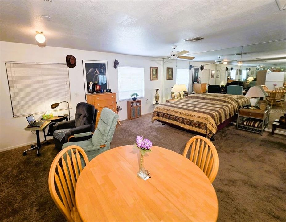
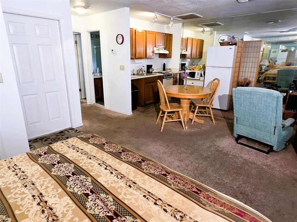
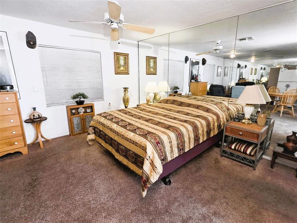
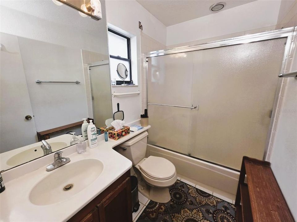
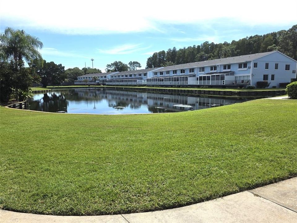
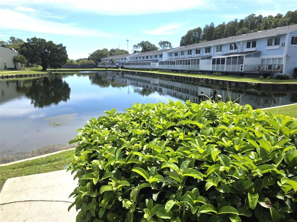
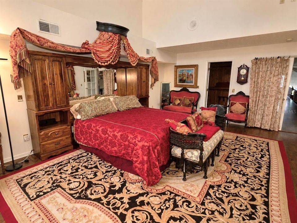
Uniquely designed original developer’s home located in the gated community of Paradise Lakes. This extraordinary 5200+ sq ft condo/townhome has outstanding features and amenities throughout including two wood-burning fireplaces, curved and spiral staircases, an elevator, and indoor pool/spa with lakeside views. A double-door solid mahogany entrance leads to a private entry courtyard with lush landscaping. The main floor features marble tile, volume ceilings, a dedicated dining room with built-in cabinets, living room with stone fireplace, a half bath, huge gourmet island kitchen with Corian counters, subzero fridge, professional gas range and built-in oven, new dishwasher, dome ceiling lighting, and eat-in breakfast/family room with floor-to-ceiling windows to the indoor pool and spa. The second floor has a catwalk hallway with views of the lower level, two guest bedrooms (one with an ensuite bath), and a spacious primary bedroom suite with jetted tub, dual sink vanity, bidet and huge walk-in glass block & tile dual shower. An additional bedroom/bonus/flex space on this level has vaulted ceilings, skylights, and gorgeous water views. Take the spiral staircase or elevator to the top floor bedroom/den/suite with a fireplace, full bath, closet, and built-in cabinets/bookcases. Other features of this lovely home include custom Sherle Wagner sinks in baths, cedar-lined closets, marble/wood laminate/ceramic tile/carpet flooring, ceiling fans, skylights, mirror accent walls, tongue-and-groove ceilings, and two water heaters (one is new). Enjoy outdoor living and stunning water views from the rear patio. Separate living quarters above the oversized garage consist of a studio apartment with a kitchen, full bath, closet storage, and a dedicated entrance from the private courtyard with flagstone pavers and high-rise stone walls. The oversize two-car garage provides off-street parking, a workshop area, and washer/dryer. Furnishings negotiable. Buyer is responsible for verifying all information, details, and dimensions. Condo association approval of Buyer is required including application, fee, background check, and orientation with a board member. Paradise Lakes is a gated clothing-optional Community.

Location

Details

Type:
Residential
Parking:
Garage Door Opener / Ground Level / Oversized
Year Built:
1986
Lot:
0.06 Acres
Heating:
Central / Electric
Price/sqft:
$100
Cooling:
Central Air
HOA:
No Data

Highlights

Annual tax
$7,793
2025
Pool
In Ground
View
Water
Garage
2 car garage
Pets
Breed Restrictions, Number Limit
All facts and features
  • Flooring

    • Carpet

    • Ceramic Tile

    • Laminate

    • Marble

    Heating

    • Central

    • Electric

    Cooling

    • Central Air

    Appliances

    • Cooktop

    • Dishwasher

    • Disposal

    • Dryer

    • Electric Water Heater

    • Microwave

    • Range

    • Refrigerator

    • Washer

    Other interior features

    • Built-in Features

    • Ceiling Fan(s)

    • Eating Space In Kitchen

    • Elevator

    • High Ceilings

    • PrimaryBedroom Upstairs

    • Skylight(s)

    • Solid Surface Counters

    • Vaulted Ceiling(s)

    • Walk-In Closet(s)

    • Window Treatments

    Bedrooms and bathrooms

    • Bedrooms: 5

    • Bathrooms: 2

    • Full bathrooms: 4

  • Parking

    • Garage Door Opener

    • Ground Level

    • Oversized

    Property

    • Levels: Three Or More

    • Pool Private: Yes

    • Exterior Features: Hurricane Shutters / Rain Gutters / Sliding Doors

    Lot

    • Lot: 0.06 Acres

    Other Property Information

    • Parcel Number: 182635008000Q000040

    • Zoning: PUD

  • Type and style

    • Property Type: Residential

    • Property Sub Type: Condominium

  • Utility

    • Cable Connected

    • Electricity Connected

    • Public

    • Sewer Connected

    • Water Connected

  • Other financial information

    • HOA Frequency: Monthly

    • Annual tax amount: $7,793

  • Source details

    • MLS ID: W7889030

    Other facts

    • Construction Materials: Block / Stone / Stucco

    • Foundation Details: Slab

    • Fireplace Features: Living Room / Other Room / Wood Burning

    • Laundry Features: In Garage / Inside

    • Lot Features: Level

    • Patio And Porch Features: Patio

    • Pool Features: In Ground / Indoor

    • Direction Faces: West

    • Architectural Style: Contemporary

    • Fireplace: Yes

    • Garage Spaces: 2

    • Attached Garage: Yes

    • Garage: Yes

    • Living Area: 5284

    • Water Source: Public

    • Subdivision Name: PARADISE LAKES CONDO

Private inquiry
Talk to the advisor on this listing.
Floor plans, HOA docs, off-market comparables, scheduling a private showing — one message, direct to the local specialist.

More like this

For Sale
$550,000
House
5 bds · 3 ba · 2,286 sqft
SABLE RIDGE, LAND O LAKES
4304 TARKINGTON DRIVE
New
For Sale
$392,500
House
3 bds · 2 ba · 1,286 sqft
FRAZIER SUB, LUTZ
717 W DEER LAKE DRIVE
New
For Sale
$550,000
House
4 bds · 3 ba · 2,116 sqft
COLLIER PLACE, LAND O LAKES
3350 PENDLETON WAY
New
For Sale
$429,000
House
3 bds · 2 ba · 2,060 sqft
OAKSTEAD PRCL 04, LAND O LAKES
3907 LOCKRIDGE DRIVE
New
For Sale
$422,500
House
3 bds · 2 ba · 1,960 sqft
CONCORD STATION, LAND O LAKES
18928 HAMPSTEAD HEATH COURT
New
For Sale
$624,990
House
4 bds · 2 ba · 2,570 sqft
STONEBRIER, LUTZ
3161 WINGLEWOOD CIRCLE
+$10K
For Sale
$660,000
House
4 bds · 3 ba · 2,258 sqft
GROVE SHORE ADD, LAND O LAKES
22420 SHORESIDE DRIVE
New
For Sale
$585,000
House
5 bds · 3 ba · 2,290 sqft
WILLOW BEND, LUTZ
22536 LAURELDALE DRIVE

Market around this address

Live counts in the same area.
View all

The multiple listing information is provided by the Stellar MLS from a copyrighted compilation of listings. The compilation of listings and each individual listing are ©2026-present Stellar MLS. All Rights Reserved. The information provided is for consumers' personal, noncommercial use and may not be used for any purpose other than to identify prospective properties consumers may be interested in purchasing. All properties are subject to prior sale or withdrawal. All information provided is deemed reliable but is not guaranteed accurate, and should be independently verified. Listing courtesy of: EXCEPTIONAL REAL ESTATE