Sell Your Home
Get a free home valuation
Contact
Tell us about your needs

275 1ST AVENUE S UNIT 3304

Condo/Co-op For Sale
$1,698,000

BTC: 22.31274639

ETH: 679.20000000

1 days
2 bds
2 ba
1,788 sqft

Overview

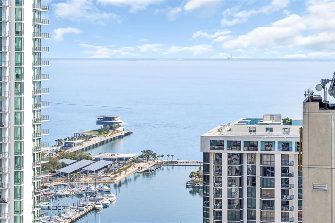
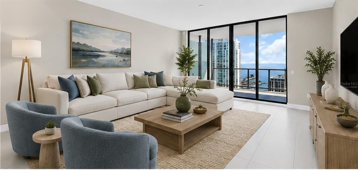
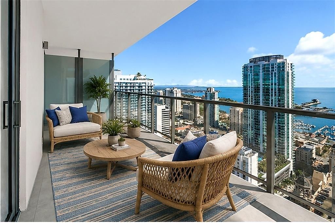
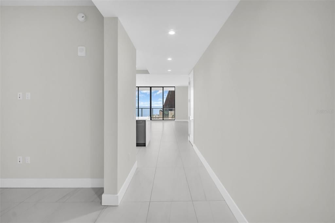
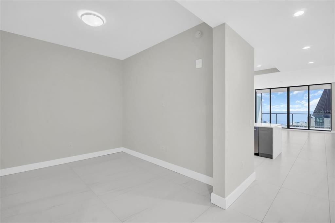
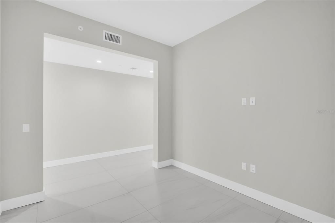
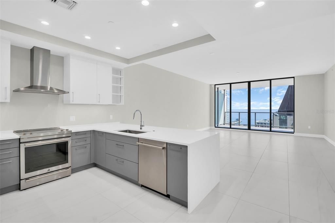
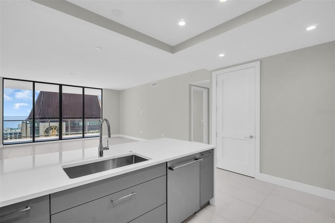
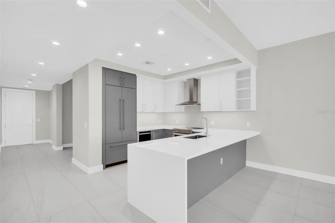
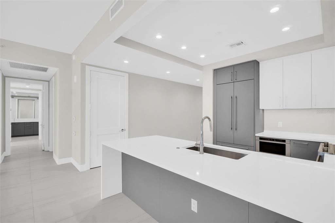
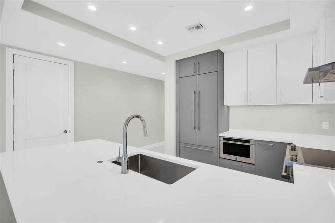
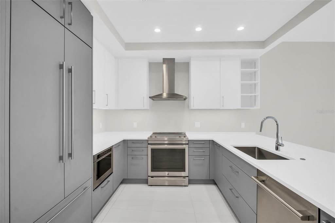
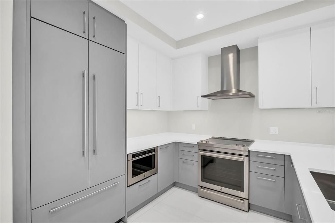
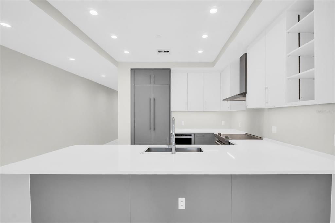
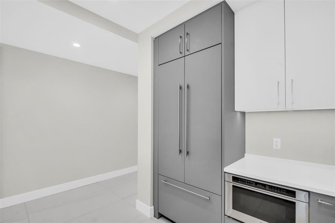
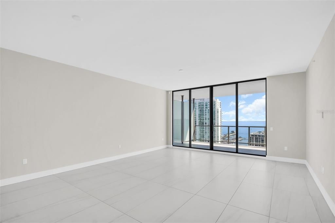
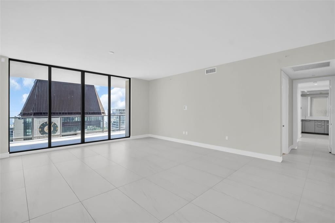
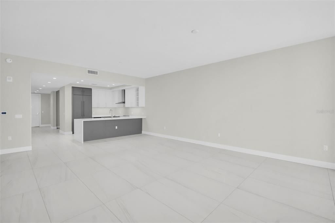
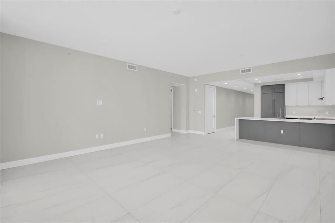
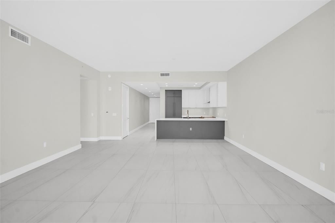
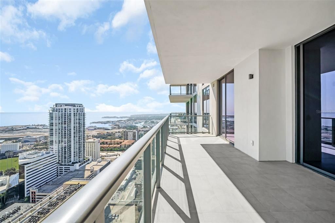
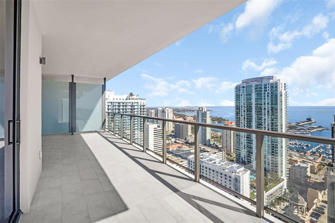
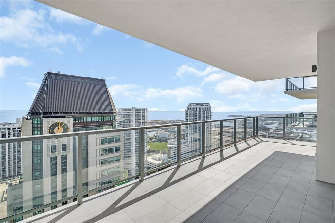
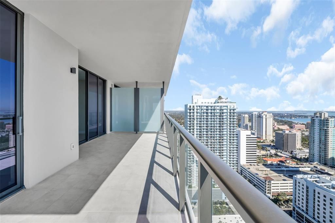
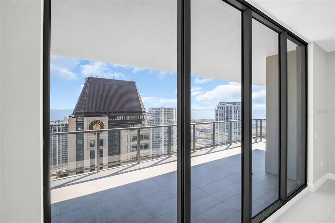
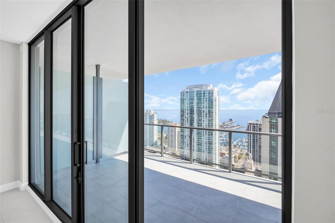
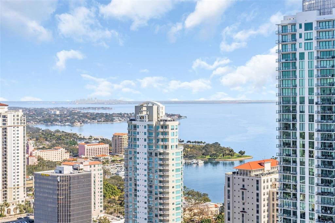
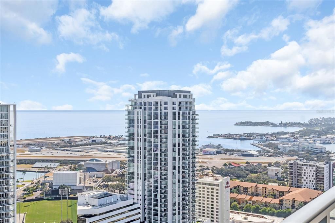
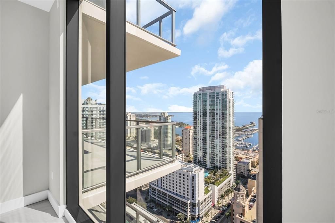
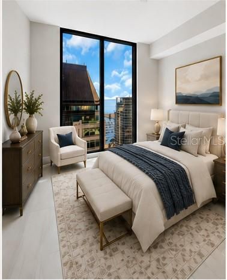
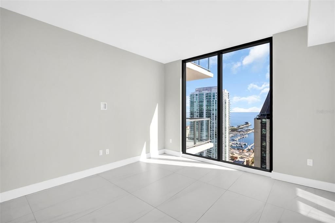
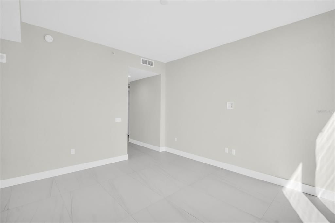
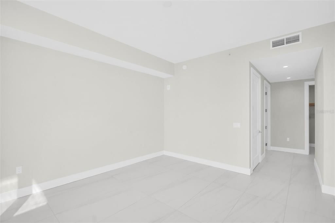
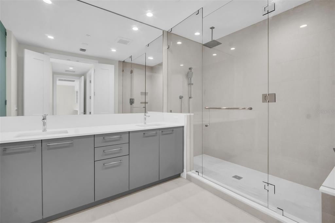
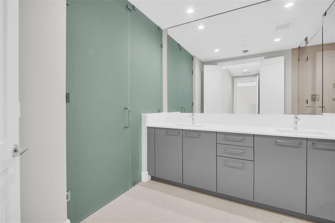
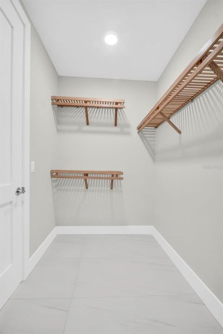
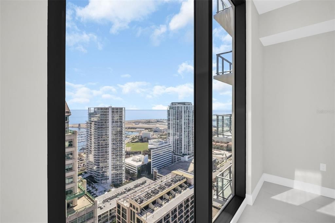
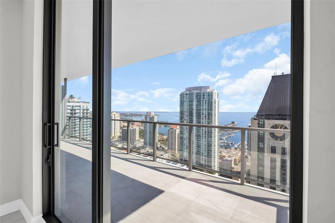
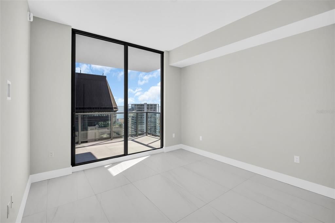
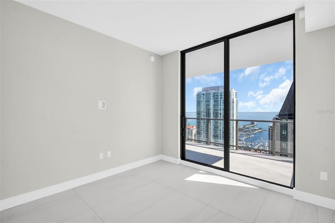
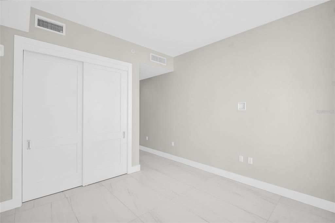
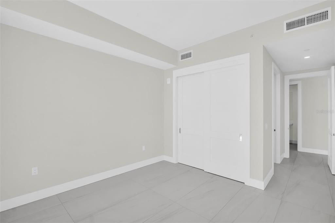
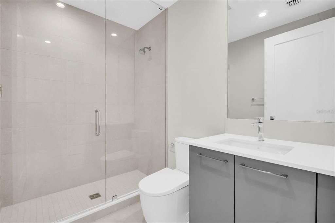
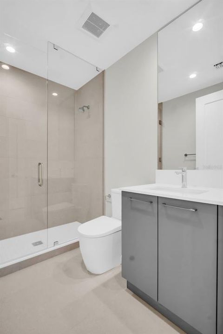
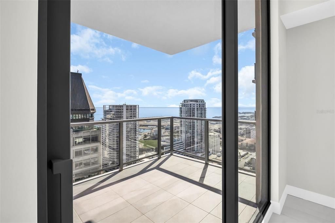
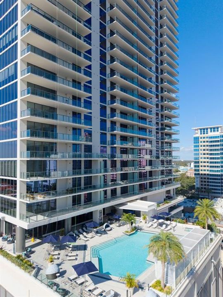
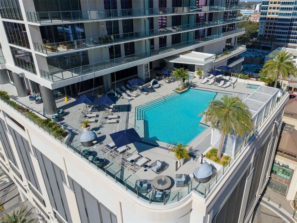
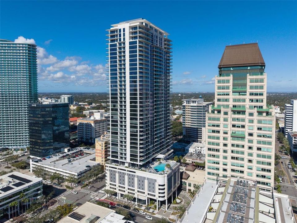
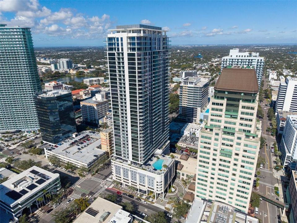
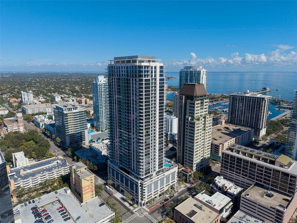
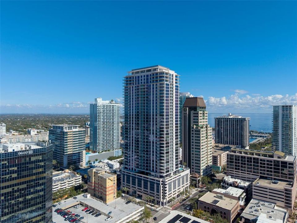
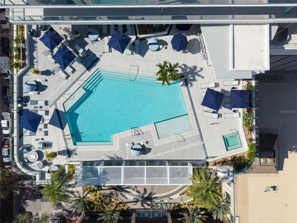
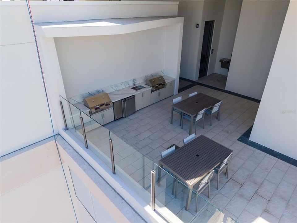
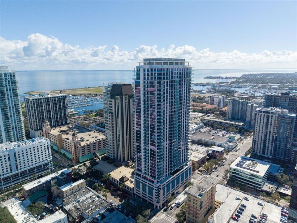
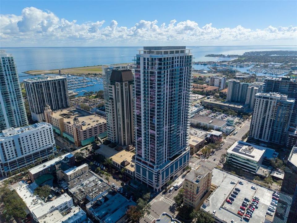
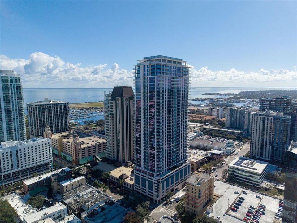
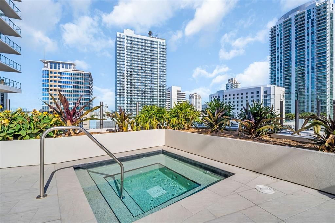
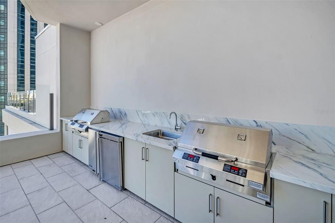
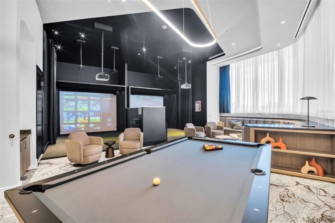
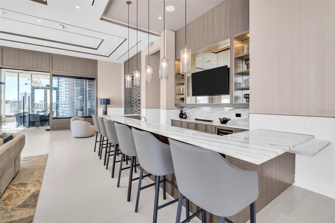
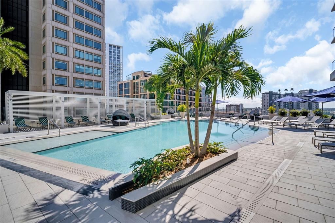
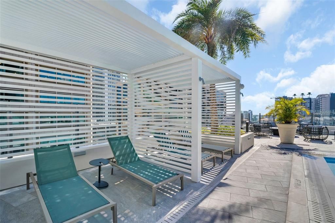
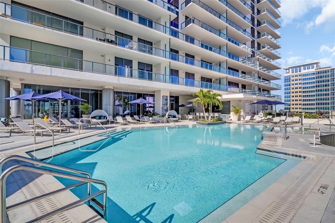
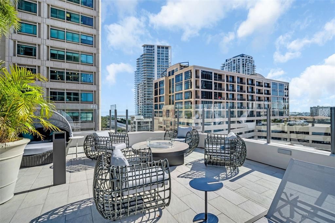
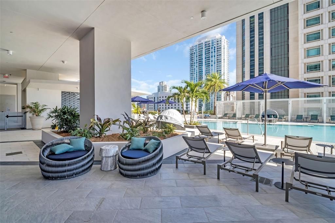
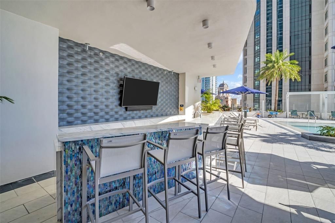
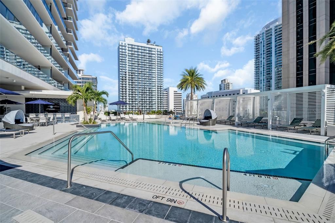
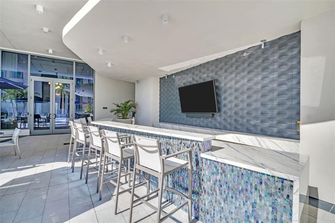
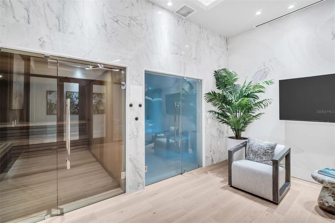
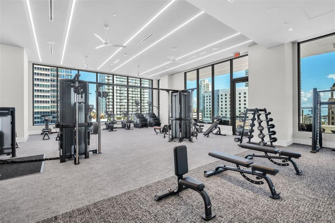
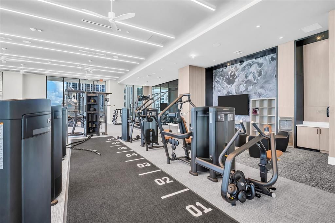
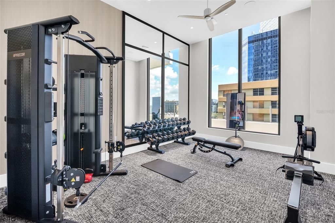
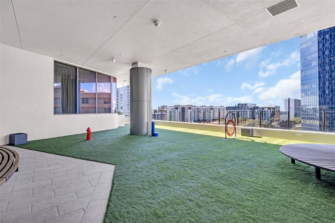
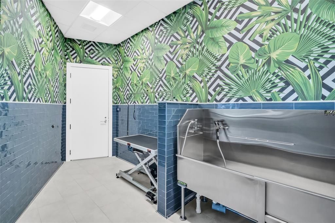
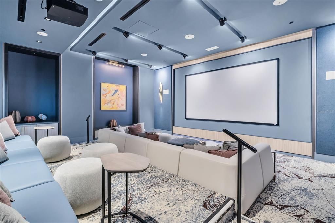
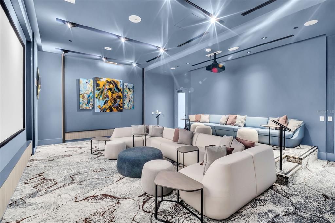
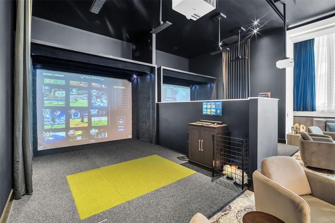
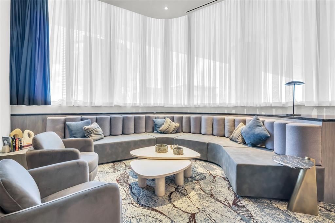
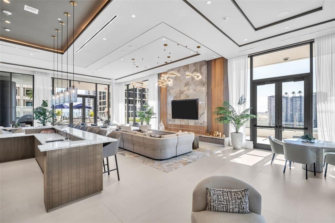
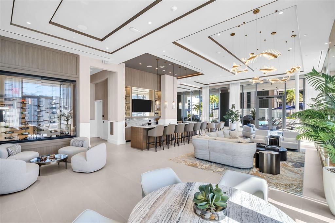
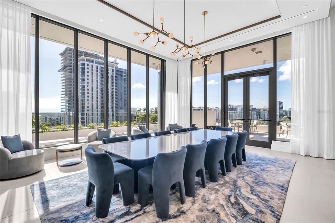
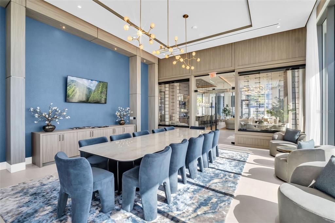
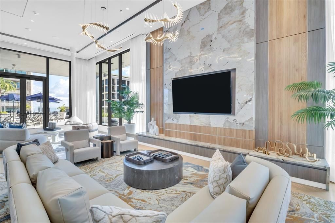
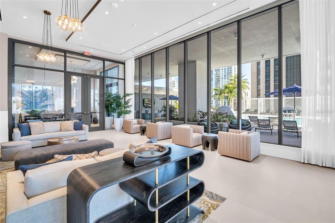
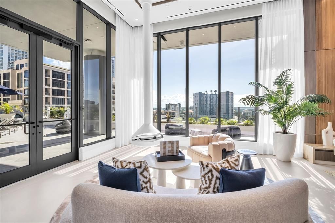
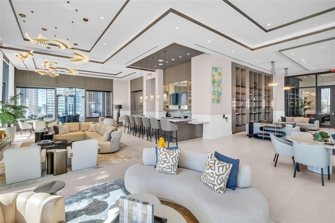
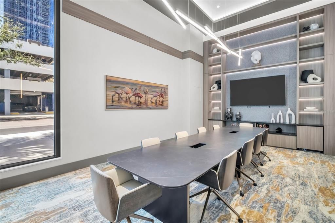
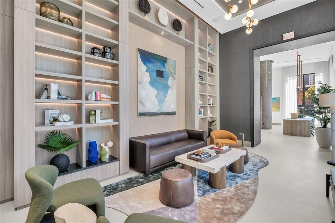
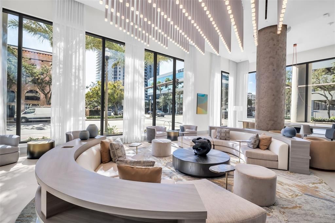
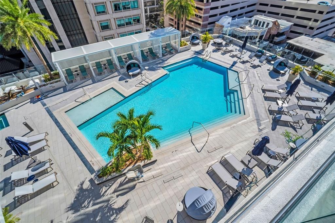
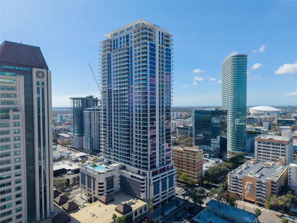
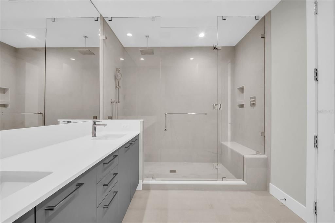
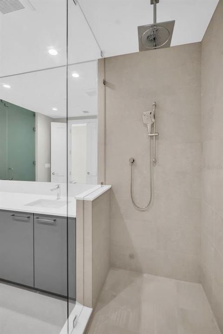
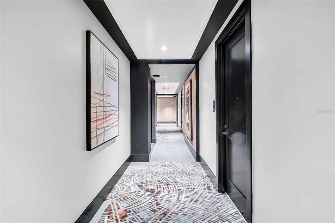
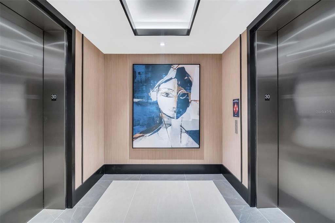
Virtually Staged. Perched on the 33rd floor of the newly completed Art House, Residence 3304 delivers refined urban living with spectacular, panoramic views of Tampa Bay, the city skyline, and sparkling waterfront vistas. This spacious Dali floor plan offers approximately 1,788 square feet of interior living space complemented by a generous private terrace, creating seamless indoor-outdoor living ideal for both entertaining and everyday enjoyment. Floor-to-ceiling glass fills the open great room with natural light, while a flexible den provides the perfect space for a home office, media lounge, or guest retreat. The chef's kitchen blends sophistication and function with European-style cabinetry, quartz countertops, large-format porcelain surfaces, and a premium JennAir stainless steel appliance package, anchored by an expansive island ideal for gathering. Both the owner's suite and guest suite feature upgraded porcelain tile flooring, creating a cohesive, elevated design throughout the residence. The great room, owner's suite, and guest suite all enjoy beautiful water views, enhancing the home's serene coastal ambiance. The owner's suite serves as a tranquil retreat with a spacious walk-in closet and a spa-inspired bath featuring European cabinetry, elegant porcelain finishes, and premium fixtures. Additional thoughtful enhancements include a convenient floor outlet in the great room and pre-installed conduit at window liners throughout the residence for future motorized window treatments. Estimated value of upgrades: $20,000. Art House residents enjoy a comprehensive collection of resort-style amenities, including a 24-hour staffed lobby with concierge-style services, secure garage parking with valet option, and the spectacular Cloud 9 amenity level-featuring a resort-style pool and spa, cabanas, firepit lounges, state-of-the-art fitness and yoga studios, private dining and club rooms, theater, game lounge, business hub, guest suites, and pet amenities. Perfectly positioned in the heart of downtown St. Petersburg, Art House places residents just moments from the waterfront, marina, museums, dining, shopping, and cultural attractions-offering a luxury, lock-and-leave lifestyle in one of the city's newest architectural icons, complete with unforgettable Tampa Bay views.

Location

Details

Type:
Residential
Parking:
Assigned / Guest
Year Built:
2025
Lot:
No Data
Heating:
Central / Electric
Price/sqft:
$950
Cooling:
Central Air
HOA:
No Data

Valuation

Our model vs. what's actually selling nearby.
Estimate
$1,295,245
$894K – $1.8M
Confidence Low
List vs. estimate
$402K above estimate
List $1,698,000 · +31.1%
Our model says this listing is priced above recent comparable activity. Room to negotiate.
Price per sq ft
$949
+314.7% vs. city median $229
Based on
150 MLS comparables
Median of recent comparable listings. Sold comps use closing price, active listings use list price.

Highlights

Pool
Indoor
View
City, Water
Garage
1 car garage
Pets
Allowed
All facts and features
  • Flooring

    • Porcelain Tile

    Heating

    • Central

    • Electric

    Cooling

    • Central Air

    Appliances

    • Cooktop

    • Disposal

    • Dryer

    • Electric Water Heater

    • Exhaust Fan

    • Microwave

    • Range

    • Refrigerator

    Other interior features

    • Kitchen/Family Room Combo

    • Living Room/Dining Room Combo

    • Open Floorplan

    • Primary Bedroom Main Floor

    • Stone Counters

    • Thermostat

    • Walk-In Closet(s)

    Bedrooms and bathrooms

    • Bedrooms: 2

    • Bathrooms: 1

    • Full bathrooms: 2

  • Parking

    • Assigned

    • Guest

    Property

    • Levels: One

    • Exterior Features: Balcony / Lighting / Sidewalk / Sliding Doors

    Other Property Information

    • Parcel Number: TBD2025

    • Zoning: PD

  • Type and style

    • Property Type: Residential

    • Property Sub Type: Condominium

  • Utility

    • Cable Connected

    • Electricity Connected

    • Sewer Connected

    • Water Connected

  • Other financial information

    • HOA Frequency: Monthly

  • Source details

    • MLS ID: TB8548532

    Other facts

    • Construction Materials: Concrete / Stucco

    • Foundation Details: Slab

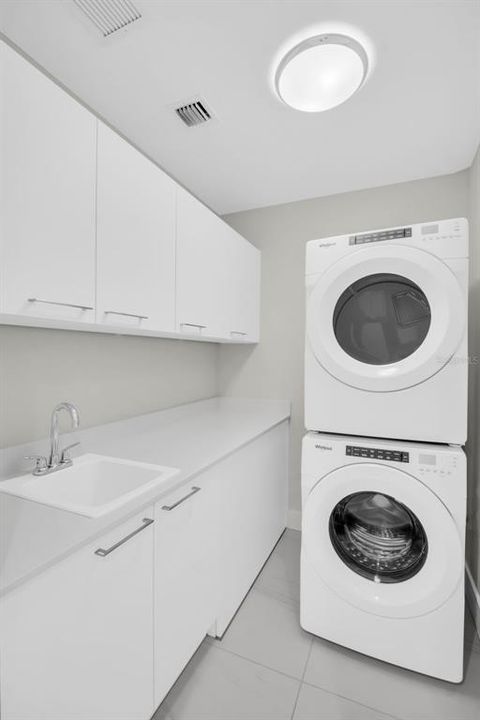
    • Laundry Features: Inside / Laundry Room

    • Lot Features: City Lot / Near Marina / Near Public Transit

    • Pool Features: Indoor / Lap

    • Direction Faces: East

    • Architectural Style: Contemporary

    • Garage Spaces: 1

    • Attached Garage: Yes

    • Garage: Yes

    • Living Area: 1788

    • Water Source: Public

    • Subdivision Name: ART HOUSE

Private inquiry
Talk to the advisor on this listing.
Floor plans, HOA docs, off-market comparables, scheduling a private showing — one message, direct to the local specialist.

More like this

For Sale
$1,650,000
House
3 bds · 2 ba · 1,560 sqft
NORTH VINA DEL MAR 2ND ADD, ST PETE BEACH
3142 W VINA DEL MAR BOULEVARD
New
For Sale
$1,850,000
Lots/Land
0.23 acres
BRIGHTWATER BEACH ESTATES 1ST ADD, ST PETE BEACH
424 55TH AVENUE
New
For Sale
$2,149,000
Condo/Co-op
3 bds · 3 ba · 2,637 sqft
ART HOUSE, ST PETERSBURG
275 1ST AVENUE S UNIT 1505
New
For Sale
$1,499,900
House
3 bds · 3 ba · 2,343 sqft
BAYWAY ISLES, ST PETERSBURG
5860 LEELAND STREET S
For Sale
$1,399,000
House
3 bds · 2 ba · 1,743 sqft
BELLE VISTA POINT 1ST ADD, ST PETE BEACH
574 BELLE POINT DRIVE
For Sale
$1,230,000
House
3 bds · 2 ba · 1,942 sqft
BELLEVISTA BEACH, ST PETE BEACH
3860 BELLE VISTA E
For Sale
$1,975,000
House
3 bds · 2 ba · 2,213 sqft
TIERRA VERDE UNIT 1 1ST REP, TIERRA VERDE
137 12TH STREET E
-$25K
For Sale
$1,425,000
House
3 bds · 2 ba · 2,046 sqft
BOCA CIEGA ISLE, ST PETE BEACH
720 BOCA CIEGA ISLE DRIVE

Market around this address

Live counts in the same area.
View all

The multiple listing information is provided by the Stellar MLS from a copyrighted compilation of listings. The compilation of listings and each individual listing are ©2026-present Stellar MLS. All Rights Reserved. The information provided is for consumers' personal, noncommercial use and may not be used for any purpose other than to identify prospective properties consumers may be interested in purchasing. All properties are subject to prior sale or withdrawal. All information provided is deemed reliable but is not guaranteed accurate, and should be independently verified. Listing courtesy of: MICHAEL SAUNDERS & COMPANY