Vender tu casa
Valoración gratuita de tu hogar
Contacto
Cuéntenos sobre sus necesidades

275 1ST AVENUE S UNIT 3304

Condo / Coop En Venta
$1,698,000

BTC: 21.19360697

ETH: 698.19078947

30 días
2 camas
2 baños
1,788 sqft

Visión general

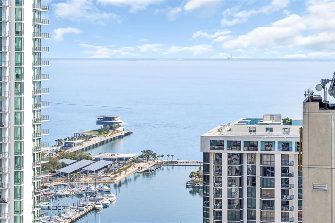
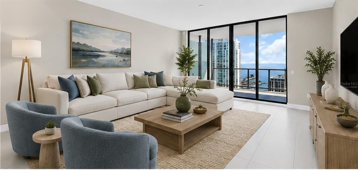
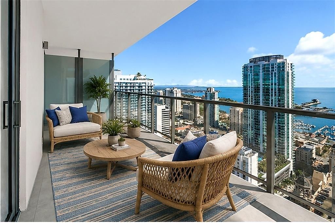
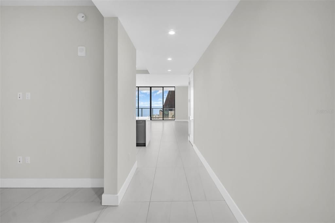
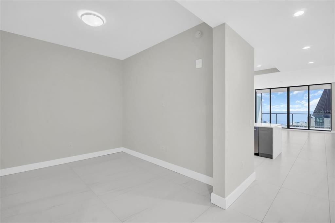
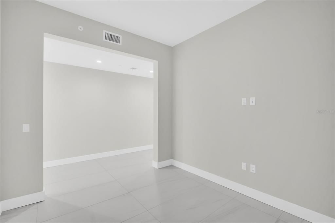
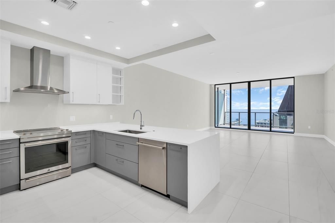
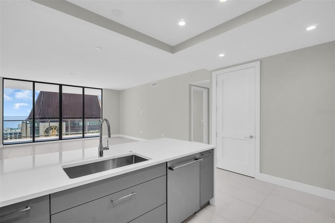
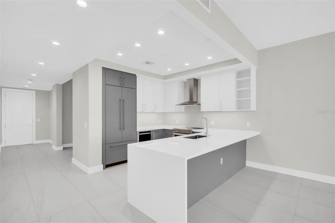
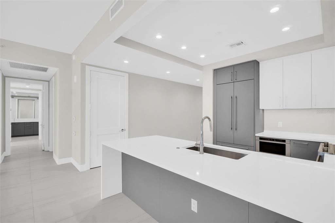
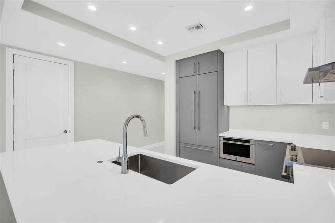
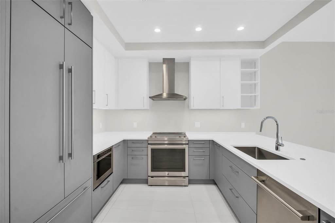
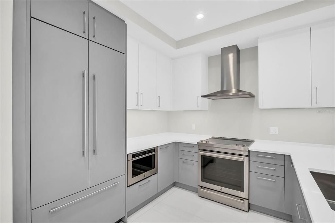
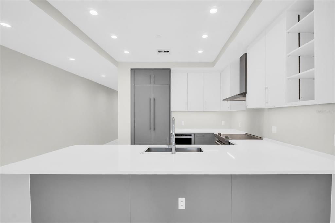
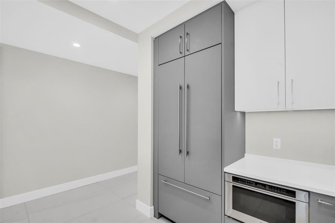
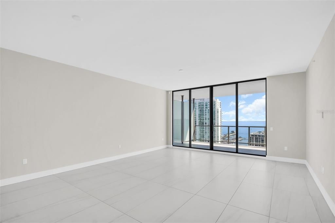
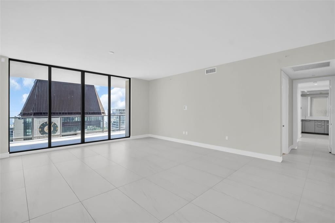
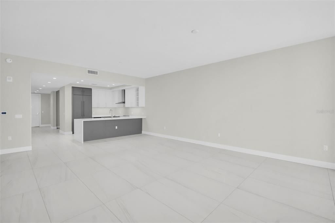
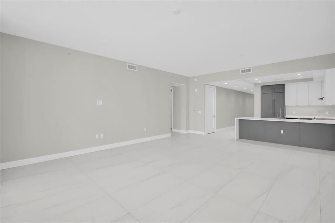
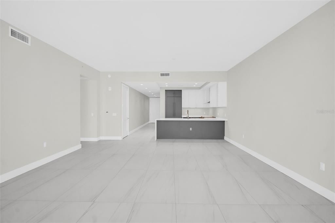
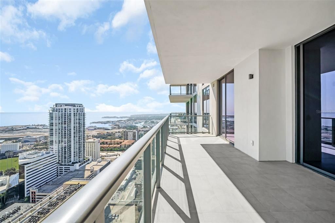
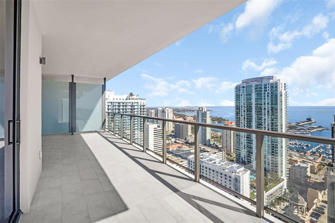
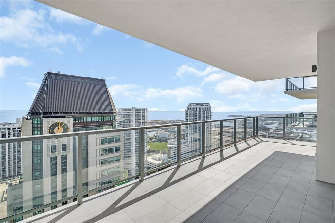
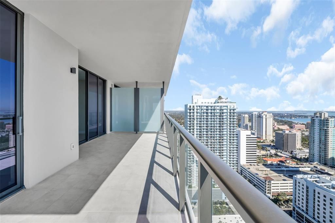
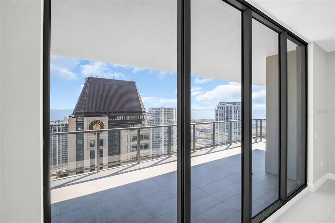
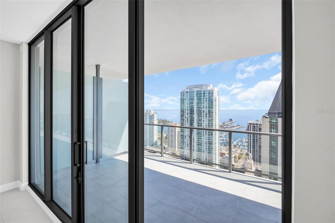
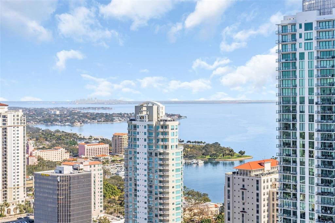
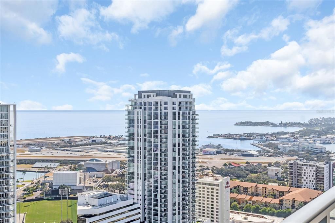
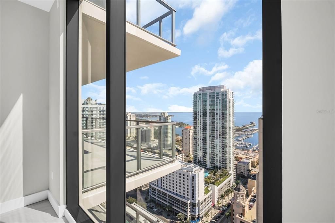
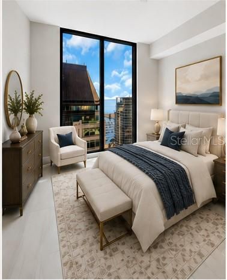
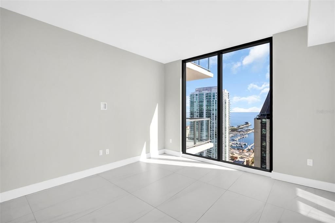
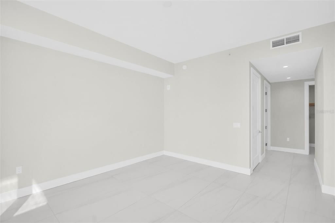
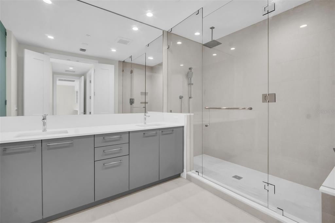
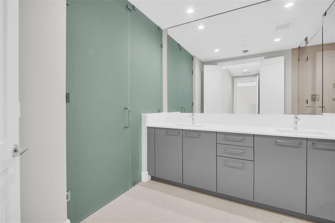
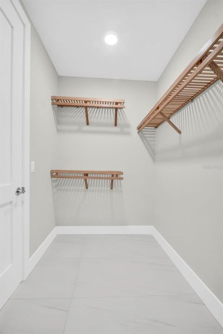
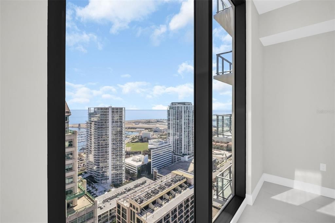
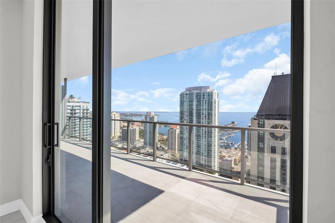
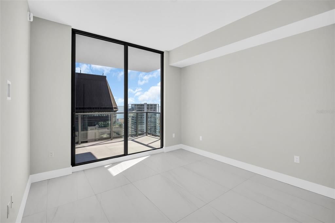
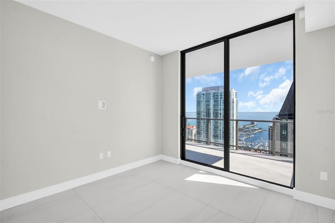
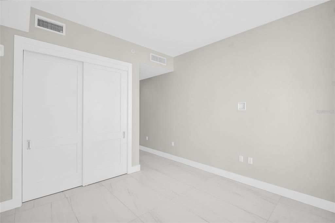
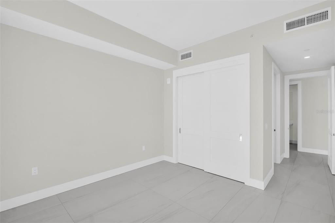
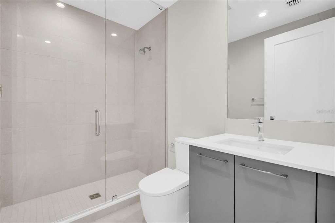
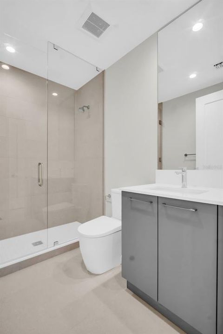
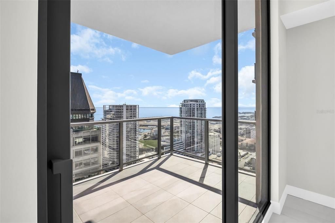
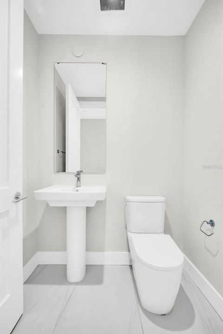
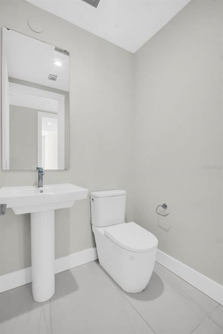
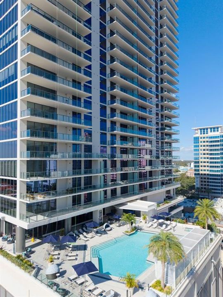
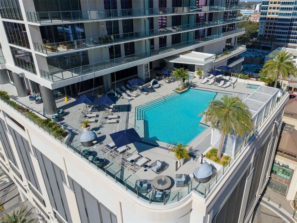
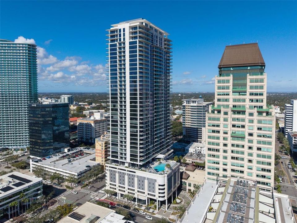
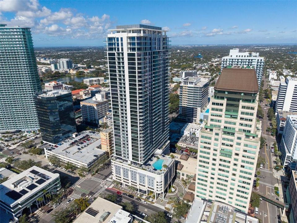
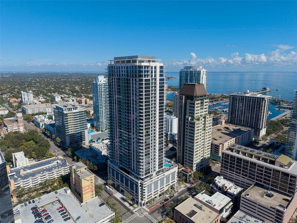
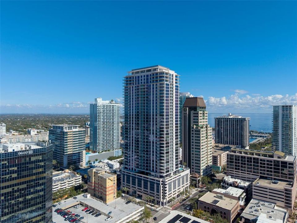
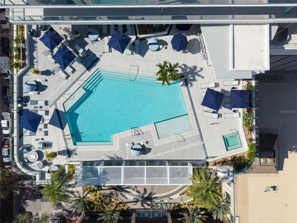
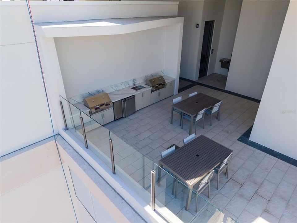
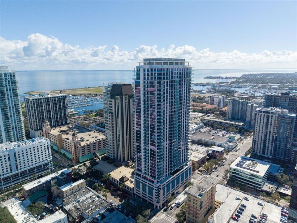
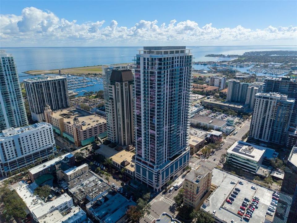
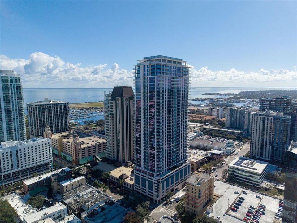
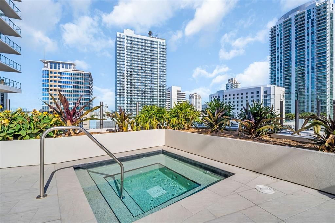
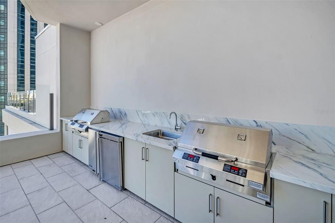
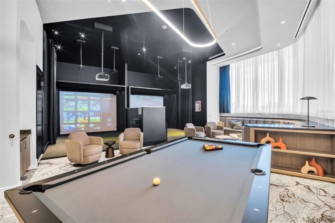
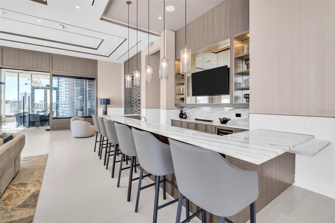
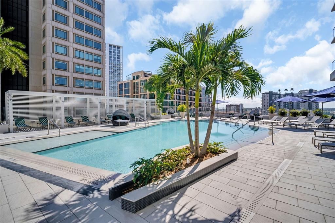
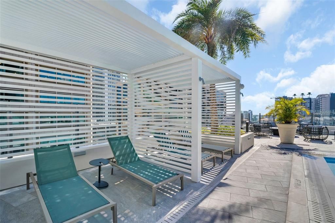
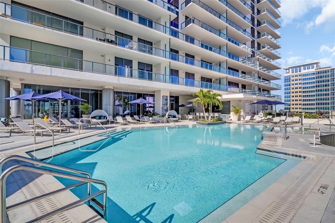
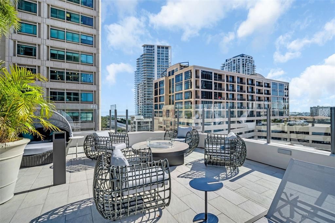
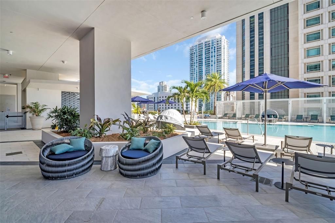
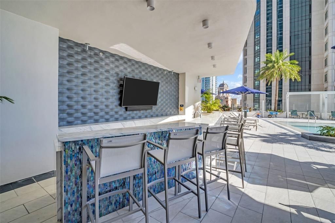
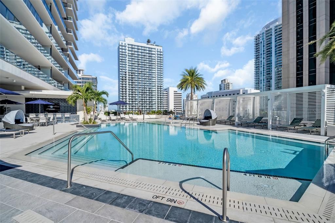
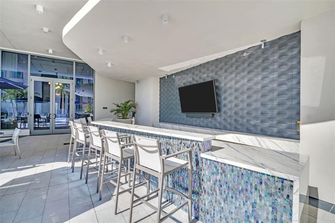
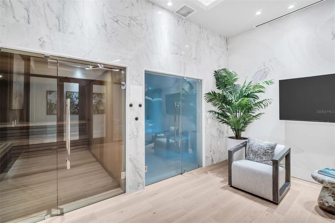
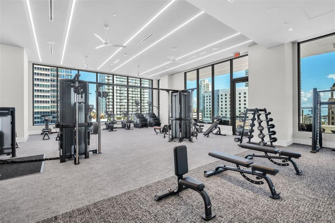
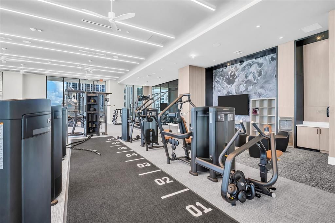
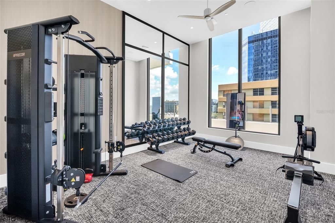
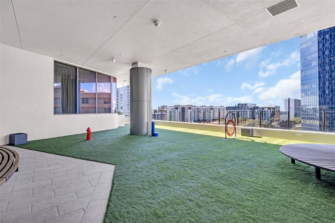
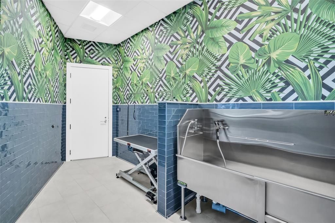
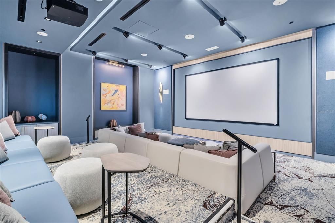
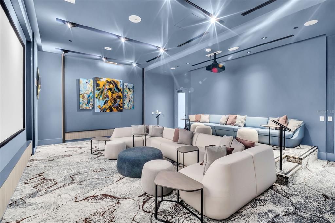
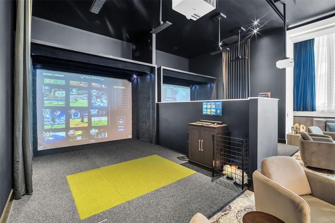
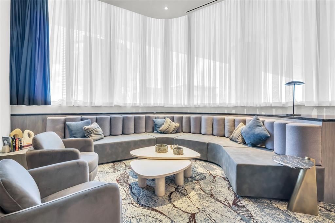
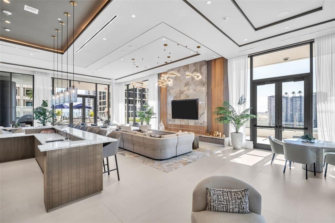
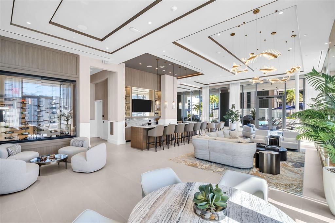
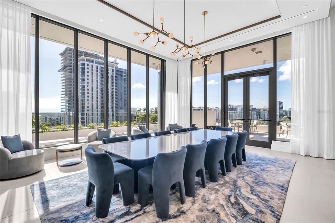
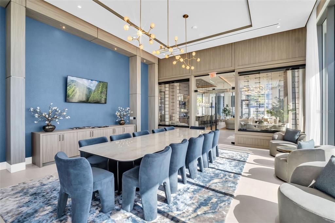
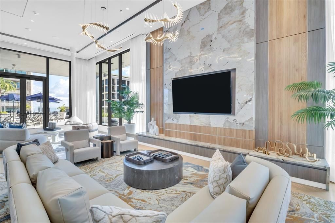
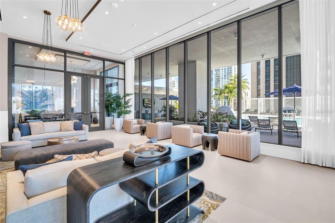
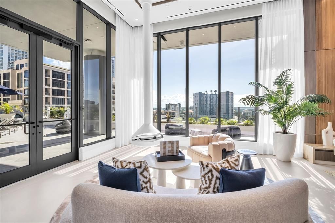
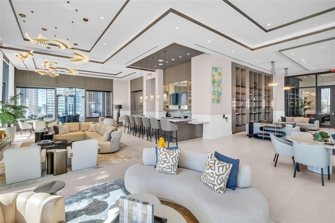
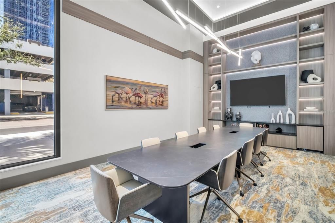
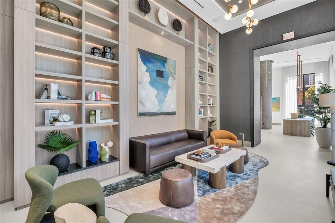
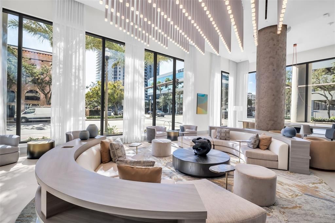
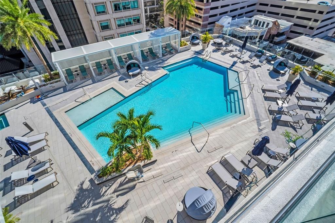
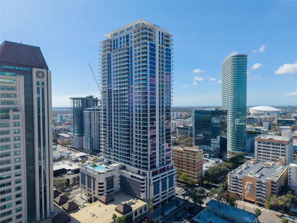
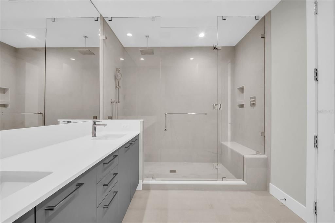
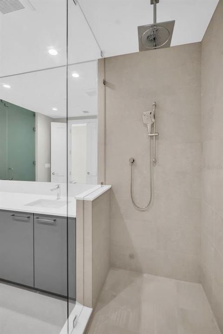
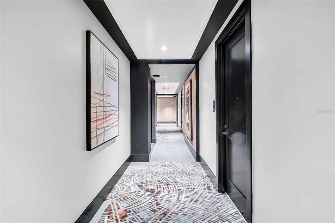
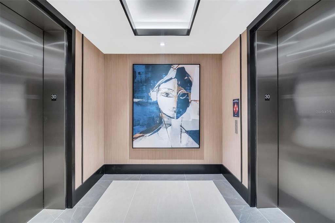
Virtually Staged. Perched on the 33rd floor of the newly completed Art House, Residence 3304 delivers refined urban living with spectacular, panoramic views of Tampa Bay, the city skyline, and sparkling waterfront vistas. This spacious Dali floor plan offers approximately 1,788 square feet of interior living space complemented by a generous private terrace, creating seamless indoor-outdoor living ideal for both entertaining and everyday enjoyment. Floor-to-ceiling glass fills the open great room with natural light, while a flexible den provides the perfect space for a home office, media lounge, or guest retreat. The chef's kitchen blends sophistication and function with European-style cabinetry, quartz countertops, large-format porcelain surfaces, and a premium JennAir stainless steel appliance package, anchored by an expansive island ideal for gathering. Both the owner's suite and guest suite feature upgraded porcelain tile flooring, creating a cohesive, elevated design throughout the residence. The great room, owner's suite, and guest suite all enjoy beautiful water views, enhancing the home's serene coastal ambiance. The owner's suite serves as a tranquil retreat with a spacious walk-in closet and a spa-inspired bath featuring European cabinetry, elegant porcelain finishes, and premium fixtures. Additional thoughtful enhancements include a electric blinds and primary closet upgrades. Art House residents enjoy a comprehensive collection of resort-style amenities, including a 24-hour staffed lobby with concierge-style services, secure garage parking with valet option, and the spectacular Cloud 9 amenity level-featuring a resort-style pool and spa, cabanas, firepit lounges, state-of-the-art fitness and yoga studios, private dining and club rooms, theater, game lounge, business hub, guest suites, and pet amenities. Perfectly positioned in the heart of downtown St. Petersburg, Art House places residents just moments from the waterfront, marina, museums, dining, shopping, and cultural attractions-offering a luxury, lock-and-leave lifestyle in one of the city's newest architectural icons, complete with unforgettable Tampa Bay views.

Ubicación

Detalles

Tipo:
Residential
Estacionamiento:
Assigned / Guest
Año de construcción:
2025
Lote:
Sin datos
Calefacción:
Central / Electric
precio por sq. medidor:
$950
Enfriamiento:
Central Air
HOA:
Sin datos

Valuation

Our model vs. what's actually selling nearby.
Estimate
$1,330,206
$901K – $1.9M
Confidence Low
List vs. estimate
$367K above estimate
List $1,698,000 · +27.6%
Our model says this listing is priced above recent comparable activity. Room to negotiate.
Price per sq ft
$949
+332.1% vs. city median $219
Based on
150 MLS comparables
Median of recent comparable listings. Sold comps use closing price, active listings use list price.

Destacados

Pool
Indoor
View
City, Water
Garage
1 car garage
Pets
Allowed
Más hechos y características
  • Piso

    • Porcelain Tile

    Calefacción

    • Central

    • Electric

    Enfriamiento

    • Central Air

    Accesorios

    • Cooktop

    • Disposal

    • Dryer

    • Electric Water Heater

    • Exhaust Fan

    • Microwave

    • Range

    • Refrigerator

    Otras características interiores

    • Kitchen/Family Room Combo

    • Living Room/Dining Room Combo

    • Open Floorplan

    • Primary Bedroom Main Floor

    • Stone Counters

    • Thermostat

    • Walk-In Closet(s)

    Dormitorios y baños

    • Dormitorios: 2

    • Baños: 1

    • Baños completos: 2

  • Estacionamiento

    • Assigned

    • Guest

    Propiedad

    • Pisos: One

    • Características Exteriores: Balcony / Lighting / Sidewalk / Sliding Doors

    Otra Información de Propiedad

    • Número de Parcela: TBD2025

    • Zonificación: PD

  • Tipo y estilo

    • Tipo de propiedad: Residential

    • Subtipo de propiedad: Condominium

  • Utilidad

    • Cable Connected

    • Electricity Connected

    • Sewer Connected

    • Water Connected

  • Otra información financiera

    • Frecuencia HOA: Monthly

  • Detalles de la fuente

    • MLS ID: TB8548532

    Otros hechos

    • Materiales de construcción: Concrete / Stucco

    • Detalles de la fundación: Slab

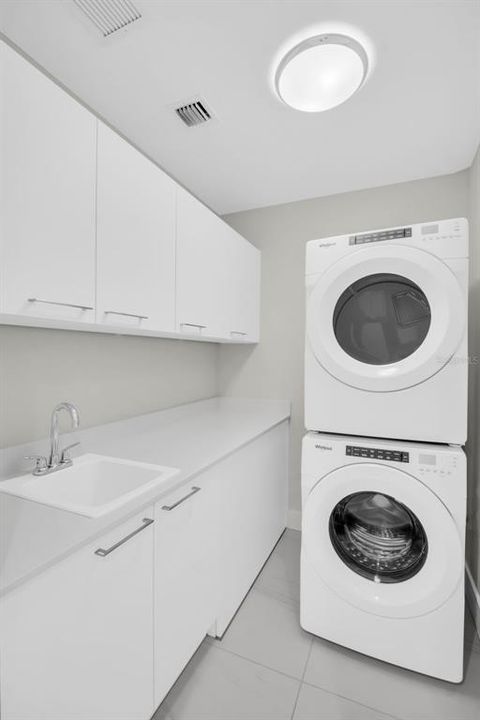
    • Características de lavandería: Inside / Laundry Room

    • Características del lote: City Lot / Near Marina / Near Public Transit

    • Características de la piscina: Indoor / Lap

    • Caras de dirección: East

    • Estilo arquitectónico: Contemporary

    • Espacios de garaje: 1

    • Garaje adjunto: Si

    • Garaje: Si

    • Salón: 1788

    • Fuente de agua: Public

    • Nombre de subdivisión: ART HOUSE

Consulta privada
Habla con el asesor de este inmueble.
Planos, documentos del HOA, comparables off-market, agendar una visita privada — un solo mensaje directo al especialista local.

Más como esta

En Venta
$1,199,999
Adosados
3 camas · 3 baños · 2,334 sqft
MARINA BAY THE GARDENS, ST PETERSBURG
10 LINCOLN AVENUE S
En Venta
$1,600,000
Multifamiliar
0 room(s) · 2,088 sqft
MOREY BEACH, ST PETE BEACH
102 11TH AVENUE
En Venta
$1,600,000
Casa
5 camas · 3 baños · 2,088 sqft
MOREY BEACH, ST PETE BEACH
102 11TH AVENUE
En Venta
$1,350,000
Adosados
3 camas · 3 baños · 2,215 sqft
TIERRA SOUND TWNHMS, ST PETERSBURG
1067 PINELLAS BAYWAY S
En Venta
$1,999,999
Casa
4 camas · 3 baños · 2,847 sqft
BAYWAY ISLES, ST PETERSBURG
4995 58TH AVENUE S
En Venta
$1,725,000
Condo / Coop
3 camas · 3 baños · 2,460 sqft
BOCA SANDS CONDO, ST PETE BEACH
5301 GULF BLVD. BOULEVARD UNIT E406
En Venta
$1,450,000
Condo / Coop
3 camas · 3 baños · 2,100 sqft
STERLING ON THE GULF CONDO, TIERRA VERDE
1100 PINELLAS BAYWAY S UNIT I4
En Venta
$1,500,000
Lotes / Tierras
0.24 acres
BRIGHTWATER BEACH ESTATES, ST PETE BEACH
5400 ALOHA DRIVE

Mercado cerca de esta dirección

Conteos en vivo en la misma zona.
Ver todo

The multiple listing information is provided by the Stellar MLS from a copyrighted compilation of listings. The compilation of listings and each individual listing are ©2026-present Stellar MLS. All Rights Reserved. The information provided is for consumers' personal, noncommercial use and may not be used for any purpose other than to identify prospective properties consumers may be interested in purchasing. All properties are subject to prior sale or withdrawal. All information provided is deemed reliable but is not guaranteed accurate, and should be independently verified. Listing courtesy of: MICHAEL SAUNDERS & COMPANY