Sell Your Home
Get a free home valuation
Contact
Tell us about your needs
3706 SUN EAGLE LN

Condo/Co-op For Sale
$365,000

BTC: 4.46619761

ETH: 148.37398374

4 days
3 bds
2 ba
1,834 sqft

Overview

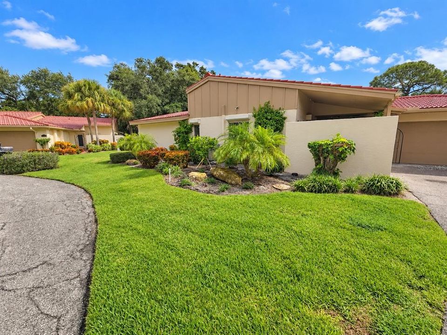
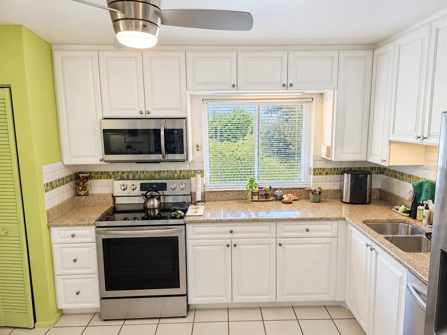
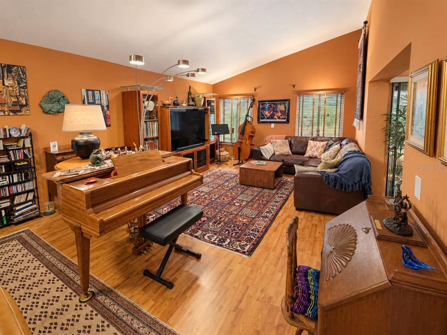
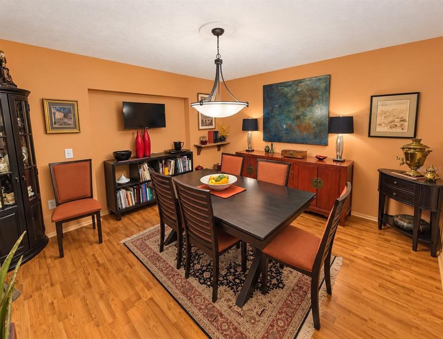
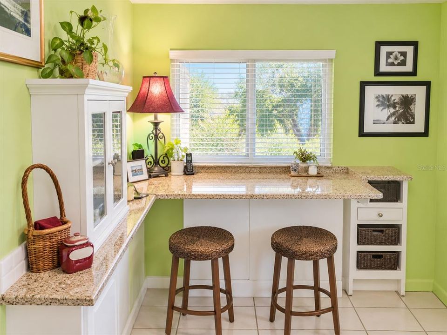
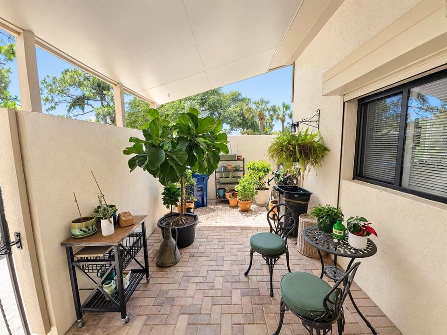
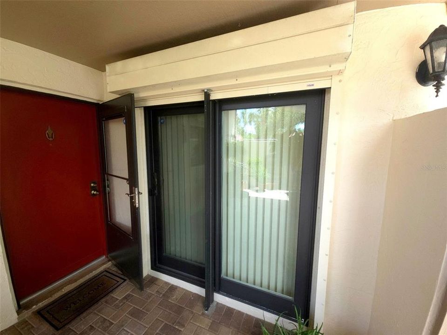
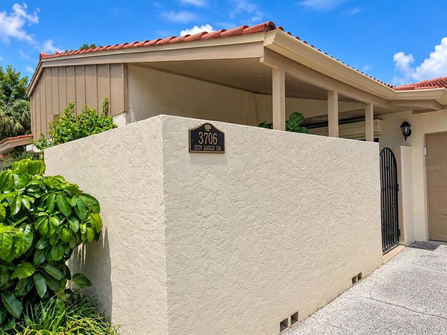
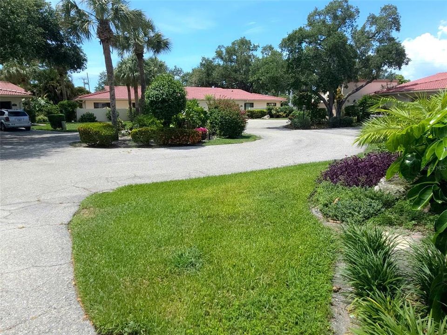
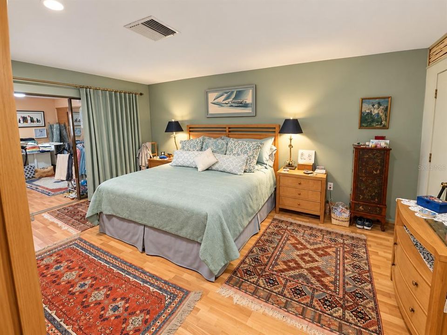
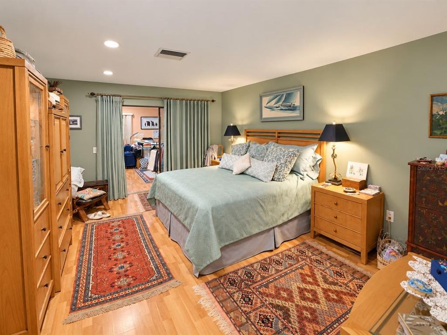
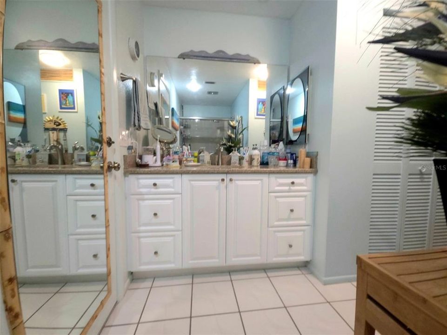
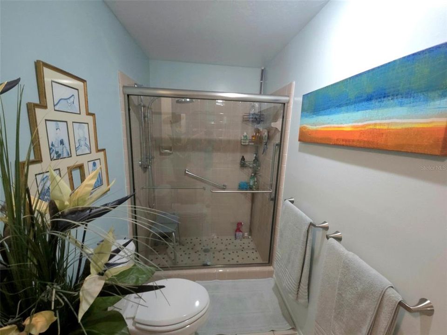
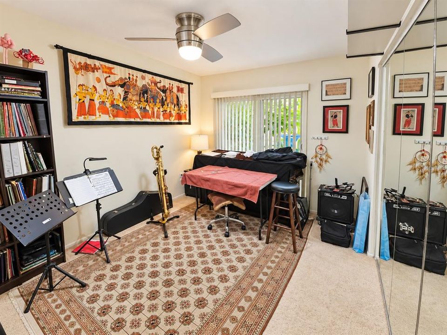
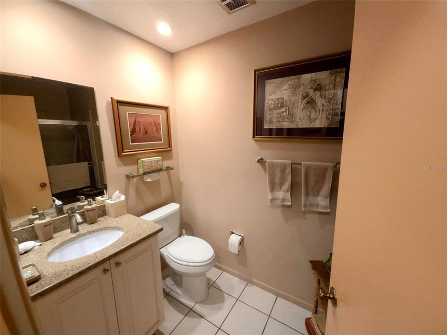
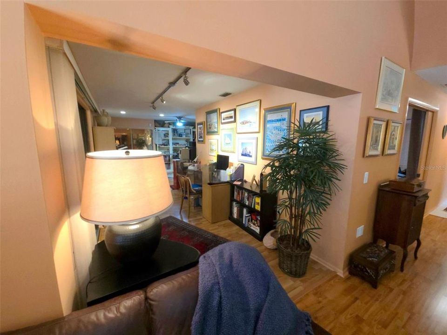
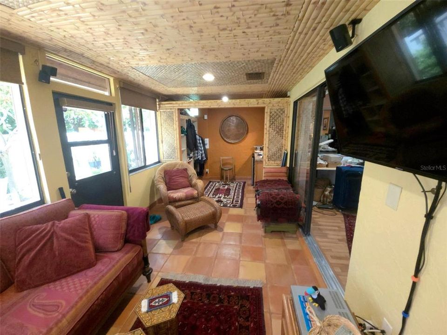
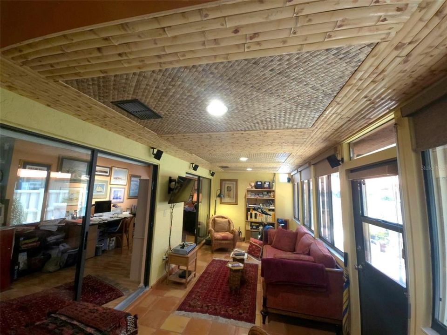
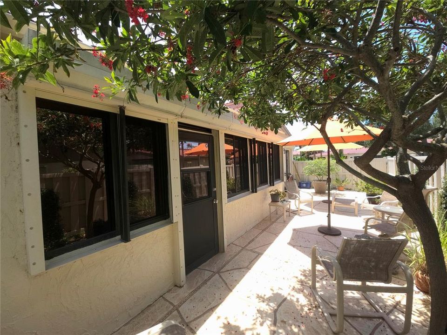
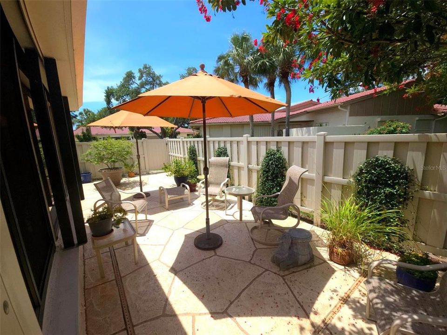
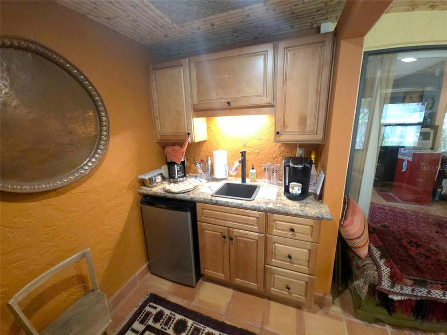
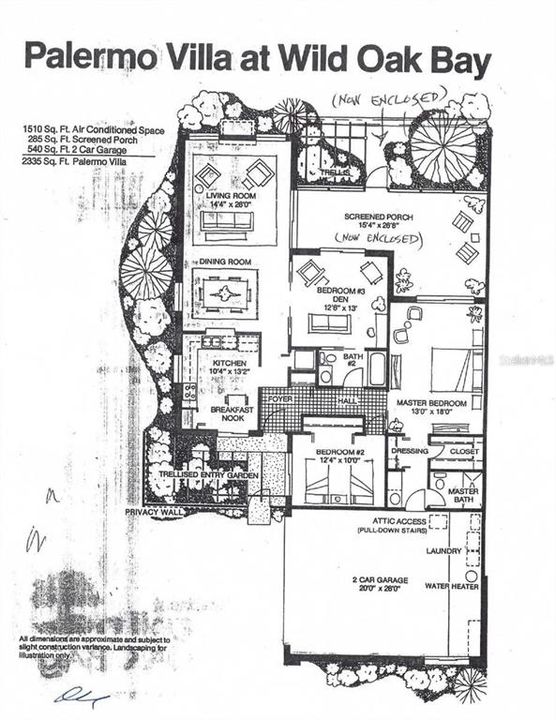
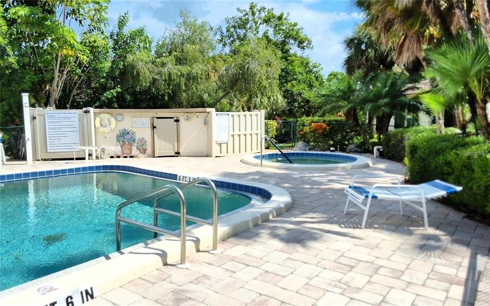
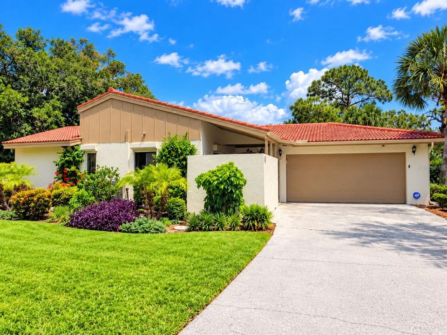
Warm, inviting, and beautifully cared for, this 3bed 2 bath Palermo floor plan villa is a desirable corner unit tucked away on a cul-de-sac in the lush tropical setting of Wild Oak Bay. Step through the gated entry into a charming private courtyard with a covered area behind a stone wall—perfect for plants, morning coffee, or quiet outdoor relaxation. Inside, the spacious living and dining areas feel light and airy with vaulted ceilings and an open flow. The bright updated kitchen features quartz countertops and stainless steel appliances, while both bathroom vanities have also been updated with quartz countertops. Major updates are already done, including A/C 2021, water heater 2020, and a new roof in 2025. Currently the third bedroom/den is being used as a dining room. At the rear of the home, an oversized flex space offers endless possibilities as an office, craft room, art studio, or additional sitting area. Beyond that, the glass-enclosed Florida room/lanai features a detailed bamboo ceiling and wet bar—perfect for entertaining or relaxing without having to head back to the kitchen. Just outside is another private courtyard sitting area, ideal for grilling, sunning, or enjoying the Florida lifestyle. Feel secure with the motorized hurricane shutters that are on the windows to protect the home or for added security while away. Wild Oak Bay offers an oasis of privacy while remaining close to everything—SRQ Airport is approximately 5 miles away, IMG Academy Golf Club is across the street, and Anna Maria Island beaches are about 9 miles away. This updated villa is a wonderful choice for a forever home, seasonal retreat, or second home. Private showings available.

Location

Details

Type:
Residential
Parking:
Driveway / Oversized
Year Built:
1979
Lot:
No Data
Heating:
Central / Electric
Price/sqft:
$199
Cooling:
Central Air / Humidity Control
HOA:
No Data

Valuation

Our model vs. what's actually selling nearby.
Estimate
$357,450
$235K – $640K
Confidence Low
List vs. estimate
$7K above estimate
List $365,000 · +2.1%
Our model says this listing is priced above recent comparable activity. Room to negotiate.
Price per sq ft
$199
+8.7% vs. city median $183
Based on
32 MLS comparables
Median of recent comparable listings. Sold comps use closing price, active listings use list price.

Highlights

Annual tax
$2,579
2025
View
Trees/Woods
Furnished
Negotiable
Pets
Allowed
All facts and features
  • Flooring

    • Ceramic Tile

    • Laminate

    Heating

    • Central

    • Electric

    Cooling

    • Central Air

    • Humidity Control

    Appliances

    • Dishwasher

    • Disposal

    • Dryer

    • Ice Maker

    • Microwave

    • Range

    • Refrigerator

    • Washer

    Other interior features

    • Ceiling Fan(s)

    • Open Floorplan

    • Thermostat

    • Vaulted Ceiling(s)

    • Walk-In Closet(s)

    • Wet Bar

    • Window Treatments

    Bedrooms and bathrooms

    • Bedrooms: 3

    • Full bathrooms: 2

  • Parking

    • Driveway

    • Oversized

    Property

    • Levels: One

    • Exterior Features: Irrigation System

    Other Property Information

    • Parcel Number: 6147310376

    • Zoning: PDR

  • Type and style

    • Property Type: Residential

    • Property Sub Type: Condominium

  • Utility

    • Electricity Connected

    • Fiber Optics

    • Sewer Connected

    • Street Lights

    • Underground Utilities

    • Water Connected

  • Other financial information

    • HOA Frequency: Quarterly

    • Annual tax amount: $2,579

  • Source details

    • MLS ID: A4708637

    Other facts

    • Construction Materials: Block / Concrete / Stucco

    • Foundation Details: Slab

    • Laundry Features: In Garage

    • Lot Features: Cul-De-Sac / Landscaped / Near Golf Course

    • Direction Faces: West

    • Attached Garage: Yes

    • Garage: Yes

    • Living Area: 1834

    • Water Source: Public

    • Subdivision Name: THE VILLAS AT WILD OAK BAY I, II & III

Private inquiry
Talk to the advisor on this listing.
Floor plans, HOA docs, off-market comparables, scheduling a private showing — one message, direct to the local specialist.

More like this

New
For Sale
$435,000
House
3 bds · 2 ba · 1,453 sqft
GLENN LAKES PH 1B, BRADENTON
4515 50TH DRIVE W
New
For Sale
$399,000
Multi-family
4 bds · 1,664 sqft
SUNNY LAKES ESTATES, BRADENTON
315 60TH AVENUE TERRACE W
New
For Sale
$439,000
House
3 bds · 2 ba · 1,248 sqft
WHITFIELD ESTATES BLKS 14-23 & 26, SARASOTA
126 HOLLY AVENUE
New
For Sale
$339,000
Condo/Co-op
3 bds · 2 ba · 1,520 sqft
PALMA SOLA TRACE, BRADENTON
4158 OVERTURE CIRCLE UNIT 4158
New
For Sale
$260,000
Condo/Co-op
2 bds · 2 ba · 1,396 sqft
THE GREENS AT PINEBROOK PH 1 & 2, BRADENTON
4570 PINEBROOK CIRCLE UNIT 208
New
For Sale
$260,000
Condo/Co-op
2 bds · 2 ba · 1,008 sqft
IRONWOOD FIFTH, BRADENTON
4040 IRONWOOD CIRCLE UNIT 702F
New
For Sale
$325,000
Townhouse
2 bds · 2 ba · 1,889 sqft
LAKEBRIDGE SOUTH PH A & B, BRADENTON
3520 57TH AVENUE CIRCLE W
New
For Sale
$369,900
House
3 bds · 2 ba · 1,632 sqft
WILDEWOOD SPGS II-C, BRADENTON
220 LAKEWOOD DRIVE UNIT 220

Market around this address

Live counts in the same area.
View all

The multiple listing information is provided by the Stellar MLS from a copyrighted compilation of listings. The compilation of listings and each individual listing are ©2026-present Stellar MLS. All Rights Reserved. The information provided is for consumers' personal, noncommercial use and may not be used for any purpose other than to identify prospective properties consumers may be interested in purchasing. All properties are subject to prior sale or withdrawal. All information provided is deemed reliable but is not guaranteed accurate, and should be independently verified. Listing courtesy of: DALTON WADE INC