Sell Your Home
Get a free home valuation
Contact
Tell us about your needs
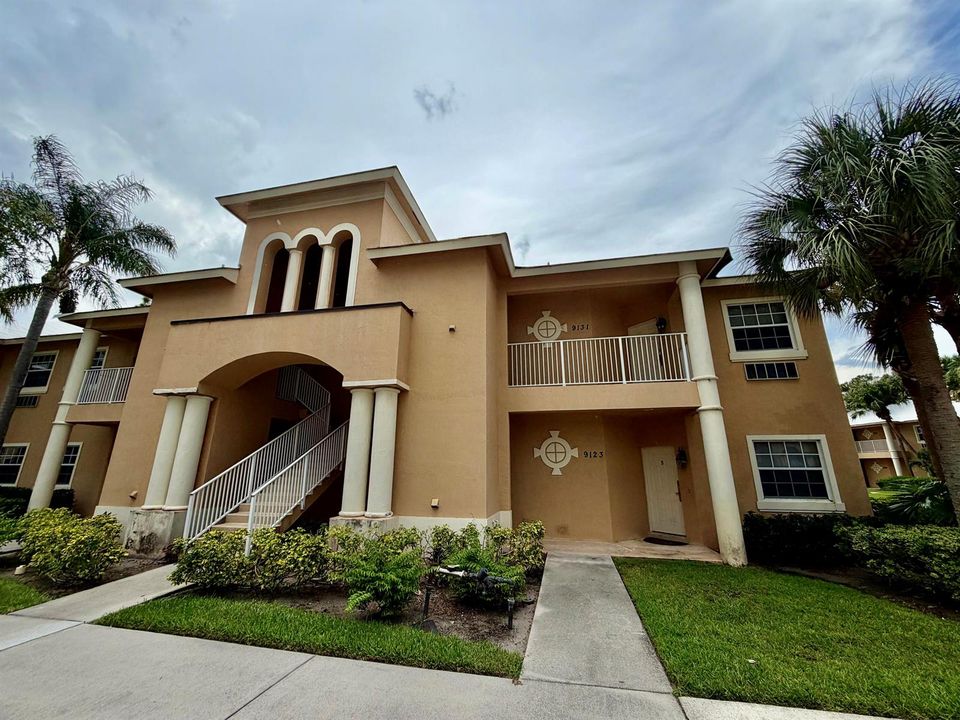
9123 Sand Shot Way # 4414, Port St. Lucie FL 34986

Condo/Co-op Recently Sold
$224,500

BTC: 2.74533782

ETH: 92.31085526

Sold on: 2026-10-09
21 days
2 bds
2 ba
1,200 sqft

Overview

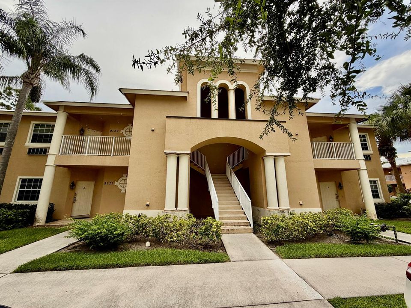
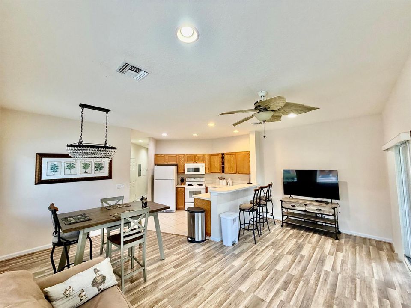
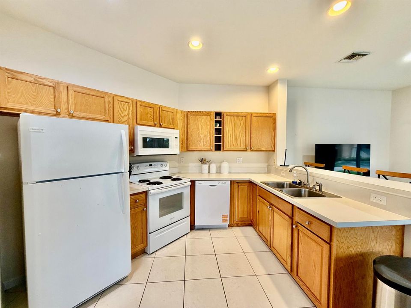
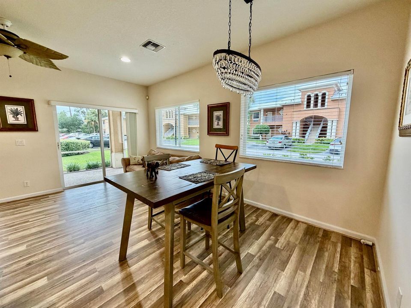
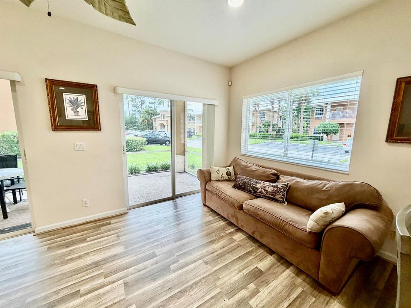
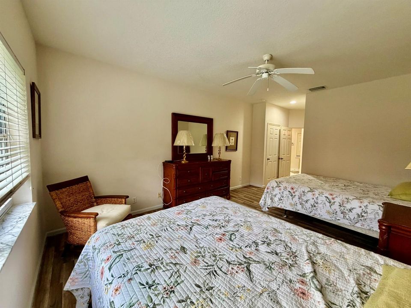
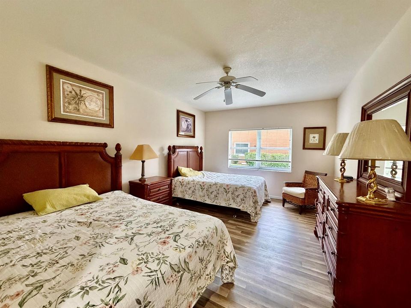
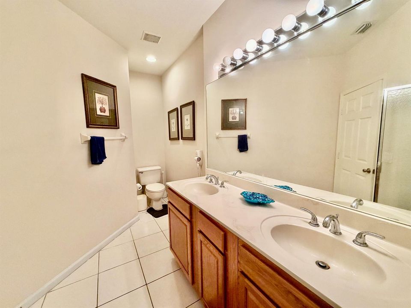
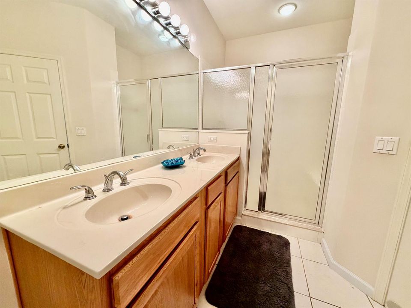
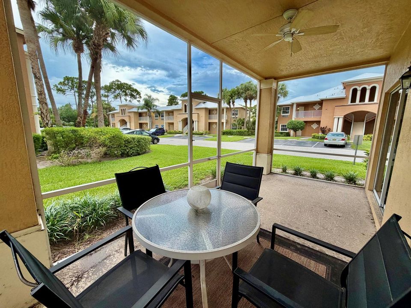
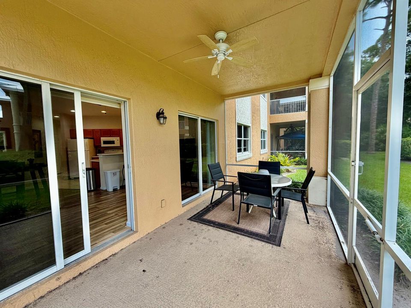
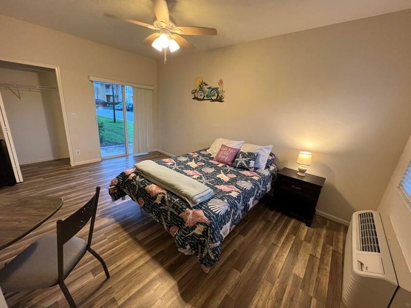
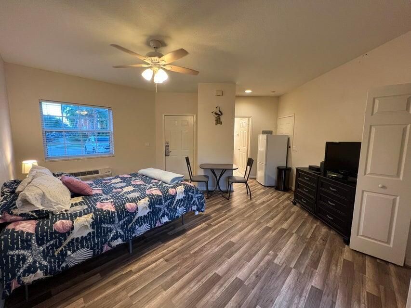
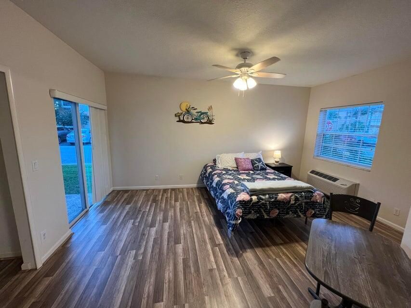
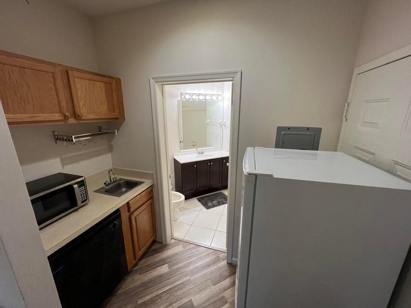
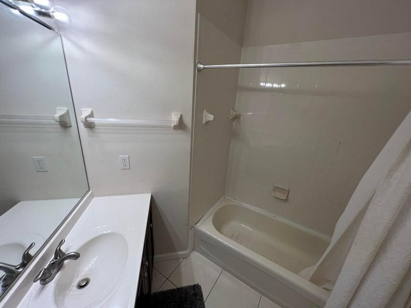
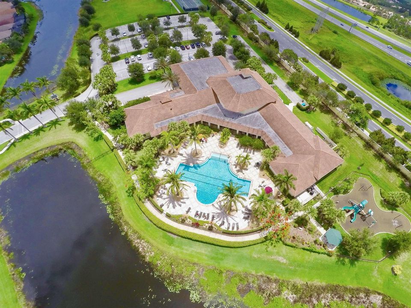
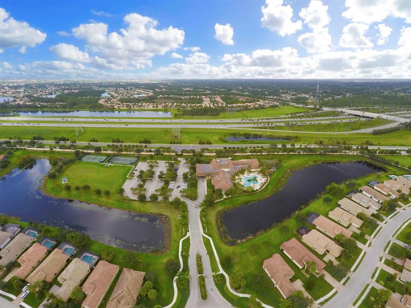
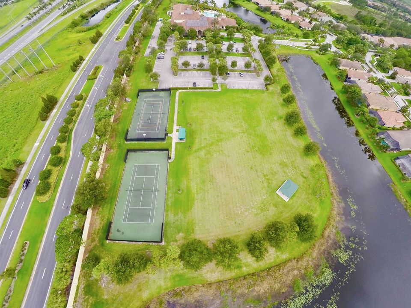
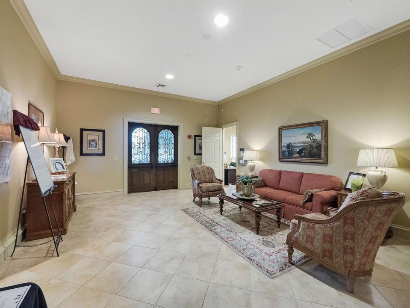
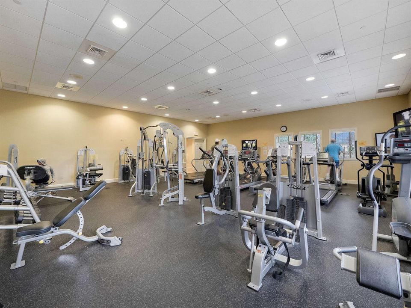
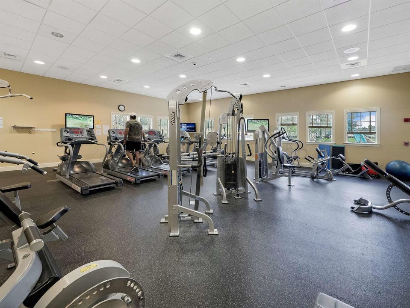
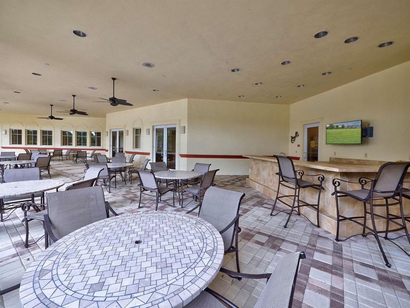
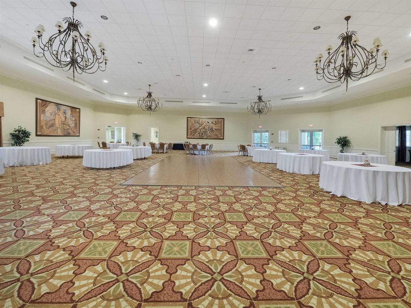
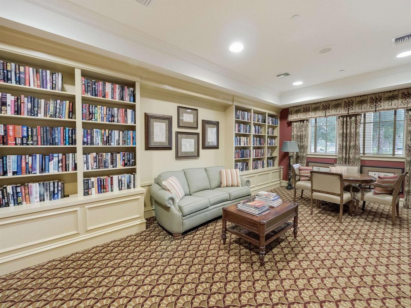
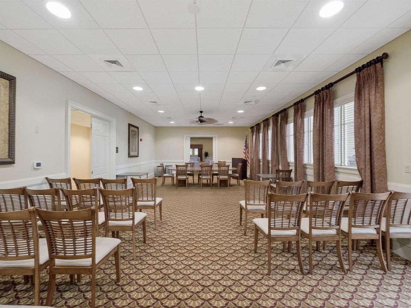
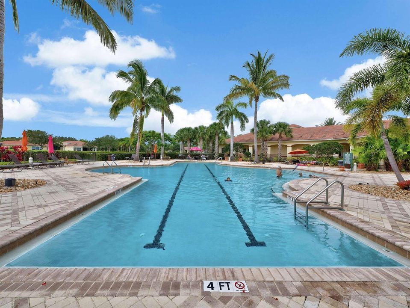
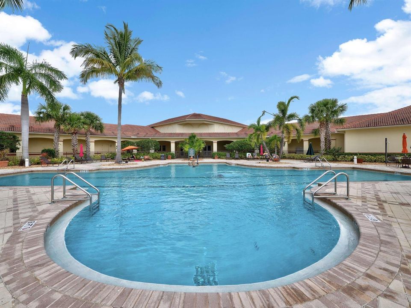
Rarely available ground-floor corner condo located in the gated community of Castle Pines at PGA Village! This well-maintained residence features a spacious primary suite on Side A, 1.5 bathrooms, and a bright, open living area designed for comfortable everyday living. Step outside to the covered lanai, where you can relax and enjoy peaceful views in a private setting. Side B features 1 bedroom/bath and is currently tenant-occupied, providing added flexibility for buyers seeking an investment opportunity. Residents of PGA Village enjoy access to exceptional community amenities, including a resort-style pool, playground, walking trails, tennis courts, and basketball courts. Golf enthusiasts will appreciate the three championship golf courses open to the public, along with a variety of available golf and social membership options. Ideally located just minutes from St. Lucie West and Tradition, offering an impressive selection of dining, shopping, entertainment, and recreational opportunities. Convenient access to I-95 and Cleveland Clinic Tradition Hospital makes this condo an outstanding value in a highly desirable location.

Location

Details

Type:
Residential
Parking:
Guest / No Boats / Open / No Rv/Boats
Year Built:
2002
Lot:
No Data
Heating:
Central / Electric
Price/sqft:
$196
Cooling:
Ceiling Fan(s) / Central Individual A/C / Electric
HOA:
$1,962

Valuation

Our model vs. what's actually selling nearby.
Estimate
$239,000
$201K – $269K
Confidence Low
List vs. estimate
At estimate
List $235,000 · -1.7%
List is in line with recent comparable activity.
Price per sq ft
$195
+4.4% vs. city median $187
Based on
15 MLS comparables
Median of recent comparable listings. Sold comps use closing price, active listings use list price.

Highlights

Annual tax
$3,976
2025
HOA
$1,962/qtr
Pool
Community
View
Garden
Parking
2 spaces
Furnished
Furnished,Furniture Only
Pets
Allowed
All facts and features
  • Flooring

    • Carpet

    • Tile

    Heating

    • Central

    • Electric

    Cooling

    • Ceiling Fan(s)

    • Central Individual A/C

    • Electric

    Appliances

    • Electric Water Heater

    • Dishwasher

    • Dryer

    • Microwave

    • Electric Range

    • Refrigerator

    • Self Cleaning Oven

    • Wall Oven

    • Washer

    Other interior features

    • Bar

    • Built-in Features

    • Entrance Foyer

    • Split Bedroom

    • Walk-In Closet(s)

    • Wet Bar

    • Great Room

    • Utility Room/Laundry

    Bedrooms and bathrooms

    • Bedrooms: 2

    • Bathrooms: 1

    • Full bathrooms: 2

  • Parking

    • Guest

    • No Boats

    • Open

    • No Rv/Boats

    Property

    • Levels: 1

    • Pool Private: Yes

    • Exterior Features: West Of Us1

    Other Property Information

    • Parcel Number: 332750202120003

    • Zoning: RES Multi

  • Type and style

    • Property Type: Residential

    • Property Sub Type: Condominium

  • Utility

    • Underground Utilities

    • Cable Available

    • Electricity Available

    • Phone Available

    • Sewer Available

    • Water Available

  • Other financial information

    • HOA: $1,962

    • HOA Frequency: Quarterly

    • Annual tax amount: $3,976

  • Source details

    • MLS ID: B26060674

    Other facts

    • Construction Materials: Concrete Block Construction / CBS Construction / Stucco

    • Laundry Features: Laundry Room / Utility Room/Laundry / Washer Hookup

    • Lot Features: West Of US 1 / Sidewalk

    • Patio And Porch Features: Patio

    • Pool Features: Community

    • Window Features: Single Hung Metal

    • Direction Faces: Northwest

    • Other Structures: Livable

    • Architectural Style: Corner Unit / One Story

    • Living Area: 1200

    • Water Source: Public

    • Subdivision Name: CASTLE PINES CONDOMINIUM,Castle Pines at PGA

Private inquiry
Talk to the advisor on this listing.
Floor plans, HOA docs, off-market comparables, scheduling a private showing — one message, direct to the local specialist.

More like this

1892 SW Erie Street, Port St. Lucie FL 34953
Recently Sold
$240,000
House
3 bds · 2 ba · 1,621 sqft
PORT ST LUCIE SECTION 11, Port St. Lucie
1892 SW Erie Street, Port St. Lucie FL 34953
Recently Sold
$170,000
Condo/Co-op
2 bds · 2 ba · 1,614 sqft
CASTLE PINES, PORT ST LUCIE
8405 MULLIGAN CIRCLE UNIT 4317
New
Recently Sold
$290,000
House
2 bds · 2 ba · 1,385 sqft
LAKES AT ST LUCIE WEST PLA, Port St. Lucie
1519 NW Amherst Drive # A, Port St. Lucie FL 34986
New
Recently Sold
$170,000
Condo/Co-op
2 bds · 2 ba · 1,059 sqft
THE CLUB AT ST LUCIE WEST,,The Club, Port St. Lucie
191 SW Palm Drive, Port St. Lucie FL 34986
New
Recently Sold
$300,000
House
2 bds · 2 ba · 1,294 sqft
PORT ST LUCIE SECTION 20, Port St. Lucie
1701 SW Ardmore Street, Port St. Lucie FL 34953
New
Recently Sold
$270,000
House
4 bds · 2 ba · 1,980 sqft
PORT ST LUCIE SECTION 8, Port St. Lucie
1497 SW Gastador Avenue, Port St. Lucie FL 34953
New
Recently Sold
$275,000
House
2 bds · 2 ba · 1,585 sqft
KINGS ISLE (ISLE OF SAN MA,Kings Isle, Port St. Lucie
996 NW Tuscany Drive, Port St. Lucie FL 34986
New
Recently Sold
$260,000
House
2 bds · 2 ba · 1,330 sqft
KINGS ISLE PHASE IIA,Isle of Tuscany at K, Port St. Lucie
371 NW Sherry Lane, Port St. Lucie FL 34986

Market around this address

Live counts in the same area.
View all

The multiple listing information is provided by the Miami Association of REALTORS® from a copyrighted compilation of listings. The compilation of listings and each individual listing are ©2026-present Miami Association of REALTORS®. All Rights Reserved. The information provided is for consumers' personal, noncommercial use and may not be used for any purpose other than to identify prospective properties consumers may be interested in purchasing. All properties are subject to prior sale or withdrawal. All information provided is deemed reliable but is not guaranteed accurate, and should be independently verified. Listing courtesy of: Keller Williams Realty of PSL