Sell Your Home
Get a free home valuation
Contact
Tell us about your needs
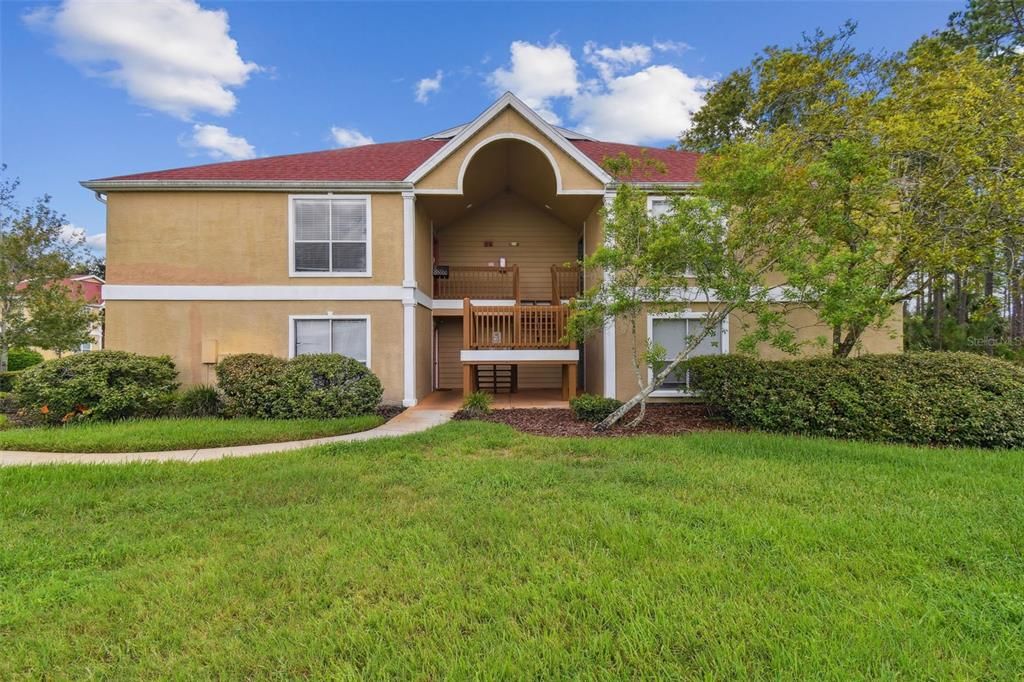
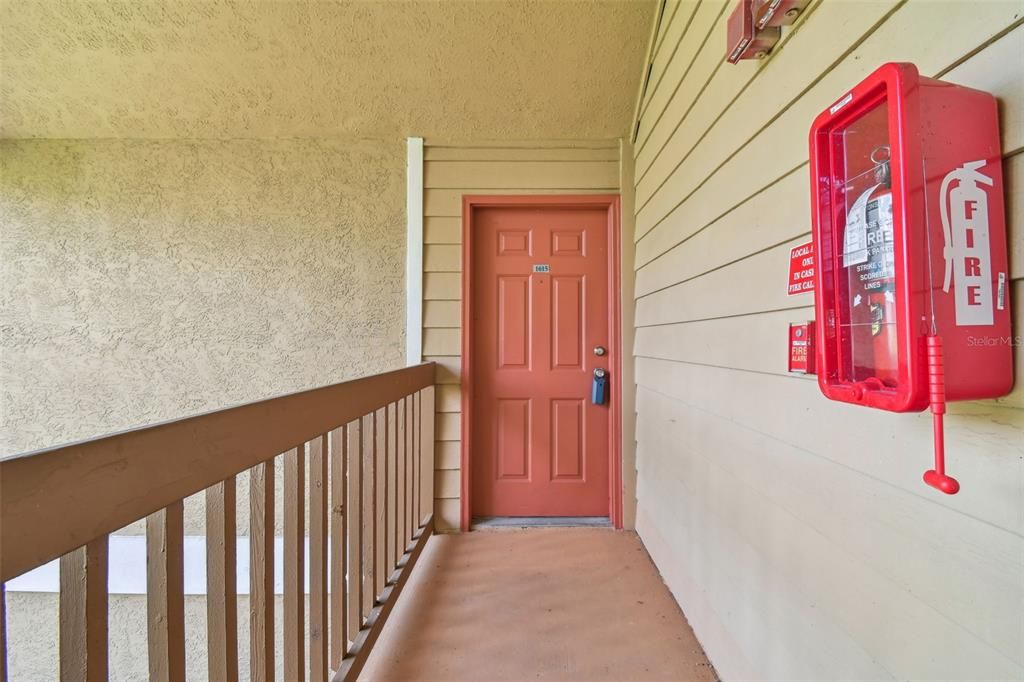
9481 HIGHLAND OAK DRIVE UNIT 1615

Condo/Co-op For Sale
$199,000

BTC: 2.37427668

ETH: 75.09433962

2 days
3 bds
2 ba
1,274 sqft

Overview

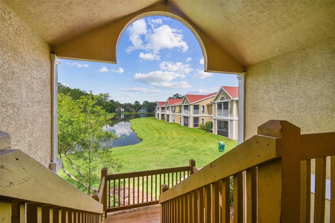
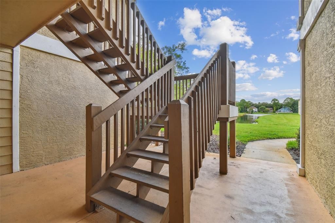
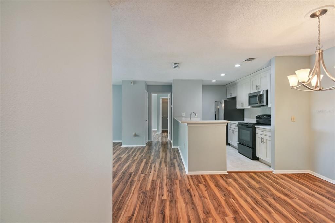
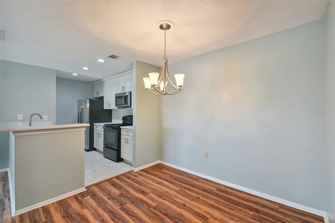
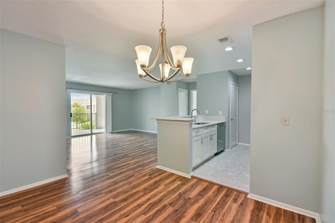
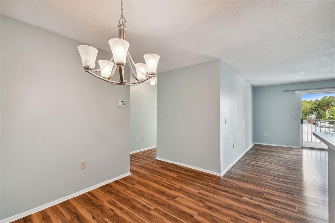
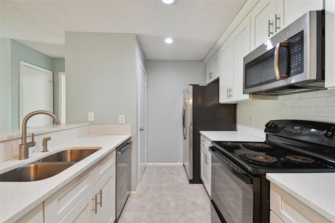
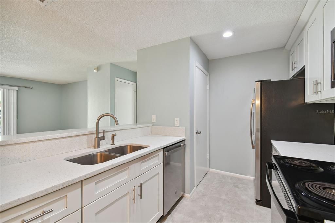
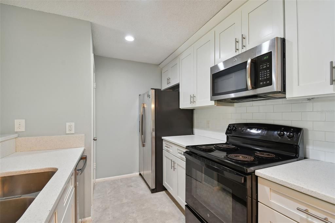
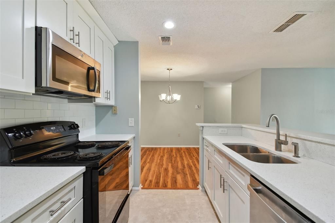
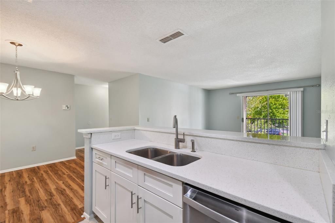
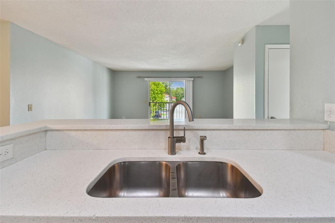
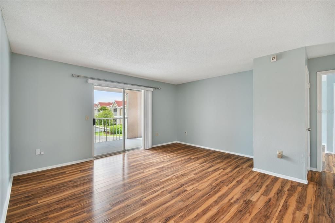
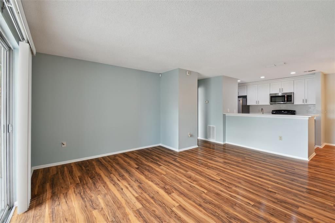
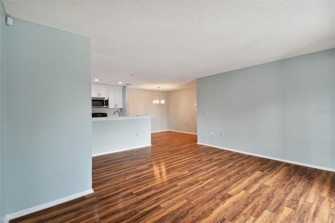
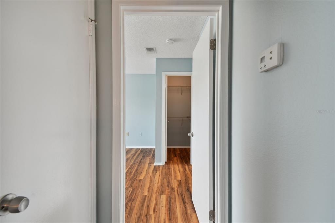
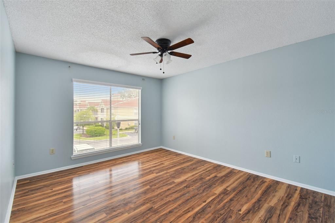
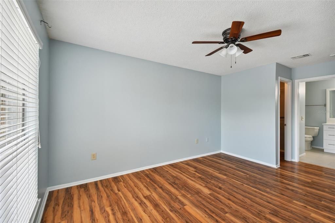
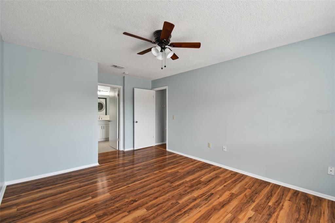
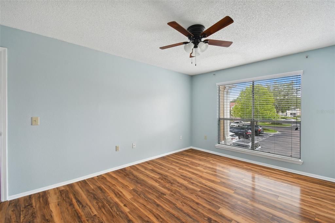
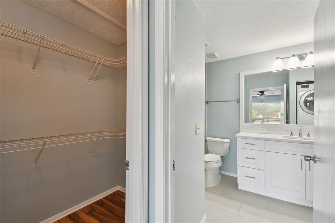
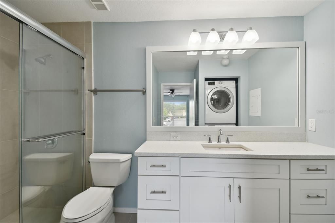
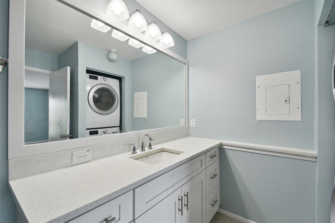
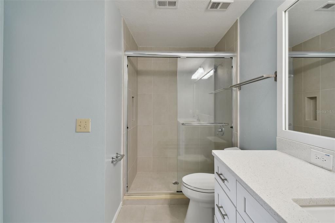
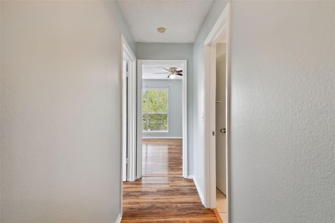
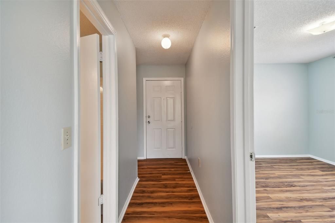
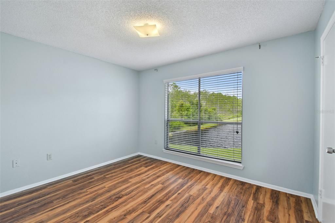
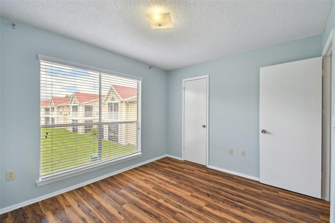
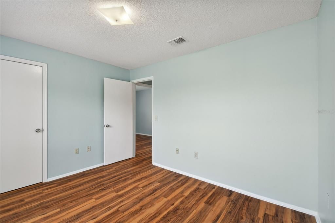
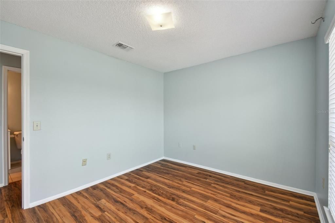
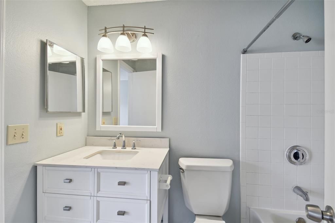
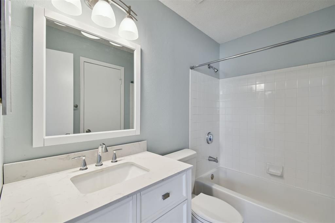
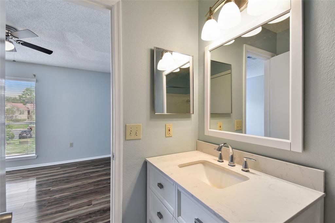
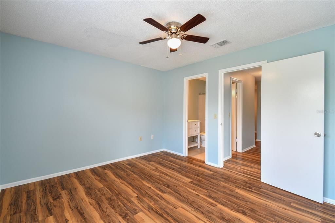
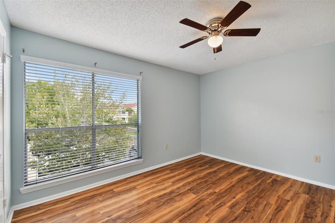
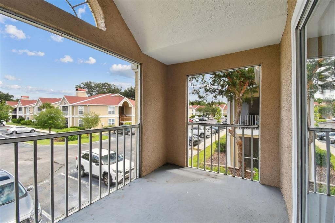
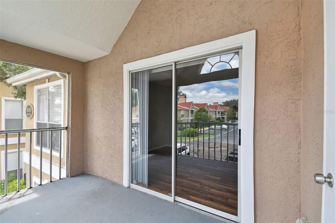
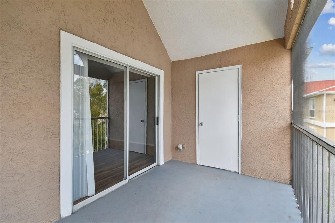
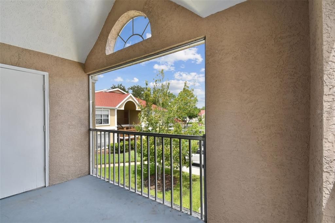
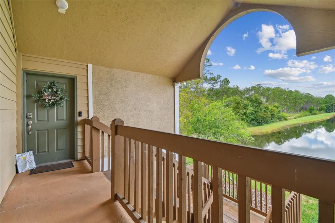
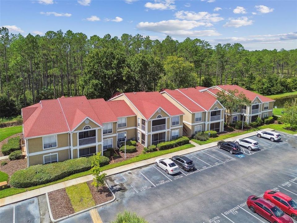
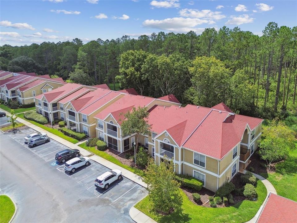
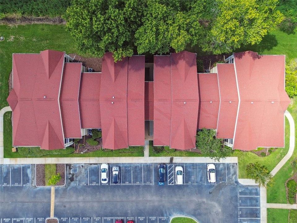
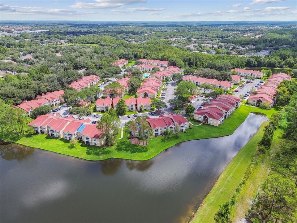
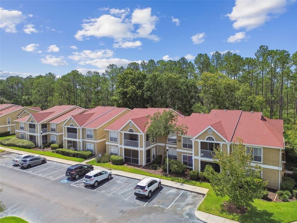
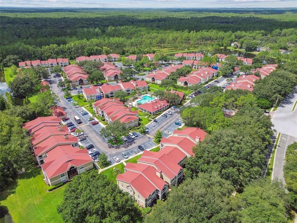
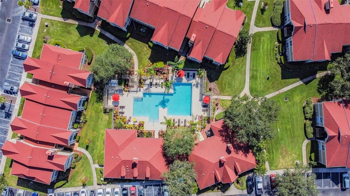
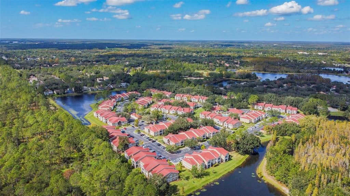
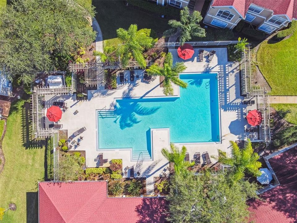
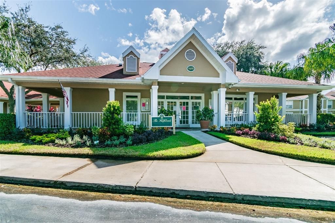
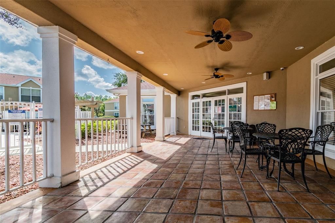
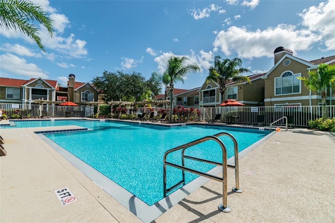
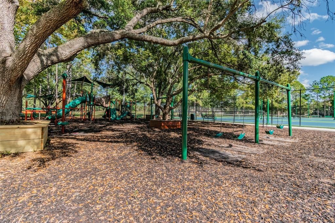
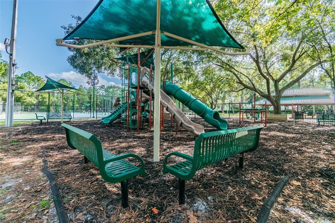
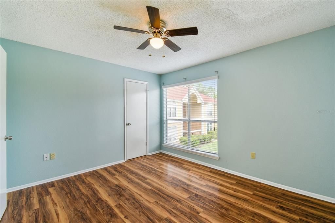
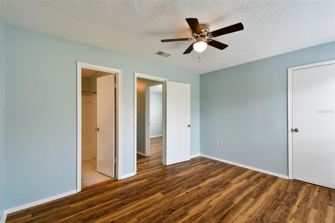
Move-in ready in guard-gated Hunter's Green! This split layout 3-bedroom condo features an updated primary suite, updated kitchen and updated secondary bath. The kitchen overlooks the family room with separate dining space adjacent. Bedroom two gets plenty of sun and overlooks the lush conservation and pond. The screened in balcony includes a small storage space as well. Hunter's Green is a guard-gated community in New Tampa with quick access to I-75, I-274 and the exploding Wesley Chapel commercial corridor. Enjoy miles of sidewalks, parks and mature landscaping throughout. Plenty of dining, shopping, entertainment, parks and places of worship nearby.
Location

Details

Type:
Residential
Parking:
No Data
Year Built:
1992
Lot:
2 Square Feet
Heating:
Central
Price/sqft:
$156
Cooling:
Central Air
HOA:
$733

Valuation

Our model vs. what's actually selling nearby.
Estimate
$119,900
$115K – $167K
Confidence Low
List vs. estimate
$79K above estimate
List $199,000 · +66.0%
Our model says this listing is priced above recent comparable activity. Room to negotiate.
Price per sq ft
$156
-32.2% vs. city median $230
Based on
5 MLS comparables
Median of recent comparable listings. Sold comps use closing price, active listings use list price.

Highlights

Annual tax
$3,286
2025
HOA
$733/mo
Escrow Reserves Fund, Maintenance Structure, Maintenance Grounds
Pets
Allowed
All facts and features
  • Flooring

    • Engineered Hardwood

    Heating

    • Central

    Cooling

    • Central Air

    Appliances

    • Dishwasher

    • Disposal

    • Dryer

    • Electric Water Heater

    • Microwave

    • Range

    • Refrigerator

    • Washer

    Other interior features

    • Open Floorplan

    Bedrooms and bathrooms

    • Bedrooms: 3

    • Full bathrooms: 2

  • Property

    • Levels: One

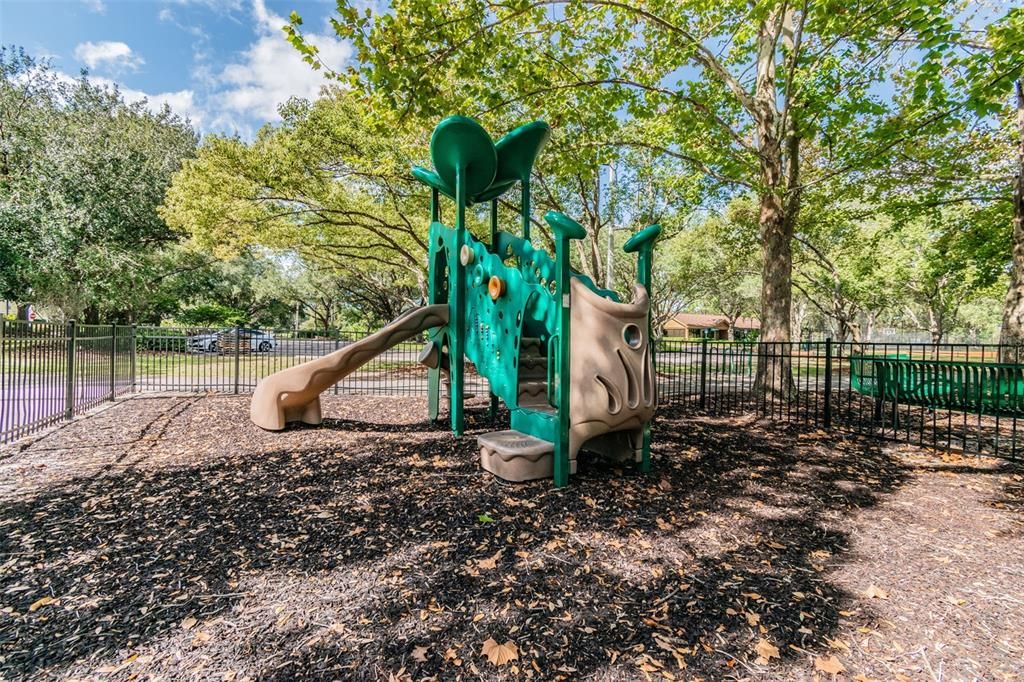
    • Exterior Features: Balcony / Playground / Sidewalk / Storage

    Lot

    • Lot: 2 Square Feet

    Other Property Information

    • Parcel Number: A17272069M00000001615.0

    • Zoning: PD-A

  • Type and style

    • Property Type: Residential

    • Property Sub Type: Condominium

  • Utility

    • BB/HS Internet Available

    • Cable Available

    • Phone Available

    • Sewer Connected

    • Water Connected

  • Other financial information

    • HOA: $733

    • HOA Frequency: Monthly

    • Annual tax amount: $3,286

  • Source details

    • MLS ID: TB8553142

    Other facts

    • Construction Materials: Block / Wood Frame

    • Foundation Details: Slab

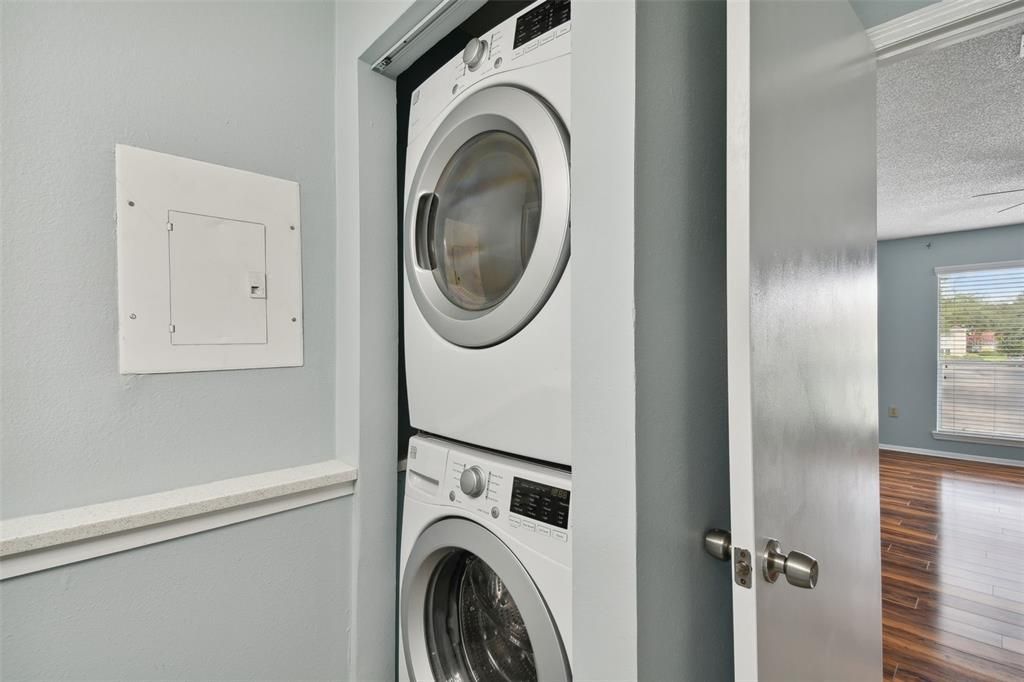
    • Laundry Features: Inside / Laundry Closet

    • Window Features: Blinds

    • Direction Faces: North

    • Living Area: 1274

    • Water Source: Public

    • Subdivision Name: THE HIGHLANDS AT HUNTERS GREEN

Private inquiry
Talk to the advisor on this listing.
Floor plans, HOA docs, off-market comparables, scheduling a private showing — one message, direct to the local specialist.

More like this

New
For Sale
$239,999
Townhouse
2 bds · 2 ba · 1,192 sqft
HAMMOCKS, TAMPA
20435 NEEDLETREE DRIVE
For Sale
$224,900
Townhouse
2 bds · 2 ba · 1,173 sqft
HAMMOCKS, TAMPA
8514 BRUSHLEAF WAY
For Sale
$249,900
Townhouse
2 bds · 2 ba · 1,278 sqft
STONECREEK TWNHMS, TAMPA
19262 STONE HEDGE DRIVE
For Sale
$220,000
Townhouse
2 bds · 2 ba · 1,184 sqft
HUNTERS KEY TOWNHOMES AT NORTH PALMS, TAMPA
8547 HUNTERS KEY CIR
For Sale
$199,900
Townhouse
2 bds · 2 ba · 1,008 sqft
HAMMOCKS, TAMPA
8508 BRUSHLEAF WAY
For Sale
$199,900
Townhouse
2 bds · 2 ba · 1,120 sqft
HAMMOCKS, TAMPA
8543 TRAIL WIND DRIVE
For Sale
$219,900
Townhouse
2 bds · 2 ba · 1,008 sqft
HAMMOCKS, TAMPA
8542 BRUSHLEAF WAY
For Sale
$168,000
Condo/Co-op
2 bds · 2 ba · 1,083 sqft
THE ENCLAVE AT RICHMOND PLACE, TAMPA
18001 RICHMOND PLACE DRIVE UNIT 136

Market around this address

Live counts in the same area.
View all

The multiple listing information is provided by the Stellar MLS from a copyrighted compilation of listings. The compilation of listings and each individual listing are ©2026-present Stellar MLS. All Rights Reserved. The information provided is for consumers' personal, noncommercial use and may not be used for any purpose other than to identify prospective properties consumers may be interested in purchasing. All properties are subject to prior sale or withdrawal. All information provided is deemed reliable but is not guaranteed accurate, and should be independently verified. Listing courtesy of: CHARLES RUTENBERG REALTY INC