Sell Your Home
Get a free home valuation
Contact
Tell us about your needs
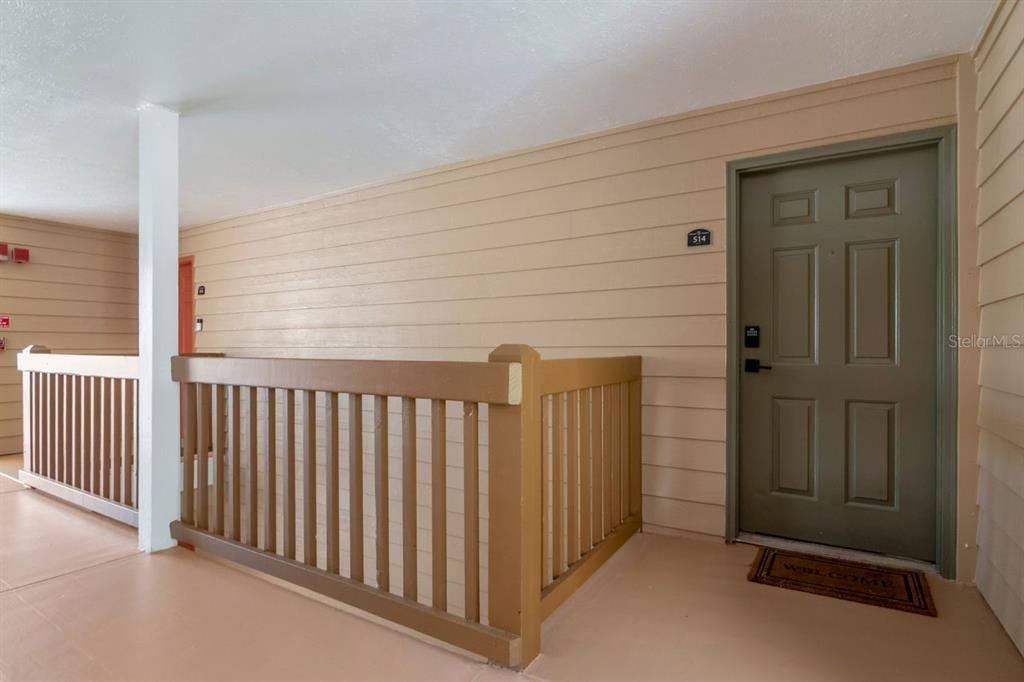
9481 HIGHLAND OAK DR. UNIT 514

Condo/Co-op For Sale
$195,000

BTC: 2.45283019

ETH: 80.18092105

3 days
2 bds
2 ba
1,164 sqft

Overview

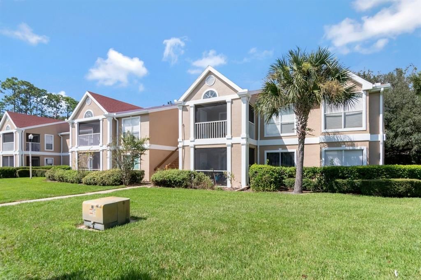
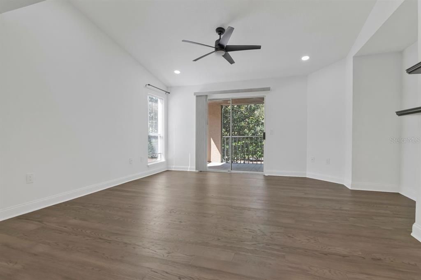
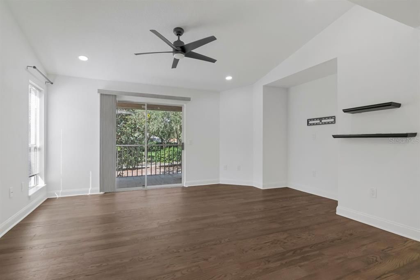
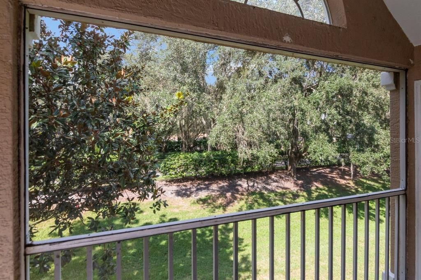
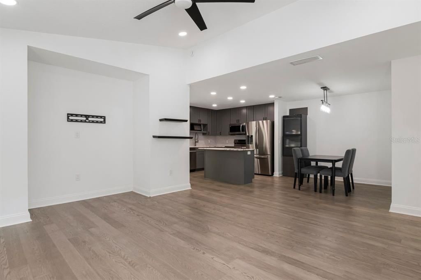
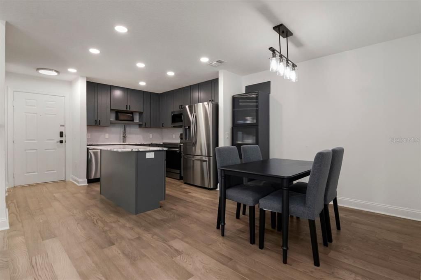
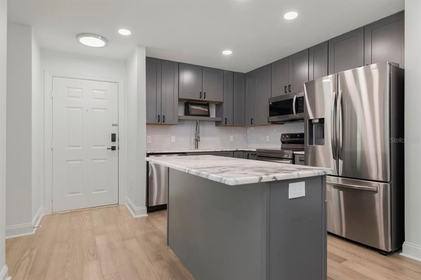
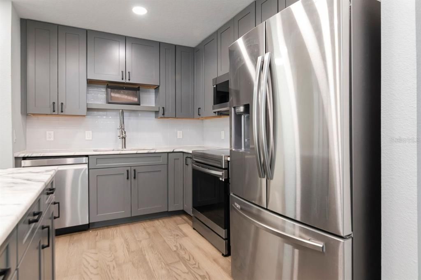
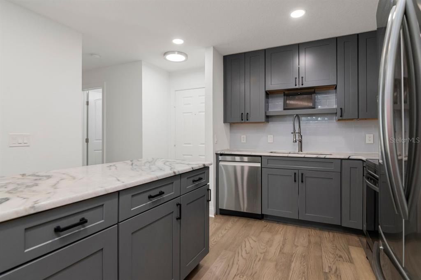
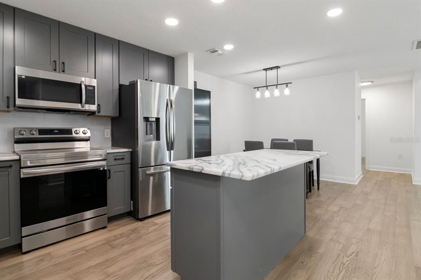
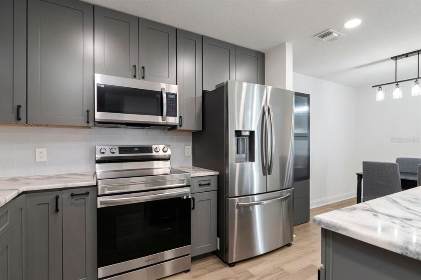
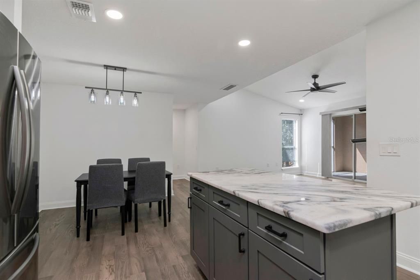
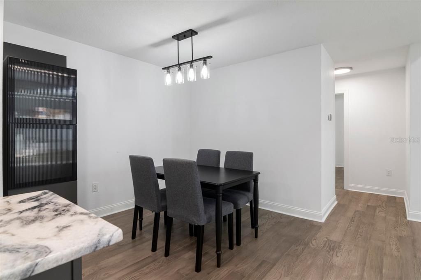
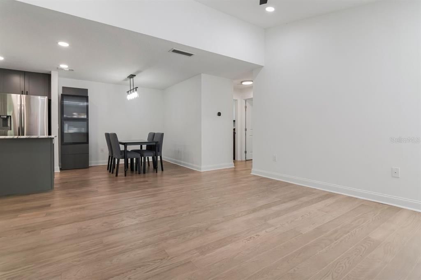
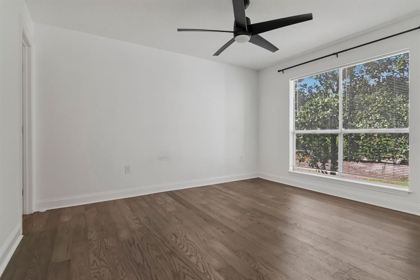
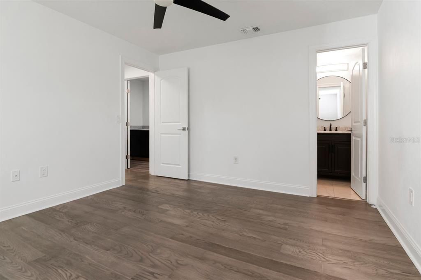
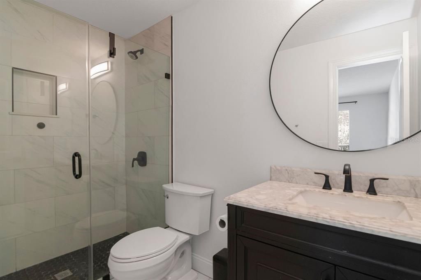
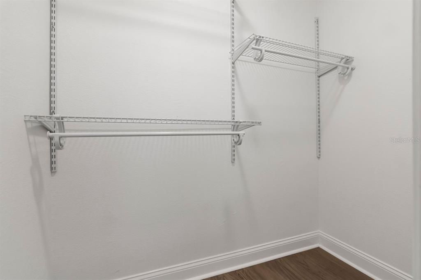
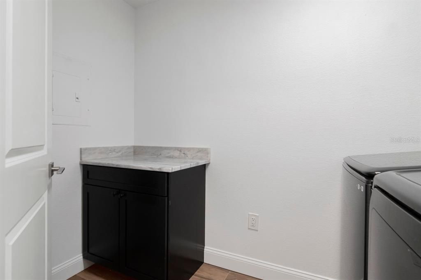
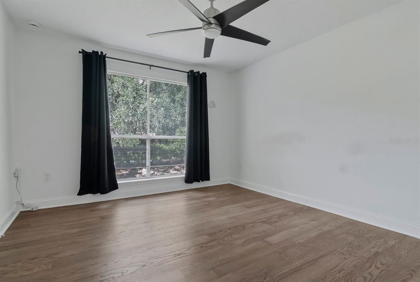
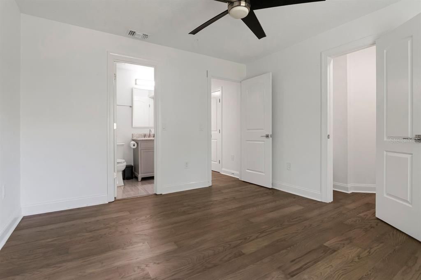
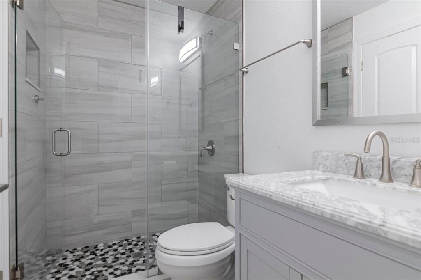
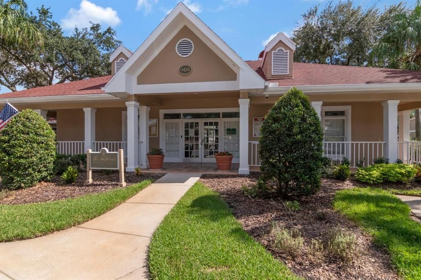
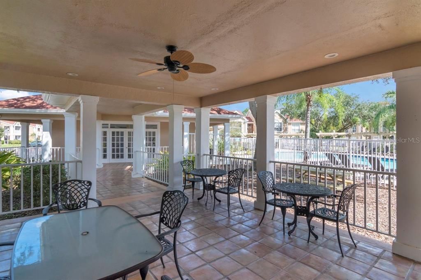
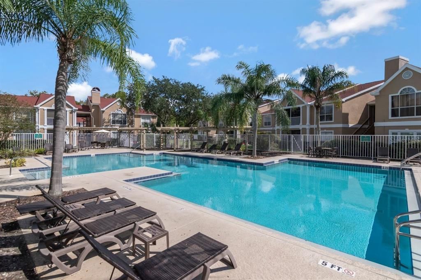
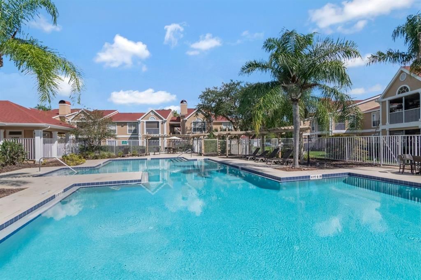
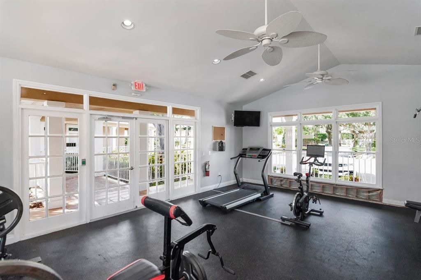
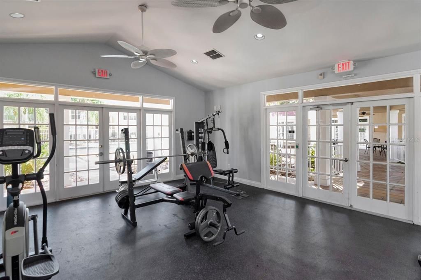
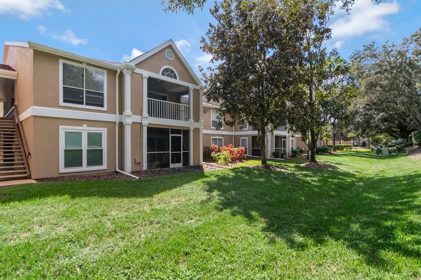
Beautifully updated and filled with natural light, this 2-bedroom, 2-bathroom condo offers comfortable living in The Highlands at Hunter’s Green, a gated community with a 24-hour staffed entrance. Located on the second floor, this inviting residence features a split-bedroom floor plan. The open kitchen blends style and functionality with granite countertops, modern cabinetry and a center island with electrical power. The flowing layout connects the kitchen to the living and dining areas, creating a welcoming setting for everyday living and entertaining. Step outside to your private screened patio with epoxy-finished flooring, the perfect spot to enjoy morning coffee or unwind at the end of the day. Tucked toward the rear of the condo, the primary suite features a large window, a walk-in closet, and an ensuite bath with a stone-floor shower and floor-to-ceiling glass enclosure. The generously sized guest bedroom offers oversized windows and ample closet space, while the guest bathroom features a walk-in shower. A spacious laundry room includes a full-size, side-by-side washer and dryer, along with a convenient folding cabinet. One assigned parking space and nearby guest parking add everyday convenience. Enjoy access to The Highlands community pool and fitness center, along with Hunter’s Green amenities, including a scenic nature trail, lakefront park, picnic pavilions, dog park, basketball courts, and tennis courts. Optional membership opportunities are available for the Hunter’s Green clubhouse and golf course. Conveniently located near shopping, dining, and I-75, this condo offers an appealing combination of thoughtful updates, community amenities, and an accessible Tampa location.

Location

Details

Type:
Residential
Parking:
No Data
Year Built:
1992
Lot:
No Data
Heating:
Electric
Price/sqft:
$168
Cooling:
Central Air
HOA:
$678

Valuation

Our model vs. what's actually selling nearby.
Estimate
$214,500
$185K – $229K
Confidence Medium
List vs. estimate
$19K below estimate
List $195,000 · -9.1%
Our model says this listing is priced below recent comparable activity. Expect competition.
Price per sq ft
$167
-28.0% vs. city median $232
Based on
13 MLS comparables
Median of recent comparable listings. Sold comps use closing price, active listings use list price.

Highlights

Annual tax
$2,639
2025
HOA
$678/mo
24-Hour Guard, Community Pool, Escrow Reserves Fund
Pool
In Ground
Pets
Allowed
All facts and features
  • Flooring

    • Tile

    • Hardwood

    Heating

    • Electric

    Cooling

    • Central Air

    Appliances

    • Dishwasher

    • Dryer

    • Microwave

    • Range

    • Refrigerator

    • Washer

    Other interior features

    • Ceiling Fan(s)

    • Kitchen/Family Room Combo

    • Living Room/Dining Room Combo

    • Stone Counters

    Bedrooms and bathrooms

    • Bedrooms: 2

    • Full bathrooms: 2

  • Property

    • Levels: One

    • Pool Private: Yes

    • Exterior Features: Sidewalk / Storage

    Other Property Information

    • Parcel Number: A17272069M00000000514.0

    • Zoning: PD-A

  • Type and style

    • Property Type: Residential

    • Property Sub Type: Condominium

  • Utility

    • BB/HS Internet Available

    • Cable Available

    • Electricity Connected

    • Public

  • Other financial information

    • HOA: $678

    • HOA Frequency: Monthly

    • Annual tax amount: $2,640

  • Source details

    • MLS ID: TB8560229

    Other facts

    • Construction Materials: Wood Frame

    • Foundation Details: Slab

    • Laundry Features: Electric Dryer Hookup / Laundry Room / Washer Hookup

    • Pool Features: In Ground / Gunite

    • Window Features: Blinds

    • Direction Faces: South

    • Living Area: 1164

    • Water Source: Public

    • Subdivision Name: THE HIGHLANDS AT HUNTERS GREEN A CONDOMINIUM

Private inquiry
Talk to the advisor on this listing.
Floor plans, HOA docs, off-market comparables, scheduling a private showing — one message, direct to the local specialist.

More like this

New
For Sale
$149,900
Condo/Co-op
2 bds · 1 ba · 1,051 sqft
THE HIGHLANDS AT HUNTERS GREE, TAMPA
9481 HIGHLAND OAK DRIVE UNIT 906
For Sale
$215,000
Townhouse
2 bds · 2 ba · 1,152 sqft
HUNTER'S KEY TOWNHOMES AT NORTH PALMS VILLAGE, TAMPA
8627 HUNTERS KEY CIRCLE
For Sale
$220,000
Townhouse
2 bds · 2 ba · 1,192 sqft
HAMMOCKS, TAMPA
8524 GABLEBEND WAY
For Sale
$199,000
Condo/Co-op
3 bds · 2 ba · 1,274 sqft
THE HIGHLANDS AT HUNTERS GREEN, TAMPA
9481 HIGHLAND OAK DRIVE UNIT 1615
For Sale
$239,999
Townhouse
2 bds · 2 ba · 1,192 sqft
HAMMOCKS, TAMPA
20435 NEEDLETREE DRIVE
For Sale
$249,900
Townhouse
2 bds · 2 ba · 1,278 sqft
STONECREEK TWNHMS, TAMPA
19262 STONE HEDGE DRIVE
For Sale
$220,000
Townhouse
2 bds · 2 ba · 1,184 sqft
HUNTERS KEY TOWNHOMES AT NORTH PALMS, TAMPA
8547 HUNTERS KEY CIR
For Sale
$199,900
Townhouse
2 bds · 2 ba · 1,008 sqft
HAMMOCKS, TAMPA
8508 BRUSHLEAF WAY

Market around this address

Live counts in the same area.
View all

The multiple listing information is provided by the Stellar MLS from a copyrighted compilation of listings. The compilation of listings and each individual listing are ©2026-present Stellar MLS. All Rights Reserved. The information provided is for consumers' personal, noncommercial use and may not be used for any purpose other than to identify prospective properties consumers may be interested in purchasing. All properties are subject to prior sale or withdrawal. All information provided is deemed reliable but is not guaranteed accurate, and should be independently verified. Listing courtesy of: COLDWELL BANKER REALTY