Vender tu casa
Valoración gratuita de tu hogar
Contacto
Cuéntenos sobre sus necesidades
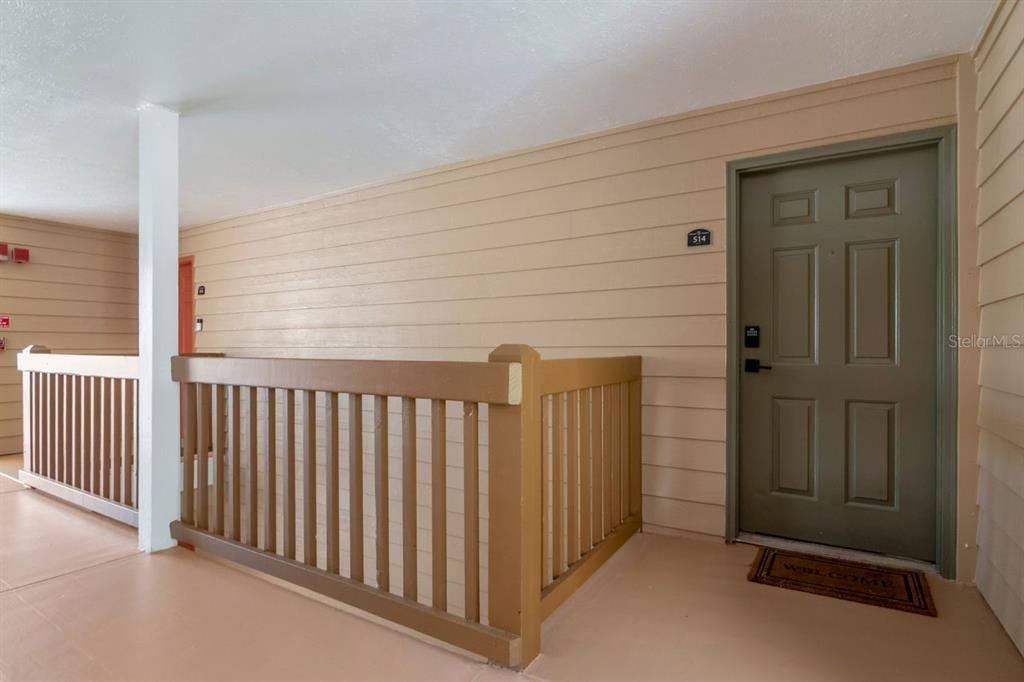
9481 HIGHLAND OAK DR. UNIT 514

Condo / Coop En Venta
$195,000

BTC: 2.45283019

ETH: 80.18092105

3 días
2 camas
2 baños
1,164 sqft

Visión general

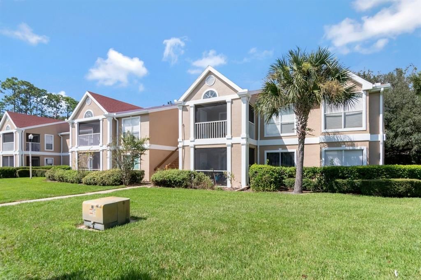
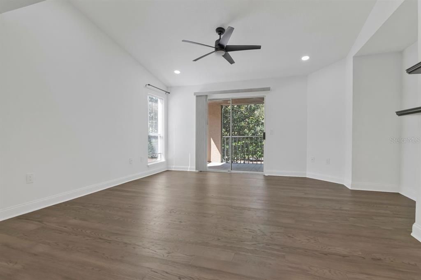
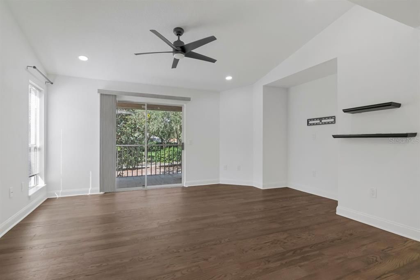
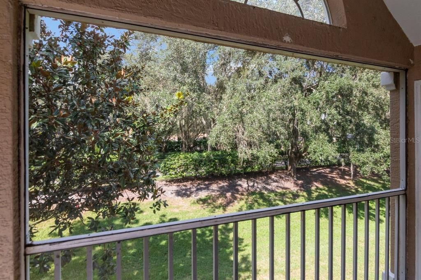
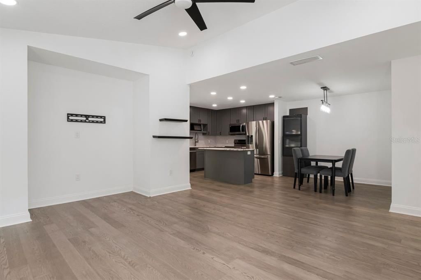
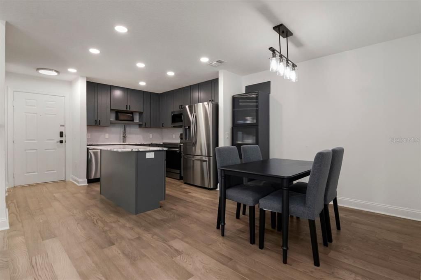
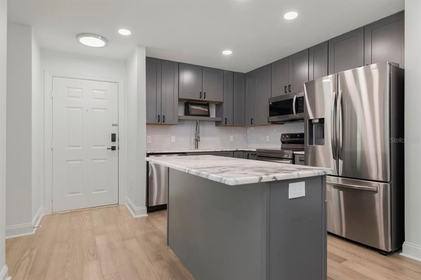
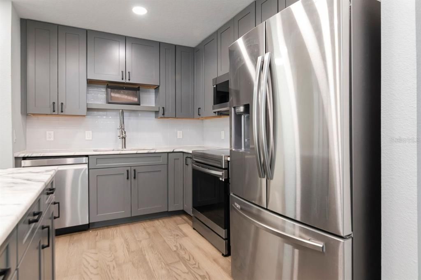
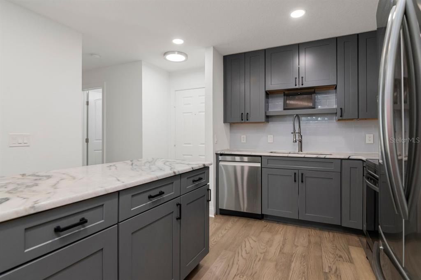
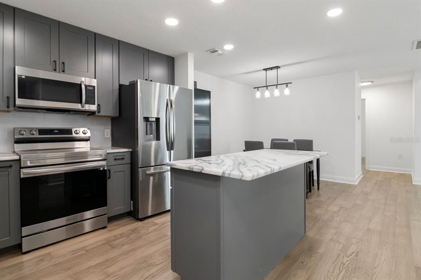
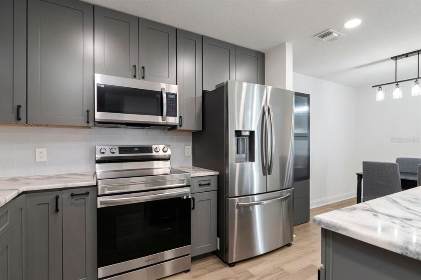
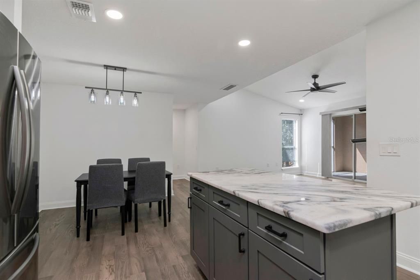
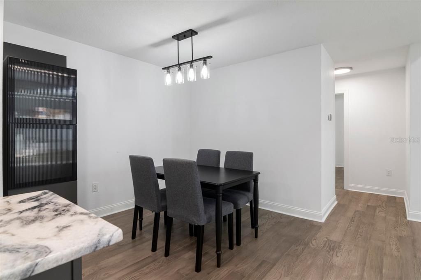
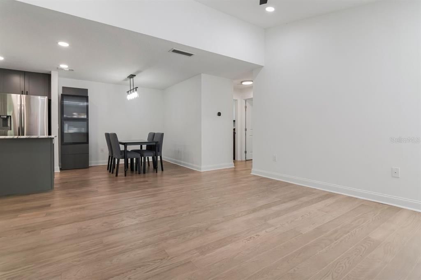
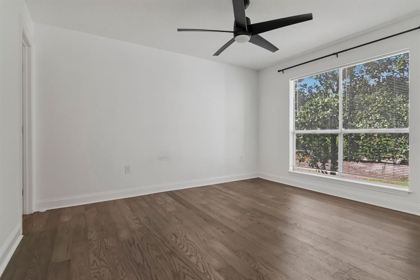
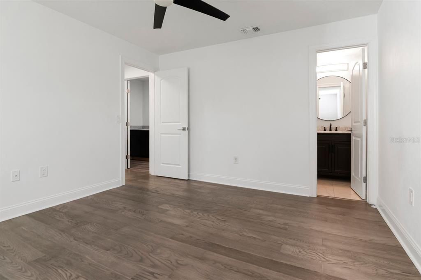
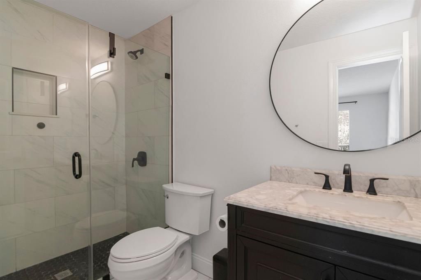
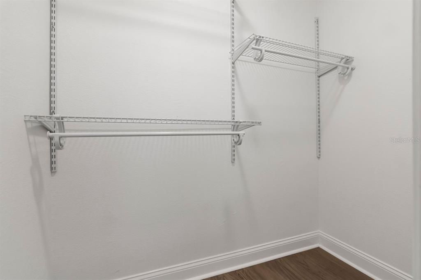
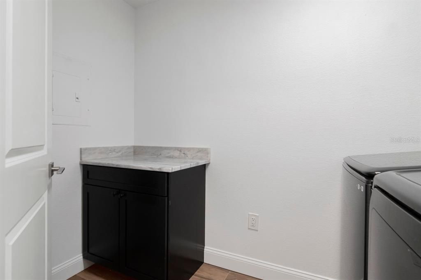
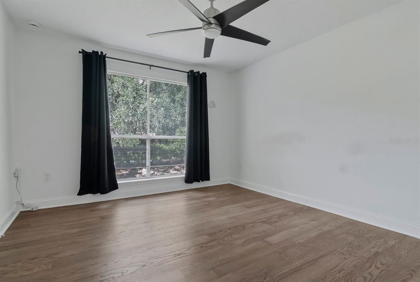
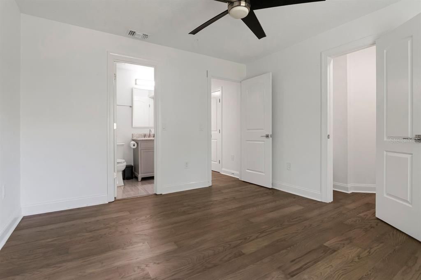
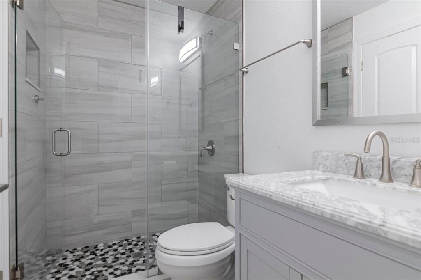
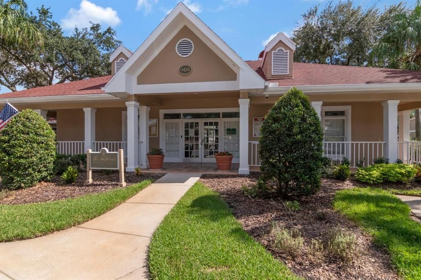
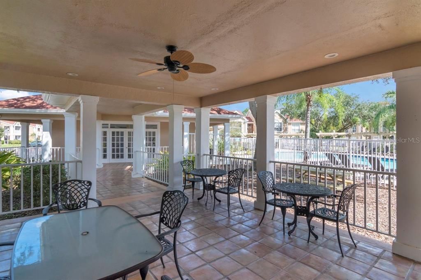
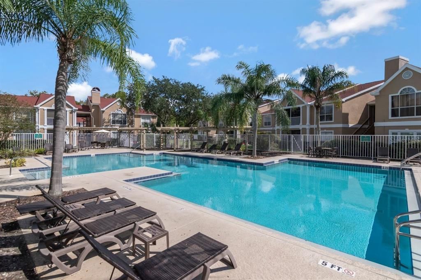
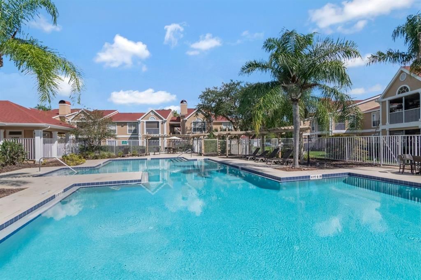
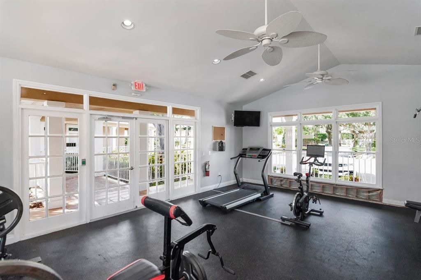
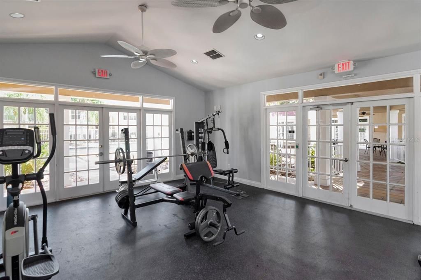
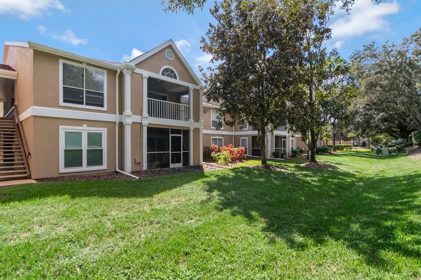
Beautifully updated and filled with natural light, this 2-bedroom, 2-bathroom condo offers comfortable living in The Highlands at Hunter’s Green, a gated community with a 24-hour staffed entrance. Located on the second floor, this inviting residence features a split-bedroom floor plan. The open kitchen blends style and functionality with granite countertops, modern cabinetry and a center island with electrical power. The flowing layout connects the kitchen to the living and dining areas, creating a welcoming setting for everyday living and entertaining. Step outside to your private screened patio with epoxy-finished flooring, the perfect spot to enjoy morning coffee or unwind at the end of the day. Tucked toward the rear of the condo, the primary suite features a large window, a walk-in closet, and an ensuite bath with a stone-floor shower and floor-to-ceiling glass enclosure. The generously sized guest bedroom offers oversized windows and ample closet space, while the guest bathroom features a walk-in shower. A spacious laundry room includes a full-size, side-by-side washer and dryer, along with a convenient folding cabinet. One assigned parking space and nearby guest parking add everyday convenience. Enjoy access to The Highlands community pool and fitness center, along with Hunter’s Green amenities, including a scenic nature trail, lakefront park, picnic pavilions, dog park, basketball courts, and tennis courts. Optional membership opportunities are available for the Hunter’s Green clubhouse and golf course. Conveniently located near shopping, dining, and I-75, this condo offers an appealing combination of thoughtful updates, community amenities, and an accessible Tampa location.

Ubicación

Detalles

Tipo:
Residential
Estacionamiento:
Sin datos
Año de construcción:
1992
Lote:
Sin datos
Calefacción:
Electric
precio por sq. medidor:
$168
Enfriamiento:
Central Air
HOA:
$678

Valuation

Our model vs. what's actually selling nearby.
Estimate
$214,500
$185K – $229K
Confidence Medium
List vs. estimate
$19K below estimate
List $195,000 · -9.1%
Our model says this listing is priced below recent comparable activity. Expect competition.
Price per sq ft
$167
-28.0% vs. city median $232
Based on
13 MLS comparables
Median of recent comparable listings. Sold comps use closing price, active listings use list price.

Destacados

Annual tax
$2,639
2025
HOA
$678/mo
24-Hour Guard, Community Pool, Escrow Reserves Fund
Pool
In Ground
Pets
Allowed
Más hechos y características
  • Piso

    • Tile

    • Hardwood

    Calefacción

    • Electric

    Enfriamiento

    • Central Air

    Accesorios

    • Dishwasher

    • Dryer

    • Microwave

    • Range

    • Refrigerator

    • Washer

    Otras características interiores

    • Ceiling Fan(s)

    • Kitchen/Family Room Combo

    • Living Room/Dining Room Combo

    • Stone Counters

    Dormitorios y baños

    • Dormitorios: 2

    • Baños completos: 2

  • Propiedad

    • Pisos: One

    • Piscina Privada: Si

    • Características Exteriores: Sidewalk / Storage

    Otra Información de Propiedad

    • Número de Parcela: A17272069M00000000514.0

    • Zonificación: PD-A

  • Tipo y estilo

    • Tipo de propiedad: Residential

    • Subtipo de propiedad: Condominium

  • Utilidad

    • BB/HS Internet Available

    • Cable Available

    • Electricity Connected

    • Public

  • Otra información financiera

    • HOA: $678

    • Frecuencia HOA: Monthly

    • Importe anual de impuestos: $2,640

  • Detalles de la fuente

    • MLS ID: TB8560229

    Otros hechos

    • Materiales de construcción: Wood Frame

    • Detalles de la fundación: Slab

    • Características de lavandería: Electric Dryer Hookup / Laundry Room / Washer Hookup

    • Características de la piscina: In Ground / Gunite

    • Características de la ventana: Blinds

    • Caras de dirección: South

    • Salón: 1164

    • Fuente de agua: Public

    • Nombre de subdivisión: THE HIGHLANDS AT HUNTERS GREEN A CONDOMINIUM

Consulta privada
Habla con el asesor de este inmueble.
Planos, documentos del HOA, comparables off-market, agendar una visita privada — un solo mensaje directo al especialista local.

Más como esta

Nuevo
En Venta
$149,900
Condo / Coop
2 camas · 1 baños · 1,051 sqft
THE HIGHLANDS AT HUNTERS GREE, TAMPA
9481 HIGHLAND OAK DRIVE UNIT 906
En Venta
$215,000
Adosados
2 camas · 2 baños · 1,152 sqft
HUNTER'S KEY TOWNHOMES AT NORTH PALMS VILLAGE, TAMPA
8627 HUNTERS KEY CIRCLE
En Venta
$220,000
Adosados
2 camas · 2 baños · 1,192 sqft
HAMMOCKS, TAMPA
8524 GABLEBEND WAY
En Venta
$199,000
Condo / Coop
3 camas · 2 baños · 1,274 sqft
THE HIGHLANDS AT HUNTERS GREEN, TAMPA
9481 HIGHLAND OAK DRIVE UNIT 1615
En Venta
$239,999
Adosados
2 camas · 2 baños · 1,192 sqft
HAMMOCKS, TAMPA
20435 NEEDLETREE DRIVE
En Venta
$249,900
Adosados
2 camas · 2 baños · 1,278 sqft
STONECREEK TWNHMS, TAMPA
19262 STONE HEDGE DRIVE
En Venta
$220,000
Adosados
2 camas · 2 baños · 1,184 sqft
HUNTERS KEY TOWNHOMES AT NORTH PALMS, TAMPA
8547 HUNTERS KEY CIR
En Venta
$199,900
Adosados
2 camas · 2 baños · 1,008 sqft
HAMMOCKS, TAMPA
8508 BRUSHLEAF WAY

Mercado cerca de esta dirección

Conteos en vivo en la misma zona.
Ver todo

The multiple listing information is provided by the Stellar MLS from a copyrighted compilation of listings. The compilation of listings and each individual listing are ©2026-present Stellar MLS. All Rights Reserved. The information provided is for consumers' personal, noncommercial use and may not be used for any purpose other than to identify prospective properties consumers may be interested in purchasing. All properties are subject to prior sale or withdrawal. All information provided is deemed reliable but is not guaranteed accurate, and should be independently verified. Listing courtesy of: COLDWELL BANKER REALTY