Sell Your Home
Get a free home valuation
Contact
Tell us about your needs

10039 SMARTY JONES DRIVE

House For Sale
$643,900

BTC: 8.32988357

ETH: 262.92364230

-$155K (2026/08/21)
188 days
Waterfront
5 bds
4 ba
4,328 sqft

Overview

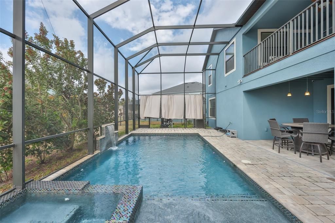
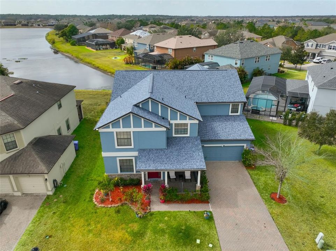
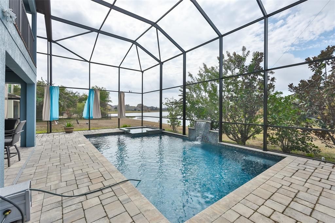
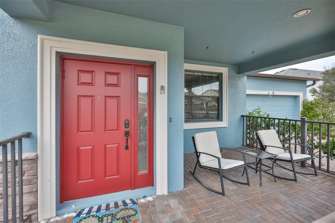
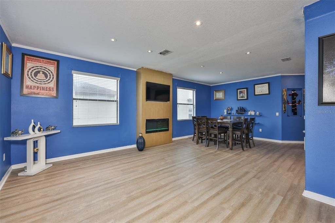
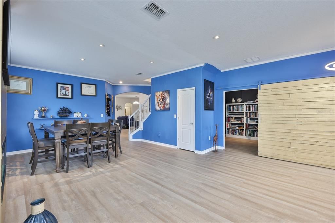
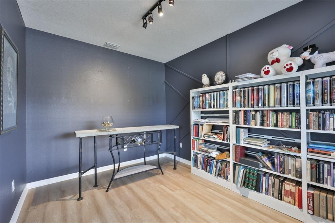
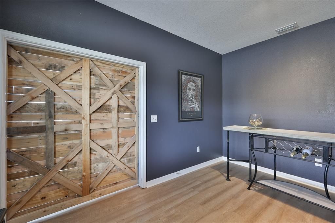
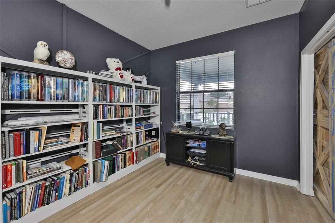
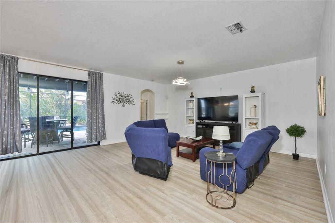
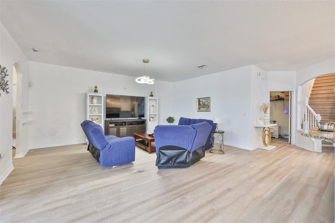
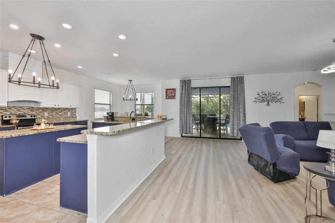
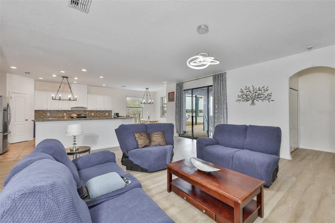
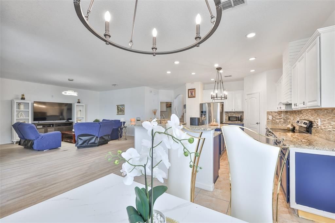
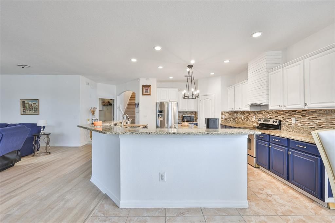
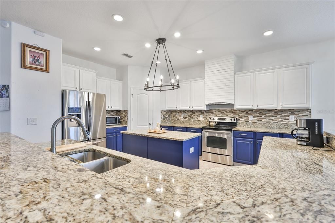
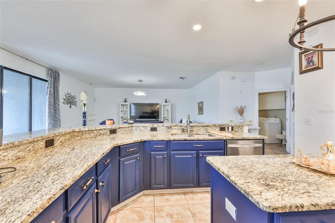
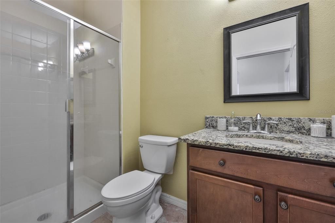
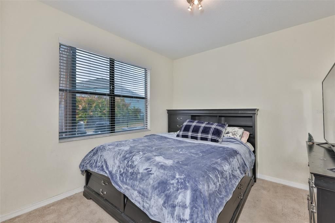
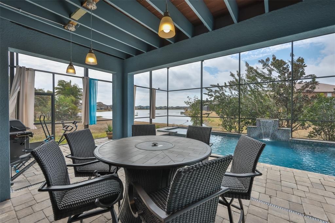
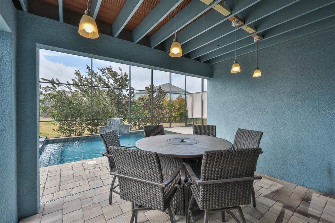
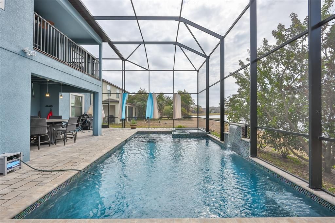
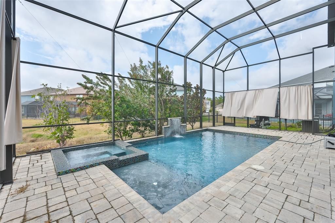
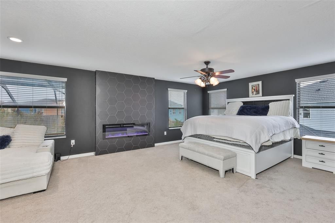
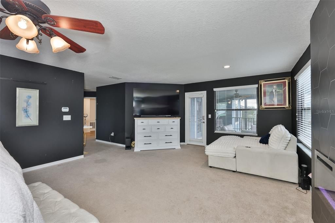
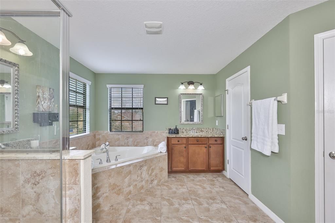
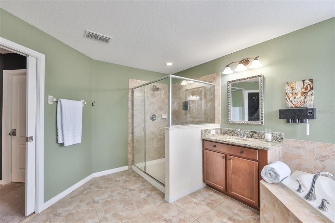
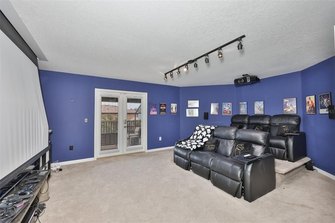
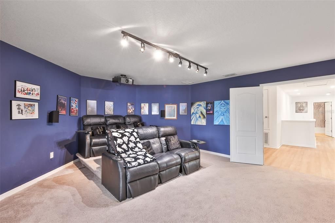
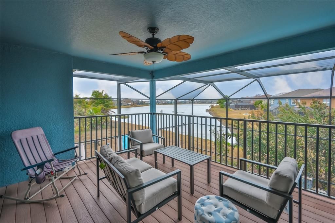
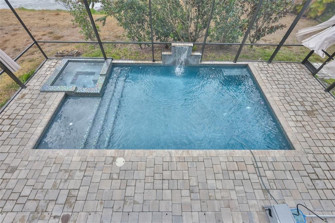
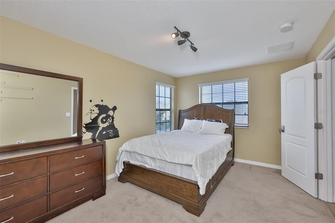
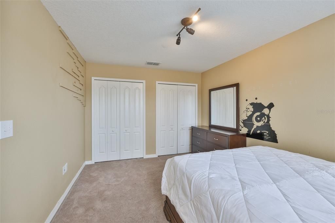
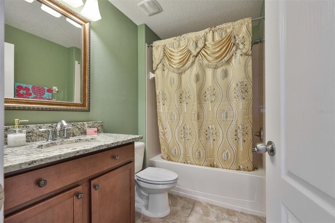
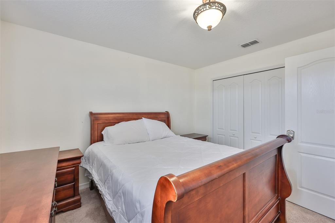
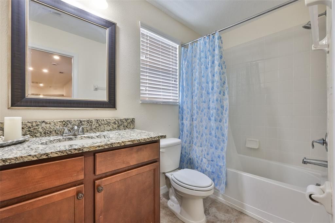
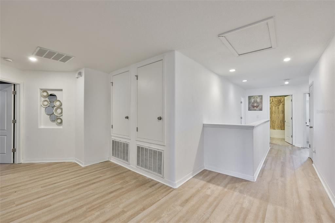
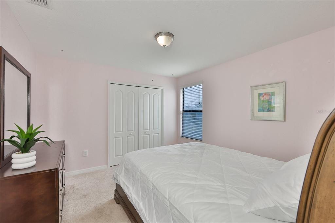
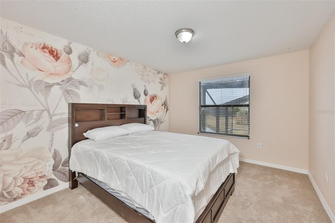
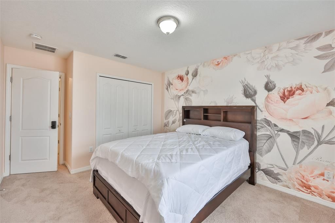
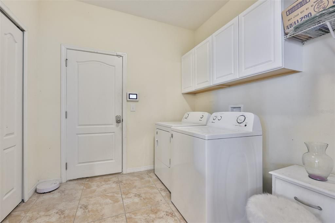
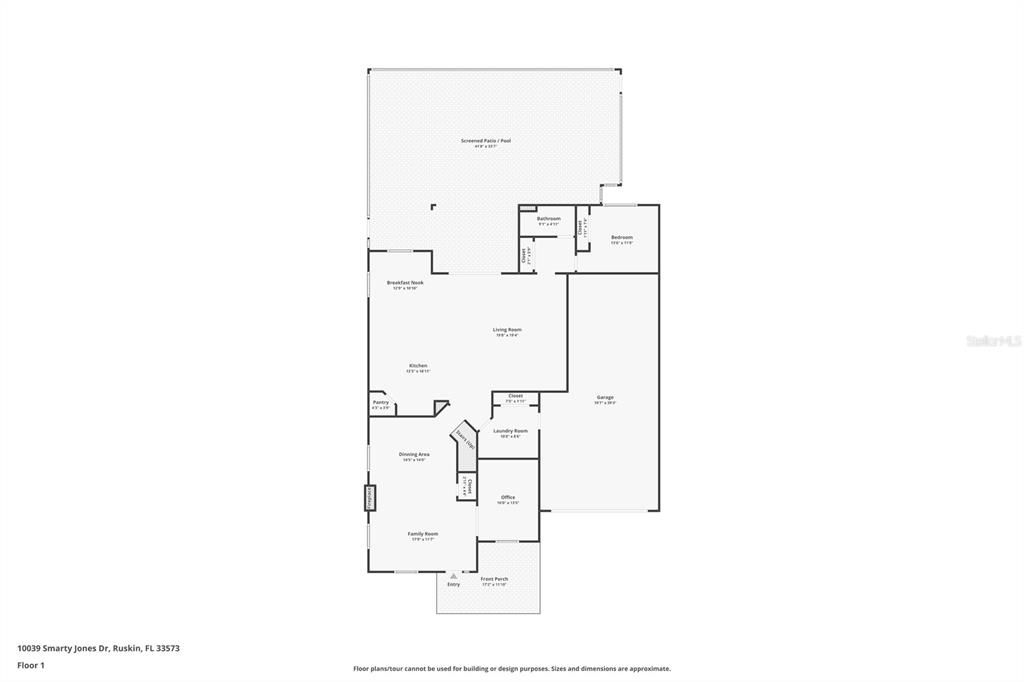
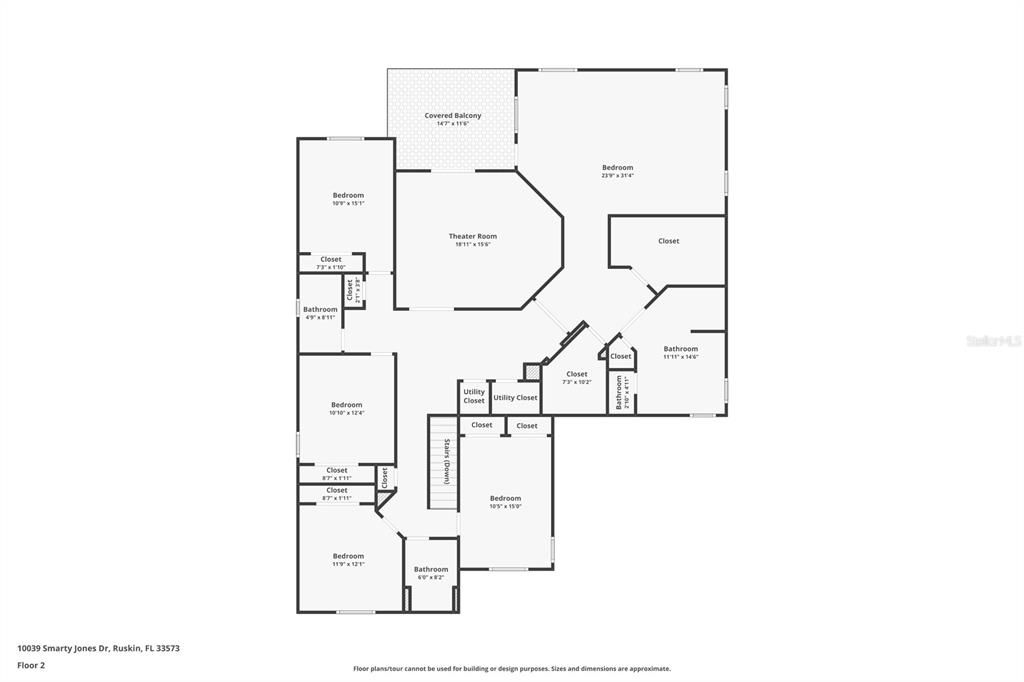
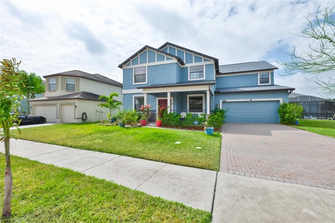
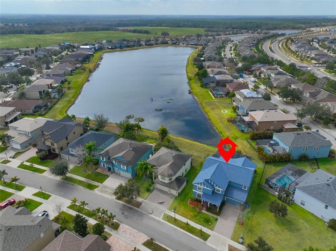
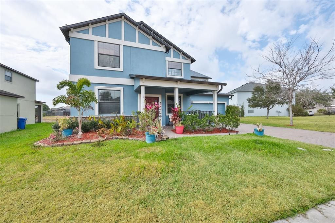
Short Sale. Motivated Seller! Check out this fabulous home featuring a spacious and functional floor plan with a POOL and peaceful WATER view. This 2 story home offers over 4,000 square feet with 5 bedrooms, 4 full bathrooms, a MEDIA room, and an oversized 3 car tandem garage. Major updates include a NEW ROOF in 2025, exterior paint in 2025, a heated POOL in 2021, and a 2 story screened lanai in 2022. As you enter, you are welcomed by a combined living and dining room with a modern fireplace. On the right is a flex room with a custom barn door that can be used as an office, man cave, or whatever best fits your lifestyle. The kitchen is perfect for gatherings with granite countertops, an island, a food pantry, a custom vent hood, and stainless steel appliances. It opens to the large family room and breakfast nook overlooking the pool and pond. The first floor also includes a bedroom and full bathroom, perfect for guests or as a mother-in-law suite. Upstairs, you will find 4 additional bedrooms, 2 bathrooms, and a spacious primary suite featuring a cozy fireplace, sitting area, 2 walk-in closets, and access to a balcony. The primary bathroom includes double sinks, a garden tub, and a separate shower. The home theater room is ready for movie nights with comfortable custom seating, surround sound, a projection screen, and balcony access. Step outside and relax in your private heated pool and spa with waterfall features, custom tile, and a paver deck with plenty of covered seating while enjoying beautiful sunset views over the pond. Located in the popular Belmont community with amenities that include two pools, tennis courts, a basketball court, playground, clubhouse, walking trails, open green space, and a dog park. Check out the 3D tour to get a better feel for this fabulous property. Utilities are currently off. Buyer will be responsible for turning on utilities for inspections if needed.

Location

Details

Type:
Residential
Parking:
Tandem
Year Built:
2013
Lot:
0.18 Acres
Heating:
Central / Electric
Price/sqft:
$149
Cooling:
Central Air
HOA:
$158

Valuation

Our model vs. what's actually selling nearby.
Estimate
$549,900
$465K – $707K
Confidence Low
List vs. estimate
$94K above estimate
List $643,900 · +17.1%
Our model says this listing is priced above recent comparable activity. Room to negotiate.
Price per sq ft
$148
-13.0% vs. city median $170
Based on
5 MLS comparables
Median of recent comparable listings. Sold comps use closing price, active listings use list price.

Highlights

Annual tax
$13,428
2025
HOA
$158/yr
Common Area Taxes, Community Pool, Recreational Facilities
Pool
Child Safety Fence
View
Pool, Water
Waterfront
Pond
Garage
3 car garage
Pets
Allowed
All facts and features
  • Flooring

    • Carpet

    • Ceramic Tile

    • Laminate

    Heating

    • Central

    • Electric

    Cooling

    • Central Air

    Appliances

    • Dishwasher

    • Dryer

    • Electric Water Heater

    • Range

    • Range Hood

    • Washer

    Other interior features

    • Built-in Features

    • Ceiling Fan(s)

    • Crown Molding

    • High Ceilings

    • Kitchen/Family Room Combo

    • Open Floorplan

    • Stone Counters

    • Walk-In Closet(s)

    Bedrooms and bathrooms

    • Bedrooms: 5

    • Full bathrooms: 4

  • Parking

    • Tandem

    Property

    • Levels: Two

    • Pool Private: Yes

    • Exterior Features: Balcony / Hurricane Shutters / Irrigation System / Lighting / Rain Gutters / Sidewalk / Sliding Doors

    Lot

    • Lot: 0.18 Acres

    Other Property Information

    • Parcel Number: U19312099D00000900012.0

    • Zoning: PD

  • Type and style

    • Property Type: Residential

    • Property Sub Type: Single Family Residence

  • Utility

    • Public

  • Other financial information

    • HOA: $158

    • HOA Frequency: Annually

    • Annual tax amount: $13,428

  • Source details

    • MLS ID: TB8480417

    Other facts

    • Construction Materials: Block / Stucco

    • Foundation Details: Slab

    • Fireplace Features: Electric / Living Room / Master Bedroom

    • Laundry Features: Laundry Room

    • Patio And Porch Features: Covered / Front Porch / Patio

    • Pool Features: Child Safety Fence / Gunite / Heated / In Ground

    • Window Features: Blinds

    • Direction Faces: Northeast

    • Architectural Style: Contemporary

    • Waterfront: Yes

    • Fireplace: Yes

    • Garage Spaces: 3

    • Attached Garage: Yes

    • Garage: Yes

    • Living Area: 4328

    • Water Source: Public

    • Lot Size Dimensions: 65 x 117

    • Subdivision Name: BELMONT

Private inquiry
Talk to the advisor on this listing.
Floor plans, HOA docs, off-market comparables, scheduling a private showing — one message, direct to the local specialist.

More like this

For Sale
$699,999
House
4 bds · 3 ba · 2,516 sqft
WATERSET PH 5A-2A, APOLLO BEACH
7720 PARADISO DRIVE
New
For Sale
$590,790
House
4 bds · 3 ba · 2,740 sqft
WATERSET, APOLLO BEACH
5416 SILVER SUN DRIVE
For Sale
$469,840
House
3 bds · 3 ba · 2,262 sqft
SPENCER GLEN SOUTH, RIVERVIEW
9869 HICKORY PINES AVENUE
For Sale
$459,480
House
4 bds · 3 ba · 2,262 sqft
SPENCER GLEN SOUTH, RIVERVIEW
9736 CRESCENT MOON DRIVE
For Sale
$512,000
House
5 bds · 2 ba · 2,275 sqft
CARLTON LAKES WEST PH 1 &, RIVERVIEW
13909 ARBOR PINES DRIVE
+$360
For Sale
$526,210
House
5 bds · 4 ba · 2,894 sqft
SPENCER GLEN SOUTH, RIVERVIEW
9881 HICKORY PINES AVENUE
For Sale
$574,900
House
5 bds · 4 ba · 3,149 sqft
VENTANA NORTH PH 2A & 2B, SUN CITY CENTER
1605 ANASTACIA LANE
For Sale
$499,000
House
3 bds · 2 ba · 1,729 sqft
LAKE ST CLAIR PH 4, APOLLO BEACH
6505 CLAIR NEST COURT

Market around this address

Live counts in the same area.
View all

The multiple listing information is provided by the Stellar MLS from a copyrighted compilation of listings. The compilation of listings and each individual listing are ©2026-present Stellar MLS. All Rights Reserved. The information provided is for consumers' personal, noncommercial use and may not be used for any purpose other than to identify prospective properties consumers may be interested in purchasing. All properties are subject to prior sale or withdrawal. All information provided is deemed reliable but is not guaranteed accurate, and should be independently verified. Listing courtesy of: CENTURY 21 BEGGINS ENTERPRISES