
Sell Your Home
Get a free home valuation
Contact
Tell us about your needs
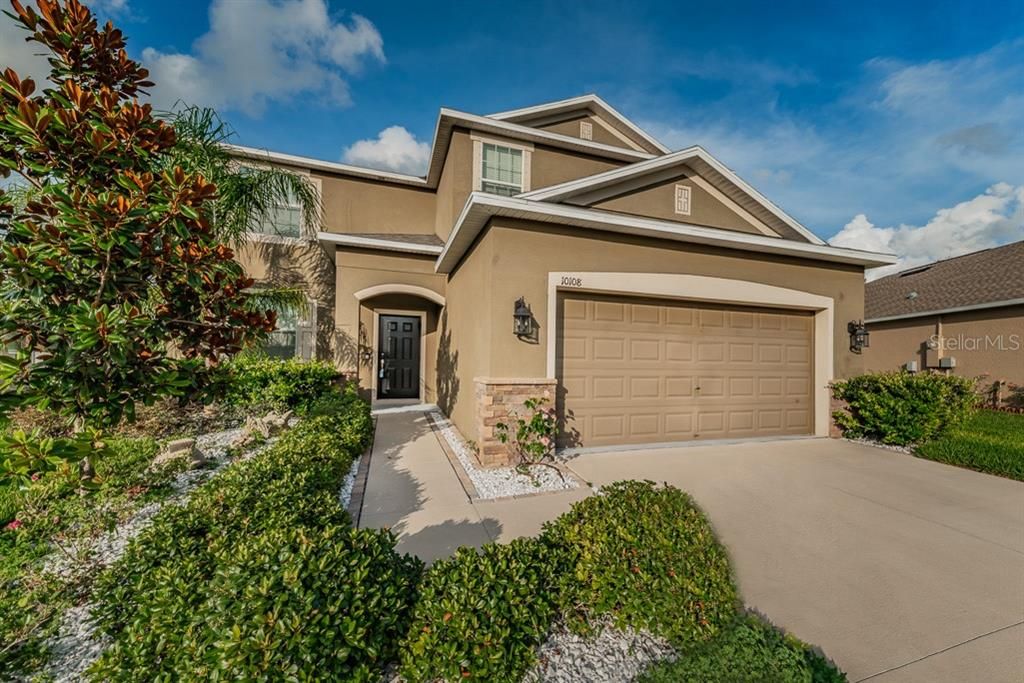
10108 IVES LOOP

House Recently Sold
$265,450

BTC: 3.16709420

ETH: 100.16981132

Sold on: 2020-01-31
173 days
6 bds
3 ba
2,696 sqft

Overview

Welcome home to this custom built masterpiece with upgrades galore! A stunning and model condition beauty at Briar Oaks situated on a premium upgraded homesite! Commanding curb appeal at this Lennar Celador model with stacked stone trim, enhanced premium landscape package & Gorgeous front views of the community park & Gazebo! The interior is light and bright with loads of windows, a gorgeous gourmet kit with granite counter tops for the chef of the family, upgraded designer crystal light fixtures, upgraded ceiling fans, stunning new high-end laminate flooring that looks like natural wood, an elegant formal dining room, tile in all wet areas, a large breakfast nook overlooking the manicured grounds and a spacious master suite with a lavish master bath that has it all for the ultimate pampering! Towering ceilings, large walk-ins and loads of cabinet space! The floor plan features a total of 6 bedrooms, 3.5 baths, a bonus room and a spacious loft area! All neutral decor, more upgraded vinyl rich floorings and more crystal upgraded light fixtures upstairs too. Inside laundry room on the upper level. Enjoy the outdoors with a beautiful yard and an upgraded extended covered lanai perfect for grilling and hanging out! This one is immaculate and not to be missed by the fussiest of buyers!

Location

Details

Type:
Residential
Parking:
Garage Door Opener / Oversized
Year Built:
2015
Lot:
0.19 Acres
Heating:
Central / Electric
Price/sqft:
$100
Cooling:
Central Air
HOA:
$65

Valuation

Our model vs. what's actually selling nearby.
Estimate
$392,450
$299K – $507K
Confidence Low
List vs. estimate
$122K below estimate
List $269,900 · -31.2%
Our model says this listing is priced below recent comparable activity. Expect competition.
Price per sq ft
$100
-46.7% vs. city median $187
Based on
6 MLS comparables
Median of recent comparable listings. Sold comps use closing price, active listings use list price.

Highlights

Annual tax
$2,947
2018
HOA
$65/mo
Escrow Reserves Fund, Recreational Facilities
View
Park/Greenbelt
Garage
2 car garage
Pets
Allowed
All facts and features
  • Flooring

    • Carpet

    • Ceramic Tile

    • Laminate

    Heating

    • Central

    • Electric

    Cooling

    • Central Air

    Appliances

    • Dishwasher

    • Disposal

    • Dryer

    • Electric Water Heater

    • Microwave

    • Range

    • Range Hood

    • Washer

    Other interior features

    • Cathedral Ceiling(s)

    • Ceiling Fan(s)

    • Crown Molding

    • Eating Space In Kitchen

    • High Ceilings

    • In Wall Pest System

    • Kitchen/Family Room Combo

    • Primary Bedroom Main Floor

    • Open Floorplan

    • Pest Guard System

    • Solid Surface Counters

    • Solid Wood Cabinets

    • Split Bedroom

    • Vaulted Ceiling(s)

    • Walk-In Closet(s)

    • Window Treatments

    Bedrooms and bathrooms

    • Bedrooms: 6

    • Bathrooms: 1

    • Full bathrooms: 3

  • Parking

    • Garage Door Opener

    • Oversized

    Property

    • Levels: Two

    • Exterior Features: Balcony / Hurricane Shutters / Irrigation System / Lighting / Sidewalk / Sliding Doors / Sprinkler Metered

    Lot

    • Lot: 0.19 Acres

    Other Property Information

    • Parcel Number: 0624170090001000100

    • Zoning: MPUD

  • Type and style

    • Property Type: Residential

    • Property Sub Type: Single Family Residence

  • Utility

    • Cable Available

    • Cable Connected

    • Electricity Connected

    • Fire Hydrant

    • Public

    • Sewer Available

    • Sewer Connected

    • Street Lights

    • Water Available

  • Other financial information

    • HOA: $65

    • HOA Frequency: Monthly

    • Annual tax amount: $2,947

  • Source details

    • MLS ID: U8049434

    Other facts

    • Construction Materials: Block / Stucco / Wood Frame

    • Foundation Details: Slab

    • Patio And Porch Features: Covered / Front Porch / Rear Porch

    • Window Features: Blinds / Shades

    • Direction Faces: Northeast

    • Garage Spaces: 2

    • Attached Garage: Yes

    • Garage: Yes

    • Living Area: 2696

    • Water Source: Public

    • Subdivision Name: BRIAR OAKS VILLAGE 01

Private inquiry
Talk to the advisor on this listing.
Floor plans, HOA docs, off-market comparables, scheduling a private showing — one message, direct to the local specialist.

More like this

New
Recently Sold
$315,000
House
3 bds · 2 ba · 1,640 sqft
HERITAGE PINES VILLAGE 30, HUDSON
11353 HERITAGE POINT DRIVE
New
Recently Sold
$315,000
House
3 bds · 2 ba · 1,862 sqft
HERITAGE PINES VILLAGE 29, HUDSON
18532 HIDDEN PINES WAY
New
Recently Sold
$226,900
House
2 bds · 2 ba · 1,421 sqft
HERITAGE PINES VILLAGE 20 UNITS 01 & 02, HUDSON
18408 BENT PINE DRIVE
New
Recently Sold
$330,000
House
3 bds · 3 ba · 2,031 sqft
SPRING HILL, SPRING HILL
6363 PINEHURST DRIVE
New
Recently Sold
$327,000
House
3 bds · 2 ba · 1,949 sqft
HERITAGE PINES VILLAGE 09, HUDSON
18541 GENTLE BREEZE COURT
Recently Sold
$310,000
House
4 bds · 2 ba · 1,823 sqft
SPRING HILL UNIT 1, SPRING HILL
459 SAVOY COURT
Recently Sold
$263,000
House
4 bds · 2 ba · 2,080 sqft
VIVA VILLAS, HUDSON
16207 TREE LINE DRIVE
Recently Sold
$310,000
House
3 bds · 2 ba · 1,676 sqft
BRIAR OAKS VILLAGE 2, Hudson
18567 Briar Oaks Dr, Hudson FL 34667

Market around this address

Live counts in the same area.
View all

The multiple listing information is provided by the Stellar MLS from a copyrighted compilation of listings. The compilation of listings and each individual listing are ©2026-present Stellar MLS. All Rights Reserved. The information provided is for consumers' personal, noncommercial use and may not be used for any purpose other than to identify prospective properties consumers may be interested in purchasing. All properties are subject to prior sale or withdrawal. All information provided is deemed reliable but is not guaranteed accurate, and should be independently verified. Listing courtesy of: COLDWELL BANKER RESIDENTIAL