Sell Your Home
Get a free home valuation
Contact
Tell us about your needs

459 SAVOY COURT

House Active With Contract
$299,900

BTC: 3.83430288

ETH: 118.51412764

12 days
4 bds
2 ba
1,823 sqft

Overview

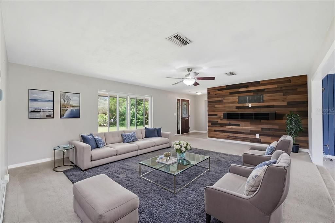
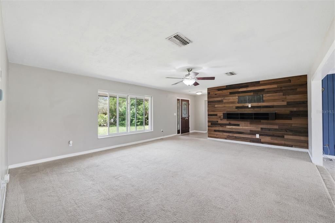
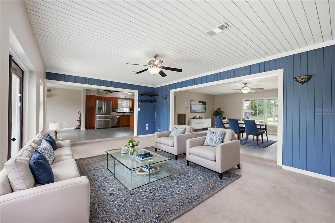
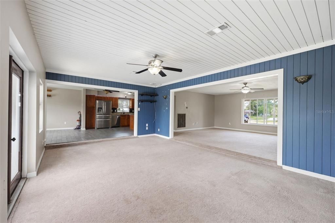
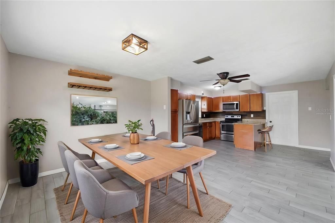
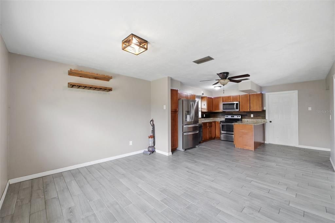
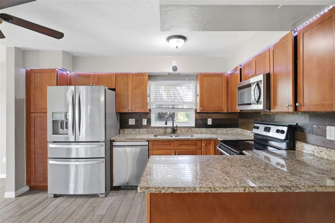
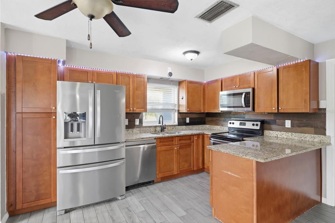
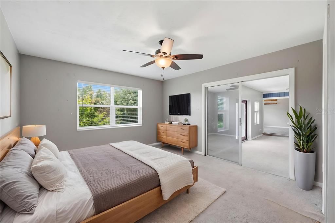
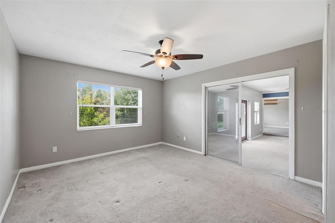
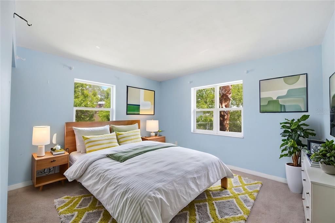
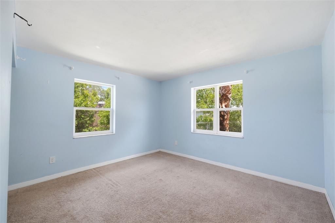
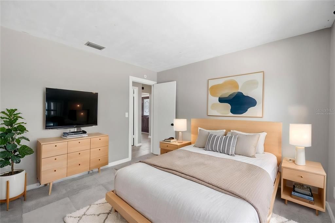
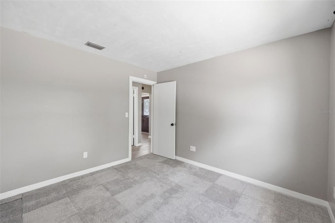
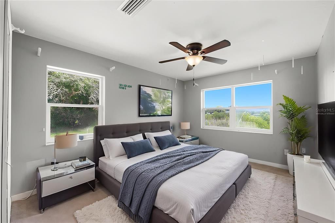
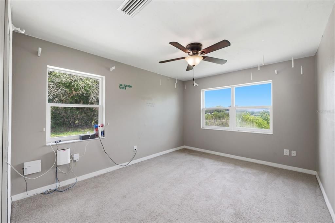
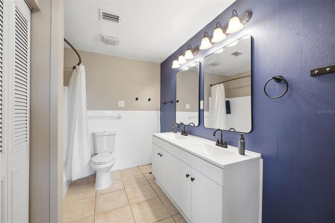
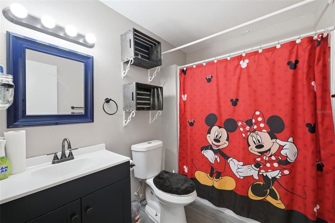
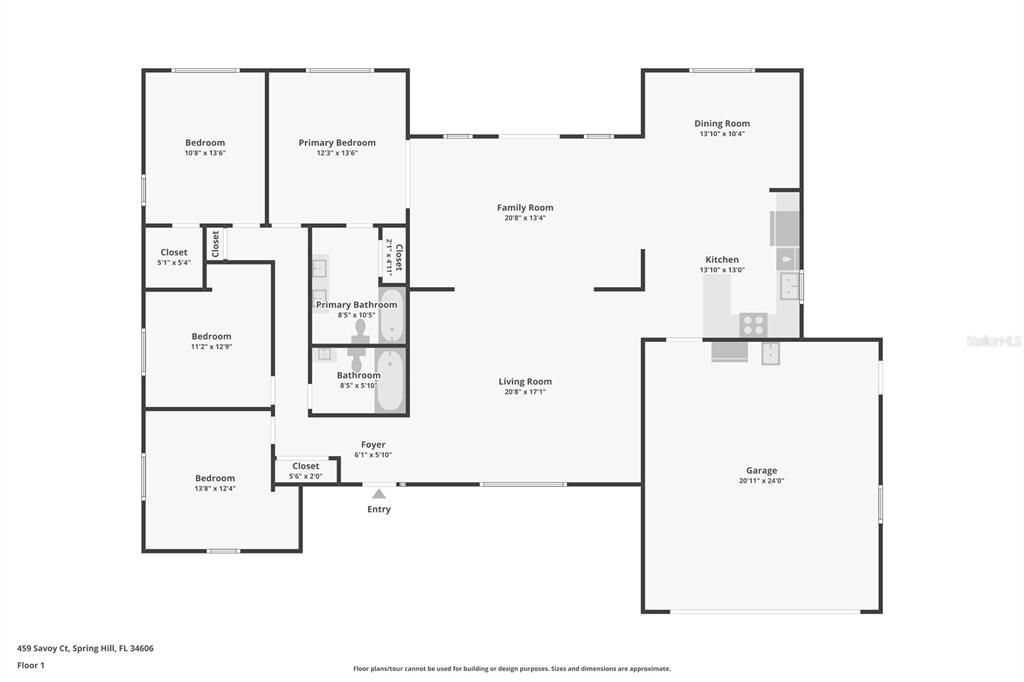
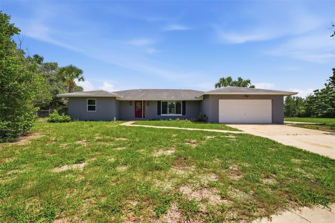
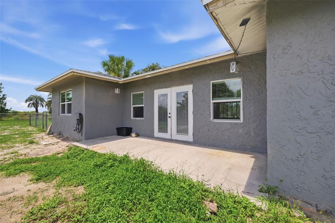
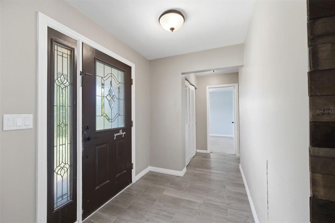
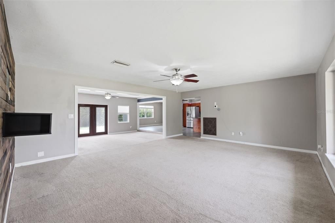
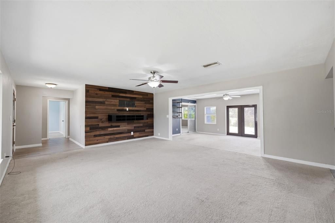
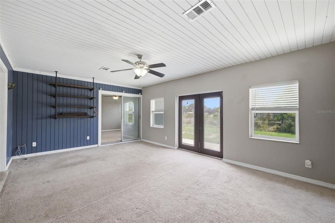
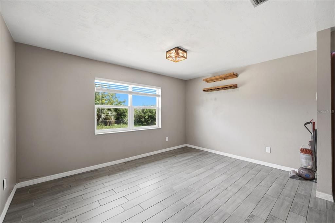
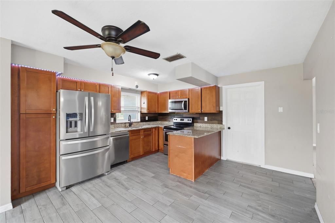
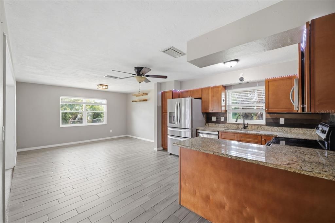
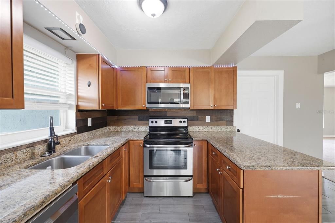
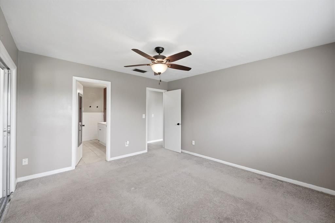
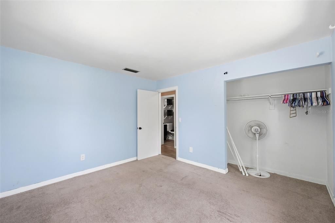
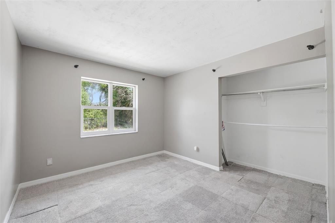
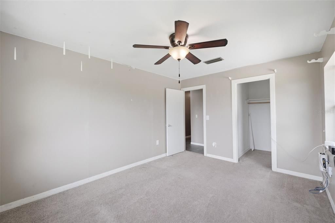
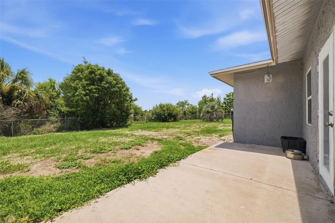
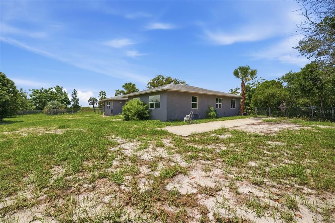
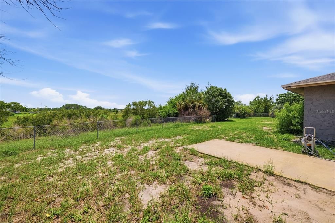
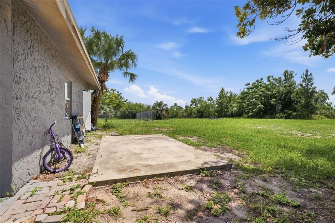
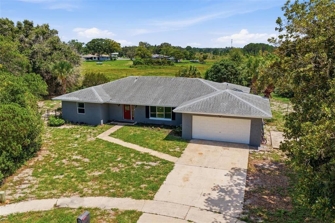
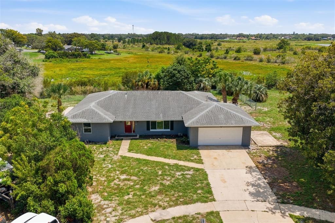
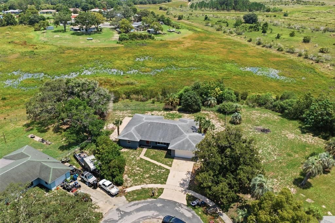
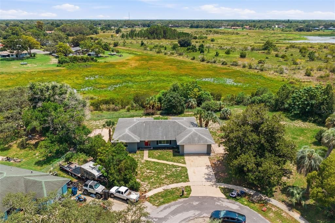
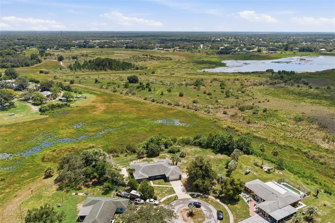
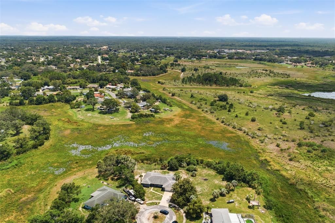
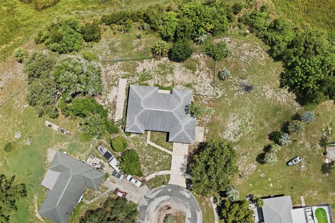
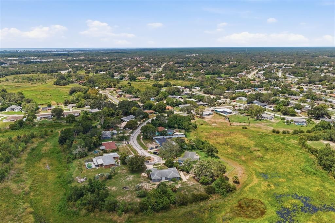
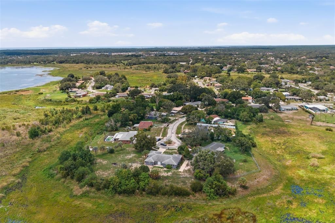
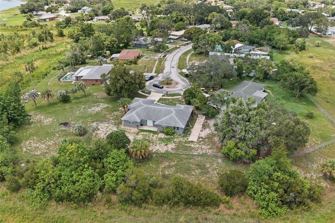
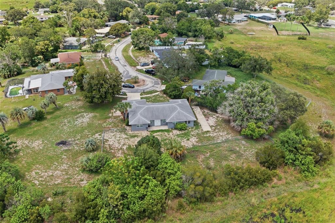
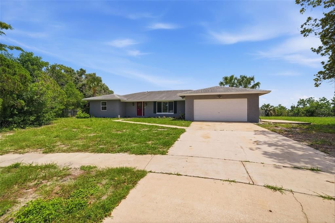
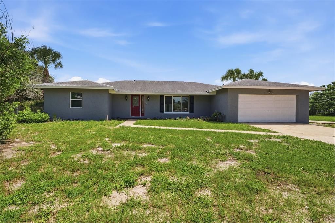
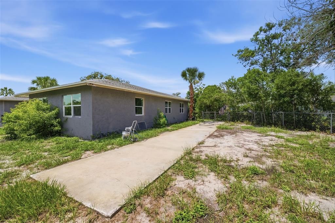
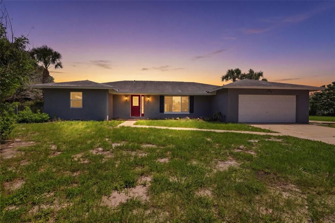
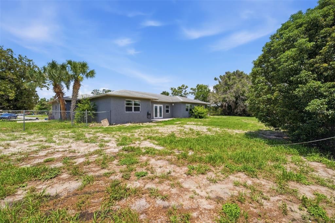
Virtually Staged. Situated on a generous 0.66-acre cul-de-sac lot, this spacious 4-bedroom, 2-bath home offers the perfect blend of privacy, comfort, and functional living. The home welcomes you with a covered front entry, decorative glass front door, two-car garage, and a large front-facing picture window that fills the interior with natural light. Step inside to a welcoming foyer with tile flooring that opens into a bright, expansive living room featuring soft neutral carpeting, a modern ceiling fan, and a striking wood accent wall with a recessed entertainment niche that creates a warm focal point. Designed with entertaining in mind, the home offers multiple living spaces that flow effortlessly together. The inviting family room showcases a decorative tongue-and-groove ceiling, a stylish blue accent wall with built-in shelving, and French doors that open to the rear patio, creating seamless indoor-outdoor living. Just beyond, the dining area is filled with natural light from a large backyard-facing window and features tile flooring, a modern light fixture, and a decorative wall-mounted wine rack. Overlooking both spaces is the centrally located kitchen, complete with rich wood cabinetry, granite countertops, stainless steel appliances, a U-shaped layout with a peninsula for additional seating and workspace, and a window above the sink overlooking the backyard. Privately tucked away, the spacious primary suite provides a peaceful retreat with a large window, mirrored closet doors, and a private ensuite bathroom featuring a double-sink white shaker vanity, dual framed mirrors, generous counter space, ceramic tile flooring, and a convenient linen closet. Three additional bedrooms offer comfortable accommodations with soft neutral carpeting, abundant natural light, and ample closet space. The full guest bathroom is thoughtfully updated with a modern black vanity, framed mirror, decorative vanity lighting, wall-mounted shelving, and a tub/shower combination, making it ideal for family or guests. Step outside to enjoy the concrete patio, where French doors extend the living space outdoors, creating the perfect setting for weekend barbecues, morning coffee, or relaxing evenings. The expansive, fully fenced backyard offers endless possibilities with plenty of room for a pool, playground, garden, or future outdoor oasis. Surrounded by mature greenery and positioned on a spacious 0.66-acre lot in a quiet cul-de-sac, this property offers the privacy, space, and flexible layout today's buyers are looking for.

Location

Details

Type:
Residential
Parking:
Driveway
Year Built:
1971
Lot:
0.66 Acres
Heating:
Central
Price/sqft:
$165
Cooling:
Central Air
HOA:
No Data

Valuation

Our model vs. what's actually selling nearby.
Estimate
$350,000
$316K – $435K
Confidence Low
List vs. estimate
$50K below estimate
List $299,900 · -14.3%
Our model says this listing is priced below recent comparable activity. Expect competition.
Price per sq ft
$164
-14.5% vs. city median $192
Based on
5 MLS comparables
Median of recent comparable listings. Sold comps use closing price, active listings use list price.

Highlights

Annual tax
$691
2025
View
Trees/Woods, Water
Garage
2 car garage
All facts and features
  • Flooring

    • Carpet

    • Luxury Vinyl

    • Tile

    Heating

    • Central

    Cooling

    • Central Air

    Appliances

    • Convection Oven

    • Dishwasher

    • Microwave

    • Refrigerator

    Other interior features

    • Ceiling Fan(s)

    Bedrooms and bathrooms

    • Bedrooms: 4

    • Full bathrooms: 2

  • Parking

    • Driveway

    Property

    • Levels: One

    • Exterior Features: None

    Lot

    • Lot: 0.66 Acres

    Other Property Information

    • Parcel Number: R3232317502000710010

    • Zoning: RES

  • Type and style

    • Property Type: Residential

    • Property Sub Type: Single Family Residence

  • Utility

    • Cable Available

    • Electricity Connected

    • Public

    • Water Connected

  • Other financial information

    • Annual tax amount: $692

  • Source details

    • MLS ID: W7888329

    Other facts

    • Construction Materials: Other

    • Foundation Details: Other

    • Laundry Features: In Garage

    • Lot Features: Cul-De-Sac

    • Window Features: Blinds

    • Direction Faces: Northeast

    • Other Structures: Other

    • Architectural Style: Traditional

    • Garage Spaces: 2

    • Attached Garage: Yes

    • Garage: Yes

    • Living Area: 1823

    • Water Source: Public

    • Subdivision Name: SPRING HILL UNIT 1

Private inquiry
Talk to the advisor on this listing.
Floor plans, HOA docs, off-market comparables, scheduling a private showing — one message, direct to the local specialist.

More like this

New
Active With Contract
$248,000
House
2 bds · 2 ba · 1,100 sqft
SPRING HILL, SPRING HILL
7156 SPRING HILL DRIVE
New
Active With Contract
$345,000
House
2 bds · 2 ba · 1,674 sqft
TIMBER PINES, SPRING HILL
6342 PINE MEADOWS DRIVE
New
Active With Contract
$368,900
House
4 bds · 2 ba · 1,887 sqft
SPRING HILL, SPRING HILL
8378 MALTBY ROAD
New
Active With Contract
$325,000
House
2 bds · 2 ba · 1,835 sqft
TIMBER PINES, SPRING HILL
2356 ROLLING VIEW DRIVE
New
Active With Contract
$229,700
House
2 bds · 2 ba · 1,369 sqft
TIMBER PINES, SPRING HILL
6090 ELCONA COURT
New
Active With Contract
$329,900
House
4 bds · 2 ba · 2,141 sqft
SPRING HILL, SPRING HILL
8444 BOYCE STREET
New
Active With Contract
$249,900
House
2 bds · 2 ba · 1,781 sqft
TIMBER PINES, SPRING HILL
7376 MEADOW BROOK LANE
+$2K
Active With Contract
$332,000
House
3 bds · 2 ba · 1,604 sqft
SPRING HILL, SPRING HILL
6482 FAIRLAWN STREET

Market around this address

Live counts in the same area.
View all

The multiple listing information is provided by the Stellar MLS from a copyrighted compilation of listings. The compilation of listings and each individual listing are ©2026-present Stellar MLS. All Rights Reserved. The information provided is for consumers' personal, noncommercial use and may not be used for any purpose other than to identify prospective properties consumers may be interested in purchasing. All properties are subject to prior sale or withdrawal. All information provided is deemed reliable but is not guaranteed accurate, and should be independently verified. Listing courtesy of: RE/MAX MARKETING SPECIALISTS