Vender tu casa
Valoración gratuita de tu hogar
Contacto
Cuéntenos sobre sus necesidades

459 SAVOY COURT

Casa En Venta
$299,900

BTC: 4.68593750

ETH: 157.62309212

12 días
4 camas
2 baños
1,823 sqft

Visión general

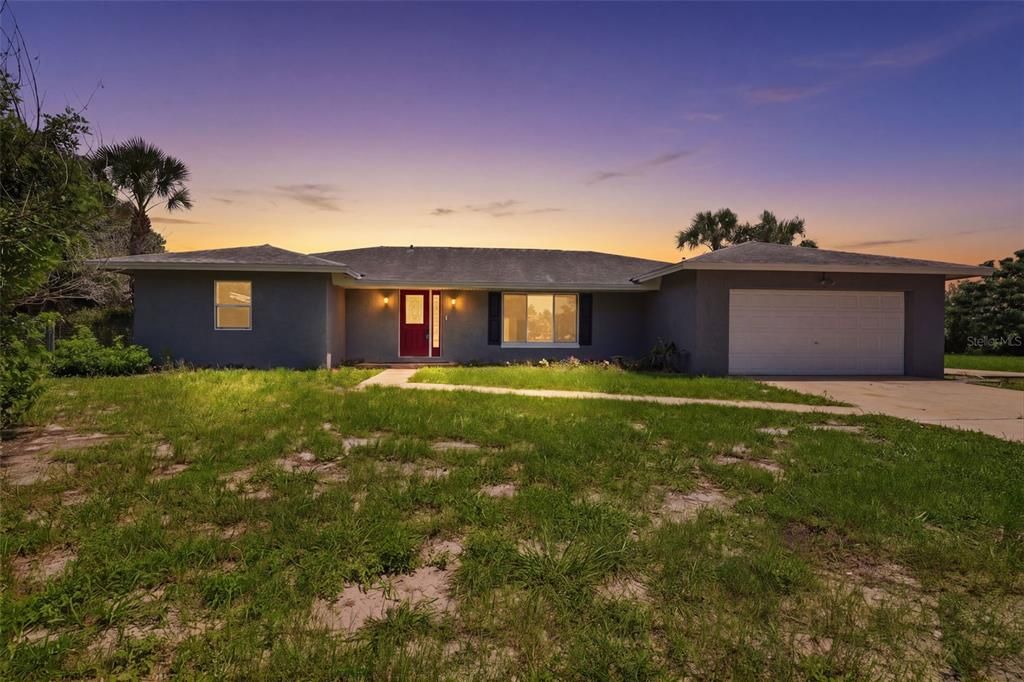
Virtually Staged. Situated on a generous 0.66-acre cul-de-sac lot, this spacious 4-bedroom, 2-bath home offers the perfect blend of privacy, comfort, and functional living. The home welcomes you with a covered front entry, decorative glass front door, two-car garage, and a large front-facing picture window that fills the interior with natural light. Step inside to a welcoming foyer with tile flooring that opens into a bright, expansive living room featuring soft neutral carpeting, a modern ceiling fan, and a striking wood accent wall with a recessed entertainment niche that creates a warm focal point. Designed with entertaining in mind, the home offers multiple living spaces that flow effortlessly together. The inviting family room showcases a decorative tongue-and-groove ceiling, a stylish blue accent wall with built-in shelving, and French doors that open to the rear patio, creating seamless indoor-outdoor living. Just beyond, the dining area is filled with natural light from a large backyard-facing window and features tile flooring, a modern light fixture, and a decorative wall-mounted wine rack. Overlooking both spaces is the centrally located kitchen, complete with rich wood cabinetry, granite countertops, stainless steel appliances, a U-shaped layout with a peninsula for additional seating and workspace, and a window above the sink overlooking the backyard. Privately tucked away, the spacious primary suite provides a peaceful retreat with a large window, mirrored closet doors, and a private ensuite bathroom featuring a double-sink white shaker vanity, dual framed mirrors, generous counter space, ceramic tile flooring, and a convenient linen closet. Three additional bedrooms offer comfortable accommodations with soft neutral carpeting, abundant natural light, and ample closet space. The full guest bathroom is thoughtfully updated with a modern black vanity, framed mirror, decorative vanity lighting, wall-mounted shelving, and a tub/shower combination, making it ideal for family or guests. Step outside to enjoy the concrete patio, where French doors extend the living space outdoors, creating the perfect setting for weekend barbecues, morning coffee, or relaxing evenings. The expansive, fully fenced backyard offers endless possibilities with plenty of room for a pool, playground, garden, or future outdoor oasis. Surrounded by mature greenery and positioned on a spacious 0.66-acre lot in a quiet cul-de-sac, this property offers the privacy, space, and flexible layout today's buyers are looking for.

Ubicación

Detalles

Tipo:
Residential
Estacionamiento:
Driveway
Año de construcción:
1971
Lote:
0.66 Hectáreas
Calefacción:
Central
precio por sq. medidor:
$165
Enfriamiento:
Central Air
HOA:
Sin datos

Valuation

Our model vs. what's actually selling nearby.
Estimate
$349,950
$297K – $434K
Confidence Low
List vs. estimate
$50K below estimate
List $299,900 · -14.3%
Our model says this listing is priced below recent comparable activity. Expect competition.
Price per sq ft
$164
-14.2% vs. city median $191
Based on
6 MLS comparables
Median of recent comparable listings. Sold comps use closing price, active listings use list price.

Destacados

Annual tax
$691
2025
View
Trees/Woods, Water
Garage
2 car garage
Más hechos y características
  • Piso

    • Carpet

    • Luxury Vinyl

    • Tile

    Calefacción

    • Central

    Enfriamiento

    • Central Air

    Accesorios

    • Convection Oven

    • Dishwasher

    • Microwave

    • Refrigerator

    Otras características interiores

    • Ceiling Fan(s)

    Dormitorios y baños

    • Dormitorios: 4

    • Baños completos: 2

  • Estacionamiento

    • Driveway

    Propiedad

    • Pisos: One

    • Características Exteriores: None

    Lote

    • Lote: 0.66 Hectáreas

    Otra Información de Propiedad

    • Número de Parcela: R3232317502000710010

    • Zonificación: RES

  • Tipo y estilo

    • Tipo de propiedad: Residential

    • Subtipo de propiedad: Single Family Residence

  • Utilidad

    • Cable Available

    • Electricity Connected

    • Public

    • Water Connected

  • Otra información financiera

    • Importe anual de impuestos: $692

  • Detalles de la fuente

    • MLS ID: W7888329

    Otros hechos

    • Materiales de construcción: Other

    • Detalles de la fundación: Other

    • Características de lavandería: In Garage

    • Características del lote: Cul-De-Sac

    • Características de la ventana: Blinds

    • Caras de dirección: Northeast

    • Otras estructuras: Other

    • Estilo arquitectónico: Traditional

    • Espacios de garaje: 2

    • Garaje adjunto: Si

    • Garaje: Si

    • Salón: 1823

    • Fuente de agua: Public

    • Nombre de subdivisión: SPRING HILL UNIT 1

Consulta privada
Habla con el asesor de este inmueble.
Planos, documentos del HOA, comparables off-market, agendar una visita privada — un solo mensaje directo al especialista local.

Más como esta

En Venta
$249,900
Casa
2 camas · 2 baños · 1,781 sqft
TIMBER PINES, SPRING HILL
7376 MEADOW BROOK LANE
Nuevo
En Venta
$350,000
Casa
5 camas · 2 baños · 2,558 sqft
SPRING HILL, SPRING HILL
2112 MEADOW LARK ROAD
Nuevo
En Venta
$239,500
Casa
2 camas · 1 baños · 1,211 sqft
SPRING HILL, SPRING HILL
958 COBBLESTONE DRIVE
Nuevo
En Venta
$269,900
Casa
3 camas · 2 baños · 1,366 sqft
SPRING HILL, SPRING HILL
3191 DELTONA BOULEVARD
Nuevo
En Venta
$329,900
Casa
4 camas · 2 baños · 2,141 sqft
SPRING HILL, SPRING HILL
8444 BOYCE STREET
Nuevo
En Venta
$379,000
Casa
3 camas · 2 baños · 1,698 sqft
SPRING HILL, SPRING HILL
8275 DORA STREET
Nuevo
En Venta
$279,900
Casa
2 camas · 2 baños · 1,298 sqft
TIMBER PINES, SPRING HILL
1424 PINEWOOD HILLS COURT
Nuevo
En Venta
$389,000
Casa
3 camas · 2 baños · 1,944 sqft
HERITAGE PINES, HUDSON
18505 GRAND CLUB DRIVE

Mercado cerca de esta dirección

Conteos en vivo en la misma zona.
Ver todo

The multiple listing information is provided by the Stellar MLS from a copyrighted compilation of listings. The compilation of listings and each individual listing are ©2026-present Stellar MLS. All Rights Reserved. The information provided is for consumers' personal, noncommercial use and may not be used for any purpose other than to identify prospective properties consumers may be interested in purchasing. All properties are subject to prior sale or withdrawal. All information provided is deemed reliable but is not guaranteed accurate, and should be independently verified. Listing courtesy of: RE/MAX MARKETING SPECIALISTS