Sell Your Home
Get a free home valuation
Contact
Tell us about your needs
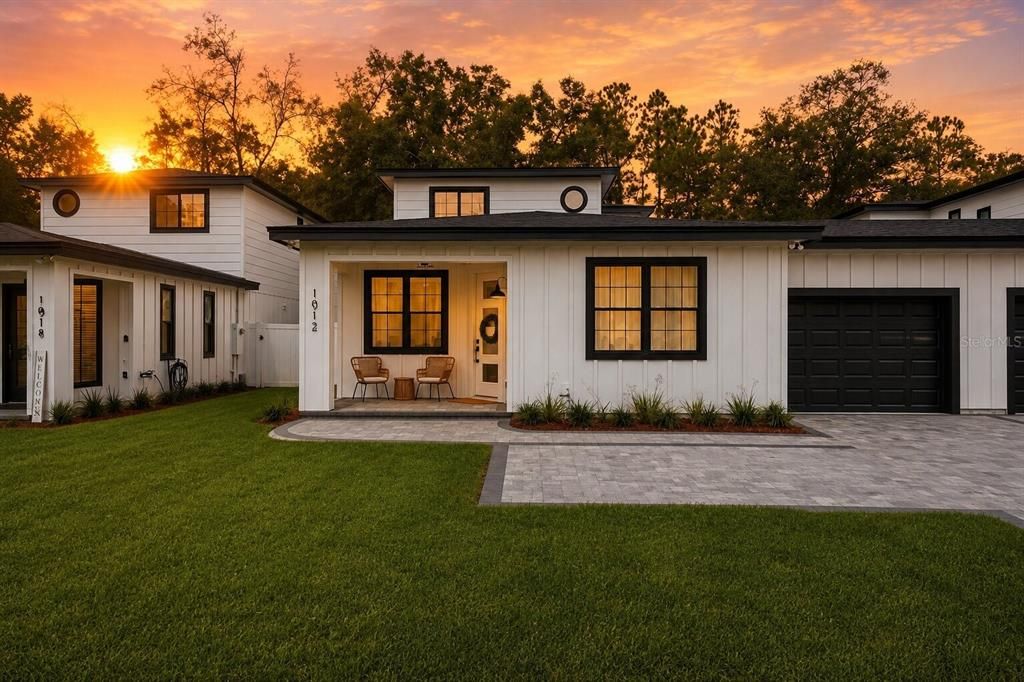
1012 FARMSTEAD STREET

House For Sale
$374,000

BTC: 4.72222222

ETH: 152.71539404

-$1K (2026/08/31)
25 days
4 bds
2 ba
2,055 sqft

Overview

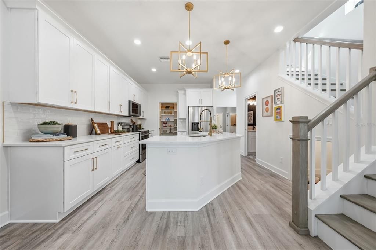
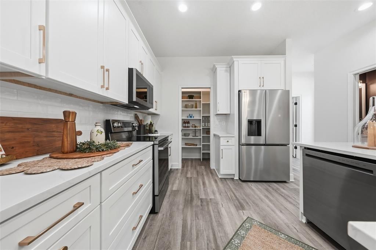
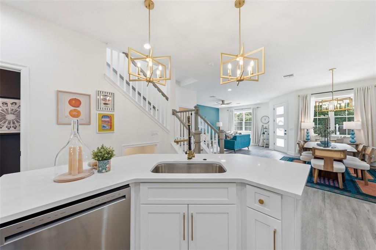
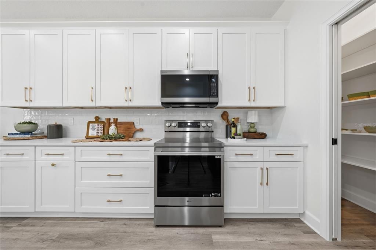
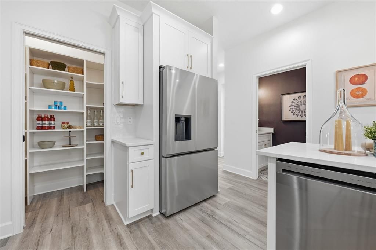
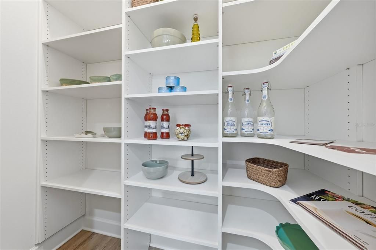
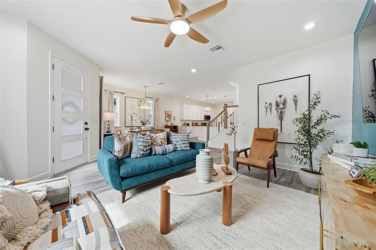
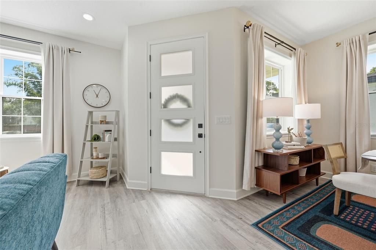
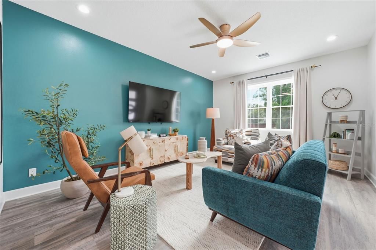
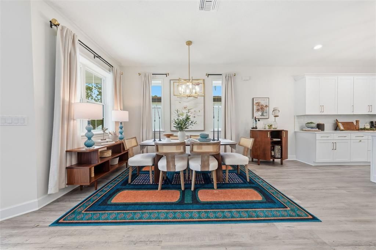
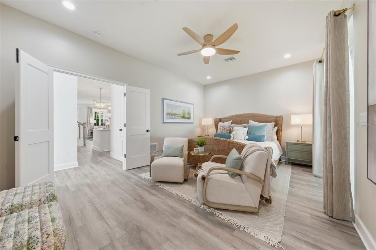
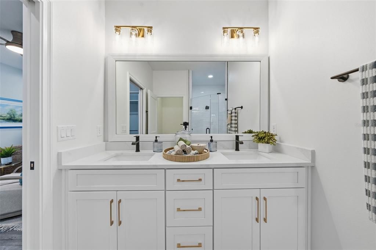
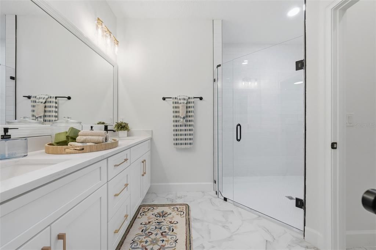
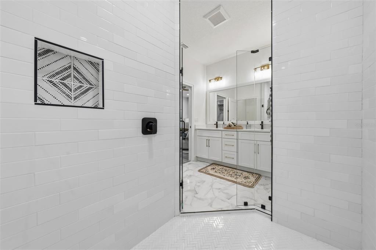
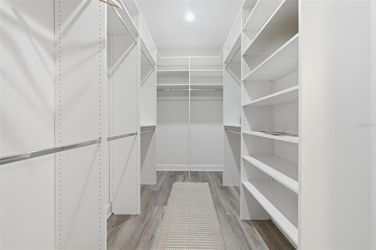
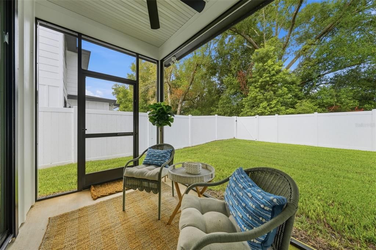
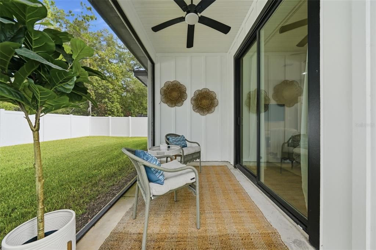
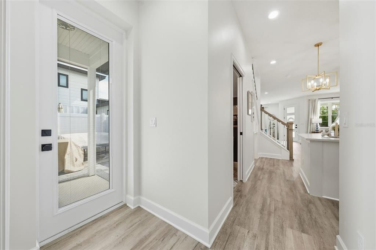
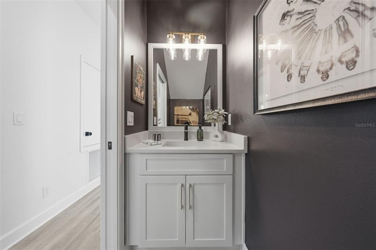
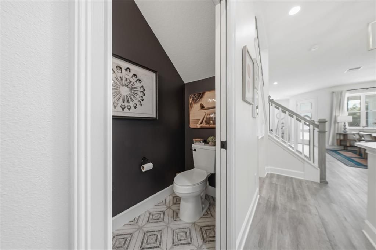
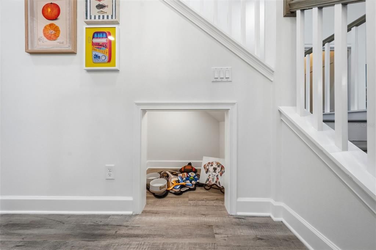
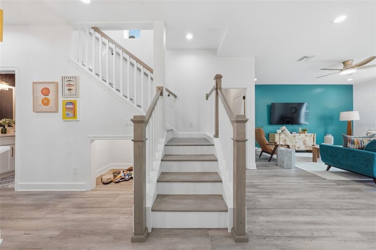
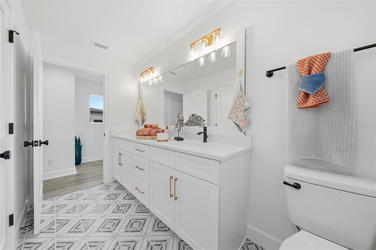
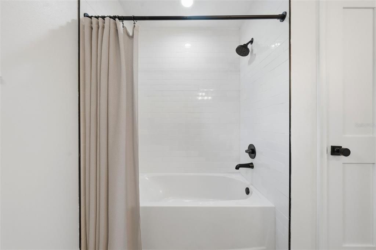
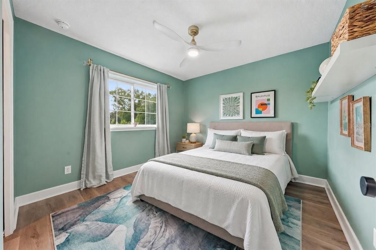
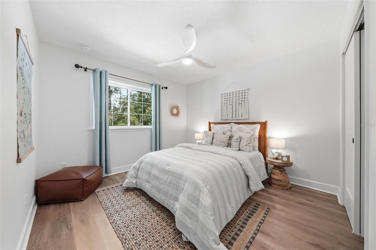
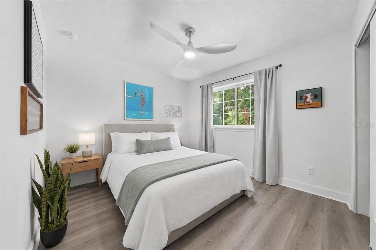
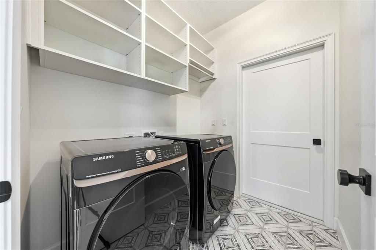
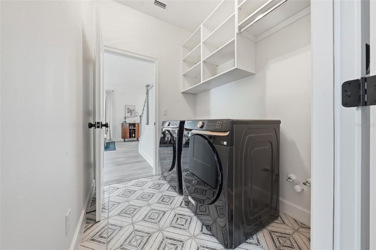
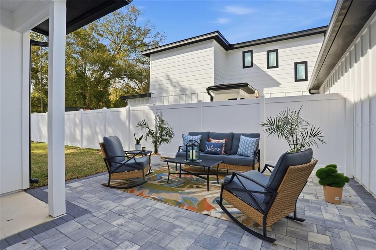
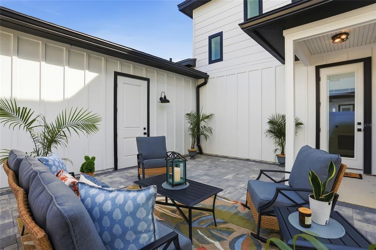
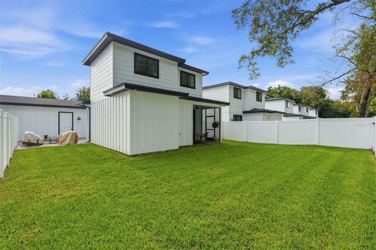
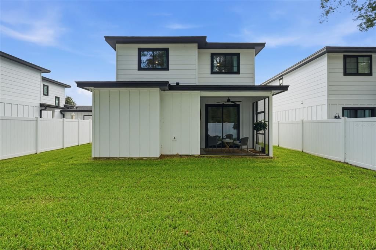
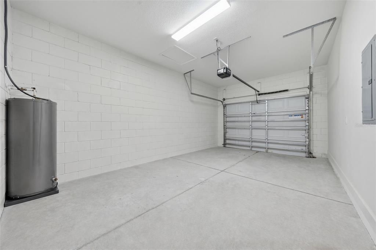
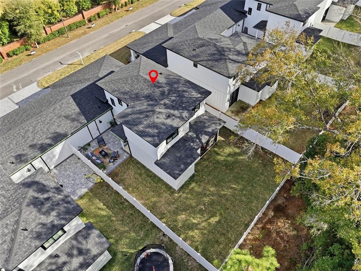
Offering $2,500 towards buyer's closing costs! Final chance to own this award-winning floorplan at Farmstead 44. Welcome to 1012 Farmstead Street, the model home for this low-maintenance Eustis community, located just 10 minutes from historic downtown Mount Dora and close to waterfront parks, dining, festivals, shopping, and US-441. This brand-new 4-bedroom, 2.5-bath home offers 2,055 square feet with quartz countertops throughout, 42-inch kitchen cabinetry, engineered hardwood flooring, a full appliance package, and all TVs included. The first-floor primary suite opens to a private screened patio, creating a quiet retreat. A fully fenced yard with paver courtyard offers additional outdoor living space ideal for entertaining or pets. Don’t miss the under-stair pet nook for your furry friends! Upstairs bedrooms can all comfortably accommodate king beds, with custom closet buildouts and flexible space for guests, office use, or hobbies. The first-floor laundry room also features custom storage above the washer and dryer. Foam insulation throughout and concrete block construction on the first floor provide added efficiency and durability. Homes are connected only at the garage for ample privacy. The $190 monthly HOA includes lawn care, landscaping, and irrigation, so you can spend less time on yard work and more time enjoying everything the area has to offer. Short-term rentals are allowed. Move-in ready and full of upgrades you won’t find in a typical new construction home, this former model home is a rare opportunity to own one of Farmstead 44’s most recognized designs near Mount Dora!

Location

Details

Type:
Residential
Parking:
No Data
Year Built:
2026
Lot:
0.10 Acres
Heating:
Central
Price/sqft:
$182
Cooling:
Central Air
HOA:
$190

Valuation

Our model vs. what's actually selling nearby.
Estimate
$372,500
$367K – $388K
Confidence High
List vs. estimate
At estimate
List $374,000 · +0.4%
List is in line with recent comparable activity.
Price per sq ft
$181
-11.2% vs. city median $204
Based on
5 MLS comparables
Median of recent comparable listings. Sold comps use closing price, active listings use list price.

Highlights

Annual tax
$1,573
2025
HOA
$190/mo
Maintenance Grounds, Other, Private Road
View
Trees/Woods
Garage
1 car garage
Furnished
Negotiable
Pets
Allowed
All facts and features
  • Flooring

    • Engineered Hardwood

    • Porcelain Tile

    Heating

    • Central

    Cooling

    • Central Air

    Appliances

    • Built-In Oven

    • Dishwasher

    • Disposal

    • Dryer

    • Electric Water Heater

    • Exhaust Fan

    • Microwave

    • Range

    • Refrigerator

    • Washer

    Other interior features

    • Ceiling Fan(s)

    • Living Room/Dining Room Combo

    • Open Floorplan

    • Primary Bedroom Main Floor

    • Solid Surface Counters

    • Thermostat

    • Walk-In Closet(s)

    Bedrooms and bathrooms

    • Bedrooms: 4

    • Bathrooms: 1

    • Full bathrooms: 2

  • Property

    • Levels: Two

    • Exterior Features: Irrigation System / Lighting

    Lot

    • Lot: 0.10 Acres

    Other Property Information

    • Parcel Number: 0619270300000003B0

  • Type and style

    • Property Type: Residential

    • Property Sub Type: Single Family Residence

  • Utility

    • Public

  • Other financial information

    • HOA: $190

    • HOA Frequency: Monthly

    • Annual tax amount: $1,573

  • Source details

    • MLS ID: S5155477

    Other facts

    • Construction Materials: HardiPlank Type

    • Foundation Details: Slab

    • Laundry Features: Laundry Room

    • Lot Features: In County / Sidewalk

    • Patio And Porch Features: Covered / Deck / Front Porch / Rear Porch

    • Window Features: ENERGY STAR Qualified Windows

    • Direction Faces: East

    • Architectural Style: Florida

    • Garage Spaces: 1

    • Attached Garage: Yes

    • Garage: Yes

    • Living Area: 2055

    • Water Source: Public

    • Subdivision Name: FARMSTEAD 44

Private inquiry
Talk to the advisor on this listing.
Floor plans, HOA docs, off-market comparables, scheduling a private showing — one message, direct to the local specialist.

More like this

For Sale
$269,000
House
2 bds · 2 ba · 1,020 sqft
EUSTIS WINCHESTER ESTATES TR A & B, EUSTIS
2657 WINCHESTER CIRCLE
New
For Sale
$275,000
House
3 bds · 2 ba · 1,738 sqft
EUSTIS, EUSTIS
21 S MARY STREET
New
For Sale
$319,390
House
4 bds · 2 ba · 1,874 sqft
PINE MEADOWS 40'S, EUSTIS
1592 WILLOW GARDEN LOOP
New
For Sale
$305,000
House
4 bds · 2 ba · 1,855 sqft
EUSTIS REMINGTON CLUB PH 02 LT 61 ORB, EUSTIS
881 VANDERBILT DR
-$30K
For Sale
$343,400
House
4 bds · 3 ba · 2,174 sqft
PINE MEADOWS 50'S, EUSTIS
1927 PINE MEADOWS GOLFCOURSE ROAD
New
For Sale
$345,000
House
3 bds · 2 ba · 1,678 sqft
44 GABLES PH 02A, EUSTIS
2579 STARDUST AVE
New
For Sale
$271,900
House
3 bds · 2 ba · 1,228 sqft
CHERRYTREE/WASHINGTON, EUSTIS
2510 CHERRY BLOSSOM COURT
New
For Sale
$450,000
House
4 bds · 3 ba · 2,584 sqft
SPRING RIDGE ESTATES, EUSTIS
1450 OSPREY RIDGE DRIVE

Market around this address

Live counts in the same area.
View all

The multiple listing information is provided by the Stellar MLS from a copyrighted compilation of listings. The compilation of listings and each individual listing are ©2026-present Stellar MLS. All Rights Reserved. The information provided is for consumers' personal, noncommercial use and may not be used for any purpose other than to identify prospective properties consumers may be interested in purchasing. All properties are subject to prior sale or withdrawal. All information provided is deemed reliable but is not guaranteed accurate, and should be independently verified. Listing courtesy of: ORANGE SLICE PROPERTIES