Sell Your Home
Get a free home valuation
Contact
Tell us about your needs

102 PEACOCK CIRCLE

House Active With Contract
$580,000

BTC: 8.89843510

ETH: 304.83959130

28 days
3 bds
2 ba
1,626 sqft

Overview

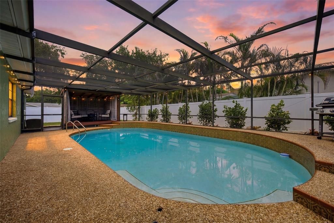
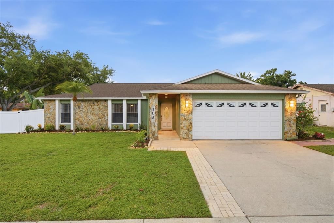
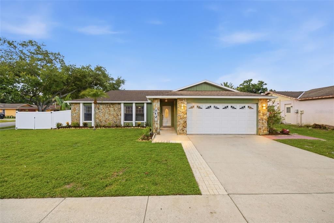
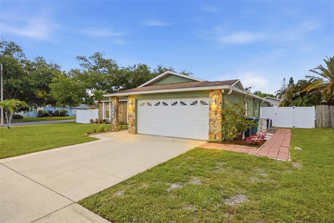
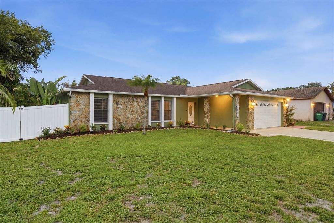
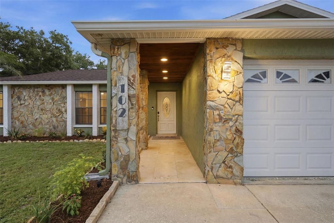
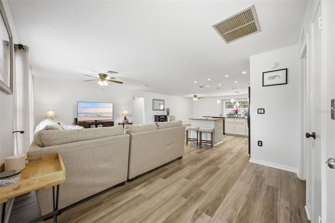
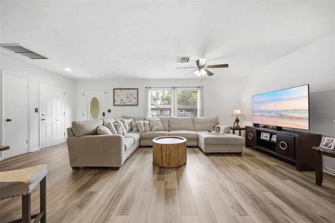
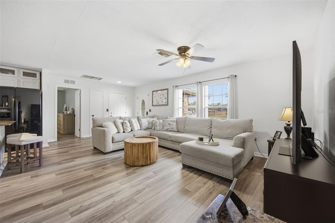
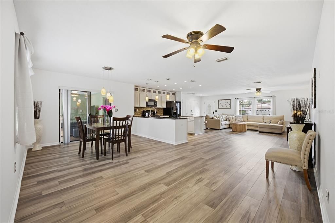
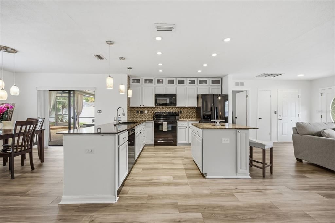
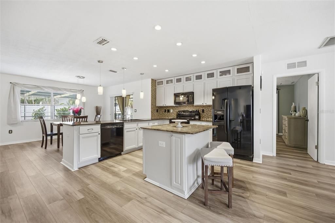
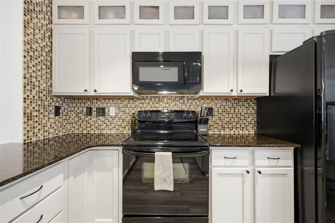
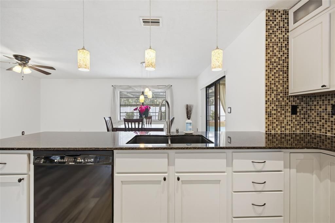
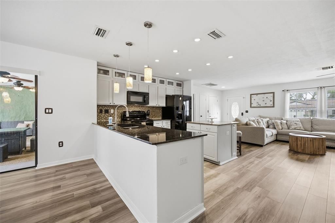
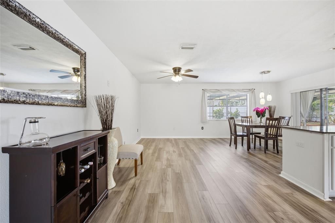
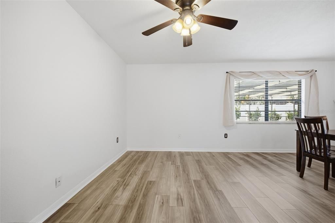
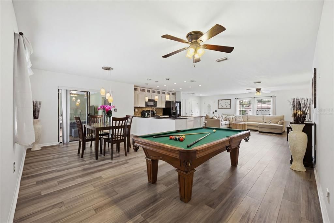
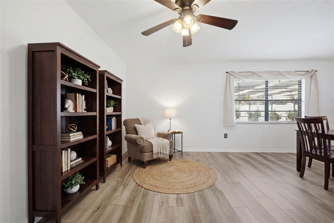
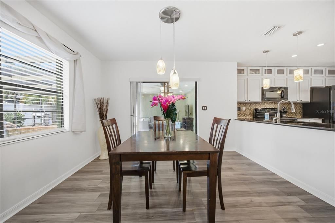
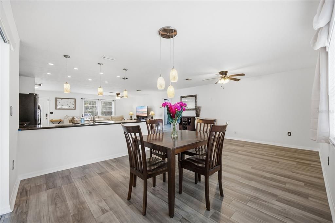
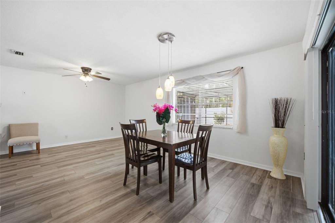
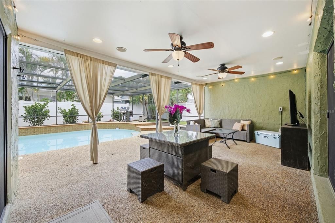
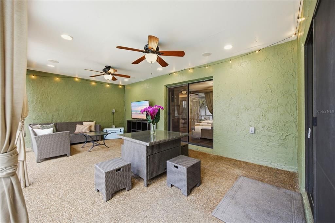
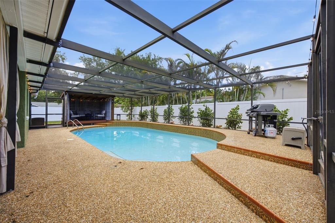
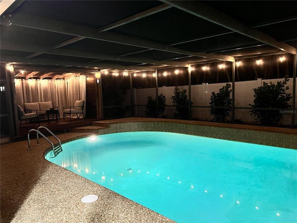
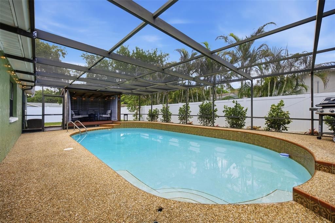
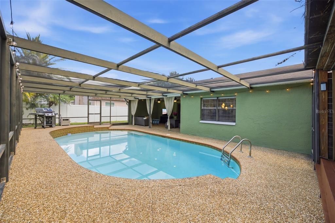
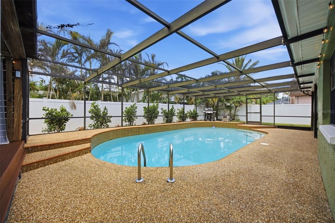
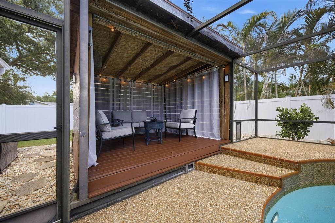
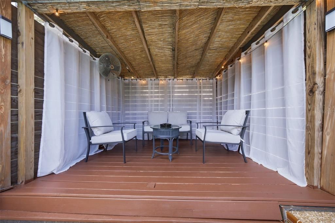
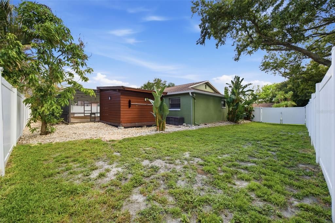
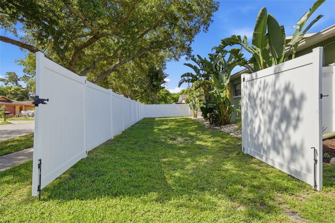
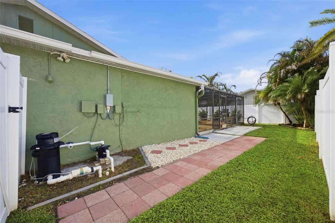
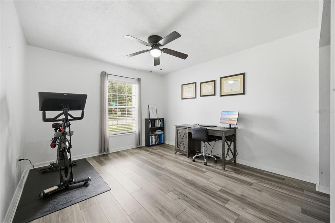
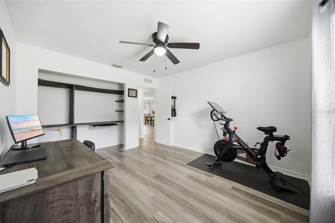
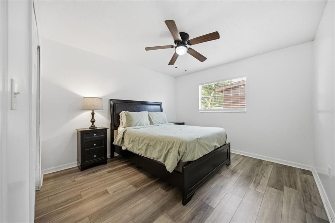
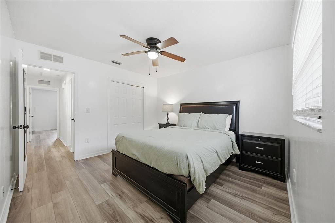
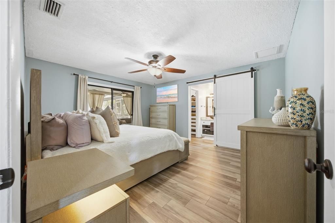
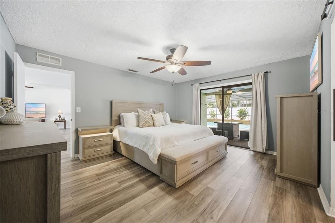
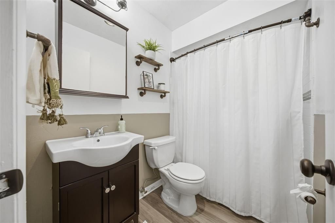
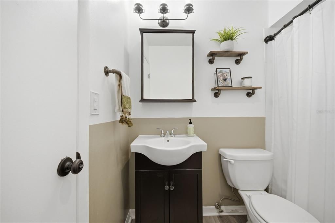
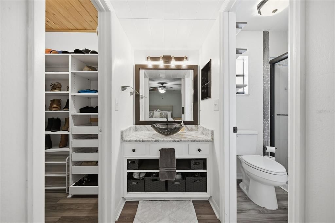
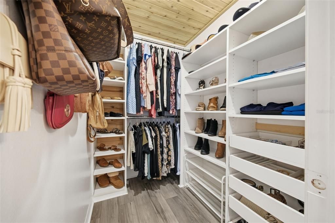
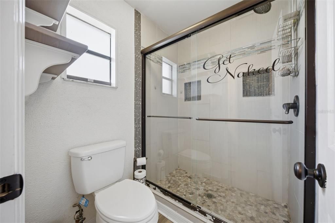
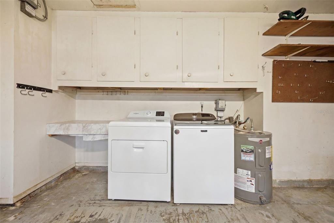
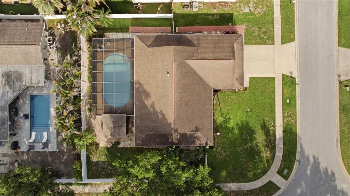
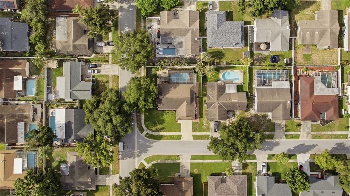
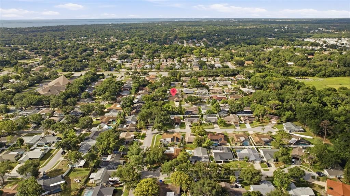
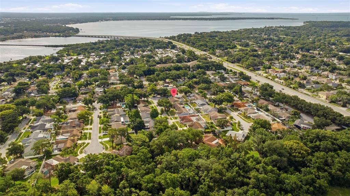
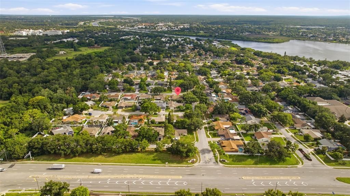
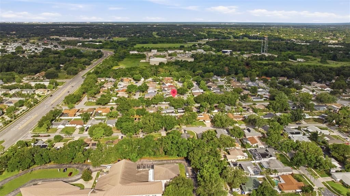
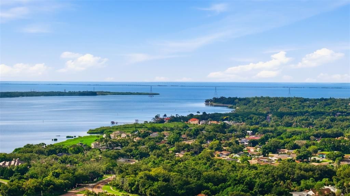
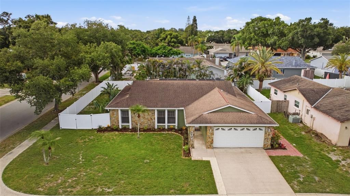
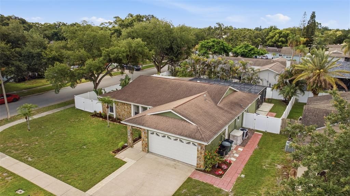
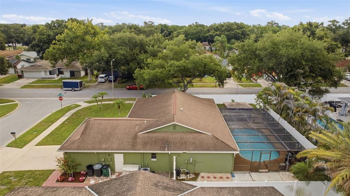
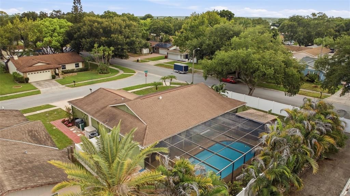
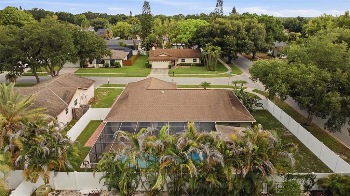
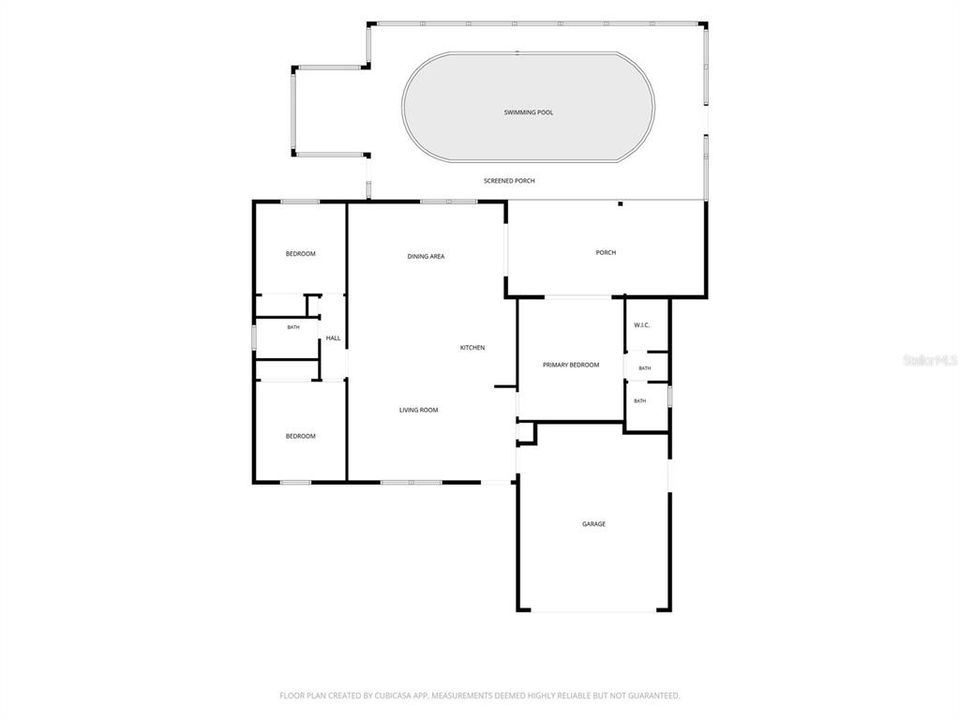
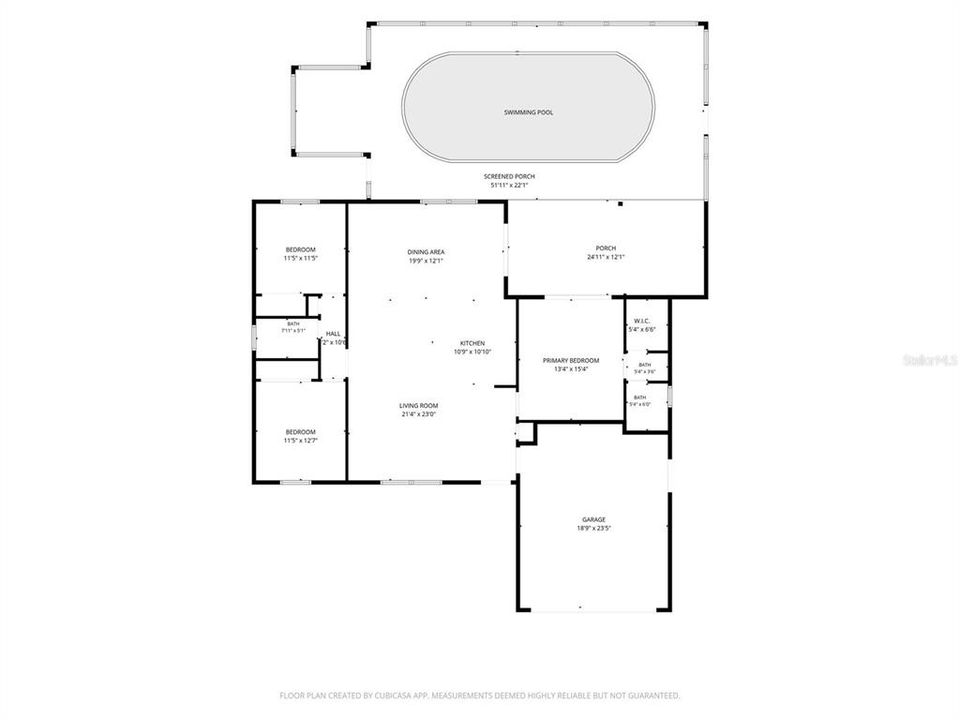
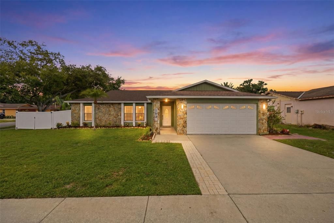
Under contract-accepting backup offers. Welcome to 102 Peacock Circle in charming Safety Harbor, located a quick golf cart ride to the picturesque downtown Safety Harbor area! Tucked away on a quiet cul-de-sac and situated on a desirable corner lot, this home offers beautiful curb appeal, lush landscaping, and a picturesque neighborhood setting that is hard to beat, with no flood insurance required! Inside, newer LVP floors and brand new interior paint welcome you, as well as an inviting open-concept layout designed for both everyday living and entertaining. The spacious kitchen centers the open living space and features newly redone solid wood cabinetry, stone countertops, an island with electric (Perfect for baking!), and double-stacked cabinets to the ceiling for extra storage. The living space surrounding the kitchen gives versatility in furniture layout and placement, depending on what your family's needs are at any given moment. Step outside of the sliding glass doors, and you can welcome yourself to your Florida Oasis! There is a large covered lanai area with electric, curtains, and enough space for a couch and table, which just extends the usable living space of this home. Beyond the lanai, you will find the sparkling pool and an amazing built-in Cabana! The cabana has been recently refreshed and updated, with most of the wood replaced and completely restained, for ease of maintenance! This entire area is screened in, but there is still room for ample side yards, perfect for pups, a playset, or a garden bed. The west side yard has a double gate, perfect for boat or RV storage. The landscaping, rock, and mulch were just redone, also ensuring that the home is truly move-in ready. Back inside, there are two generously sized guest bedrooms, sharing a fully updated full bathroom (Bathtub/Shower Combo) located just off the family room. The private primary suite is tucked away on the opposite side of the home, giving the house a true split floor plan. The spacious retreat has sliders leading out to the pool area, and the room is large enough for a king-sized bed, dressers, and if you need more storage, there's a large walk-in closet! The primary ensuite has been updated as well, giving the whole primary suite a true oasis feel. This home has been extensively updated, offering peace of mind for years to come. Improvements include new luxury vinyl plank flooring (2023), exterior paint and stucco repairs (2023), fresh interior paint and newly refinished cabinets (2026), new landscaping (2026), a 2023 water heater, 2023 washer, 2026 dryer, and an owned water softener that conveys (2023). The ductwork was replaced at the end of 2024, and the evaporator coil and TXV for the HVAC were replaced in May 2025. The pool subpanel was replaced in 2025, the filter and pump were replaced in 2024, pool screens have recently been serviced, and hardwired Ring security cameras convey with the home. HVAC was replaced in 2020, and the dimensional shingle roof was fully replaced in 2019. A full upgrades list is attached! This home is truly move-in ready, lovingly maintained, and ready for its new owner!

Location

Details

Type:
Residential
Parking:
Driveway
Year Built:
1979
Lot:
0.20 Acres
Heating:
Central
Price/sqft:
$357
Cooling:
Central Air
HOA:
$50

Valuation

Our model vs. what's actually selling nearby.
Estimate
$400,000
$303K – $549K
Confidence Low
List vs. estimate
$180K above estimate
List $580,000 · +45.0%
Our model says this listing is priced above recent comparable activity. Room to negotiate.
Price per sq ft
$356
+5.6% vs. city median $337
Based on
83 MLS comparables
Median of recent comparable listings. Sold comps use closing price, active listings use list price.

Highlights

Annual tax
$6,290
2025
HOA
$50/yr
Pool
In Ground
Garage
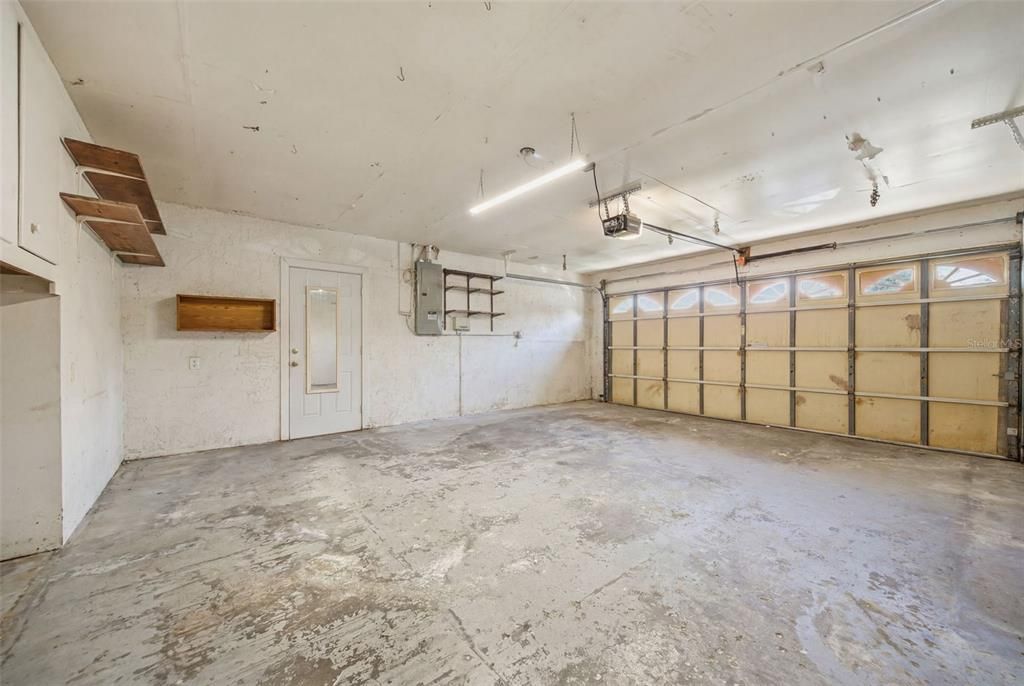
2 car garage
Pets
Allowed
All facts and features
  • Flooring

    • Luxury Vinyl

    • Porcelain Tile

    Heating

    • Central

    Cooling

    • Central Air

    Appliances

    • Dishwasher

    • Dryer

    • Microwave

    • Range

    • Refrigerator

    • Washer

    • Water Softener

    Other interior features

    • Ceiling Fan(s)

    • Eating Space In Kitchen

    • Kitchen/Family Room Combo

    • Living Room/Dining Room Combo

    • Open Floorplan

    • Pest Guard System

    • Primary Bedroom Main Floor

    • Solid Wood Cabinets

    • Stone Counters

    • Thermostat

    • Walk-In Closet(s)

    • Window Treatments

    Bedrooms and bathrooms

    • Bedrooms: 3

    • Full bathrooms: 2

  • Parking

    • Driveway

    Property

    • Levels: One

    • Pool Private: Yes

    • Exterior Features: Irrigation System / Lighting / Private Entrance / Private Mailbox / Private Yard / Rain Gutters / Sliding Doors

    Lot

    • Lot: 0.20 Acres

    Other Property Information

    • Parcel Number: 212816186390000270

  • Type and style

    • Property Type: Residential

    • Property Sub Type: Single Family Residence

  • Utility

    • Cable Connected

    • Electricity Connected

    • Public

    • Sewer Connected

  • Other financial information

    • HOA: $50

    • HOA Frequency: Annually

    • Annual tax amount: $6,291

  • Source details

    • MLS ID: TB8518481

    Other facts

    • Construction Materials: Block / Stucco

    • Foundation Details: Slab

    • Laundry Features: In Garage

    • Lot Features: Cul-De-Sac / Landscaped / Level / Oversized Lot / Sidewalk / Street Dead-End

    • Patio And Porch Features: Covered / Rear Porch / Screened

    • Pool Features: In Ground / Lighting / Screen Enclosure

    • Direction Faces: North

    • Other Structures: Cabana

    • Garage Spaces: 2

    • Attached Garage: Yes

    • Garage: Yes

    • Living Area: 1626

    • Water Source: Public

    • Lot Size Dimensions: 87 x 103

    • Subdivision Name: COUNTRY VILLAS

Private inquiry
Talk to the advisor on this listing.
Floor plans, HOA docs, off-market comparables, scheduling a private showing — one message, direct to the local specialist.

More like this

Active With Contract
$659,500
House
3 bds · 2 ba · 1,798 sqft
NORTH BAY HILLS REP, SAFETY HARBOR
328 N BAY HILLS BOULEVARD
Active With Contract
$592,250
Townhouse
4 bds · 3 ba · 2,250 sqft
SUMMERSET VILLAS, CLEARWATER
2528 MARIO WAY
New
Active With Contract
$444,900
House
3 bds · 2 ba · 1,680 sqft
BROOKFIELD, CLEARWATER
3006 FIELDBROOK PLACE
New
Active With Contract
$709,000
House
4 bds · 3 ba · 2,646 sqft
LAKE VALENCIA UNIT ONE, PALM HARBOR
2781 VALENCIA LANE W
New
Active With Contract
$599,000
House
4 bds · 2 ba · 2,166 sqft
EASTLAKE OAKS PH 1, OLDSMAR
1704 SPLIT FORK DRIVE
New
Active With Contract
$595,000
House
4 bds · 2 ba · 1,878 sqft
COUNTRYSIDE TR 8 UNIT ONE, CLEARWATER
2675 RED OAK CT
New
Active With Contract
$625,000
House
3 bds · 2 ba · 2,417 sqft
PHILLIPPE WOODS, SAFETY HARBOR
1111 KNOLLWOOD DRIVE
New
Active With Contract
$410,000
House
3 bds · 2 ba · 1,364 sqft
WASHINGTON SQUARE, SAFETY HARBOR
645 PINE STREET

Market around this address

Live counts in the same area.
View all

The multiple listing information is provided by the Stellar MLS from a copyrighted compilation of listings. The compilation of listings and each individual listing are ©2026-present Stellar MLS. All Rights Reserved. The information provided is for consumers' personal, noncommercial use and may not be used for any purpose other than to identify prospective properties consumers may be interested in purchasing. All properties are subject to prior sale or withdrawal. All information provided is deemed reliable but is not guaranteed accurate, and should be independently verified. Listing courtesy of: BAY TO BAY BROKERAGE