Sell Your Home
Get a free home valuation
Contact
Tell us about your needs

1021 HAGEN DRIVE

House For Sale
$839,500

BTC: 12.97126082

ETH: 441.22902914

4 days
4 bds
3 ba
3,227 sqft

Overview

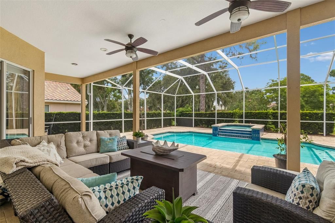
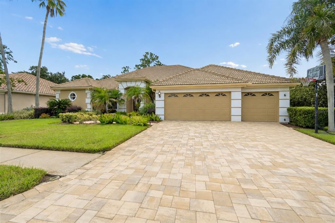
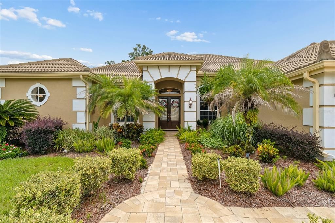
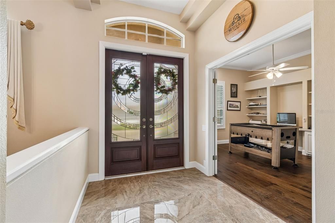
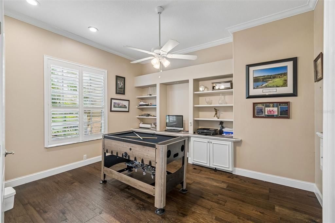
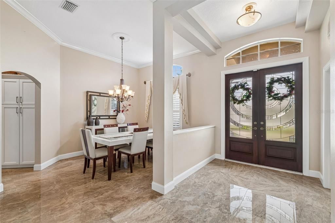
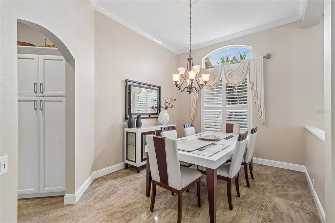
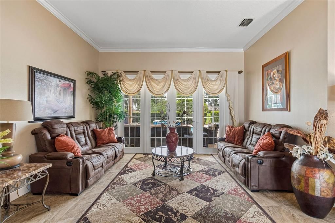
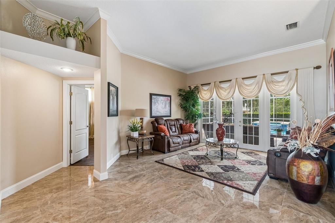
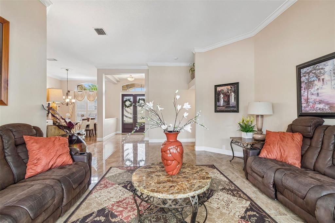
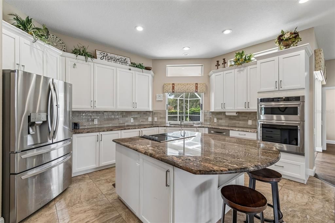
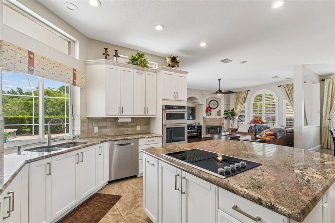
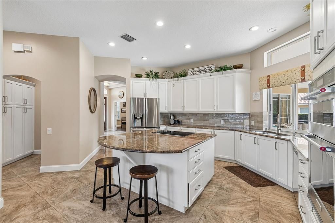
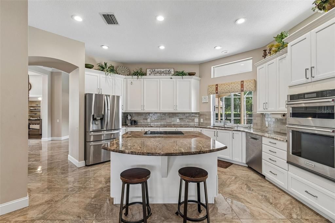
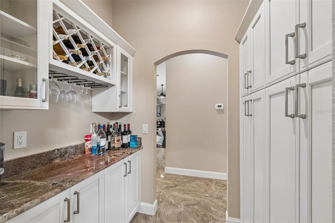
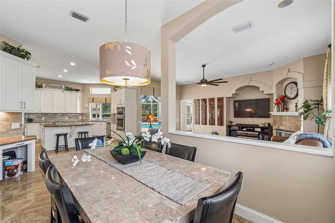
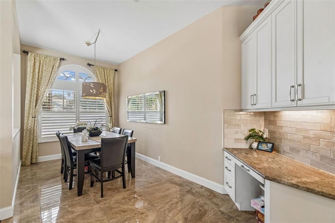
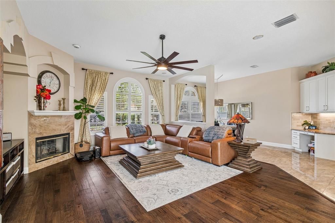
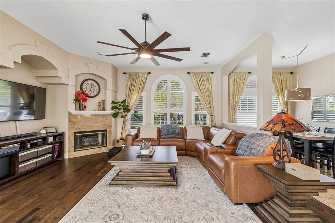
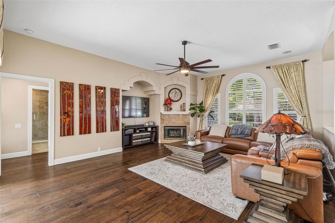
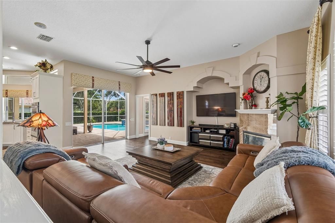
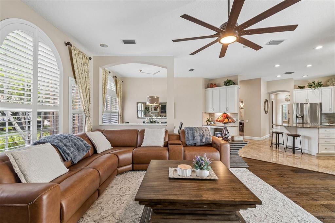
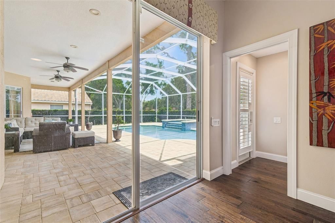
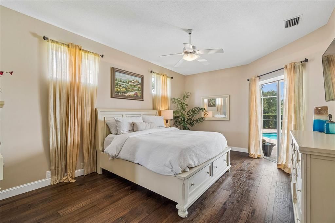
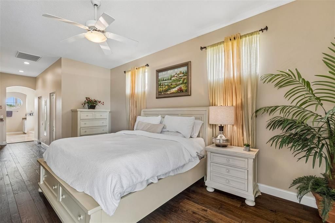
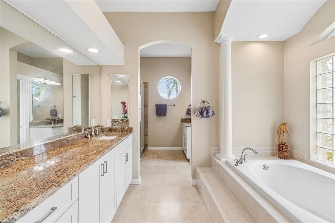
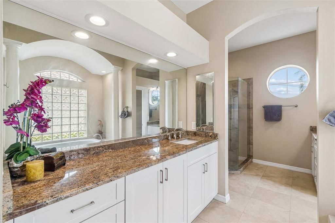
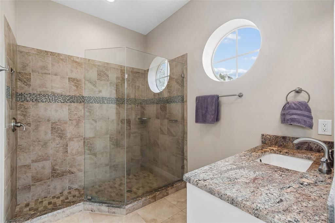
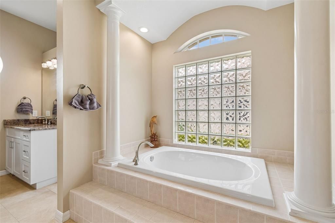
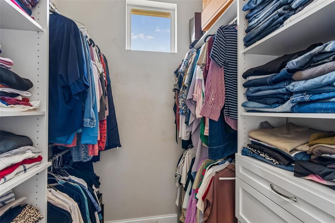
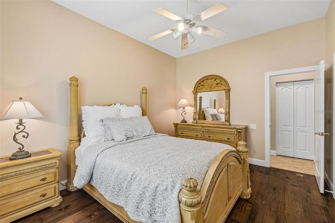
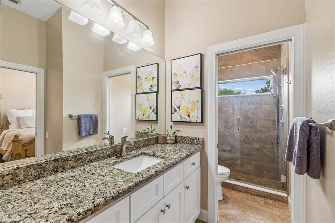
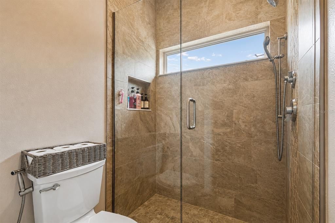

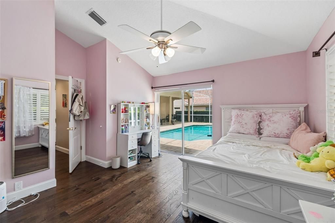
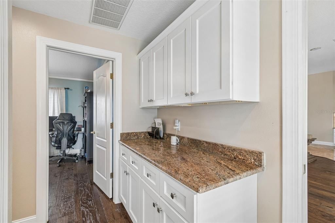
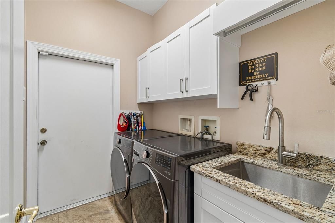
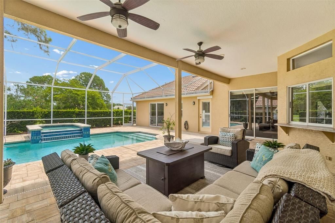
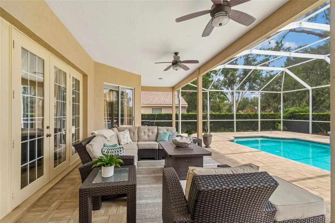
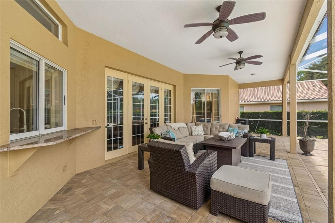
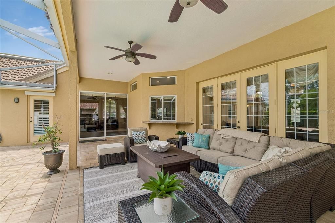
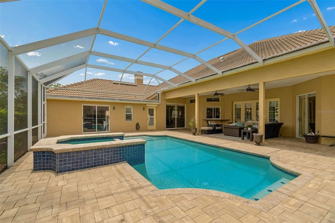
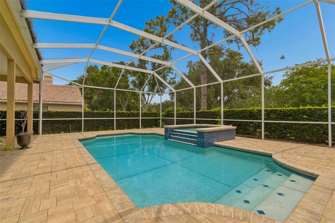
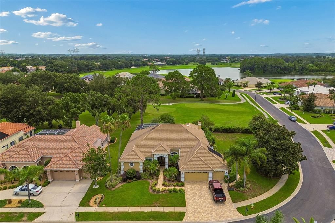
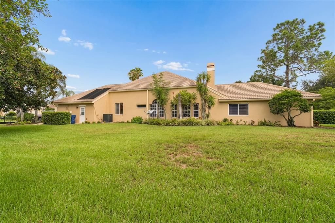
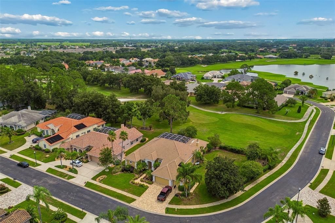
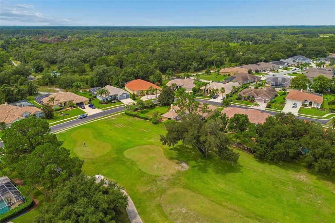
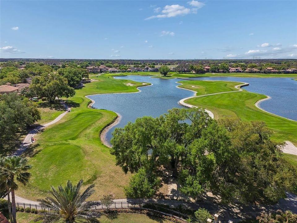
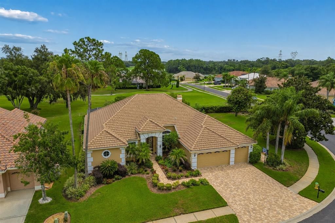
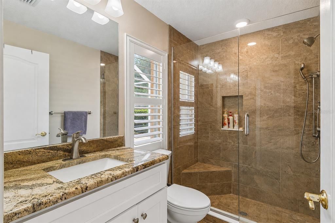
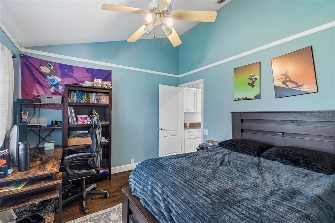
Welcome to this beautifully maintained 4 bedroom, 3 bathroom pool home located on a private corner cul-de-sac lot in the highly desirable Villages of Fox Hollow. Offering exceptional curb appeal with a paver driveway, oversized 3 car garage, mature magnolia trees, and expansive side yard, this home combines luxury, privacy, and a functional floor plan designed for everyday living and entertaining. Inside, you'll find soaring ceilings, beautiful real wood flooring, plantation shutters throughout, abundant natural light, and a spacious layout with formal living and dining areas. Just off the foyer, a private office with double doors provides the perfect space for working from home, a study, or a flex room. The spacious primary suite is thoughtfully separated from the guest bedrooms and features wood flooring, sliding glass doors overlooking the pool, dual walk-in closets, a dedicated dressing area, dual granite vanities, a soaking tub, an updated walk in shower with designer tile, and a private water closet. At the heart of the home, the gourmet kitchen offers granite countertops, a large center island, built in oven and microwave, abundant cabinetry, a walk-in pantry with custom built ins, and a convenient pass-through window to the outdoor entertaining area. The kitchen flows seamlessly into the family room and casual dining space, creating an ideal gathering place for family and friends. The split bedroom floor plan provides privacy for everyone. Two guest bedrooms share a full bathroom, while a separate guest suite features direct access to an upgraded bathroom with a frameless glass shower, making it perfect for visitors or multigenerational living. An interior laundry room and oversized 3 car garage add even more convenience. Step outside to your own private Florida retreat featuring a screened pool and spa, spacious covered lanai, multiple outdoor entertaining areas, and exceptional privacy. The home backs to the golf course, providing beautiful views and a peaceful setting. This home offers luxury living with generous indoor and outdoor spaces, quality finishes throughout, and an unbeatable location close to shopping, dining, golf, parks, and major commuting routes. If you've been searching for a move-in ready luxury pool home with a home office, split floor plan, golf course setting, and resort style outdoor living, this exceptional property is one you won't want to miss. (ROOF-2019)(A/C-2026 with a 10 year transferable Warranty)(Newer Water Softener-paid off)(Newer Kitchen Appliances)

Location

Details

Type:
Residential
Parking:
No Data
Year Built:
1996
Lot:
0.40 Acres
Heating:
Central
Price/sqft:
$260
Cooling:
Central Air
HOA:
$197

Valuation

Our model vs. what's actually selling nearby.
Estimate
$882,250
$708K – $1.1M
Confidence Low
List vs. estimate
$42K below estimate
List $839,500 · -4.8%
Our model says this listing is priced below recent comparable activity. Expect competition.
Price per sq ft
$260
+20.9% vs. city median $215
Based on
8 MLS comparables
Median of recent comparable listings. Sold comps use closing price, active listings use list price.

Highlights

Annual tax
$7,450
2025
HOA
$197/qtr
Pool
Gunite
Garage
3 car garage
Pets
Allowed
All facts and features
  • Flooring

    • Tile

    • Hardwood

    Heating

    • Central

    Cooling

    • Central Air

    Appliances

    • Dishwasher

    • Disposal

    • Electric Water Heater

    • Microwave

    • Range

    • Refrigerator

    • Water Softener

    Other interior features

    • Ceiling Fan(s)
    • High Ceilings

    • Walk-In Closet(s)
    Bedrooms and bathrooms

    • Bedrooms: 4

    • Full bathrooms: 3

  • Property

    • Levels: One

    • Pool Private: Yes

    • Exterior Features: Other

    Lot

    • Lot: 0.40 Acres

    Other Property Information

    • Parcel Number: 1626360010000001590

    • Zoning: MPUD

  • Type and style

    • Property Type: Residential

    • Property Sub Type: Single Family Residence

  • Utility

    • Cable Connected

  • Other financial information

    • HOA: $197

    • HOA Frequency: Quarterly

    • Annual tax amount: $7,450

  • Source details

    • MLS ID: W7887968

    Other facts

    • Construction Materials: Block

    • Foundation Details: Slab

    • Fireplace Features: Wood Burning

    • Laundry Features: Laundry Room

    • Pool Features: Gunite / In Ground

    • Direction Faces: Southwest

    • Fireplace: Yes

    • Garage Spaces: 3

    • Attached Garage: Yes

    • Garage: Yes

    • Living Area: 3227

    • Water Source: Public

    • Subdivision Name: VILLAGES AT FOX HOLLOW WEST

Private inquiry
Talk to the advisor on this listing.
Floor plans, HOA docs, off-market comparables, scheduling a private showing — one message, direct to the local specialist.

More like this

For Sale
$986,500
House
3 bds · 3 ba · 3,054 sqft
ESPLANADE/STARKEY RANCH PH 1, ODESSA
3456 FORSYTHIA DRIVE
New
For Sale
$600,000
House
5 bds · 2 ba · 3,067 sqft
MITCHELL RANCH SOUTH PH 1, TRINITY
2121 BRANDING IRON COURT
For Sale
$989,900
House
4 bds · 3 ba · 2,812 sqft
CHAMPIONS CLUB, TRINITY
1453 EL PARDO DRIVE
For Sale
$605,000
House
3 bds · 2 ba · 1,923 sqft
ESPLANADE/STARKEY RANCH PH 2A, ODESSA
11301 JUGLANS DRIVE
For Sale
$600,000
House
3 bds · 3 ba · 2,494 sqft
HERITAGE SPGS VILLAGE 09, TRINITY
11421 STRATHAVEN COURT
For Sale
$725,000
House
4 bds · 2 ba · 2,006 sqft
NONE, TARPON SPRINGS
3500 OLD KEYSTONE ROAD
For Sale
$779,000
House
3 bds · 3 ba · 2,398 sqft
ESPLANADE/STARKEY RANCH PH 2A, ODESSA
3118 FORSYTHIA DRIVE
-$36K
For Sale
$614,000
House
3 bds · 2 ba · 1,931 sqft
ESPLANADE/STARKEY RANCH PH 3, ODESSA
3142 FRANCOA DRIVE

Market around this address

Live counts in the same area.
View all

The multiple listing information is provided by the Stellar MLS from a copyrighted compilation of listings. The compilation of listings and each individual listing are ©2026-present Stellar MLS. All Rights Reserved. The information provided is for consumers' personal, noncommercial use and may not be used for any purpose other than to identify prospective properties consumers may be interested in purchasing. All properties are subject to prior sale or withdrawal. All information provided is deemed reliable but is not guaranteed accurate, and should be independently verified. Listing courtesy of: RE/MAX ALLIANCE GROUP