Sell Your Home
Get a free home valuation
Contact
Tell us about your needs

1630 TAWNYBERRY COURT

House For Sale
$719,000

BTC: 11.23437500

ETH: 377.89597612

3 days
5 bds
3 ba
3,595 sqft

Overview

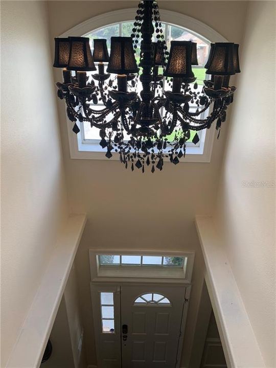
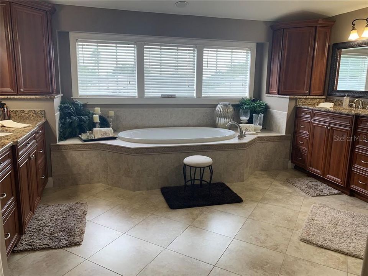
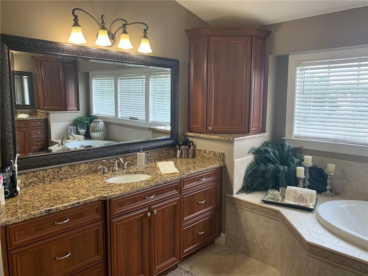
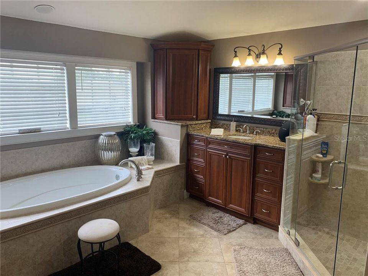
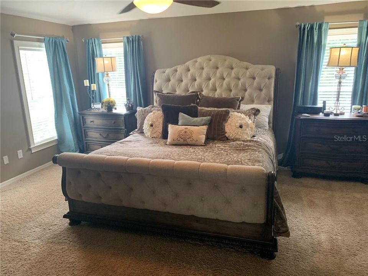
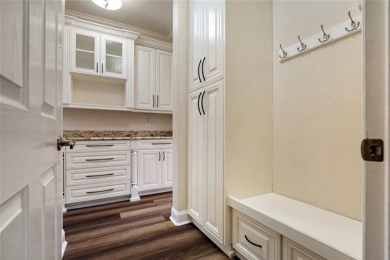
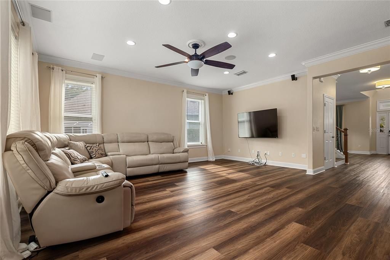
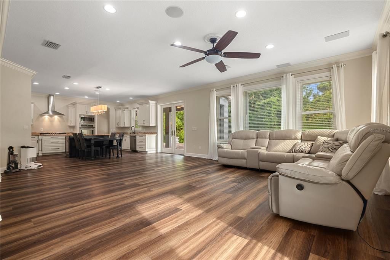
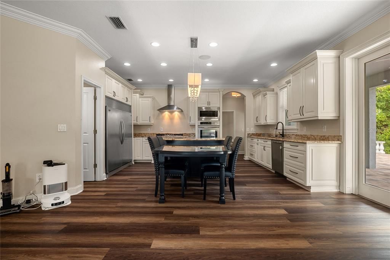
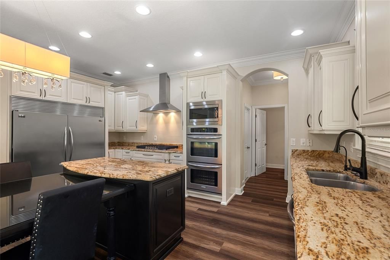
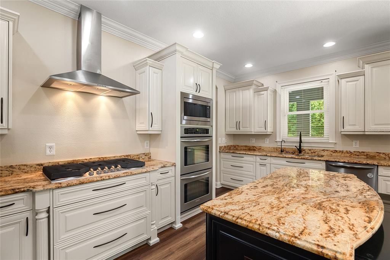
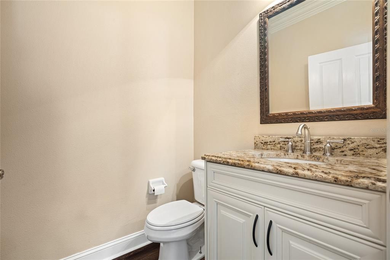
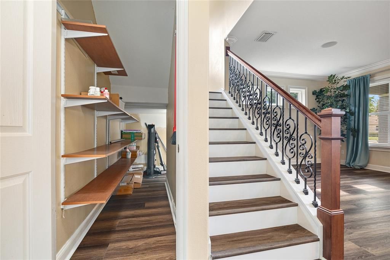
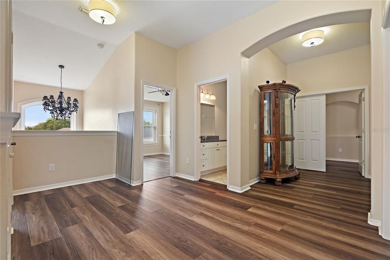
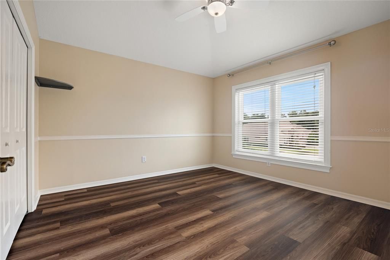
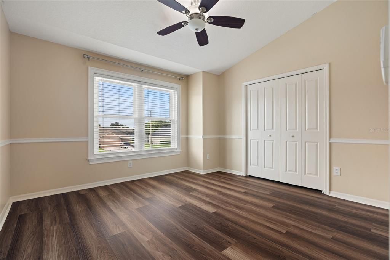
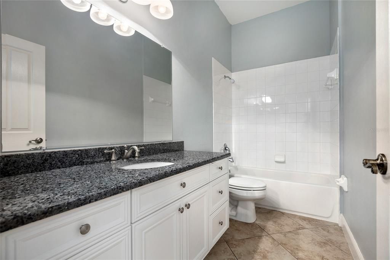
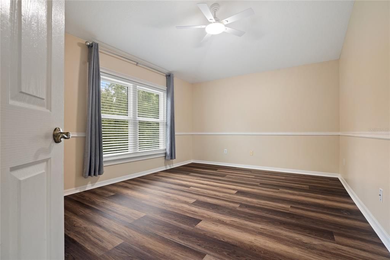
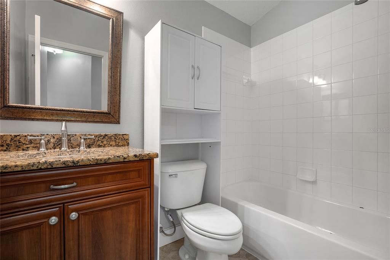
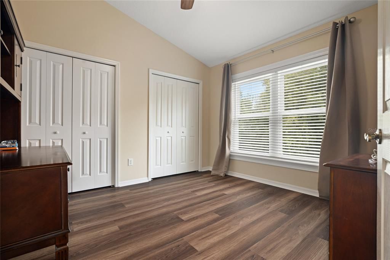
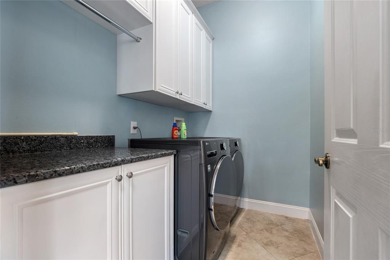
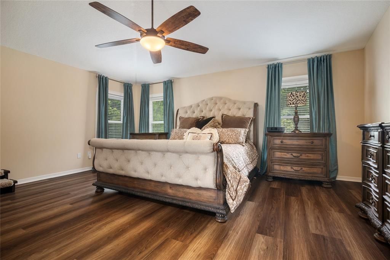
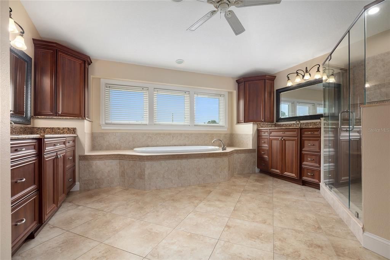
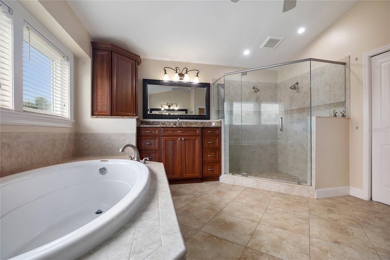
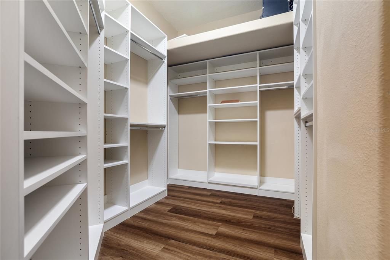
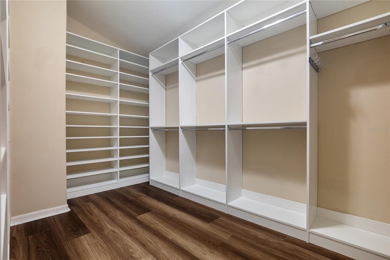
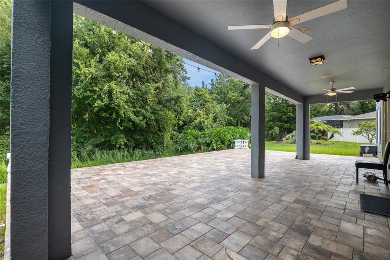
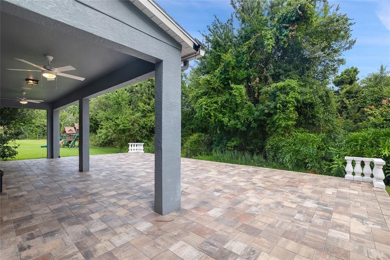
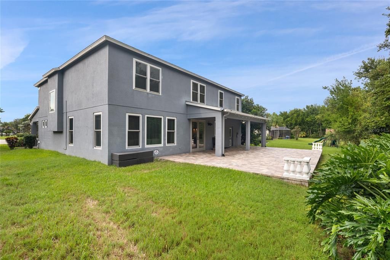
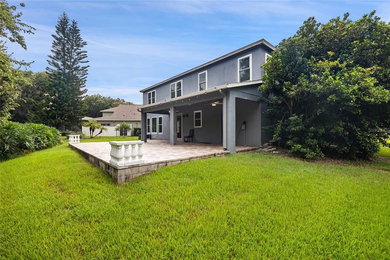
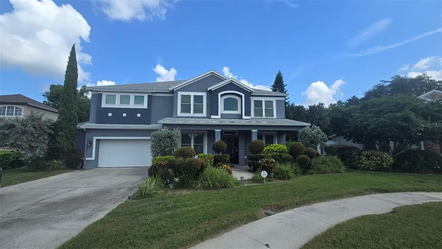
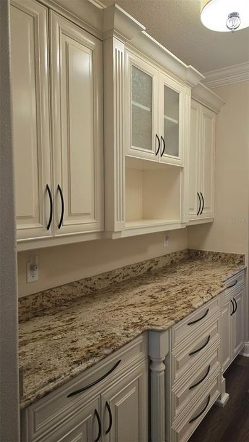
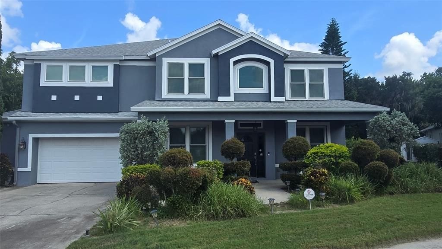
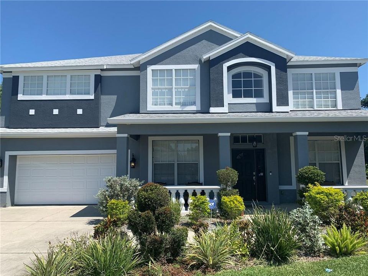
Professional Photos Coming Soon! Welcome to the sought after neighborhood of Thousand Oaks. Great schools. This home has never flooded. Come see this ELEGANT home in the heart of Trinity with NO CDD and LOW HOA fees ($300/year). Gorgeous and professionally landscaped! Large covered front porch. Once your'e in the front door you are in the formal dining and living room. Great for holiday get togethers. Walk down the foyer to the open concept kitchen and family room combo. Decorator touches everywhere. Crown moulding, chair rails, etc. Butlers pantry between the Kitchen and Dining Room. The kitchen is a Chefs dream! Brand new Frigidaire Professional series gas cooktop with hood, a 48-inch Built-in Fridge & Freezer, Built in double ovens and Microwave. 42 inch Cabinets are solid wood and staggered w/oversized Crown Molding, soft close doors and drawers, pull out shelves and a lazy susan. The large island has an attached dinette table. Reverse Osmosis system is under kitchen sink. A convenient Butlers Pantry between the kitchen and the dining room for all your entertaining needs. Double French Doors lead out to a 1000sf paver patio added in 2019. This home is an entertainer’s dream! Spared no expense in updating the lighting and Luxury Vinyl plank flooring. No big box store brands. Gorgeous chandeliers. New ceiling fans installed in July 2026. On the second story theres a large loft area and off to the side if the convenient Laundry Room. Upstairs are all 5 Bedrooms. Walk through the French doors into the massive Primary Bedroom. The Primary bath is enormous with an Oversized Garden tub, a Huge frameless shower with double heads and His and Hers separate vanities. the other 3 bathrooms have been updated w/granite countertops and wood cabinets. Lots of Shelves installed under the stairs for tons of storage. New roof was installed in 2019, Instant gas water heater installed in 2016. Gutters installed in 2016. The Driveway extension and sidewalk was installed in 2017. New Luxury Laminate flooring was installed throughout the house. $52K in Hurricane windows were installed in 2022. New garage door springs and complete maintenance in 2024. Additional insulation was blown in the attic in 2019. The soft water system and security system are owned. Speakers in every room! Newly sealed paver patio, invisible fence, freshly painted, all baseboards and touchups are completed. This house is ready to move in! Way too much to list. This is a must see!!!! Realtor is Owner and selling as is with right to inspect for convenience. Please note there are security cameras that are always on. All measurements and public information listed here should be verified by buyers and buyers agent.

Location

Details

Type:
Residential
Parking:
Garage Door Opener / Oversized / Tandem
Year Built:
2004
Lot:
0.22 Acres
Heating:
Central / Natural Gas / Heat Pump / Zoned
Price/sqft:
$200
Cooling:
Central Air / Zoned
HOA:
$310

Valuation

Our model vs. what's actually selling nearby.
Estimate
$719,000
$571K – $923K
Confidence Low
List vs. estimate
At estimate
List $719,000 · +0.0%
List is in line with recent comparable activity.
Price per sq ft
$200
-14.0% vs. city median $232
Based on
7 MLS comparables
Median of recent comparable listings. Sold comps use closing price, active listings use list price.

Highlights

Annual tax
$6,146
2025
HOA
$310/yr
Common Area Taxes, Escrow Reserves Fund, Maintenance Grounds
View
Trees/Woods
Garage
3 car garage
Furnished
Negotiable
Pets
Allowed
All facts and features
  • Flooring

    • Luxury Vinyl

    • Tile

    Heating

    • Central

    • Natural Gas

    • Heat Pump

    • Zoned

    Cooling

    • Central Air

    • Zoned

    Appliances

    • Built-In Oven

    • Convection Oven

    • Cooktop

    • Dishwasher

    • Disposal

    • Dryer

    • Exhaust Fan

    • Gas Water Heater

    • Kitchen Reverse Osmosis System

    • Microwave

    • Range Hood

    • Refrigerator

    • Tankless Water Heater

    • Washer

    • Water Filtration System

    • Water Softener

    Other interior features

    • Built-in Features

    • Cathedral Ceiling(s)

    • Ceiling Fan(s)

    • Chair Rail

    • Crown Molding

    • Dry Bar

    • Eating Space In Kitchen

    • High Ceilings

    • Kitchen/Family Room Combo

    • Open Floorplan

    • PrimaryBedroom Upstairs

    • Solid Wood Cabinets

    • Split Bedroom

    • Stone Counters

    • Thermostat

    • Walk-In Closet(s)

    Bedrooms and bathrooms

    • Bedrooms: 5

    • Bathrooms: 1

    • Full bathrooms: 3

  • Parking

    • Garage Door Opener

    • Oversized

    • Tandem

    Property

    • Levels: Two

    • Exterior Features: French Doors / Irrigation System / Rain Gutters / Sidewalk / Sprinkler Metered

    Lot

    • Lot: 0.22 Acres

    Other Property Information

    • Parcel Number: 1626350090000000620

    • Zoning: R4

  • Type and style

    • Property Type: Residential

    • Property Sub Type: Single Family Residence

  • Utility

    • BB/HS Internet Available

    • Cable Available

    • Electricity Connected

    • Fiber Optics

    • Fire Hydrant

    • Natural Gas Connected

    • Phone Available

    • Public

    • Sewer Connected

    • Sprinkler Meter

    • Sprinkler Recycled

    • Street Lights

    • Underground Utilities

    • Water Connected

    Green energy

    • Roof

    • Windows

  • Other financial information

    • HOA: $310

    • HOA Frequency: Annually

    • Annual tax amount: $6,146

  • Source details

    • MLS ID: TB8527307

    Other facts

    • Construction Materials: Block / Concrete / Stucco / Wood Frame

    • Foundation Details: Block

    • Laundry Features: Gas Dryer Hookup / Inside / Laundry Room / Upper Level / Washer Hookup

    • Lot Features: Conservation Area / Cul-De-Sac / City Lot / In County / Landscaped / Near Golf Course / Near Public Transit / Sidewalk

    • Patio And Porch Features: Covered / Front Porch / Patio / Rear Porch

    • Window Features: Blinds / Double Pane Windows / ENERGY STAR Qualified Windows / Insulated Windows / Low-Emissivity Windows / Rods / Storm Window(s) / Thermal Windows / Tinted Windows

    • Direction Faces: South

    • Architectural Style: Traditional

    • Garage Spaces: 3

    • Attached Garage: Yes

    • Garage: Yes

    • Living Area: 3595

    • Water Source: None

    • Subdivision Name: THOUSAND OAKS PH 6-9

Private inquiry
Talk to the advisor on this listing.
Floor plans, HOA docs, off-market comparables, scheduling a private showing — one message, direct to the local specialist.

More like this

New
For Sale
$575,000
House
5 bds · 3 ba · 3,498 sqft
FOX WOOD PH 05, TRINITY
10739 EVENINGWOOD COURT
New
For Sale
$725,000
House
4 bds · 4 ba · 3,549 sqft
FOX WOOD PH 03, TRINITY
2151 EDELWEISS LOOP
New
For Sale
$550,000
House
3 bds · 2 ba · 1,914 sqft
WYNDTREE PH 01 VILLAGE 01, NEW PORT RICHEY
7201 FORESTEDGE COURT
New
For Sale
$699,000
House
4 bds · 3 ba · 2,619 sqft
CRESCENT OAKS COUNTRY CLUB PH 1, TARPON SPRINGS
3187 STERLING STREET
New
For Sale
$749,000
House
4 bds · 3 ba · 2,597 sqft
CRESCENT OAKS COUNTRY CLUB KINGSBURY PH 2, TARPON SPRINGS
1266 BERKSHIRE LANE
New
For Sale
$558,000
House
4 bds · 2 ba · 2,492 sqft
FOX WOOD PH 05, TRINITY
10441 TECOMA DRIVE
New
For Sale
$609,000
House
4 bds · 3 ba · 2,531 sqft
FOX WOOD PH 03, TRINITY
2117 LARKSPUR COURT
New
For Sale
$725,000
House
5 bds · 3 ba · 3,129 sqft
MEADOWOOD, NEW PORT RICHEY
6706 WALDORF COURT

Market around this address

Live counts in the same area.
View all

The multiple listing information is provided by the Stellar MLS from a copyrighted compilation of listings. The compilation of listings and each individual listing are ©2026-present Stellar MLS. All Rights Reserved. The information provided is for consumers' personal, noncommercial use and may not be used for any purpose other than to identify prospective properties consumers may be interested in purchasing. All properties are subject to prior sale or withdrawal. All information provided is deemed reliable but is not guaranteed accurate, and should be independently verified. Listing courtesy of: CHARLES RUTENBERG REALTY INC