Sell Your Home
Get a free home valuation
Contact
Tell us about your needs
10345 BRIDGEGATE HEIGHTS LOOP

House For Sale
$624,990

BTC: 7.94647171

ETH: 246.98280972

4 days
4 bds
3 ba
2,828 sqft

Overview

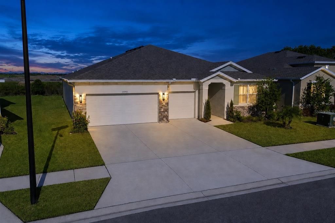
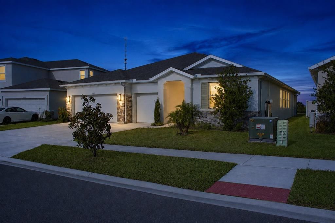
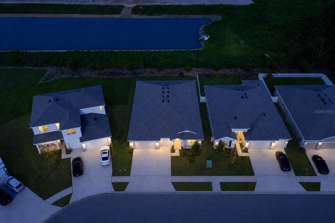
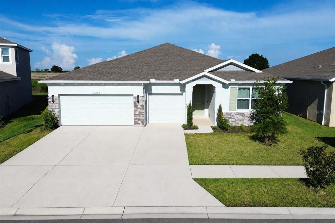
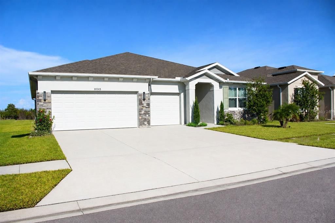
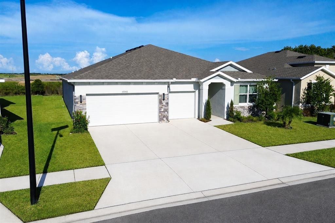
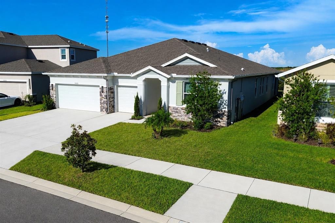
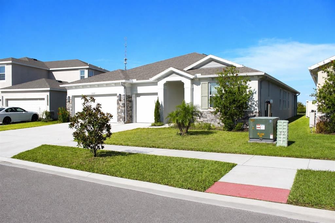
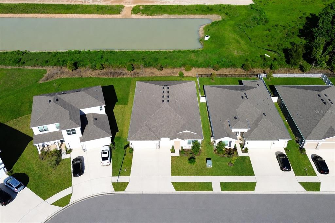
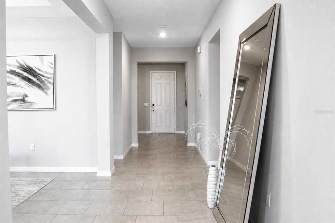
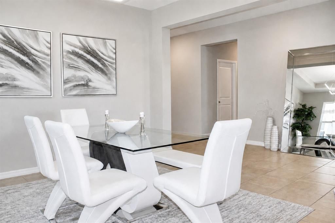
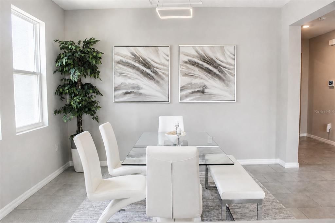
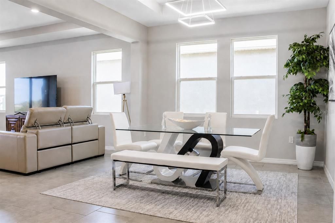
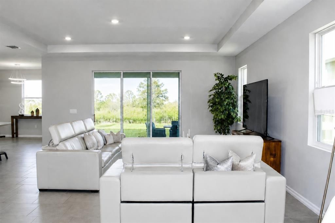
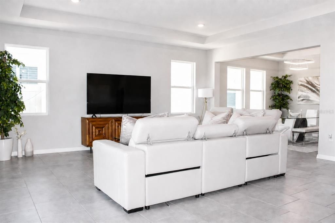
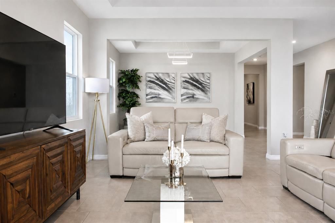
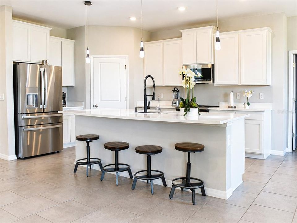
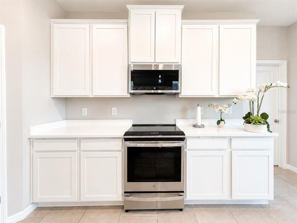
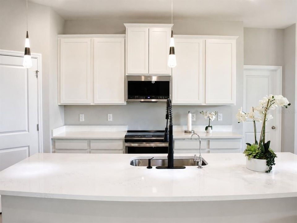
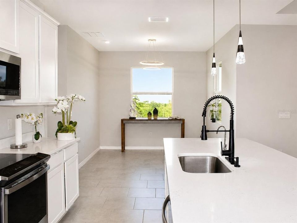
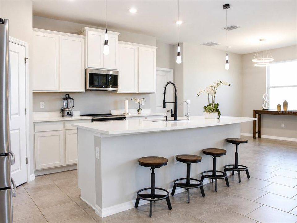
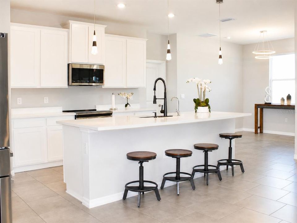
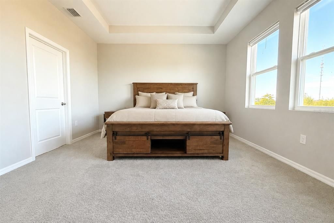
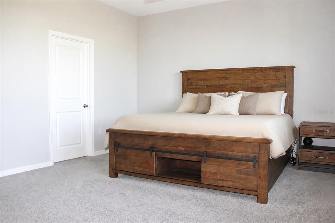
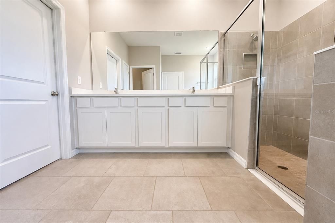
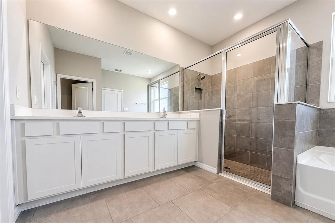
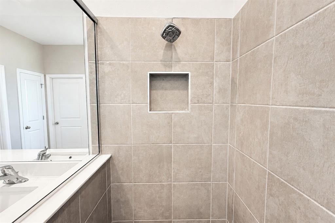
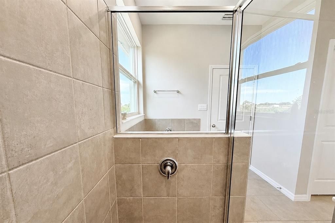
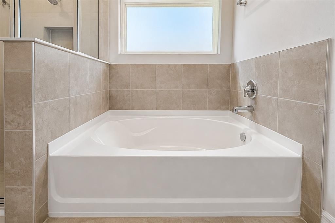
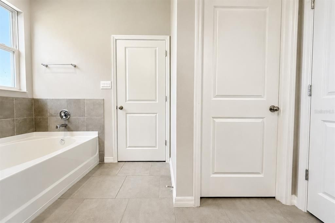
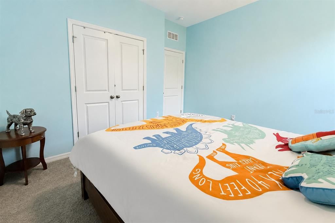
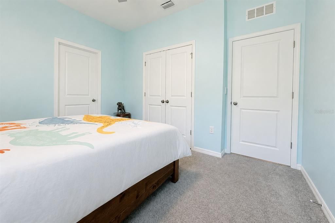
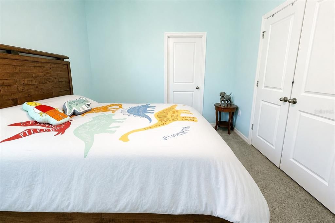
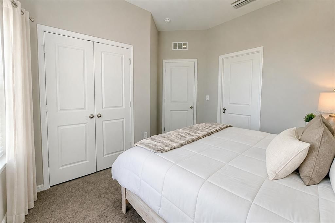
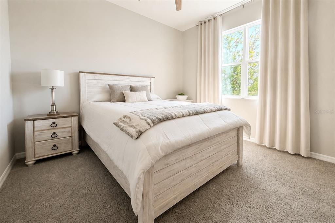
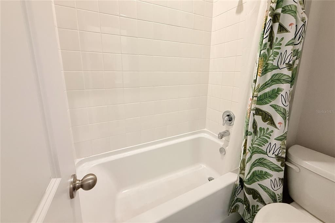
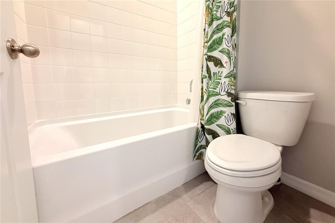
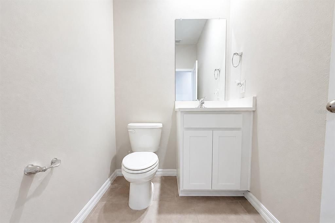
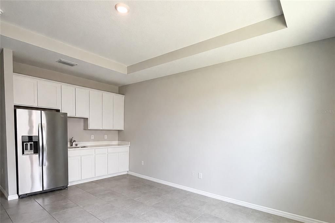
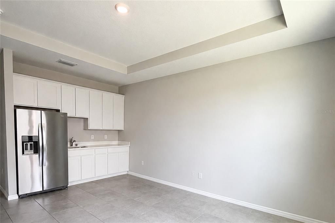
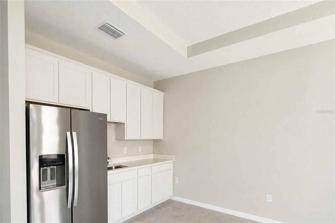
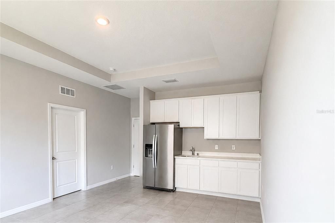
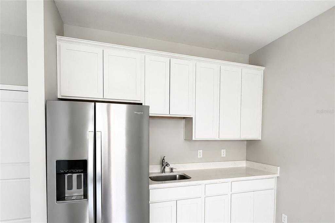
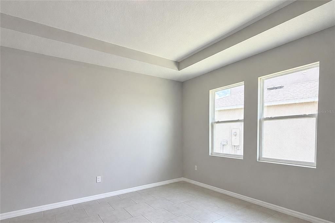
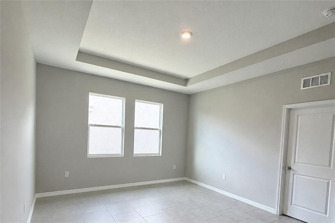
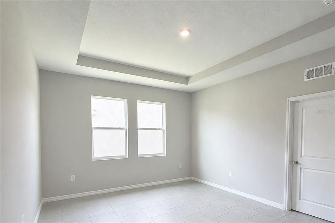
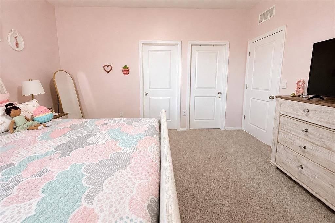
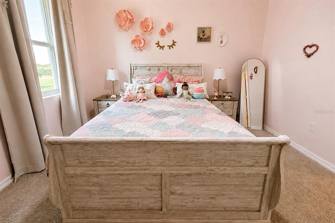
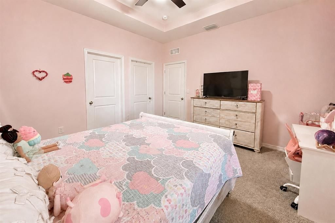
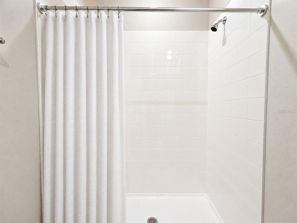
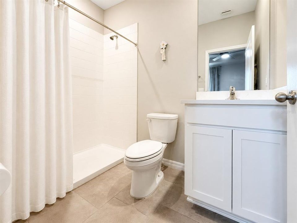
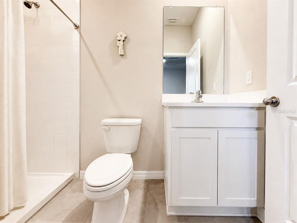
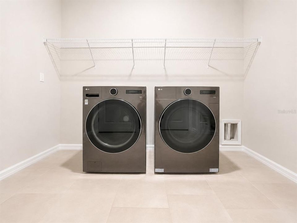
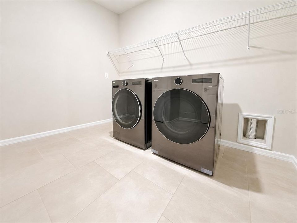
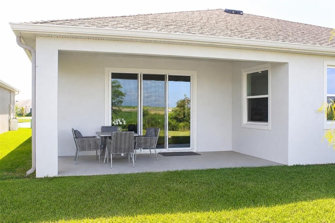
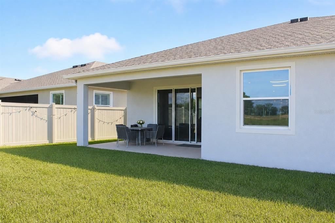
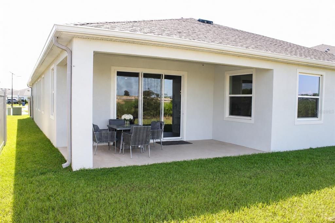
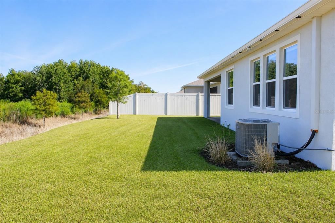
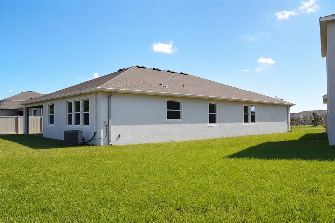
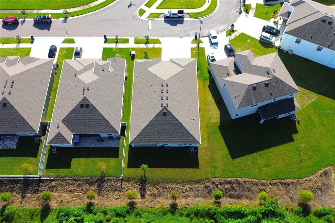
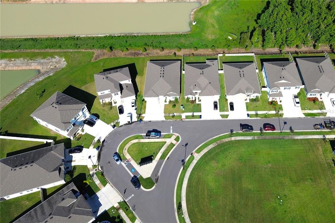
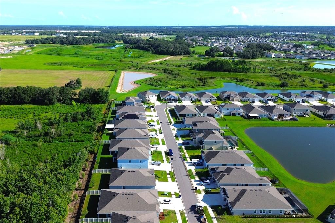
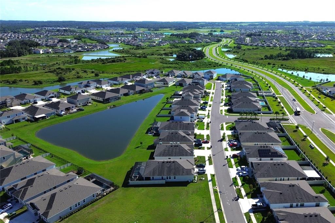
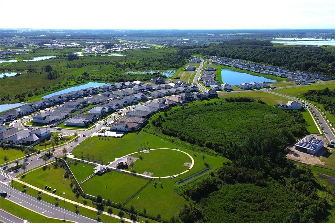
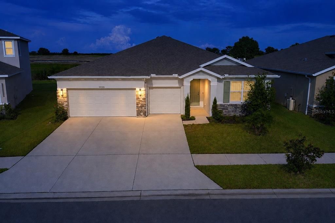
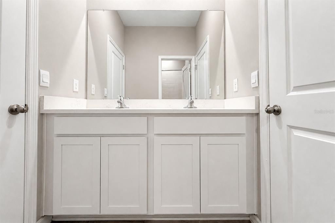
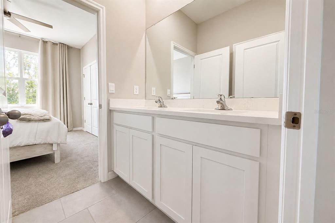
STOP SEARCHING—THIS IS THE ONE! A HOME WITHIN A HOME! Welcome to this exceptional D.R. Horton Camden Multi-Gen home located in the highly desirable Mirada community, where modern design, generous living spaces and exceptional versatility come together in one remarkable property. The main residence features 3 spacious bedrooms and beautifully appointed living areas, while the private Multi-Gen Suite adds an additional bedroom, full bathroom, private living area and kitchenette, creating a total of 4 bedrooms and 3.5 bathrooms with an incredible layout designed for today's lifestyle. Step inside to a bright, open-concept living space designed for both everyday comfort and entertaining. The heart of the home is the beautiful kitchen featuring quartz countertops, a large center island, modern cabinetry, stainless-steel appliances and abundant storage, seamlessly connecting the kitchen, dining and living areas. What truly sets this home apart is the private Multi-Gen Suite—a true “home within a home.” This flexible space is ideal for extended family, parents, long-term guests or simply anyone who values additional privacy and independence. With its own living area, kitchenette, bedroom and full bathroom, opportunities like this are difficult to find in a traditional single-family home. The suite may also potential for additional income. Additional highlights include a 3-car garage, spacious laundry room, generous storage and covered outdoor living space, all thoughtfully incorporated into a floor plan that provides both connection and privacy. And the lifestyle extends beyond the front door. Located in Mirada, this home offers access to an extraordinary resort-style community while remaining conveniently located near shopping, dining, major roadways and the growing Tampa Bay area. Why settle for an ordinary home when you can have extraordinary flexibility? Whether you're looking for space for your family, privacy for multiple generations or a home designed to adapt to your future, this Camden Multi-Gen delivers something truly special. Homes offering this combination of space, privacy and versatility are hard to find. Schedule your private showing today and experience the difference for yourself! A HOME WITHIN A HOME—MORE SPACE. MORE PRIVACY. MORE POSSIBILITIES.
Location

Details

Type:
Residential
Parking:
Guest / Oversized / Parking Pad / Split Garage
Year Built:
2024
Lot:
0.17 Acres
Heating:
Central
Price/sqft:
$221
Cooling:
Central Air
HOA:
$271

Valuation

Our model vs. what's actually selling nearby.
Estimate
$549,990
$450K – $624K
Confidence Low
List vs. estimate
$75K above estimate
List $624,990 · +13.6%
Our model says this listing is priced above recent comparable activity. Room to negotiate.
Price per sq ft
$221
+8.8% vs. city median $203
Based on
91 MLS comparables
Median of recent comparable listings. Sold comps use closing price, active listings use list price.

Highlights

Annual tax
$7,770
2025
HOA
$271/qtr
Internet, Pest Control, Pool Maintenance
View
Garden, Water
Garage
3 car garage
Pets
Allowed
All facts and features
  • Flooring

    • Quarry Tile

    Heating

    • Central

    Cooling

    • Central Air

    Appliances

    • Convection Oven

    • Dishwasher

    • Disposal

    • Dryer

    • Electric Water Heater

    • Kitchen Reverse Osmosis System

    • Microwave

    • Range Hood

    • Refrigerator

    • Trash Compactor

    • Water Filtration System

    • Water Softener

    • Whole House R.O. System

    Other interior features

    • Crown Molding

    • Living Room/Dining Room Combo

    • Open Floorplan

    • Primary Bedroom Main Floor

    • Smart Home

    • Window Treatments

    Bedrooms and bathrooms

    • Bedrooms: 4

    • Bathrooms: 1

    • Full bathrooms: 3

  • Parking

    • Guest

    • Oversized

    • Parking Pad

    • Split Garage

    Property

    • Levels: One

    • Exterior Features: Balcony / Courtyard / Garden / Irrigation System / Lighting / Private Entrance / Private Mailbox / Private Yard / Sidewalk / Sprinkler Metered

    Lot

    • Lot: 0.17 Acres

    Other Property Information

    • Parcel Number: 2025160130002000350

    • Zoning: MPUD

  • Type and style

    • Property Type: Residential

    • Property Sub Type: Single Family Residence

  • Utility

    • BB/HS Internet Available

    • Cable Available

    • Electricity Available

    • Fiber Optics

  • Other financial information

    • HOA: $271

    • HOA Frequency: Quarterly

    • Annual tax amount: $7,770

  • Source details

    • MLS ID: TB8534136

    Other facts

    • Construction Materials: Block

    • Foundation Details: Slab

    • Laundry Features: Electric Dryer Hookup / Laundry Room

    • Patio And Porch Features: Patio

    • Window Features: Shutters

    • Direction Faces: East

    • Architectural Style: Contemporary

    • Garage Spaces: 3

    • Garage: Yes

    • Living Area: 2828

    • Water Source: Private

    • Subdivision Name: MIRADA PRCL 15A

Private inquiry
Talk to the advisor on this listing.
Floor plans, HOA docs, off-market comparables, scheduling a private showing — one message, direct to the local specialist.

More like this

New
For Sale
$699,999
House
4 bds · 4 ba · 2,961 sqft
HILLCREST, SAN ANTONIO
28579 STROLLING SPROUT CORNER
New
For Sale
$799,999
House
5 bds · 4 ba · 3,508 sqft
HILLCREST, SAN ANTONIO
28578 STROLLING SPROUT CORNER
For Sale
$575,000
House
4 bds · 3 ba · 2,754 sqft
EPPERSON NORTH VILLAGE, WESLEY CHAPEL
9594 RALLY SPRING LOOP
For Sale
$714,900
House
5 bds · 4 ba · 3,518 sqft
MIRADA PRCL 2, SAN ANTONIO
11232 RUSTIC TIMBER LOOP
-$300K
For Sale
$628,990
House
5 bds · 3 ba · 3,381 sqft
MIRADA, SAN ANTONIO
9699 SURREY ROSE DRIVE
For Sale
$499,900
House
3 bds · 3 ba · 2,472 sqft
MIRADA, SAN ANTONIO
11753 JUNE BRIAR LOOP
For Sale
$490,000
House
4 bds · 3 ba · 2,601 sqft
EPPERSON NORTH VILLAGE A-4B & A-4C, WESLEY CHAPEL
31840 SAPNA CHIME DRIVE
-$10K
For Sale
$800,000
House
4 bds · 3 ba · 2,370 sqft
MIRADA PRCL 1, SAN ANTONIO
10470 PURPLE THISTLE WAY

Market around this address

Live counts in the same area.
View all

The multiple listing information is provided by the Stellar MLS from a copyrighted compilation of listings. The compilation of listings and each individual listing are ©2026-present Stellar MLS. All Rights Reserved. The information provided is for consumers' personal, noncommercial use and may not be used for any purpose other than to identify prospective properties consumers may be interested in purchasing. All properties are subject to prior sale or withdrawal. All information provided is deemed reliable but is not guaranteed accurate, and should be independently verified. Listing courtesy of: EBENEZER REAL ESTATE SOLUTIONS GROUP LLC