特性
探索我们的清单
出售房产
免费房屋估价
聯繫
告诉我们您的需求

10345 BRIDGEGATE HEIGHTS LOOP

房屋 待售
$624,990

BTC: 7.94647171

ETH: 246.98280972
4 天
4 贝兹
3 浴室
2,828 平方英尺

总览

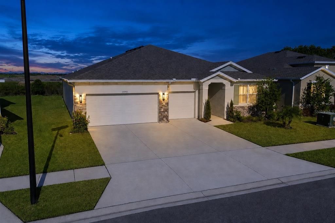
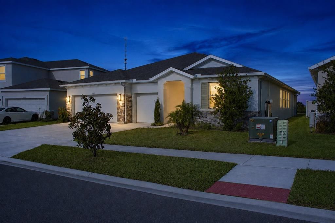
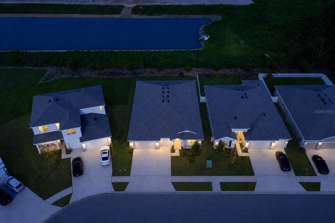
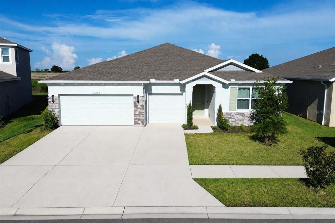
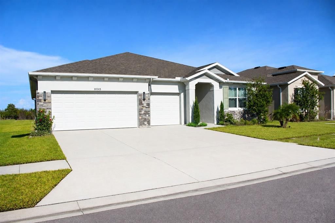
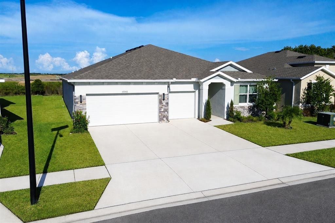
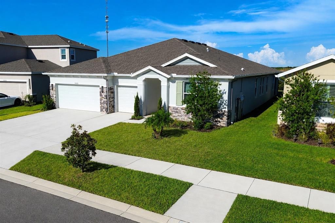
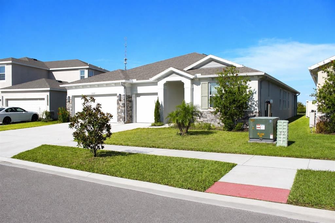
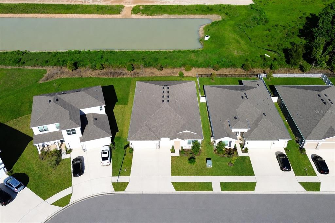
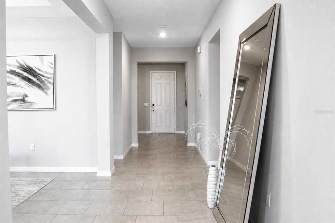
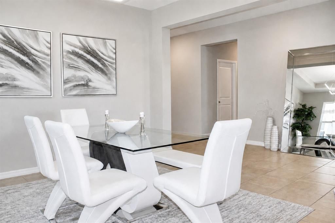
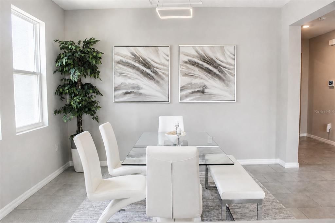
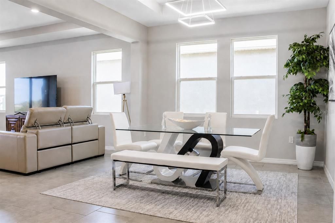
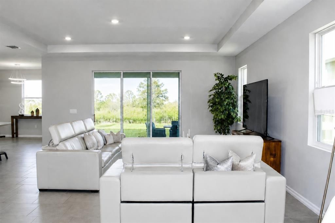
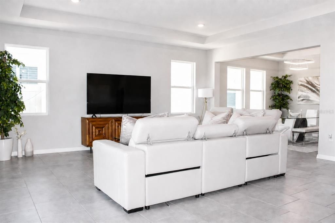
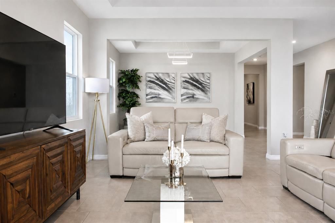
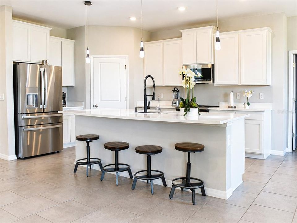
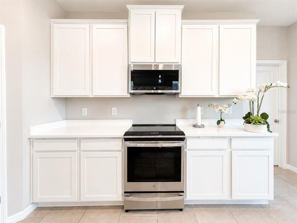
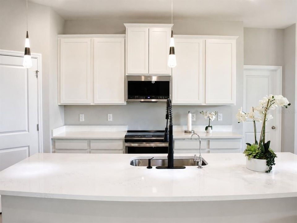
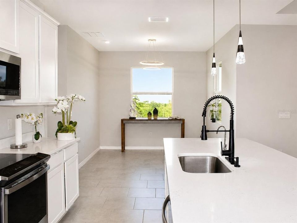
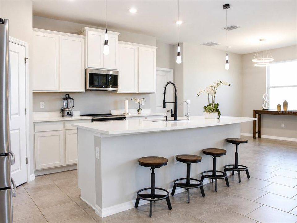
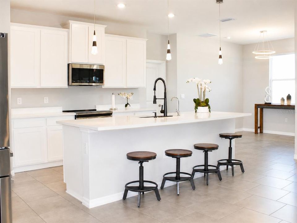
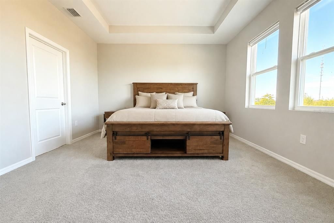
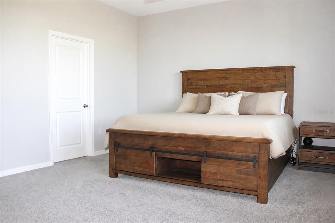
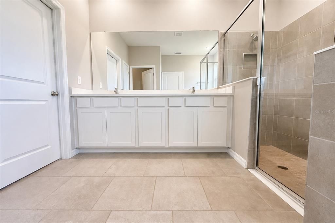
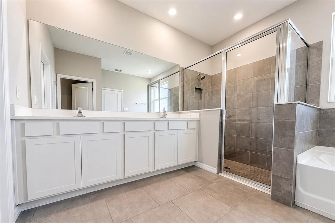
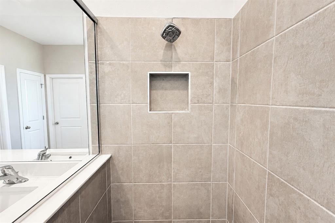
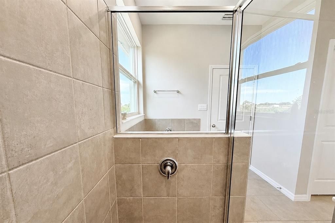
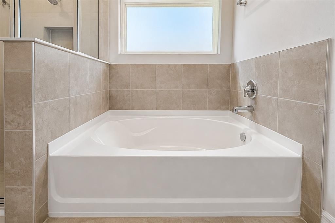
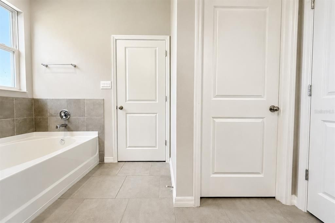
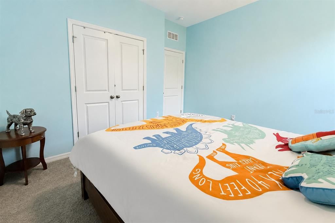
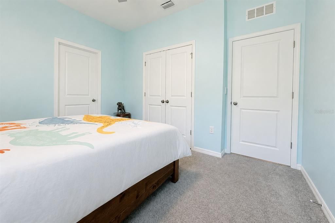
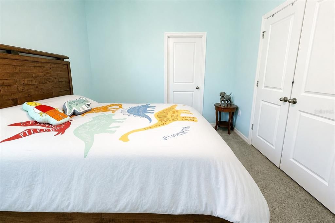
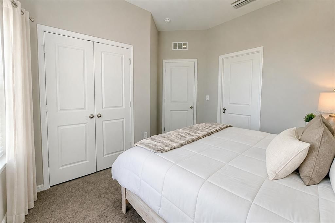
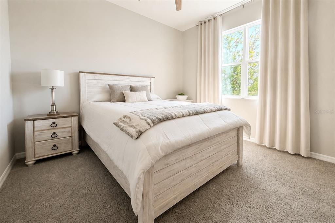
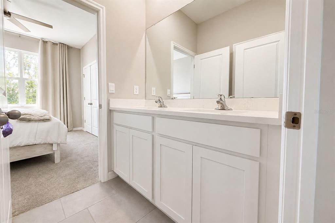
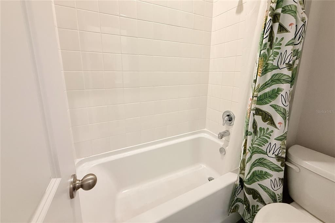
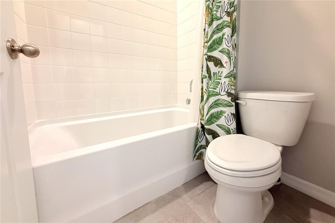
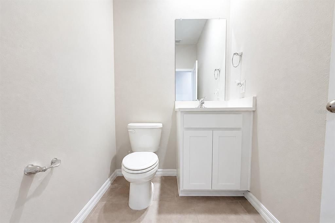
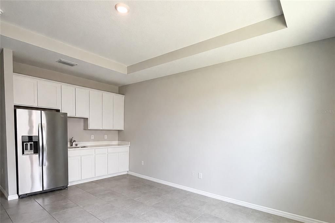
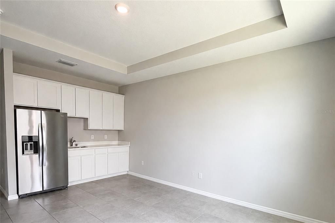
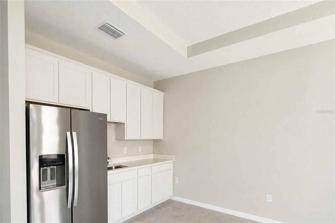
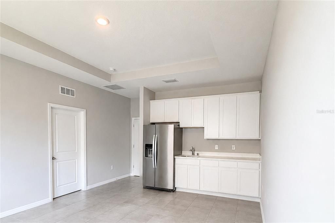
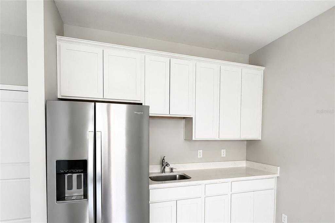
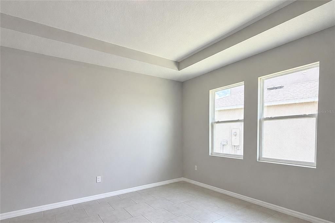
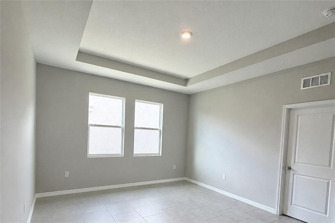
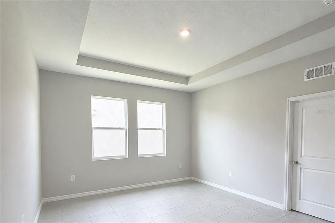
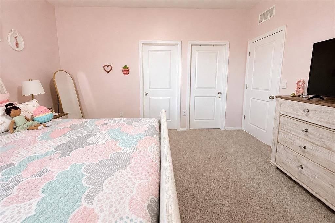
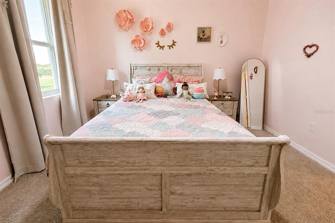
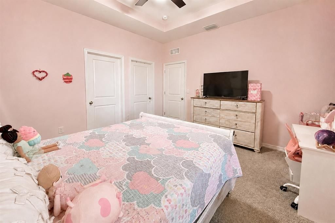
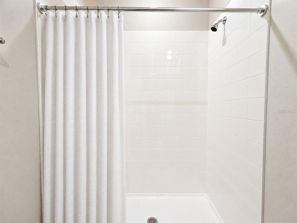
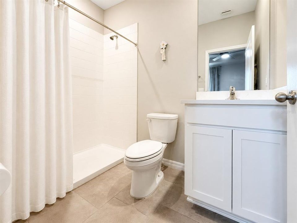
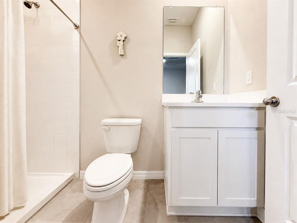
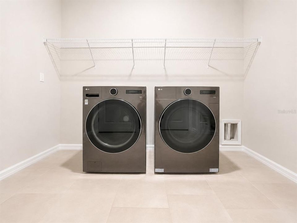
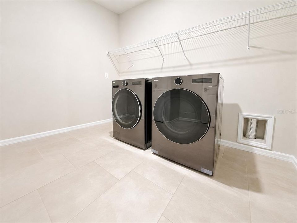
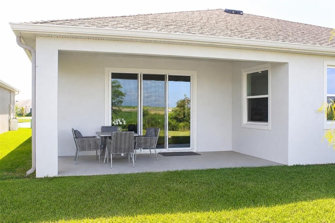
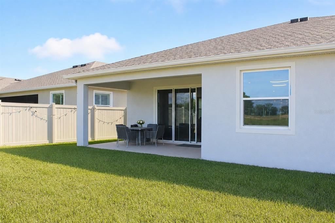
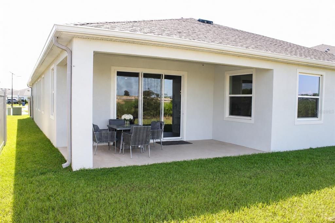
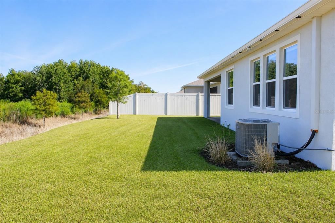
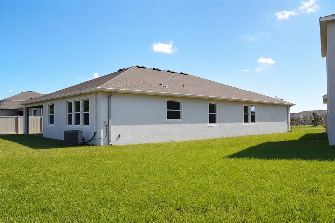
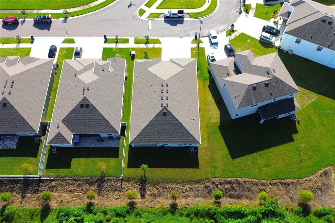
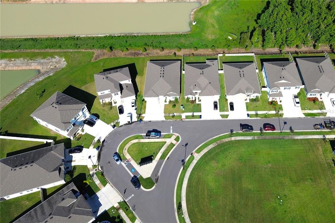
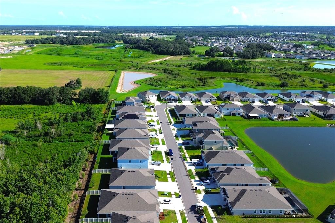
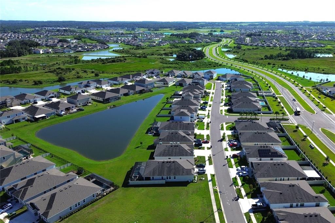
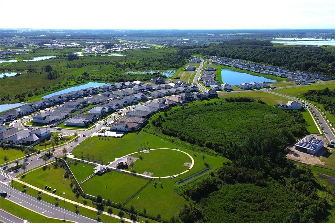
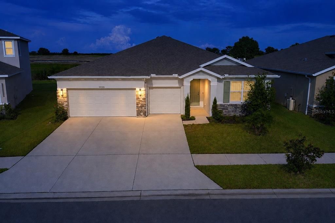
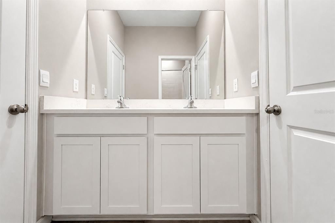
STOP SEARCHING—THIS IS THE ONE! A HOME WITHIN A HOME! Welcome to this exceptional D.R. Horton Camden Multi-Gen home located in the highly desirable Mirada community, where modern design, generous living spaces and exceptional versatility come together in one remarkable property. The main residence features 3 spacious bedrooms and beautifully appointed living areas, while the private Multi-Gen Suite adds an additional bedroom, full bathroom, private living area and kitchenette, creating a total of 4 bedrooms and 3.5 bathrooms with an incredible layout designed for today's lifestyle. Step inside to a bright, open-concept living space designed for both everyday comfort and entertaining. The heart of the home is the beautiful kitchen featuring quartz countertops, a large center island, modern cabinetry, stainless-steel appliances and abundant storage, seamlessly connecting the kitchen, dining and living areas. What truly sets this home apart is the private Multi-Gen Suite—a true “home within a home.” This flexible space is ideal for extended family, parents, long-term guests or simply anyone who values additional privacy and independence. With its own living area, kitchenette, bedroom and full bathroom, opportunities like this are difficult to find in a traditional single-family home. The suite may also potential for additional income. Additional highlights include a 3-car garage, spacious laundry room, generous storage and covered outdoor living space, all thoughtfully incorporated into a floor plan that provides both connection and privacy. And the lifestyle extends beyond the front door. Located in Mirada, this home offers access to an extraordinary resort-style community while remaining conveniently located near shopping, dining, major roadways and the growing Tampa Bay area. Why settle for an ordinary home when you can have extraordinary flexibility? Whether you're looking for space for your family, privacy for multiple generations or a home designed to adapt to your future, this Camden Multi-Gen delivers something truly special. Homes offering this combination of space, privacy and versatility are hard to find. Schedule your private showing today and experience the difference for yourself! A HOME WITHIN A HOME—MORE SPACE. MORE PRIVACY. MORE POSSIBILITIES.

位置

佛罗里达 SAN ANTONIO 33576 房屋 待售

详情

类型:
Residential
停车:
Guest / Oversized / Parking Pad / Split Garage
建造年份:
2024
地段:
0.17 英亩
暖气:
Central
价格/平方英尺:
$221
冷气:
Central Air
HOA:
$271

Valuation

Our model vs. what's actually selling nearby.
Estimate
$549,990
$450K – $624K
Confidence Low
List vs. estimate
$75K above estimate
List $624,990 · +13.6%
Our model says this listing is priced above recent comparable activity. Room to negotiate.
Price per sq ft
$221
+8.8% vs. city median $203
Based on
91 MLS comparables
Median of recent comparable listings. Sold comps use closing price, active listings use list price.

亮点

Annual tax
$7,770
2025
HOA
$271/qtr
Internet, Pest Control, Pool Maintenance
View
Garden, Water
Garage
3 car garage
Pets
Allowed
更多事实和特点
  • 地板

    • Quarry Tile

    暖气

    • Central

    冷气

    • Central Air

    设备

    • Convection Oven

    • Dishwasher

    • Disposal

    • Dryer

    • Electric Water Heater

    • Kitchen Reverse Osmosis System

    • Microwave

    • Range Hood

    • Refrigerator

    • Trash Compactor

    • Water Filtration System

    • Water Softener

    • Whole House R.O. System

    其他室内特点

    • Crown Molding

    • Living Room/Dining Room Combo

    • Open Floorplan

    • Primary Bedroom Main Floor

    • Smart Home

    • Window Treatments

    卧室和浴室

    • 卧室: 4

    • 洗手间: 1

    • 完整的浴室: 3

  • 停车

    • Guest

    • Oversized

    • Parking Pad

    • Split Garage

    房屋

    • 等级: One

    • 外观特征: Balcony / Courtyard / Garden / Irrigation System / Lighting / Private Entrance / Private Mailbox / Private Yard / Sidewalk / Sprinkler Metered

    地段

    • 地段: 0.17 英亩

    其他财产信息

    • 包裹编号: 2025160130002000350

    • 分区: MPUD

  • 类型与风格

    • 财产种类: Residential

    • 属性子类型: Single Family Residence

  • 公益

    • BB/HS Internet Available

    • Cable Available

    • Electricity Available

    • Fiber Optics

  • 其他财政信息

    • HOA: $271

    • HOA频率: Quarterly

    • 年税额: $7,770

  • 来源细节

    • MLS ID: TB8534136

    其他详情

    • 建筑材料: Block

    • 基金会详情: Slab

    • 洗衣功能: Electric Dryer Hookup / Laundry Room

    • 天井和门廊特色: Patio

    • 窗户功能: Shutters

    • 方向面: East

    • 建筑风格: Contemporary

    • 车库空间: 3

    • 车库: 是

    • 生活区域: 2828

    • 水源: Private

    • 细分名称: MIRADA PRCL 15A

私人咨询
与这套房产的专属顾问沟通。
户型图、HOA 文件、未公开挂牌的对比房源、安排私人看房——一条消息直达当地专家。

类似这套

待售
$699,999
房屋
4 贝兹 · 4 浴室 · 2,961 平方英尺
HILLCREST, SAN ANTONIO
28579 STROLLING SPROUT CORNER
待售
$799,999
房屋
5 贝兹 · 4 浴室 · 3,508 平方英尺
HILLCREST, SAN ANTONIO
28578 STROLLING SPROUT CORNER
待售
$575,000
房屋
4 贝兹 · 3 浴室 · 2,754 平方英尺
EPPERSON NORTH VILLAGE, WESLEY CHAPEL
9594 RALLY SPRING LOOP
待售
$714,900
房屋
5 贝兹 · 4 浴室 · 3,518 平方英尺
MIRADA PRCL 2, SAN ANTONIO
11232 RUSTIC TIMBER LOOP
-$300K
待售
$628,990
房屋
5 贝兹 · 3 浴室 · 3,381 平方英尺
MIRADA, SAN ANTONIO
9699 SURREY ROSE DRIVE
待售
$499,900
房屋
3 贝兹 · 3 浴室 · 2,472 平方英尺
MIRADA, SAN ANTONIO
11753 JUNE BRIAR LOOP
待售
$490,000
房屋
4 贝兹 · 3 浴室 · 2,601 平方英尺
EPPERSON NORTH VILLAGE A-4B & A-4C, WESLEY CHAPEL
31840 SAPNA CHIME DRIVE
-$10K
待售
$800,000
房屋
4 贝兹 · 3 浴室 · 2,370 平方英尺
MIRADA PRCL 1, SAN ANTONIO
10470 PURPLE THISTLE WAY

此地址周边市场

同区域的实时数据。
查看全部

The multiple listing information is provided by the Stellar MLS from a copyrighted compilation of listings. The compilation of listings and each individual listing are ©2026-present Stellar MLS. All Rights Reserved. The information provided is for consumers' personal, noncommercial use and may not be used for any purpose other than to identify prospective properties consumers may be interested in purchasing. All properties are subject to prior sale or withdrawal. All information provided is deemed reliable but is not guaranteed accurate, and should be independently verified. Listing courtesy of: EBENEZER REAL ESTATE SOLUTIONS GROUP LLC