特性
探索我们的清单
出售房产
免费房屋估价
聯繫
告诉我们您的需求

11232 RUSTIC TIMBER LOOP

房屋 待售
$714,900

BTC: 9.08963764

ETH: 282.51333729

8 天
5 贝兹
4 浴室
3,518 平方英尺

总览

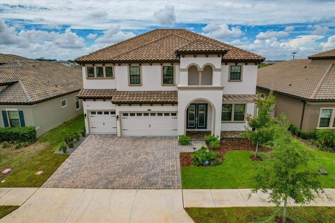
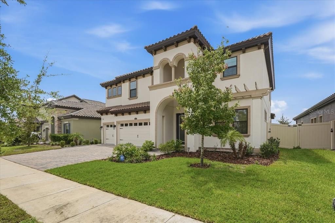
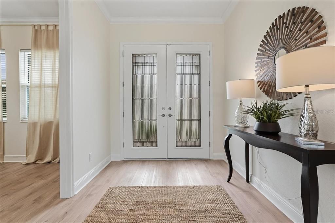
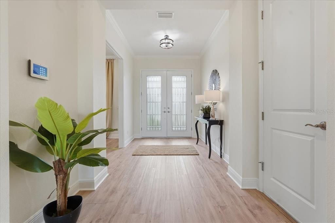
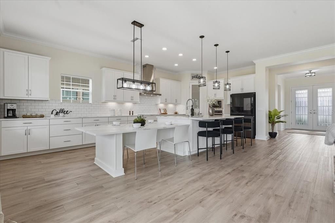
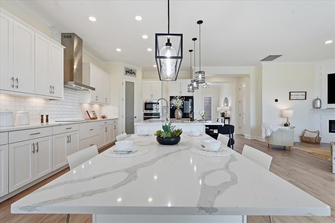
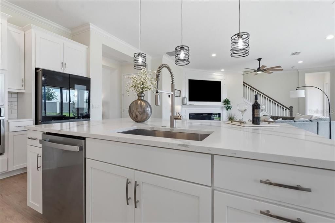
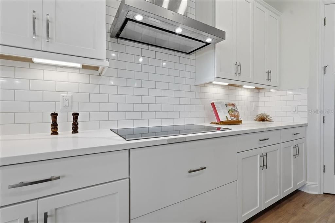
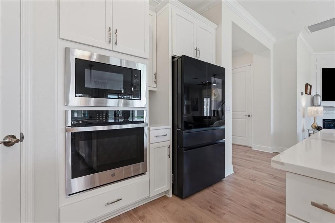
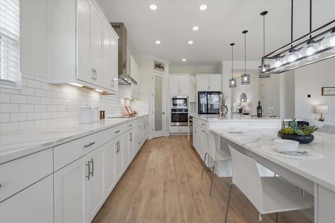
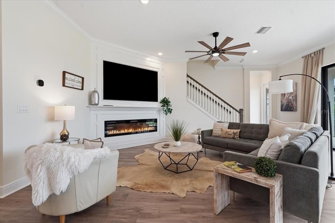
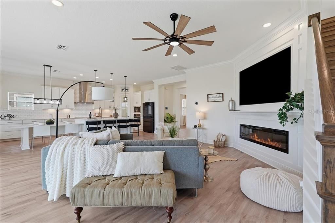
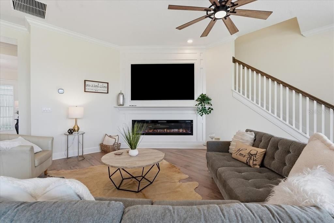
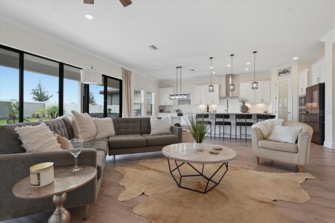
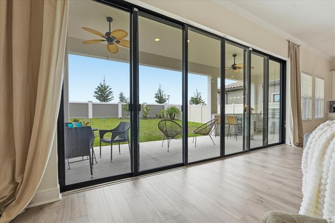
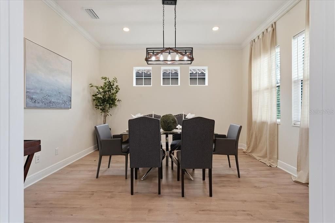
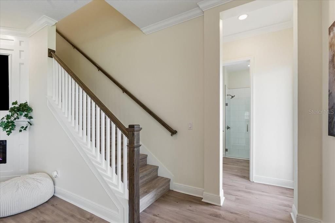
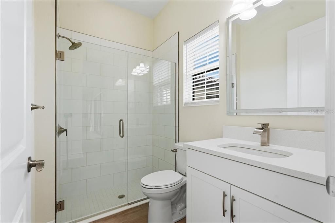
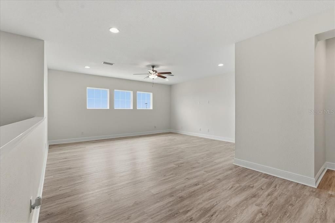
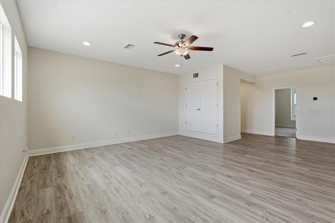
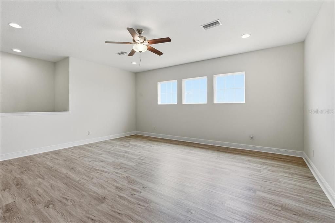
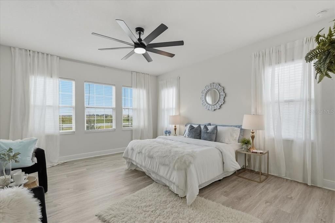
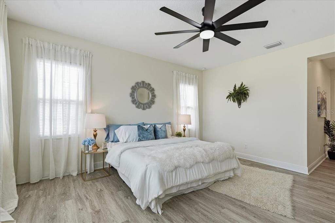
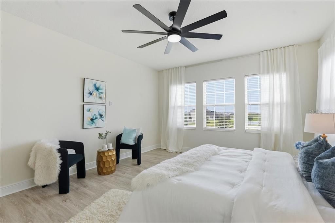
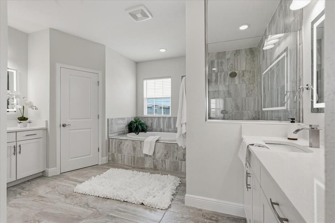
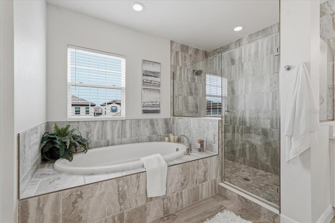
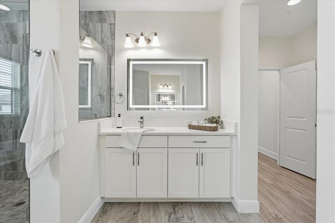
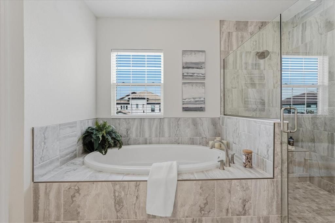
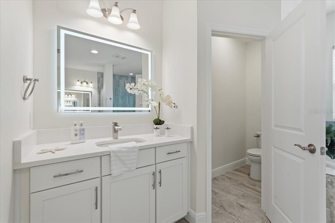
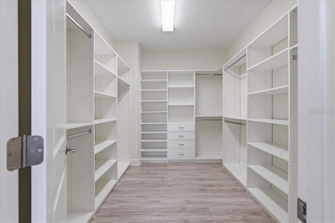
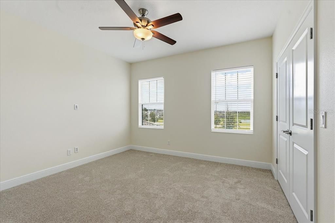
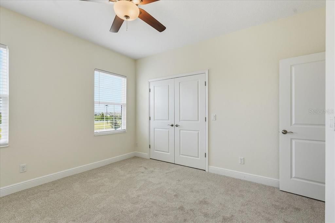
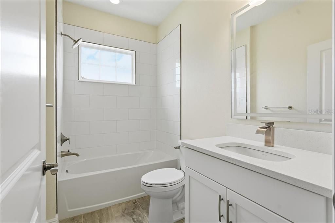
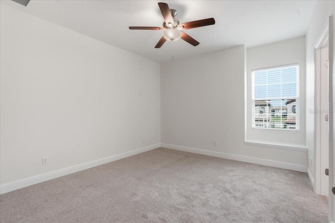
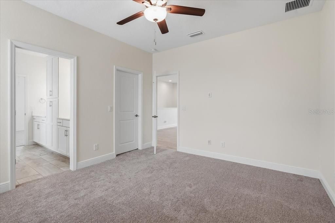
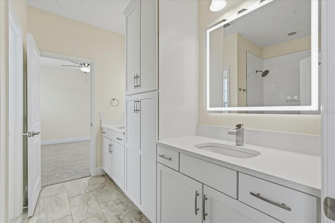
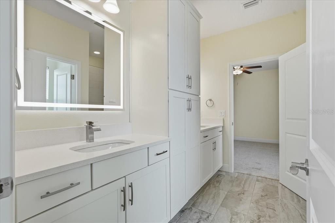
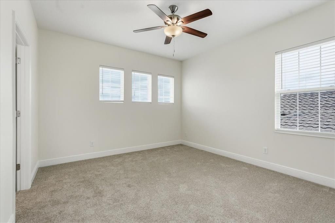
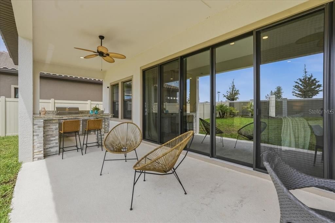
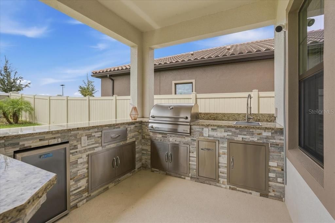
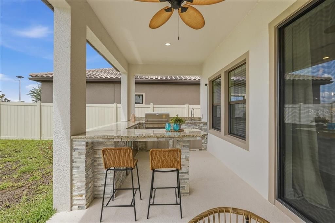
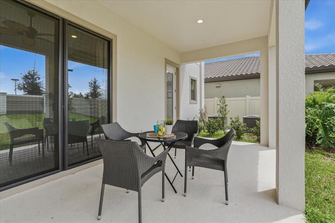
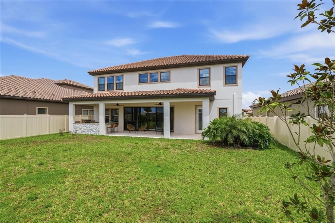
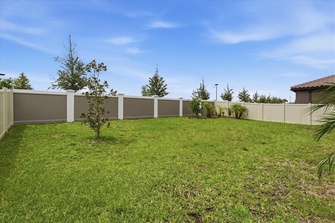
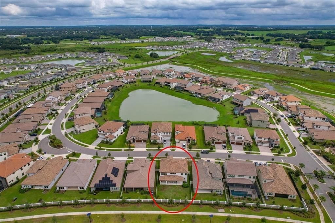
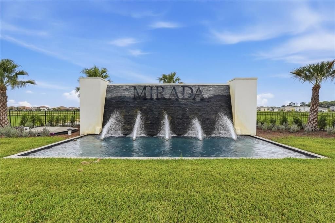
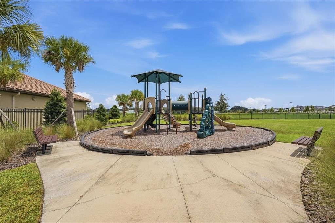
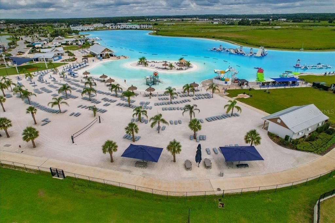
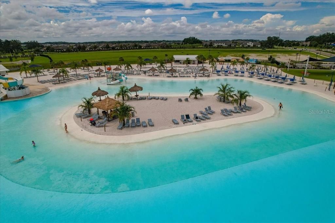
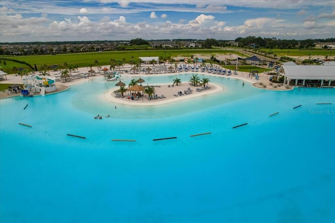
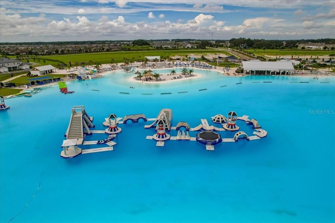
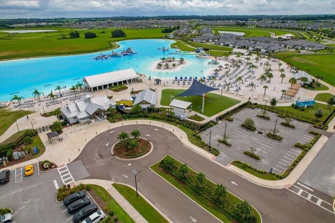
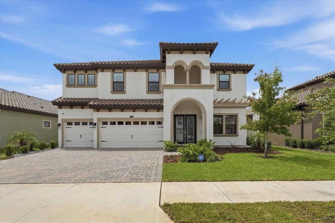
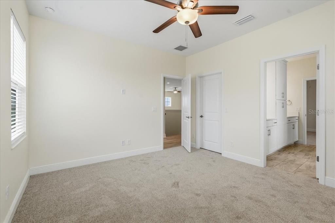
Experience elevated Florida living in this recently upgraded, high-end residence located in Mirada, San Antonio's premier lagoon community. Built in 2024 by Homes by WestBay, this impressive 5-bedroom, 4-bath, Verona model offers approximately 3,518 square feet of beautifully designed living space, a 3-car garage, striking Mediterranean-inspired architecture and a Spanish tile roof. Inside, soaring 10-foot ceilings, crown molding throughout the first floor and luxury vinyl plank flooring create a refined yet inviting atmosphere. The heart of the home is the showstopping kitchen, featuring 42-inch cabinetry with crown molding, Calacatta Novella quartz countertops, a full subway-tile backsplash, stainless steel appliances, built-in oven and microwave, cooktop with vented hood, an oversized island and an additional quartz-topped casual dining area. The open-concept living room is anchored by a custom entertainment wall showcasing a built-in six-foot-wide electric fireplace. Expansive sliding glass doors fill the space with natural light and open to the covered patio, where a substantial outdoor kitchen awaits. Complete with granite countertops, stacked-stone detailing, a built-in barbecue grill, refrigerator, sink, storage and wraparound bar seating, this outdoor retreat is designed for year-round entertaining. Upstairs, 9-foot ceilings and luxury vinyl plank flooring continue through most of the level, including an expansive bonus/loft room offering exceptional flexibility. The primary suite features a spa-inspired bathroom with dual vanities, extensive cabinetry, an oversized glass-enclosed shower and a separate soaking tub, along with an oversized walk-in closet featuring custom California-style cabinetry. Additional highlights include updated secondary bathrooms, a water softener and a completely fenced, private backyard. This exceptional home combines sophisticated upgrades, generous living spaces and the distinctive lagoon lifestyle that makes Mirada one of the area's most desirable communities. Residents enjoy HOA-included 500 MBPS high-speed internet and basic cable, plus unlimited access to Mirada's 15-acre Crystal Lagoon, and guest privileges for an exceptional Florida lifestyle. Schedule your private showing today!

位置

佛罗里达 SAN ANTONIO 33576 房屋 待售

详情

类型:
Residential
停车:
Driveway / Garage Door Opener
建造年份:
2024
地段:
0.17 英亩
暖气:
Central / Electric
价格/平方英尺:
$203
冷气:
Central Air
HOA:
$271

Valuation

Our model vs. what's actually selling nearby.
Estimate
$725,690
$637K – $993K
Confidence Low
List vs. estimate
At estimate
List $714,900 · -1.5%
List is in line with recent comparable activity.
Price per sq ft
$203
+0.0% vs. city median $203
Based on
41 MLS comparables
Median of recent comparable listings. Sold comps use closing price, active listings use list price.

亮点

Annual tax
$11,641
2025
HOA
$271/qtr
Cable TV, Internet
Garage
3 car garage
Pets
Allowed
更多事实和特点
  • 地板

    • Carpet

    • Ceramic Tile

    • Luxury Vinyl

    暖气

    • Central

    • Electric

    冷气

    • Central Air

    设备

    • Cooktop

    • Dishwasher

    • Disposal

    • Dryer

    • Electric Water Heater

    • Microwave

    • Range Hood

    • Refrigerator

    • Washer

    • Water Softener

    其他室内特点

    • Ceiling Fan(s)

    • Crown Molding

    • Eating Space In Kitchen

    • High Ceilings

    • Open Floorplan

    • PrimaryBedroom Upstairs

    • Split Bedroom

    • Thermostat

    • Walk-In Closet(s)

    卧室和浴室

    • 卧室: 5

    • 完整的浴室: 4

  • 停车

    • Driveway

    • Garage Door Opener

    房屋

    • 等级: Two

    • 外观特征: Irrigation System / Outdoor Grill / Outdoor Kitchen / Private Yard / Sidewalk / Sliding Doors

    地段

    • 地段: 0.17 英亩

    其他财产信息

    • 包裹编号: 202514005.0002.00038.0

    • 分区: MPUD

  • 类型与风格

    • 财产种类: Residential

    • 属性子类型: Single Family Residence

  • 公益

    • Cable Connected

    • Electricity Connected

    • Public

    • Sewer Connected

    • Street Lights

    • Underground Utilities

    • Water Connected

  • 其他财政信息

    • HOA: $271

    • HOA频率: Quarterly

    • 年税额: $11,642

  • 来源细节

    • MLS ID: TB8545313

    其他详情

    • 建筑材料: Block / Stucco

    • 基金会详情: Slab

    • 壁炉功能: Electric

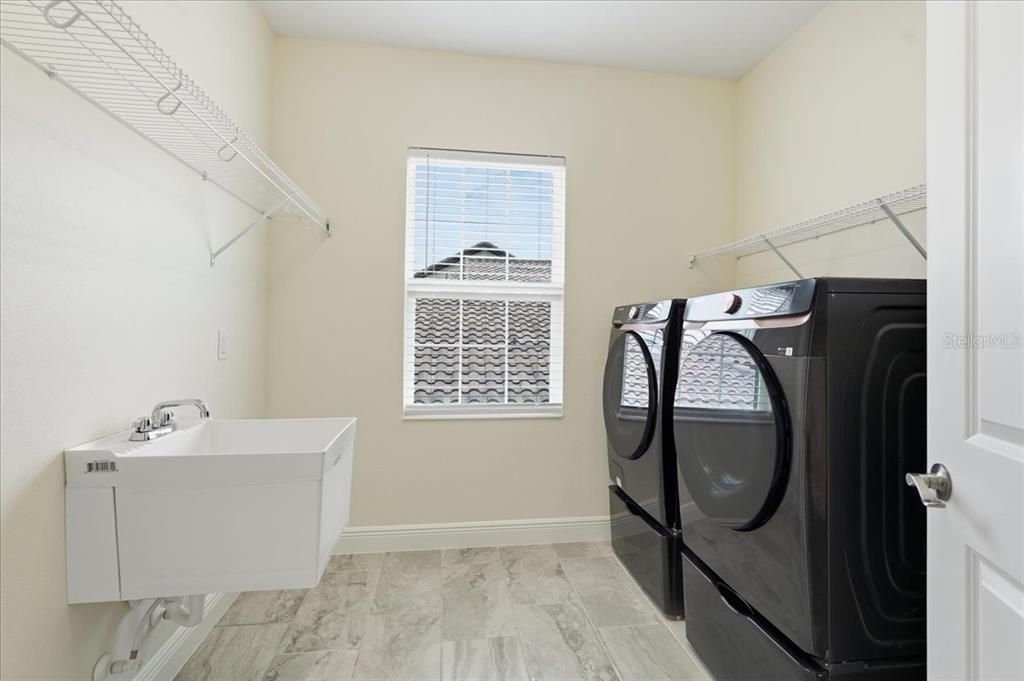
    • 洗衣功能: Inside / Laundry Room / Upper Level

    • 地段特征: Flood Insurance Required / In County / Landscaped / Level / Sidewalk

    • 天井和门廊特色: Rear Porch

    • 方向面: West

    • 其他结构: Outdoor Kitchen

    • 建筑风格: Mediterranean

    • 壁炉: 是

    • 车库空间: 3

    • 附属车库: 是

    • 车库: 是

    • 生活区域: 3518

    • 水源: Public

    • 细分名称: MIRADA PRCL 2

私人咨询
与这套房产的专属顾问沟通。
户型图、HOA 文件、未公开挂牌的对比房源、安排私人看房——一条消息直达当地专家。

类似这套

待售
$624,990
房屋
4 贝兹 · 3 浴室 · 2,828 平方英尺
MIRADA PRCL 15A, SAN ANTONIO
10345 BRIDGEGATE HEIGHTS LOOP
待售
$575,000
房屋
4 贝兹 · 3 浴室 · 2,754 平方英尺
EPPERSON NORTH VILLAGE, WESLEY CHAPEL
9594 RALLY SPRING LOOP
待售
$585,890
房屋
6 贝兹 · 4 浴室 · 3,364 平方英尺
PASADENA WOODS, DADE CITY
33614 HAMMOCK BEACH WAY
-$300K
待售
$628,990
房屋
5 贝兹 · 3 浴室 · 3,381 平方英尺
MIRADA, SAN ANTONIO
9699 SURREY ROSE DRIVE
-$10K
待售
$800,000
房屋
4 贝兹 · 3 浴室 · 2,370 平方英尺
MIRADA PRCL 1, SAN ANTONIO
10470 PURPLE THISTLE WAY
待售
$584,390
房屋
5 贝兹 · 4 浴室 · 3,364 平方英尺
PASADENA WOODS, DADE CITY
33415 TWILIGHT SEA PLACE
待售
$554,890
房屋
5 贝兹 · 3 浴室 · 3,183 平方英尺
PASADENA WOODS, DADE CITY
33421 TWILIGHT SEA PLACE
+$3K
待售
$568,999
房屋
5 贝兹 · 3 浴室 · 3,288 平方英尺
PASADENA LANDING, WESLEY CHAPEL
31737 CHATEAU MANOR LANE

此地址周边市场

同区域的实时数据。
查看全部

The multiple listing information is provided by the Stellar MLS from a copyrighted compilation of listings. The compilation of listings and each individual listing are ©2026-present Stellar MLS. All Rights Reserved. The information provided is for consumers' personal, noncommercial use and may not be used for any purpose other than to identify prospective properties consumers may be interested in purchasing. All properties are subject to prior sale or withdrawal. All information provided is deemed reliable but is not guaranteed accurate, and should be independently verified. Listing courtesy of: FUTURE HOME REALTY INC