Sell Your Home
Get a free home valuation
Contact
Tell us about your needs

10521 LAKESIDE VISTA DRIVE

House For Sale
$325,000

BTC: 4.24836601

ETH: 135.41666667

1 days
4 bds
2 ba
1,390 sqft

Overview

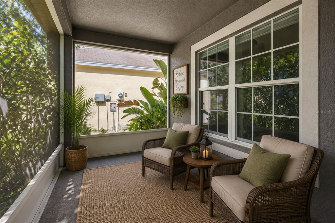
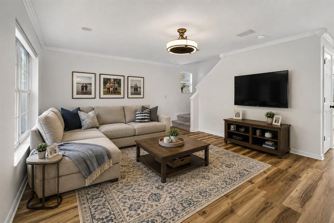
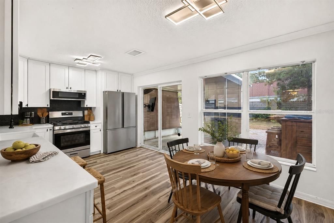
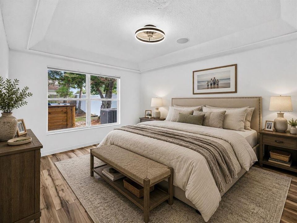
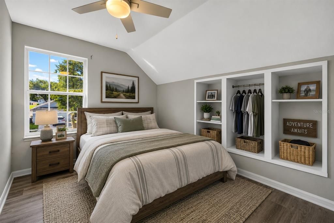
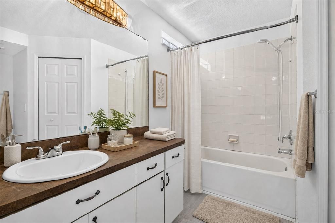
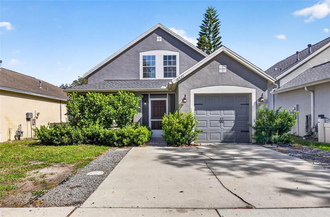
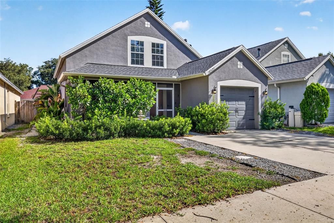
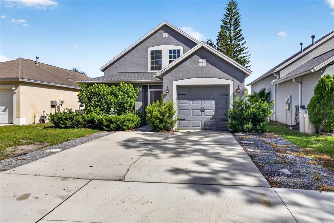
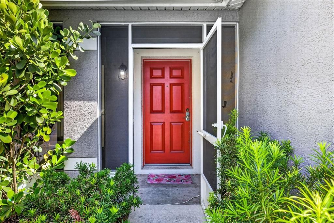
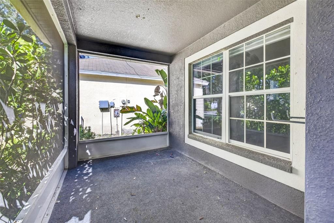
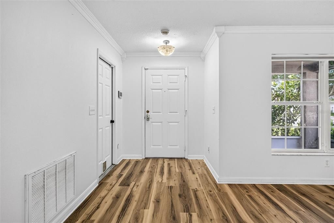
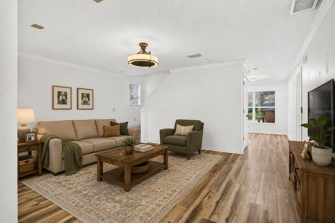
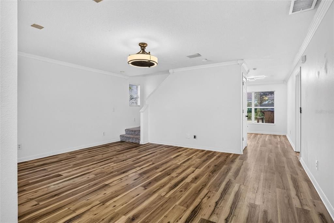
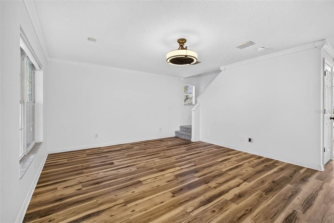
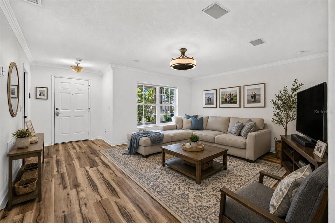
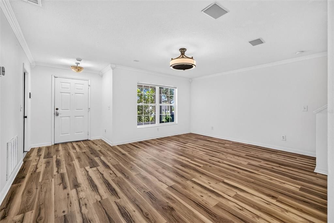
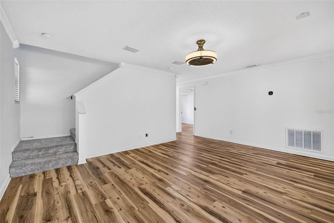
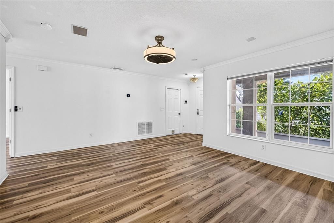
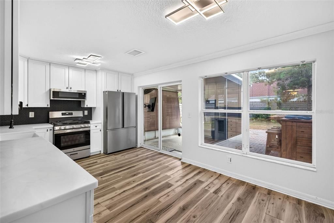
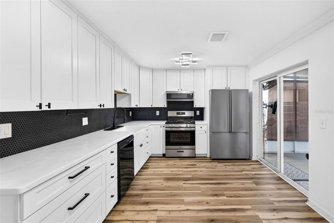
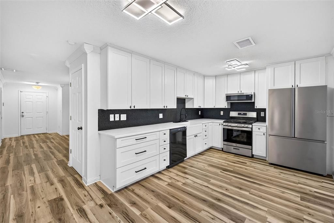
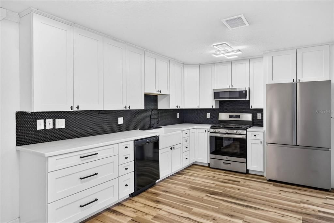
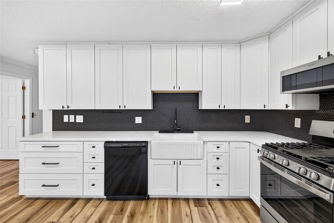
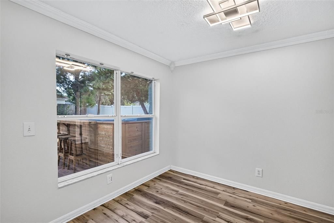
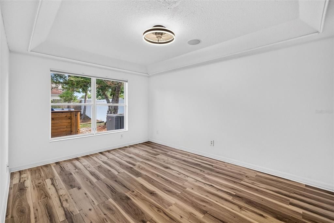
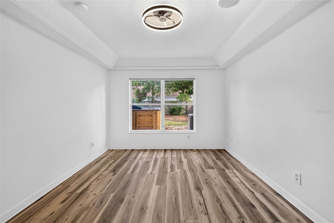
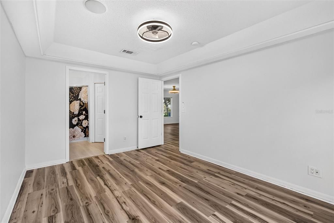
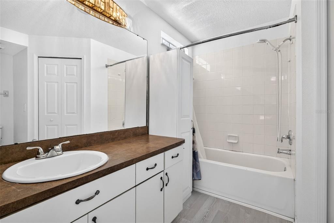
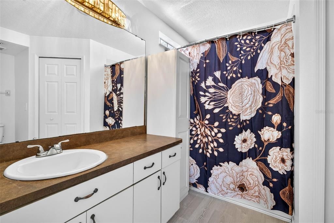
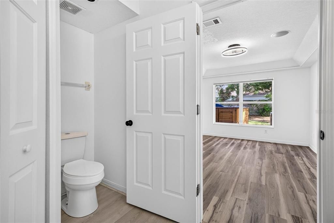
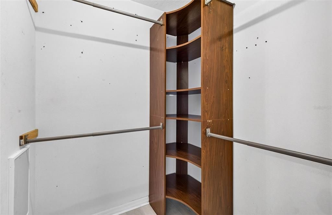
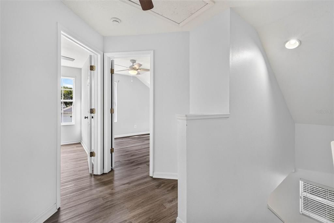
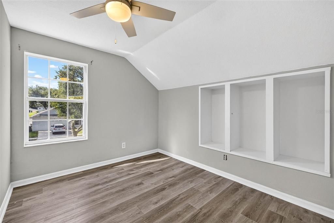
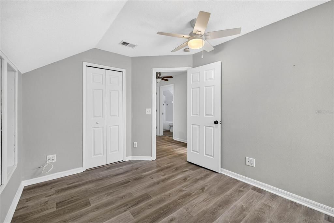
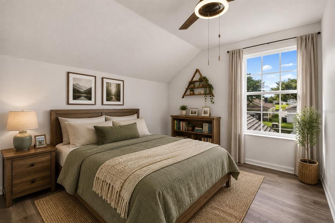
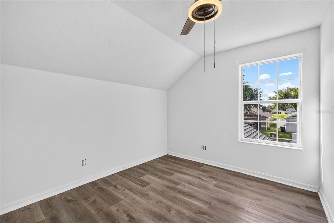
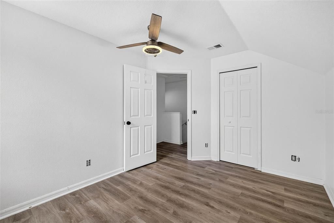
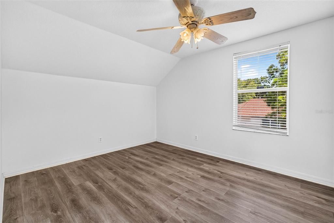
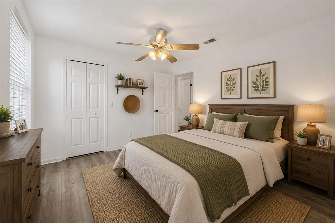
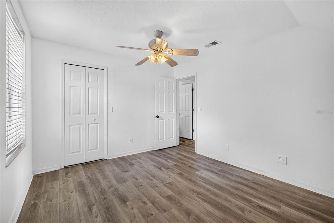
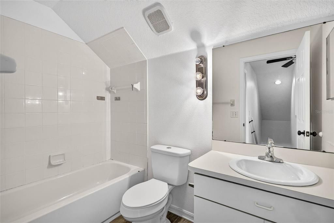
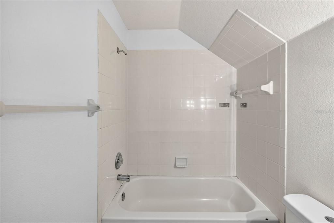
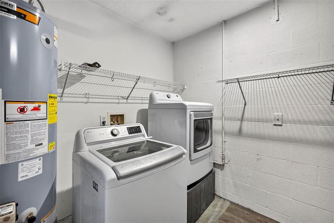
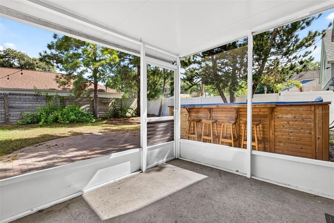
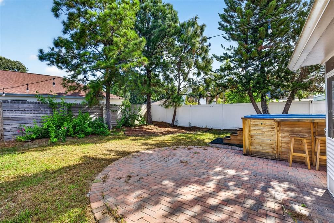
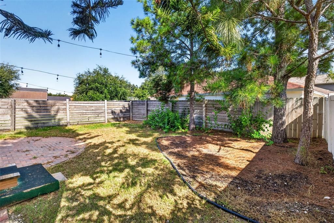
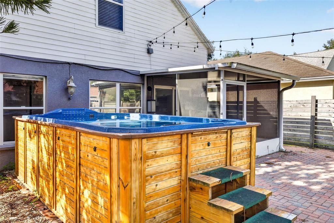
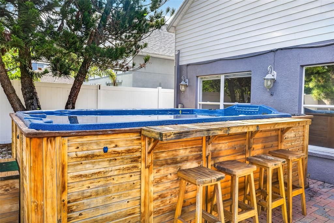
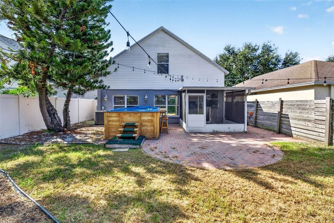
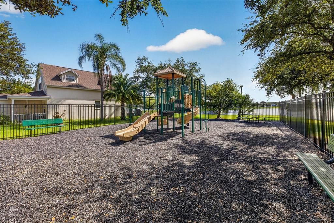
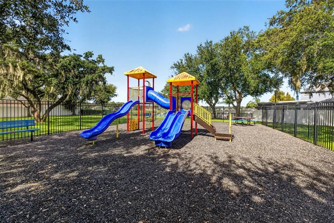
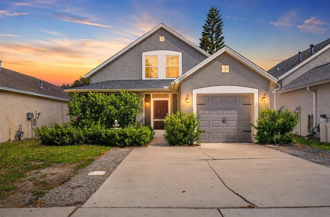
Virtually Staged. Welcome to this well-maintained 4-bedroom, 2-bathroom home in the Lakeside subdivision, offering 1,390 square feet of living space across two stories. Built in 2003, this home offers a practical layout with comfortable living areas and several important updates already completed, making it an appealing option for a first-time buyer or anyone looking for space to grow. Inside, the home features wood-look flooring, vaulted ceilings, and a bright, open feel throughout the main living areas. The kitchen has been updated with newer cabinets, countertops, and sink, along with appliances purchased in 2023, creating a fresh and functional space with plenty of workspace and storage for everyday living. With four bedrooms, the layout provides flexibility for bedrooms, a home office, playroom, or guest space depending on your needs. Several major components have already been addressed, including a roof replaced in 2019, AC replaced in 2025, and a new hot water heater installed in 2026. The washer and dryer, purchased in 2021, are also included, adding even more convenience for the next owner. Outside, enjoy a screened patio overlooking the fenced backyard, providing additional space for relaxing, entertaining, or enjoying time outdoors. An above-ground spa adds another place to unwind at home. The property also includes a one-car garage for parking and additional storage. Lakeside also offers neighborhood parks and playgrounds, giving residents convenient outdoor spaces to enjoy close to home. The location provides easy access to I-75, shopping, restaurants, and everyday conveniences, while also offering a straightforward commute to Downtown Tampa and access to the area's Gulf Coast beaches. With four bedrooms, an updated kitchen, updated major systems, useful outdoor space, neighborhood amenities, and a convenient Riverview location, this home offers a strong combination of function, comfort, and value. Homes like this can move quickly, so schedule your showing today before it's gone!

Location

Details

Type:
Residential
Parking:
No Data
Year Built:
2003
Lot:
0.10 Acres
Heating:
Electric
Price/sqft:
$234
Cooling:
Central Air
HOA:
$100

Valuation

Our model vs. what's actually selling nearby.
Estimate
$299,900
$199K – $339K
Confidence Low
List vs. estimate
$25K above estimate
List $325,000 · +8.4%
Our model says this listing is priced above recent comparable activity. Room to negotiate.
Price per sq ft
$233
+22.4% vs. city median $190
Based on
130 MLS comparables
Median of recent comparable listings. Sold comps use closing price, active listings use list price.

Highlights

Annual tax
$1,581
2025
HOA
$100/qtr
Garage
1 car garage
Pets
Allowed
All facts and features
  • Flooring

    • Carpet

    • Vinyl

    Heating

    • Electric

    Cooling

    • Central Air

    Appliances

    • Dishwasher

    • Dryer

    • Microwave

    • Range

    • Refrigerator

    • Washer

    Other interior features

    • Ceiling Fan(s)

    • Eating Space In Kitchen

    • Primary Bedroom Main Floor

    • Stone Counters

    • Walk-In Closet(s)

    Bedrooms and bathrooms

    • Bedrooms: 4

    • Full bathrooms: 2

  • Property

    • Levels: Two

    • Exterior Features: Sidewalk / Sliding Doors

    Lot

    • Lot: 0.10 Acres

    Other Property Information

    • Parcel Number: U29302060W00000000067.0

    • Zoning: PD

  • Type and style

    • Property Type: Residential

    • Property Sub Type: Single Family Residence

  • Utility

    • BB/HS Internet Available

    • Cable Available

    • Electricity Connected

    • Water Connected

  • Other financial information

    • HOA: $100

    • HOA Frequency: Quarterly

    • Annual tax amount: $1,581

  • Source details

    • MLS ID: TB8539602

    Other facts

    • Construction Materials: Block / Stucco

    • Foundation Details: Slab

    • Laundry Features: In Garage

    • Lot Features: Sidewalk

    • Patio And Porch Features: Patio / Screened

    • Window Features: Blinds

    • Direction Faces: South

    • Garage Spaces: 1

    • Attached Garage: Yes

    • Garage: Yes

    • Living Area: 1390

    • Water Source: Public

    • Subdivision Name: LAKESIDE TR A1

Private inquiry
Talk to the advisor on this listing.
Floor plans, HOA docs, off-market comparables, scheduling a private showing — one message, direct to the local specialist.

More like this

For Sale
$370,000
House
3 bds · 2 ba · 1,958 sqft
PARK CREEK PH 2B, RIVERVIEW
12250 LEGACY BRIGHT STREET
For Sale
$400,000
House
4 bds · 2 ba · 1,975 sqft
ENCLAVE AT RAMBLE CREEK, RIVERVIEW
12009 RAMBLING STREAM
For Sale
$385,000
House
5 bds · 2 ba · 2,415 sqft
TIMBERCREEK PH 1, RIVERVIEW
10202 HAPPY HEART AVENUE
New
For Sale
$275,000
3 bds · 2 ba · 1,296 sqft
BRUSSELS BOY PH I & II, RIVERVIEW
10406 BRUSSELS DRIVE
New
For Sale
$349,000
House
3 bds · 3 ba · 2,065 sqft
OAK CREEK PARCEL 2 UNIT 1B-PARTIAL REPLAT, RIVERVIEW
8623 DEEP MAPLE DRIVE
New
For Sale
$315,000
House
3 bds · 2 ba · 1,751 sqft
PANTHER TRACE PH 2A-2 UNIT, RIVERVIEW
11435 CAMBRAY CREEK LOOP
New
For Sale
$375,000
House
2 bds · 2 ba · 1,295 sqft
UNPLATTED, RIVERVIEW
7806 ALAFIA RIDGE ROAD
New
For Sale
$310,000
House
3 bds · 2 ba · 1,435 sqft
SANCTUARY PH 1, RIVERVIEW
10408 WHISPERING HAMMOCK DRIVE

Market around this address

Live counts in the same area.
View all

The multiple listing information is provided by the Stellar MLS from a copyrighted compilation of listings. The compilation of listings and each individual listing are ©2026-present Stellar MLS. All Rights Reserved. The information provided is for consumers' personal, noncommercial use and may not be used for any purpose other than to identify prospective properties consumers may be interested in purchasing. All properties are subject to prior sale or withdrawal. All information provided is deemed reliable but is not guaranteed accurate, and should be independently verified. Listing courtesy of: FLORIDA EXECUTIVE REALTY