Sell Your Home
Get a free home valuation
Contact
Tell us about your needs
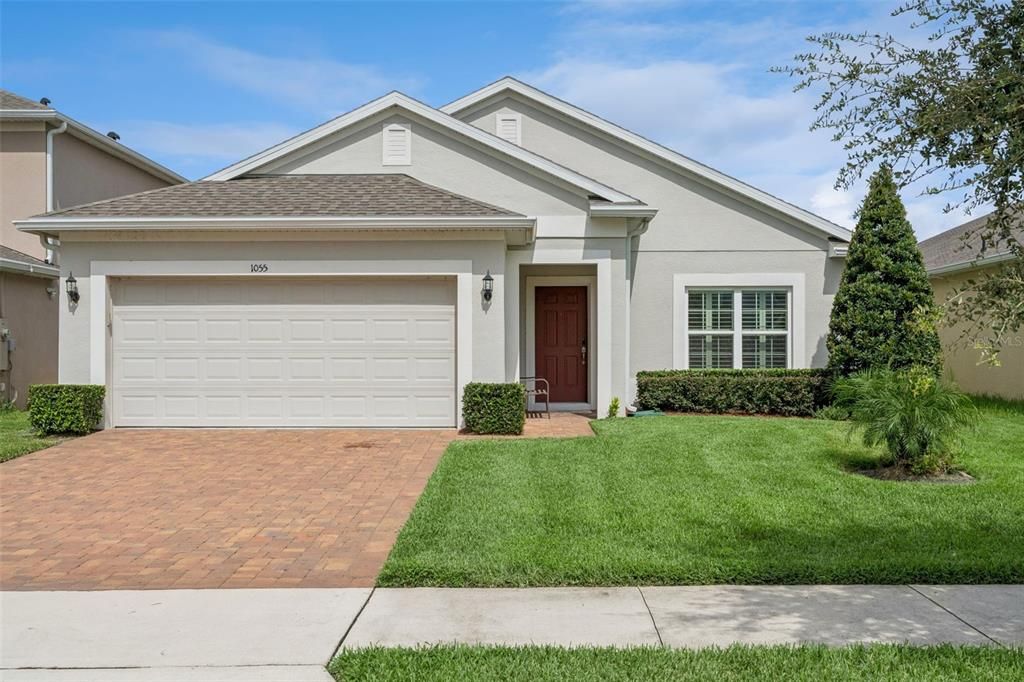
1055 CHASE AUSTIN WAY

House For Sale
$394,900

BTC: 6.10166873

ETH: 207.55371484

8 days
3 bds
2 ba
1,635 sqft

Overview

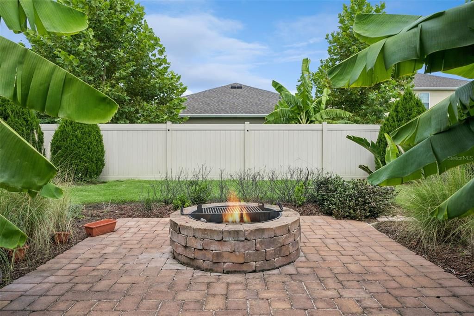
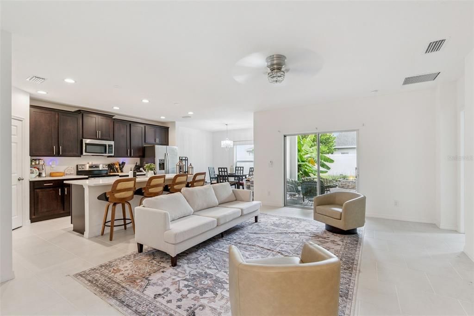
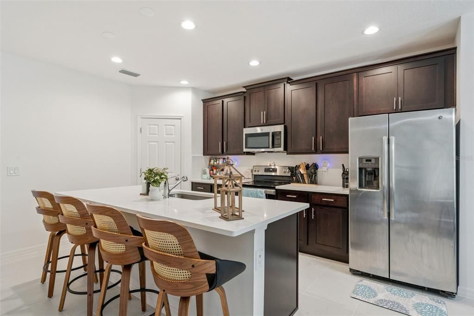
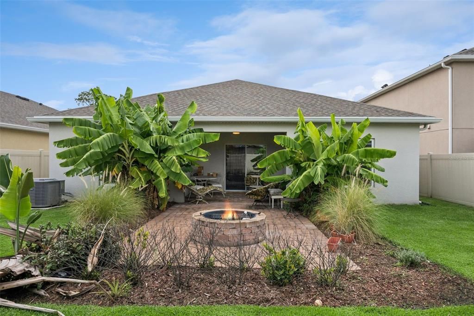
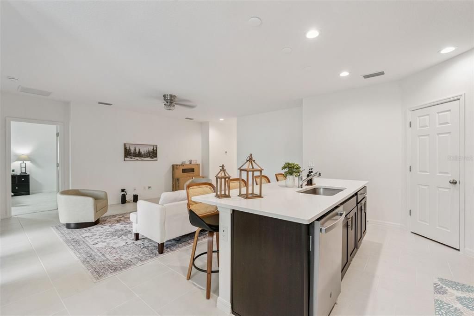
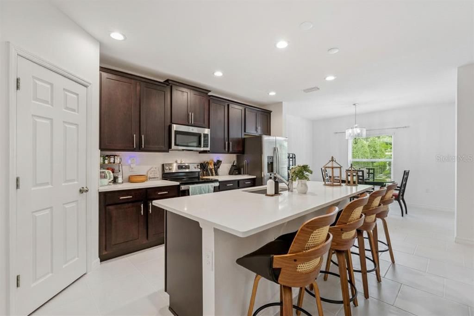
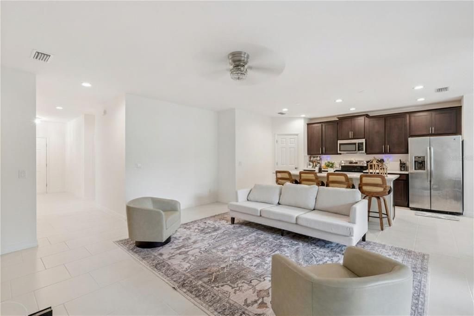
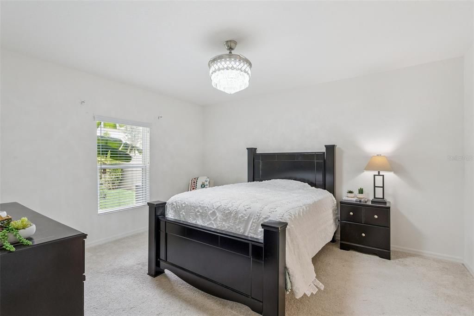
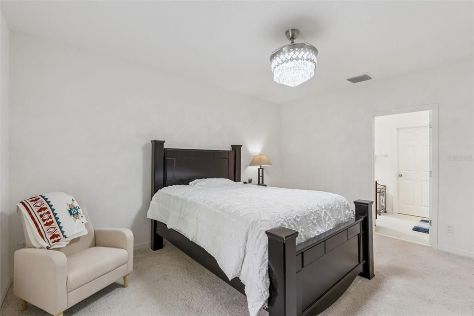
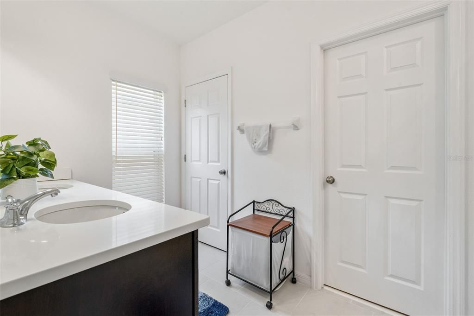
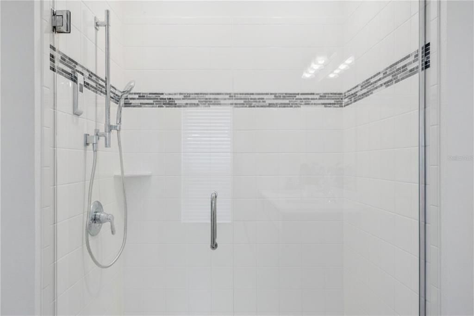
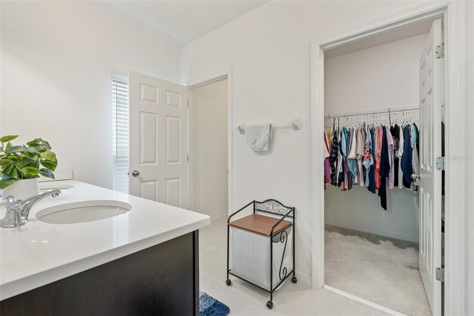
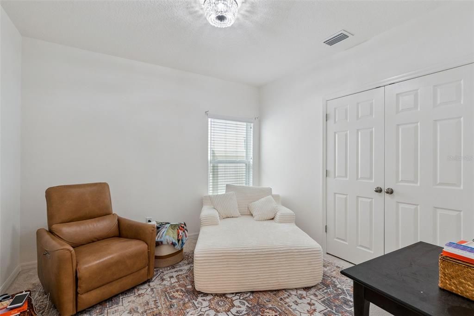
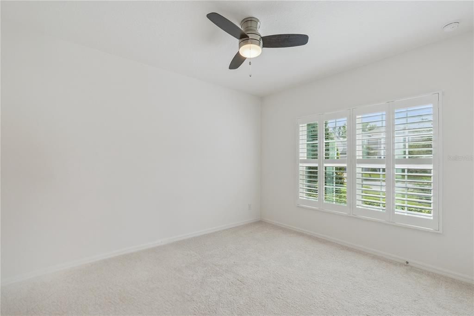
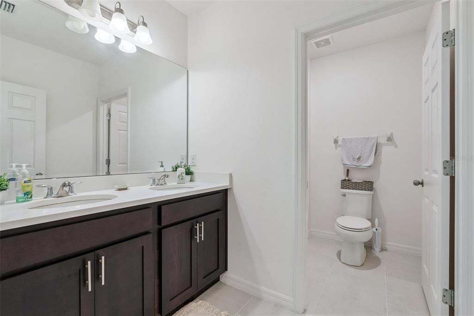
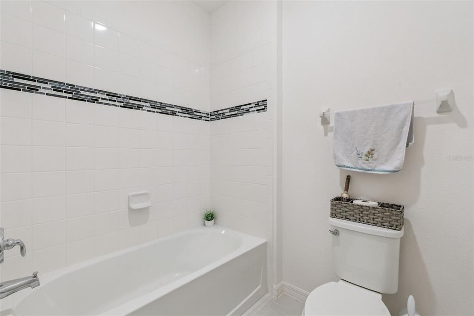
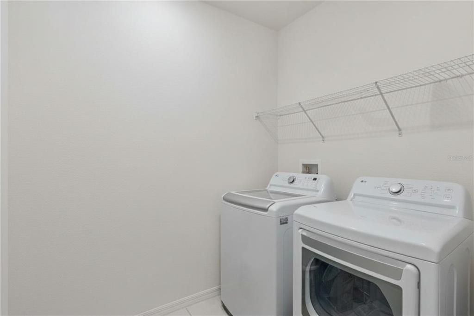
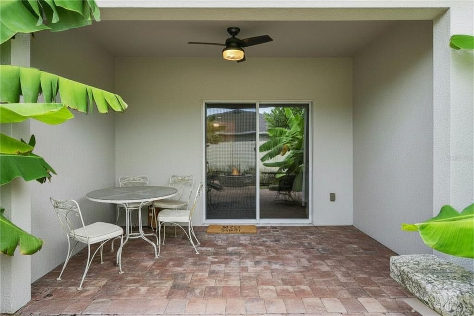
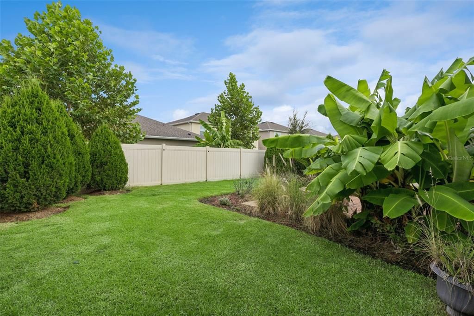
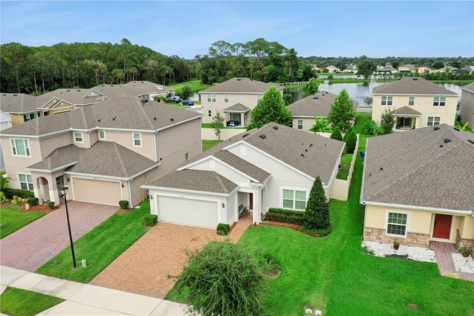
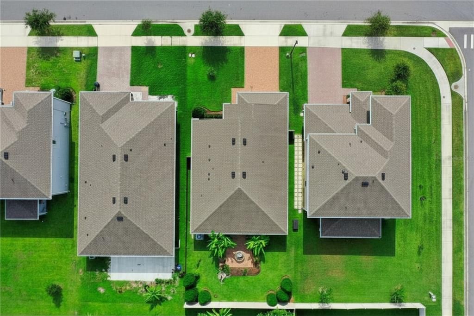
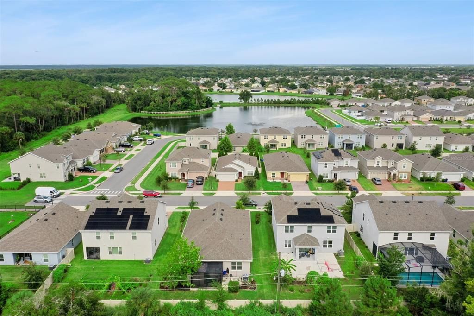
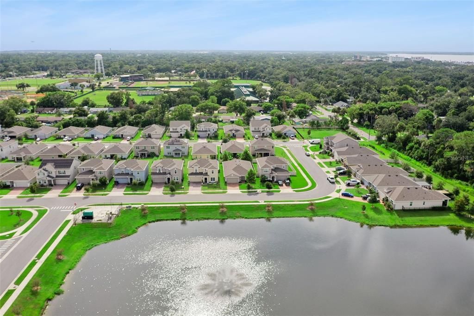
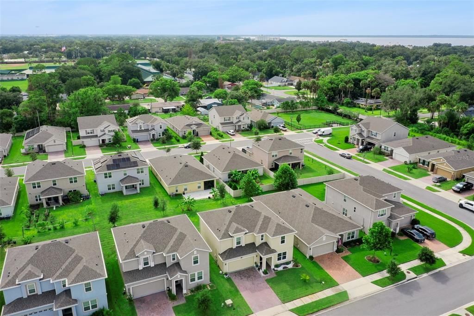
Welcome to 1055 Chase Austin Way, a beautifully maintained 3-bedroom, 2-bath home with a bright, open split-bedroom floor plan and a backyard that truly sets it apart. The kitchen anchors the main living space with quartz countertops, rich wood cabinetry, stainless-steel appliances, a walk-in pantry and an oversized island with generous seating. Tile flooring flows throughout the living and dining areas, complemented by plantation shutters and stylish lighting. The spacious primary suite features a dual-sink vanity, walk-in closet and glass-enclosed shower. Step outside to your own private Florida retreat, complete with a covered lanai, expansive paver patio, stone fire pit, lush tropical landscaping, irrigation and a fully fenced backyard. With window treatments, appliances and substantial outdoor improvements already in place, this Celery Oaks home offers the ease of newer construction without the added cost and effort of starting from scratch. Ideally located just minutes from Historic Downtown Sanford, you'll enjoy easy access to the city's vibrant restaurant and brewery scene, boutique shopping, community events, the Golf Cart District, Publix, and the expanding Sanford RiverWalk via the nearby Celery Avenue connection. Whether you're commuting or spending the evening downtown, you'll love having one of Central Florida's most charming waterfront destinations just moments from home.

Location

Details

Type:
Residential
Parking:
Garage Door Opener
Year Built:
2021
Lot:
0.13 Acres
Heating:
Central / Electric
Price/sqft:
$242
Cooling:
Central Air
HOA:
$100

Valuation

Our model vs. what's actually selling nearby.
Estimate
$389,990
$304K – $411K
Confidence Low
List vs. estimate
At estimate
List $394,900 · +1.3%
List is in line with recent comparable activity.
Price per sq ft
$241
+4.6% vs. city median $230
Based on
39 MLS comparables
Median of recent comparable listings. Sold comps use closing price, active listings use list price.

Highlights

Annual tax
$2,103
2025
HOA
$100/mo
Garage
2 car garage
Pets
Allowed
All facts and features
  • Flooring

    • Carpet

    • Ceramic Tile

    Heating

    • Central

    • Electric

    Cooling

    • Central Air

    Appliances

    • Dishwasher

    • Dryer

    • Microwave

    • Range

    • Refrigerator

    • Washer

    Other interior features

    • Ceiling Fan(s)

    • Kitchen/Family Room Combo

    • Living Room/Dining Room Combo

    • Open Floorplan

    • Primary Bedroom Main Floor

    • Solid Surface Counters

    • Split Bedroom

    • Stone Counters

    • Walk-In Closet(s)

    Bedrooms and bathrooms

    • Bedrooms: 3

    • Full bathrooms: 2

  • Parking

    • Garage Door Opener

    Property

    • Levels: One

    • Exterior Features: Fire Pit / Irrigation System / Sidewalk / Sliding Doors

    Lot

    • Lot: 0.13 Acres

    Other Property Information

    • Parcel Number: 30193152900000720

    • Zoning: RES

  • Type and style

    • Property Type: Residential

    • Property Sub Type: Single Family Residence

  • Utility

    • Cable Available

    • Cable Connected

    • Electricity Connected

    • Public

    • Sewer Connected

  • Other financial information

    • HOA: $100

    • HOA Frequency: Monthly

    • Annual tax amount: $2,103

  • Source details

    • MLS ID: O6429418

    Other facts

    • Construction Materials: Block / Stucco

    • Foundation Details: Slab

    • Laundry Features: Inside / Laundry Room

    • Lot Features: Landscaped / Level / Sidewalk

    • Patio And Porch Features: Covered / Patio / Rear Porch

    • Window Features: Blinds / Shutters

    • Direction Faces: West

    • Garage Spaces: 2

    • Attached Garage: Yes

    • Garage: Yes

    • Living Area: 1635

    • Water Source: Public

    • Lot Size Dimensions: 50 x 120

    • Subdivision Name: CELERY OAKS SUB

Private inquiry
Talk to the advisor on this listing.
Floor plans, HOA docs, off-market comparables, scheduling a private showing — one message, direct to the local specialist.

More like this

New
For Sale
$379,900
House
3 bds · 2 ba · 1,579 sqft
CELERY ESTATES NORTH, SANFORD
516 BELLA ROSA CIRCLE
New
For Sale
$376,500
House
4 bds · 2 ba · 1,950 sqft
CELERY ESTATES NORTH, SANFORD
128 BELLA ROSA CIRCLE
New
For Sale
$349,900
House
3 bds · 2 ba · 1,000 sqft
WYNNEWOOD, SANFORD
New
For Sale
$379,000
House
3 bds · 2 ba · 1,647 sqft
RIVERBEND AT CAMERON HEIGHTS PH 4, SANFORD
2291 DELHI PLACE
New
For Sale
$370,000
House
3 bds · 2 ba · 1,510 sqft
EASTGROVE PH 2, SANFORD
3664 SUNGROVE CIRCLE
For Sale
$389,000
House
3 bds · 2 ba · 1,870 sqft
SANFORD TOWN OF, SANFORD
809 S LOCUST AVENUE
For Sale
$355,000
House
3 bds · 2 ba · 1,404 sqft
SANFORD TOWN OF, SANFORD
817 S LOCUST AVENUE
For Sale
$449,900
House
3 bds · 2 ba · 1,460 sqft
SANFORD TOWN OF, SANFORD
1411 S PALMETTO AVENUE

Market around this address

Live counts in the same area.
View all

The multiple listing information is provided by the Stellar MLS from a copyrighted compilation of listings. The compilation of listings and each individual listing are ©2026-present Stellar MLS. All Rights Reserved. The information provided is for consumers' personal, noncommercial use and may not be used for any purpose other than to identify prospective properties consumers may be interested in purchasing. All properties are subject to prior sale or withdrawal. All information provided is deemed reliable but is not guaranteed accurate, and should be independently verified. Listing courtesy of: KGV REALTY GROUP