Недвижимость
Ознакомьтесь с нашими объявлениями
Продать дом
Бесплатная оценка дома
Контакты
Расскажите нам о своих потребностях
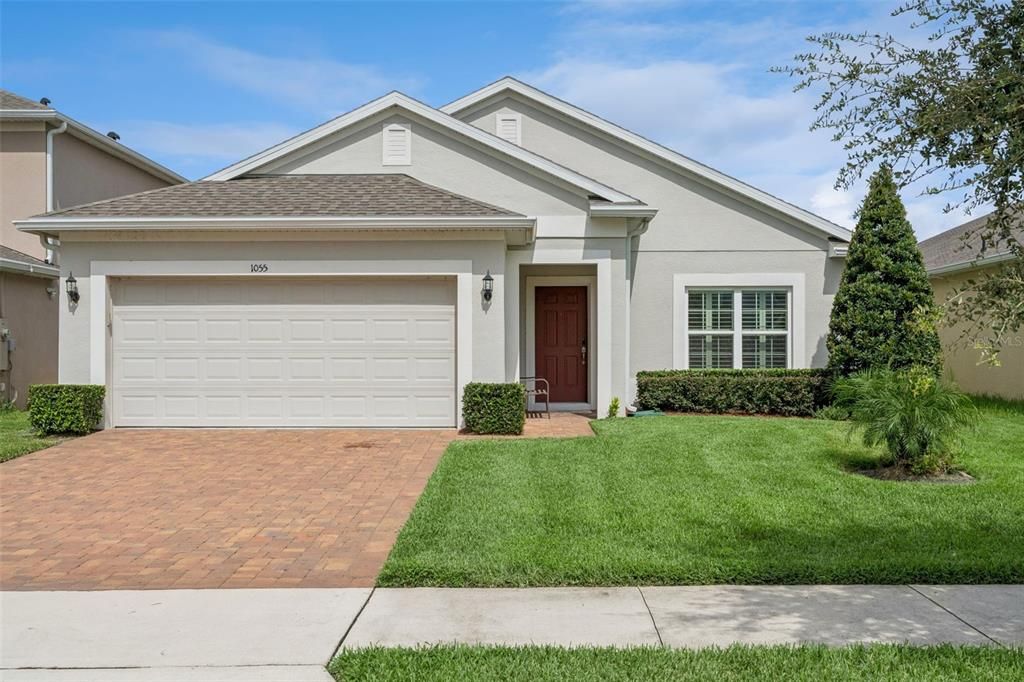
1055 CHASE AUSTIN WAY

Дом На продажу
$394,900

BTC: 6.10166873

ETH: 207.55371484

8 Дней
3 спален
2 ванн
1,635 кв.фт.

Обзор

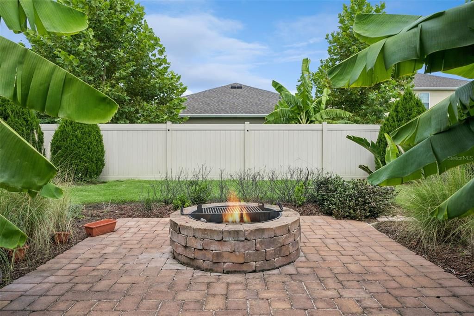
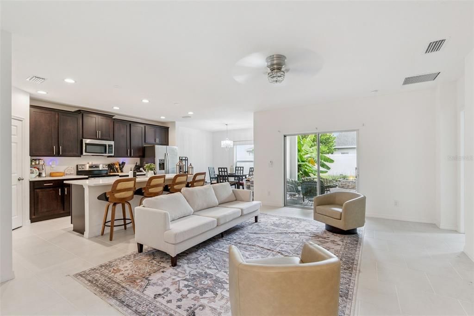
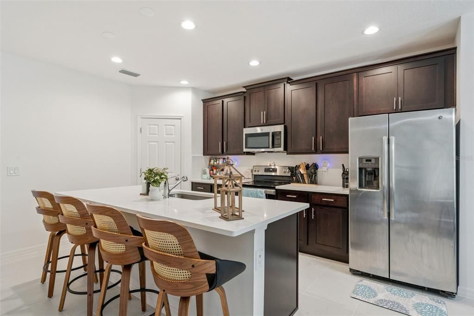
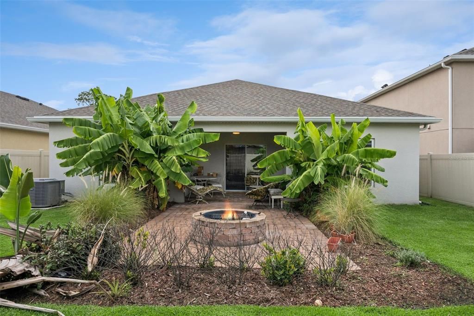
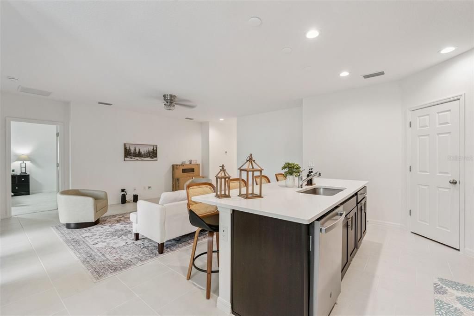
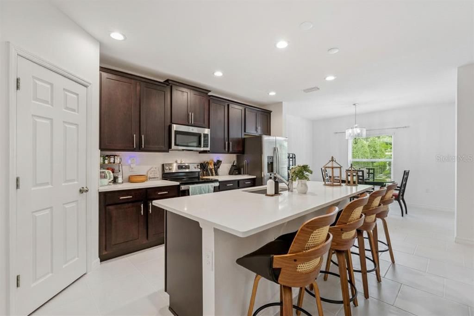
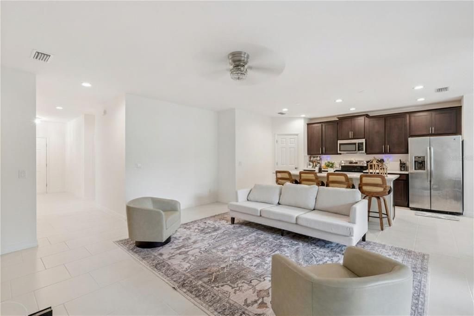
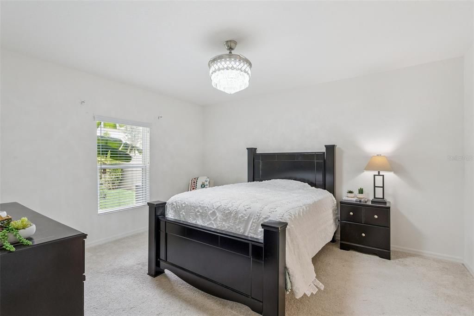
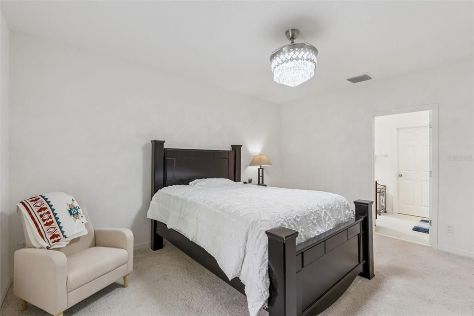
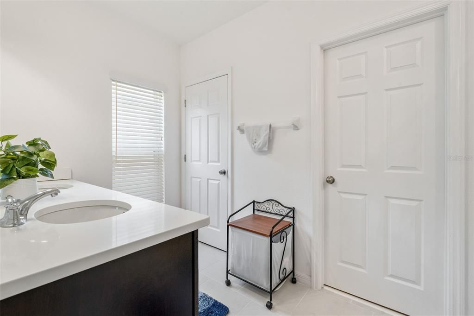
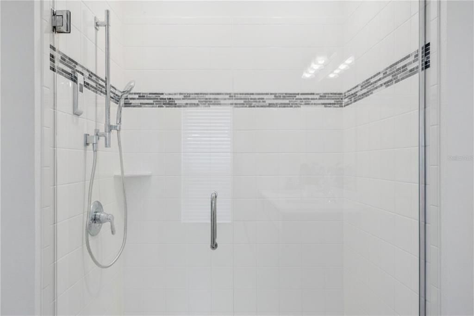
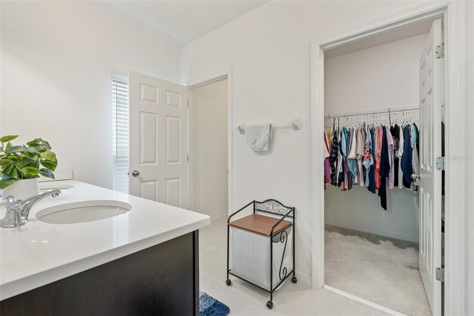
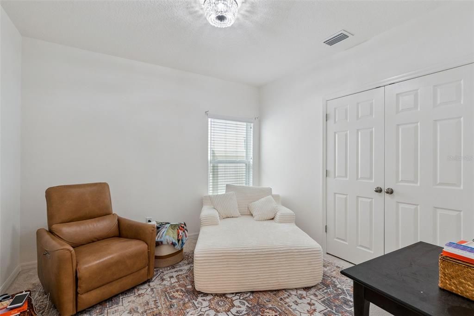
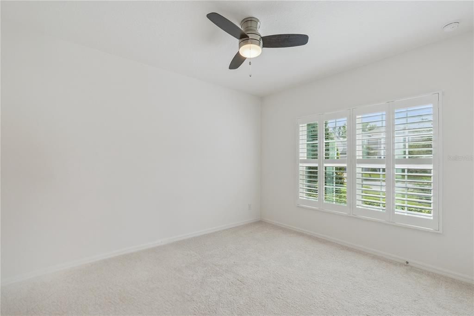
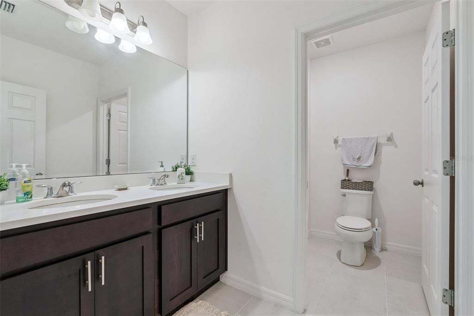
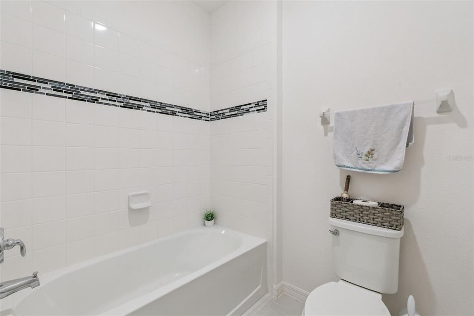
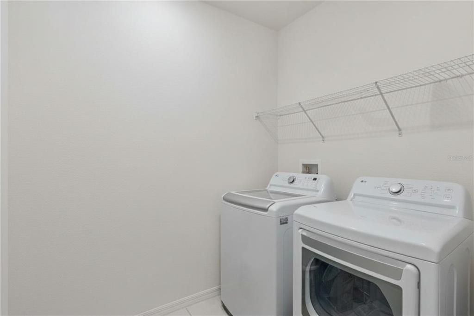
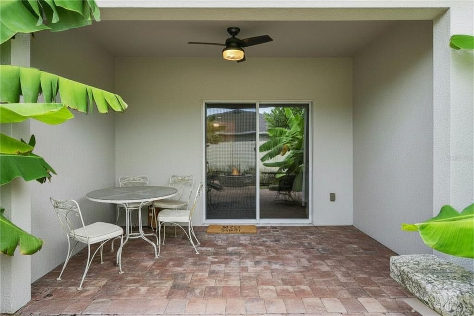
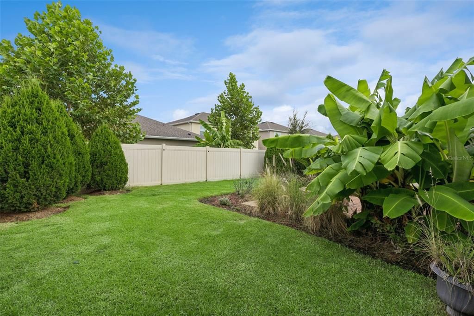
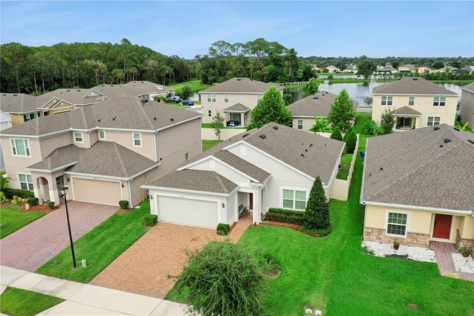
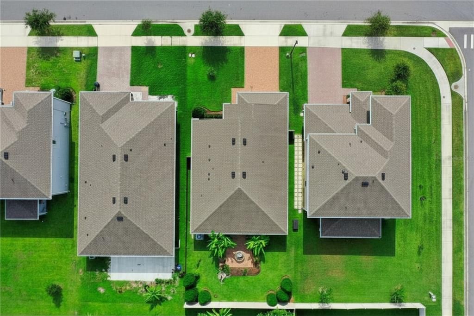
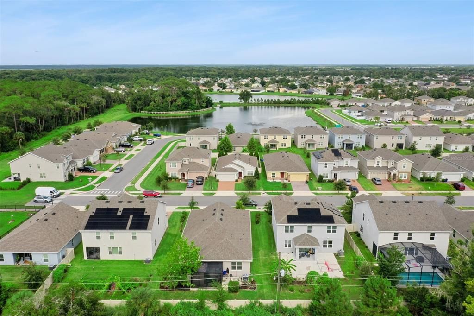
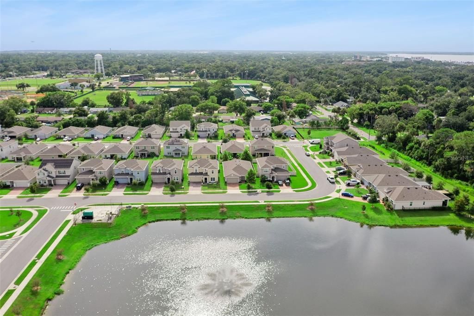
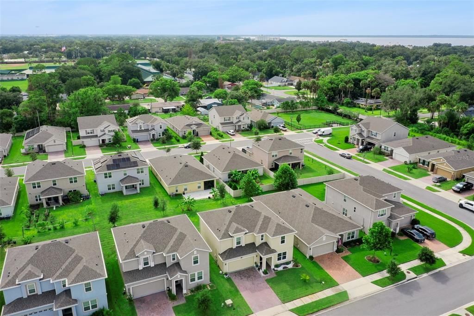
Welcome to 1055 Chase Austin Way, a beautifully maintained 3-bedroom, 2-bath home with a bright, open split-bedroom floor plan and a backyard that truly sets it apart. The kitchen anchors the main living space with quartz countertops, rich wood cabinetry, stainless-steel appliances, a walk-in pantry and an oversized island with generous seating. Tile flooring flows throughout the living and dining areas, complemented by plantation shutters and stylish lighting. The spacious primary suite features a dual-sink vanity, walk-in closet and glass-enclosed shower. Step outside to your own private Florida retreat, complete with a covered lanai, expansive paver patio, stone fire pit, lush tropical landscaping, irrigation and a fully fenced backyard. With window treatments, appliances and substantial outdoor improvements already in place, this Celery Oaks home offers the ease of newer construction without the added cost and effort of starting from scratch. Ideally located just minutes from Historic Downtown Sanford, you'll enjoy easy access to the city's vibrant restaurant and brewery scene, boutique shopping, community events, the Golf Cart District, Publix, and the expanding Sanford RiverWalk via the nearby Celery Avenue connection. Whether you're commuting or spending the evening downtown, you'll love having one of Central Florida's most charming waterfront destinations just moments from home.

Локация

Детали

Тип:
Residential
Парковка:
Garage Door Opener
Год постройки:
2021
Лот:
0.13 Акров
Отопление:
Central / Electric
Цена/кв.фут:
$242
Охлаждение:
Central Air
HOA:
$100

Valuation

Our model vs. what's actually selling nearby.
Estimate
$389,990
$304K – $411K
Confidence Low
List vs. estimate
At estimate
List $394,900 · +1.3%
List is in line with recent comparable activity.
Price per sq ft
$241
+4.6% vs. city median $230
Based on
39 MLS comparables
Median of recent comparable listings. Sold comps use closing price, active listings use list price.

Главное

Annual tax
$2,103
2025
HOA
$100/mo
Garage
2 car garage
Pets
Allowed
Больше фактов и особенностей
  • Напольное покрытие

    • Carpet

    • Ceramic Tile

    Отопление

    • Central

    • Electric

    Охлаждение

    • Central Air

    Бытовая техника

    • Dishwasher

    • Dryer

    • Microwave

    • Range

    • Refrigerator

    • Washer

    Другие особенности интерьера

    • Ceiling Fan(s)

    • Kitchen/Family Room Combo

    • Living Room/Dining Room Combo

    • Open Floorplan

    • Primary Bedroom Main Floor

    • Solid Surface Counters

    • Split Bedroom

    • Stone Counters

    • Walk-In Closet(s)

    Спальни и ванные комнаты

    • Спальни: 3

    • Полные ванные комнаты: 2

  • Парковка

    • Garage Door Opener

    Имущество

    • Этажи: One

    • Особенности Экстерьера: Fire Pit / Irrigation System / Sidewalk / Sliding Doors

    Лот

    • Лот: 0.13 Акров

    Другая Информация о Недвижимости

    • Номер Земельного Участка: 30193152900000720

    • Зонирование: RES

  • Тип и стиль

    • Тип недвижимости: Residential

    • Подтип недвижимости: Single Family Residence

  • Общественное благосостояние

    • Cable Available

    • Cable Connected

    • Electricity Connected

    • Public

    • Sewer Connected

  • Другая финансовая информация

    • HOA: $100

    • Частота HOA: Monthly

    • Годовая сумма налога: $2,103

  • Детали источника

    • MLS ID: O6429418

    Другие факты

    • Строительные материалы: Block / Stucco

    • Детали фундамента: Slab

    • Особенности прачечной: Inside / Laundry Room

    • Особенности лота: Landscaped / Level / Sidewalk

    • Особенности двора и крыльца: Covered / Patio / Rear Porch

    • Особенности окна: Blinds / Shutters

    • Направленные лица: West

    • Мест в гараже: 2

    • Прикрепленный гараж: Да

    • Гараж: Да

    • Жилая площадь: 1635

    • Источник воды: Public

    • Размеры участка: 50 x 120

    • Название подразделения: CELERY OAKS SUB

Частный запрос
Поговорите со специалистом по этому объекту.
Планировки, HOA-документы, off-market сравнимые объекты, частный показ — одно сообщение напрямую локальному специалисту.

Ещё такие

Новое
На продажу
$379,900
Дом
3 спален · 2 ванн · 1,579 кв.фт.
CELERY ESTATES NORTH, SANFORD
516 BELLA ROSA CIRCLE
Новое
На продажу
$376,500
Дом
4 спален · 2 ванн · 1,950 кв.фт.
CELERY ESTATES NORTH, SANFORD
128 BELLA ROSA CIRCLE
Новое
На продажу
$349,900
Дом
3 спален · 2 ванн · 1,000 кв.фт.
WYNNEWOOD, SANFORD
Новое
На продажу
$379,000
Дом
3 спален · 2 ванн · 1,647 кв.фт.
RIVERBEND AT CAMERON HEIGHTS PH 4, SANFORD
2291 DELHI PLACE
Новое
На продажу
$370,000
Дом
3 спален · 2 ванн · 1,510 кв.фт.
EASTGROVE PH 2, SANFORD
3664 SUNGROVE CIRCLE
На продажу
$389,000
Дом
3 спален · 2 ванн · 1,870 кв.фт.
SANFORD TOWN OF, SANFORD
809 S LOCUST AVENUE
На продажу
$355,000
Дом
3 спален · 2 ванн · 1,404 кв.фт.
SANFORD TOWN OF, SANFORD
817 S LOCUST AVENUE
На продажу
$449,900
Дом
3 спален · 2 ванн · 1,460 кв.фт.
SANFORD TOWN OF, SANFORD
1411 S PALMETTO AVENUE

Рынок вокруг этого адреса

Актуальные данные по району.
Смотреть все

The multiple listing information is provided by the Stellar MLS from a copyrighted compilation of listings. The compilation of listings and each individual listing are ©2026-present Stellar MLS. All Rights Reserved. The information provided is for consumers' personal, noncommercial use and may not be used for any purpose other than to identify prospective properties consumers may be interested in purchasing. All properties are subject to prior sale or withdrawal. All information provided is deemed reliable but is not guaranteed accurate, and should be independently verified. Listing courtesy of: KGV REALTY GROUP