Sell Your Home
Get a free home valuation
Contact
Tell us about your needs
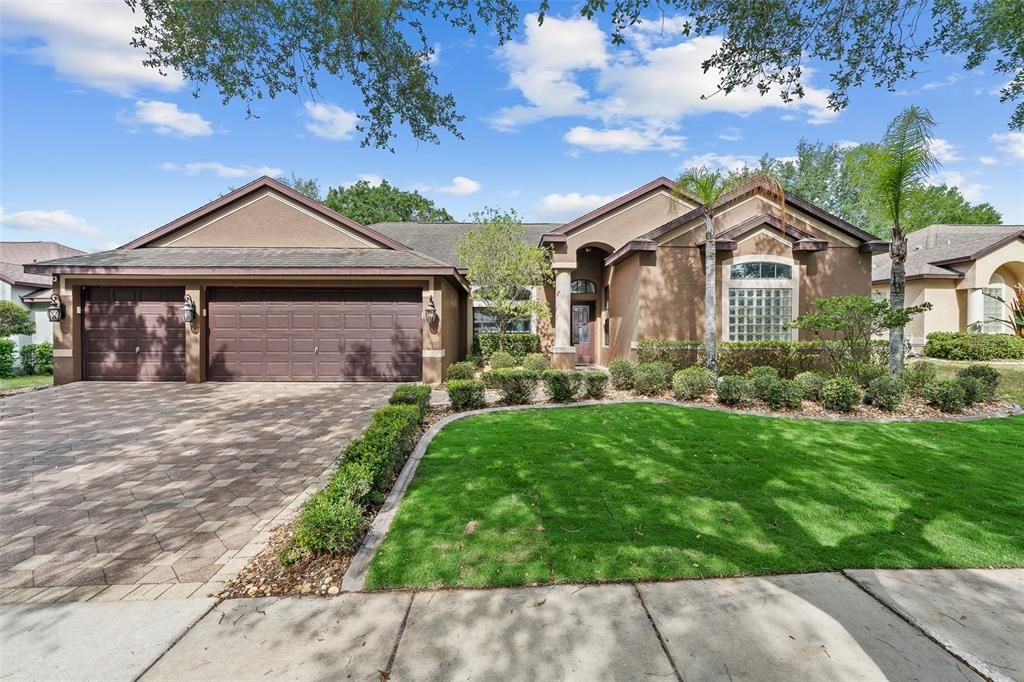
1059 NATURAL OAKS DRIVE

House Active With Contract
$485,000

BTC: 5.83353380

ETH: 183.01886792

+$35K (2026/08/08)
124 days
4 bds
3 ba
2,567 sqft

Overview

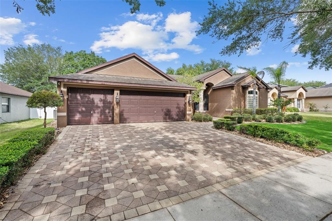
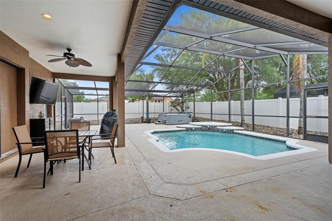
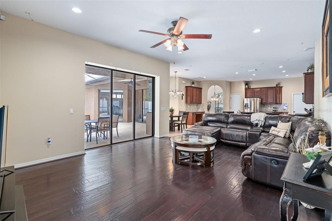
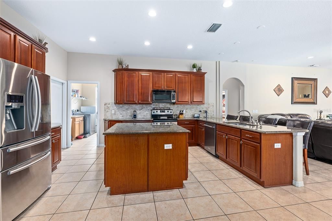
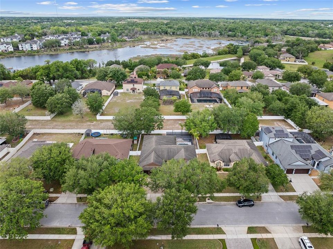
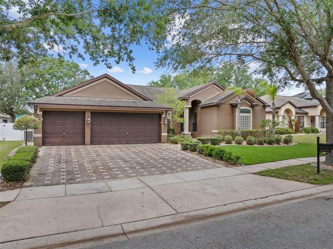
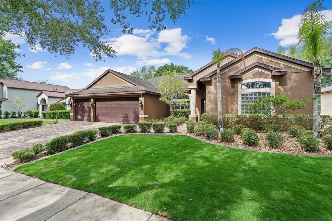
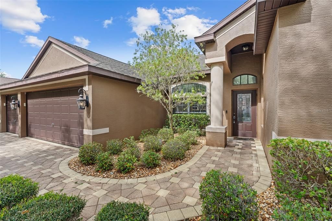
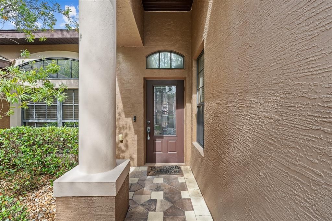
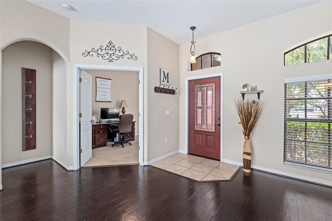
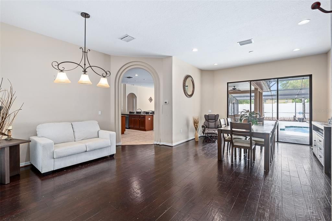
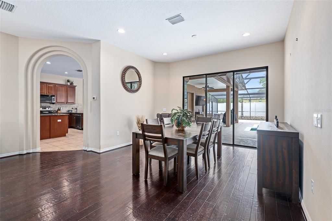
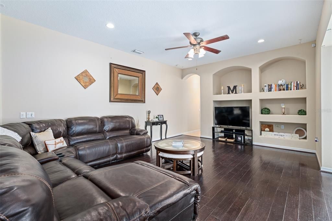
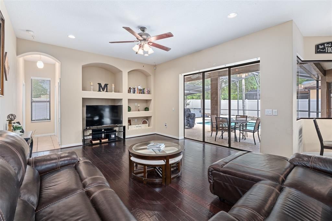
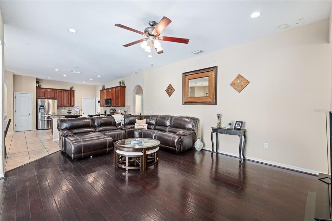
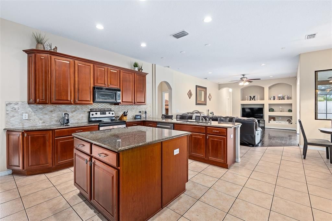
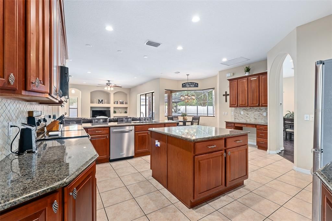
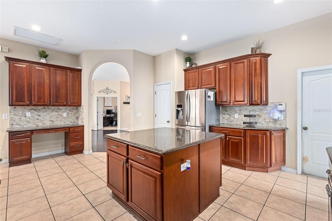
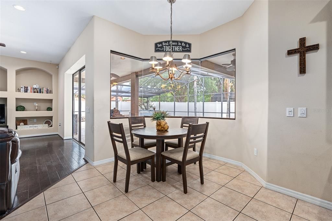
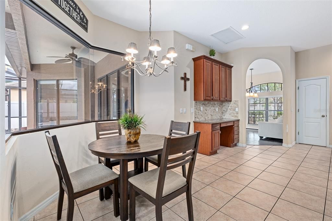
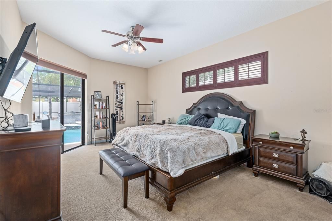
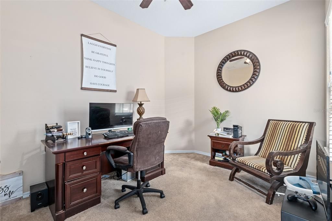
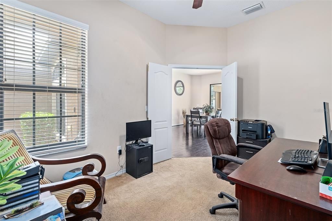
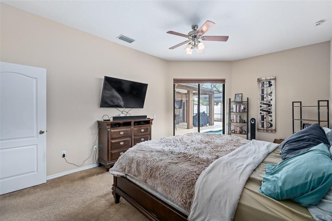
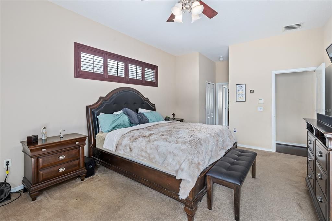
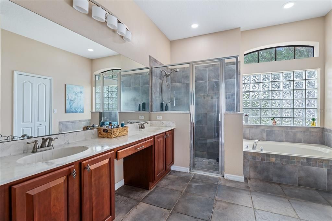
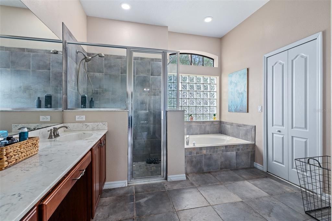
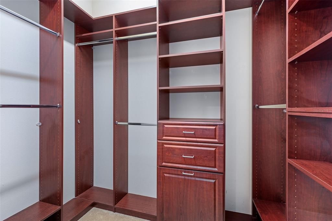
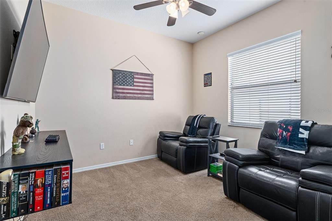
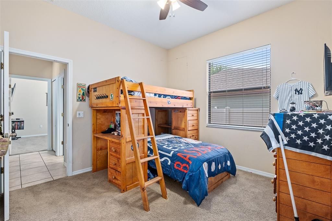
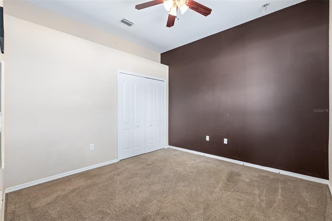
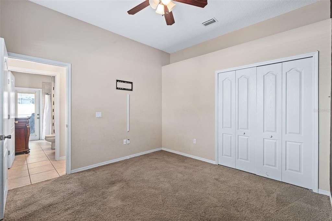
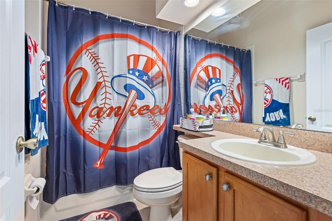
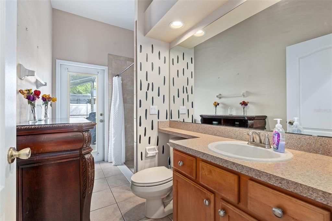
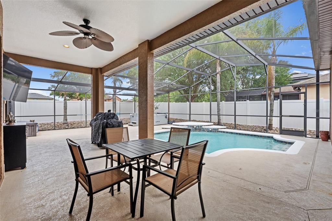
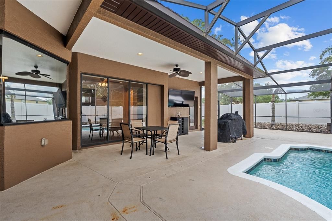
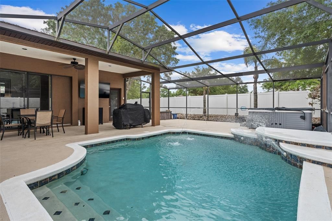
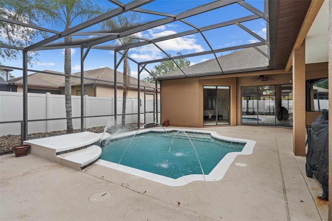
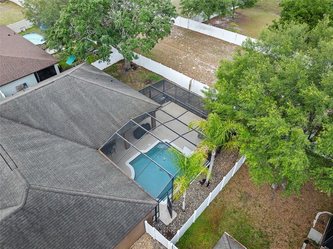
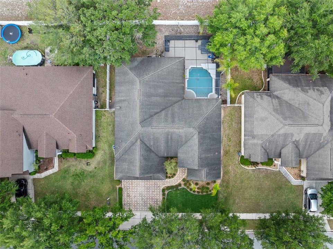
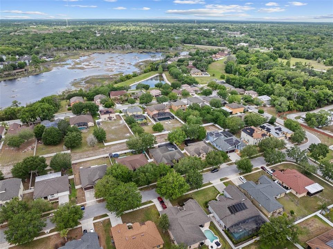
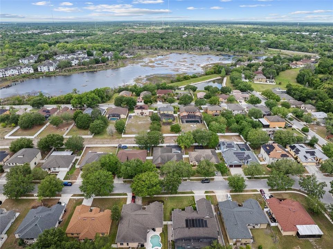
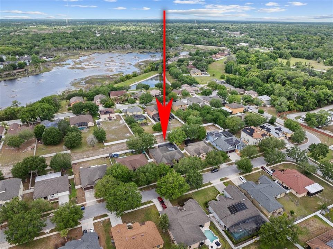
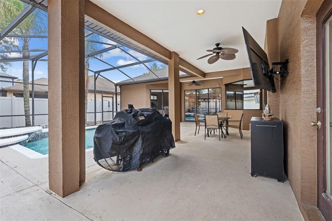
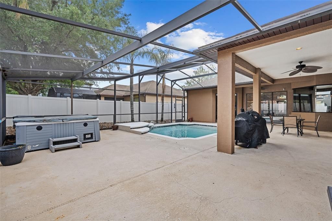
Under contract-accepting backup offers. BRAND NEW ROOF just installed! POOL HOME with 3 CAR GARAGE in sought-after Oakhurst Golf Estates! This 4 BDRM, 3 bath home offers over 2,500 sq ft with a desirable split floor plan, multiple living areas, dedicated office/flex space, screened saltwater pool, covered lanai, and fenced backyard. Features include a spacious primary suite, generous secondary bedrooms, formal living and dining areas, open kitchen flowing into the main living space, and excellent indoor/outdoor entertaining potential. Seller improvements include the newly installed roof, new water heater to be installed before closing, and additional minor window repair items being addressed. Similar neighborhood homes support strong values, making this a rare opportunity to secure space, pool, 3 car garage, and upside in a gated Orange City community near shopping, dining, medical, I-4, Orlando and Daytona.
Location

Details

Type:
Residential
Parking:
No Data
Year Built:
2006
Lot:
0.21 Acres
Heating:
Central / Electric
Price/sqft:
$189
Cooling:
Central Air
HOA:
$466

Valuation

Our model vs. what's actually selling nearby.
Estimate
$550,000
$330K – $640K
Confidence Low
List vs. estimate
$65K below estimate
List $485,000 · -11.8%
Our model says this listing is priced below recent comparable activity. Expect competition.
Price per sq ft
$188
-13.3% vs. city median $217
Based on
5 MLS comparables
Median of recent comparable listings. Sold comps use closing price, active listings use list price.

Highlights

Annual tax
$7,349
2025
HOA
$466/qtr
Pool
Child Safety Fence
View
City, Pool
Garage
3 car garage
Pets
Allowed
All facts and features
  • Flooring

    • Engineered Hardwood

    • Tile

    Heating

    • Central

    • Electric

    Cooling

    • Central Air

    Appliances

    • Dishwasher

    • Disposal

    • Dryer

    • Electric Water Heater

    • Microwave

    • Range

    • Refrigerator

    • Washer

    Other interior features

    • Built-in Features

    • Ceiling Fan(s)

    • Eating Space In Kitchen

    • High Ceilings

    • Kitchen/Family Room Combo

    • Living Room/Dining Room Combo

    • Open Floorplan

    • Primary Bedroom Main Floor

    • Solid Wood Cabinets

    • Split Bedroom

    • Stone Counters

    • Thermostat

    • Walk-In Closet(s)

    • Window Treatments

    Bedrooms and bathrooms

    • Bedrooms: 4

    • Full bathrooms: 3

  • Property

    • Levels: One

    • Pool Private: Yes

    • Exterior Features: Awning(s) / Irrigation System / Lighting / Private Mailbox / Private Yard / Rain Gutters / Sidewalk / Sliding Doors

    Lot

    • Lot: 0.21 Acres

    Other Property Information

    • Parcel Number: 801206000940

    • Zoning: MX-2

  • Type and style

    • Property Type: Residential

    • Property Sub Type: Single Family Residence

  • Utility

    • BB/HS Internet Available

    • Cable Available

    • Electricity Connected

    • Fiber Optics

    • Phone Available

    • Public

    • Sewer Connected

    • Sprinkler Recycled

    • Street Lights

    • Water Connected

  • Other financial information

    • HOA: $466

    • HOA Frequency: Quarterly

    • Annual tax amount: $7,349

  • Source details

    • MLS ID: FC318007

    Other facts

    • Construction Materials: Block / Concrete / Stucco

    • Foundation Details: Slab

    • Laundry Features: Electric Dryer Hookup / Inside / Laundry Room / Washer Hookup

    • Lot Features: Cleared / City Lot / Landscaped / Level / Private / Sidewalk

    • Patio And Porch Features: Covered / Enclosed / Front Porch / Patio / Porch / Rear Porch / Screened

    • Pool Features: Child Safety Fence / Chlorine Free / Gunite / In Ground / Lighting / Outside Bath Access / Salt Water / Screen Enclosure / Tile

    • Direction Faces: East

    • Architectural Style: Ranch / Traditional

    • Garage Spaces: 3

    • Attached Garage: Yes

    • Garage: Yes

    • Living Area: 2567

    • Water Source: Public

    • Lot Size Dimensions: 75 x 120

    • Subdivision Name: OAKHURST GOLF ESTATES

Private inquiry
Talk to the advisor on this listing.
Floor plans, HOA docs, off-market comparables, scheduling a private showing — one message, direct to the local specialist.

More like this

New
Active With Contract
$465,000
House
4 bds · 3 ba · 2,274 sqft
SAXON WOODS, DEBARY
324 BURCHINGTON DRIVE
New
Active With Contract
$459,900
House
3 bds · 2 ba · 2,106 sqft
VICTORIA PARK INCREMENT 03, DELAND
232 ASTERBROOKE DRIVE
New
Active With Contract
$349,999
House
3 bds · 2 ba · 1,540 sqft
DELTONA LAKES UNIT 03, DELTONA
1559 SUMATRA AVENUE
New
Active With Contract
$345,000
House
3 bds · 2 ba · 1,646 sqft
ARAWANA ESTATES, ORANGE CITY
854 ARAWANA DRIVE
New
Active With Contract
$349,900
House
3 bds · 2 ba · 1,437 sqft
ORANGE CITY ESTATES UNIT 01 & 02, ORANGE CITY
949 COLLINS AVENUE
-$2K
Active With Contract
$348,000
House
3 bds · 2 ba · 1,500 sqft
DENNISTONS ADDITION, ORANGE CITY
1922 ALMOND STREET
Active With Contract
$374,900
House
3 bds · 2 ba · 2,184 sqft
SAXON RIDGE PH 02, DELTONA
694 SHAWSBURY WAY
Active With Contract
$349,900
House
3 bds · 2 ba · 1,617 sqft
SHERWOOD OAKS PUD, ORANGE CITY
2071 FRIAR TUCK LANE

Market around this address

Live counts in the same area.
View all

The multiple listing information is provided by the Stellar MLS from a copyrighted compilation of listings. The compilation of listings and each individual listing are ©2026-present Stellar MLS. All Rights Reserved. The information provided is for consumers' personal, noncommercial use and may not be used for any purpose other than to identify prospective properties consumers may be interested in purchasing. All properties are subject to prior sale or withdrawal. All information provided is deemed reliable but is not guaranteed accurate, and should be independently verified. Listing courtesy of: TRUSTLINE REAL ESTATE LLC