Sell Your Home
Get a free home valuation
Contact
Tell us about your needs
11236 BLACKSMITH DRIVE

House For Sale
$590,000

BTC: 9.05185640

ETH: 310.09544633

-$20K (2026/07/13)
32 days
3 bds
2 ba
2,080 sqft

Overview

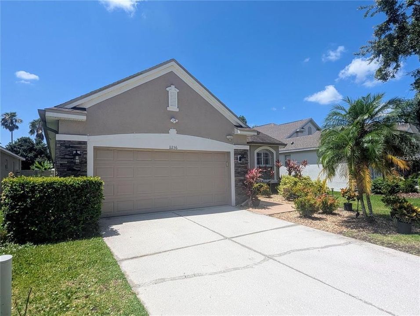
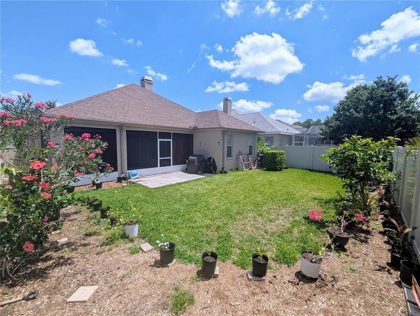
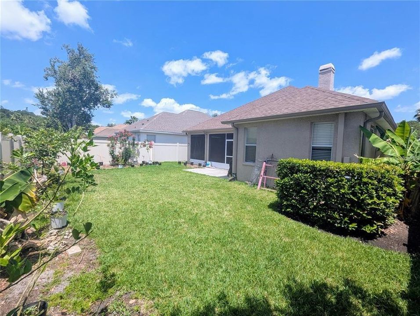
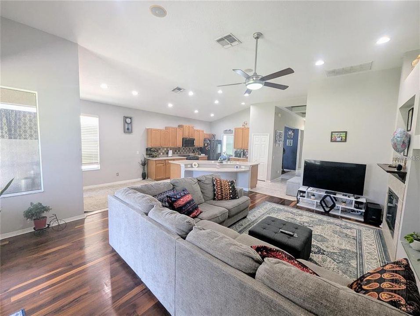
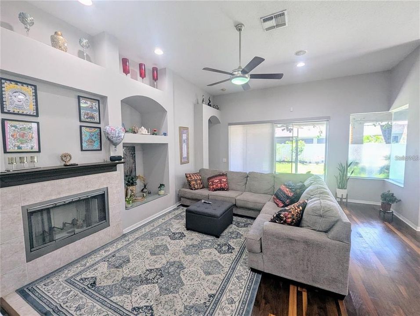
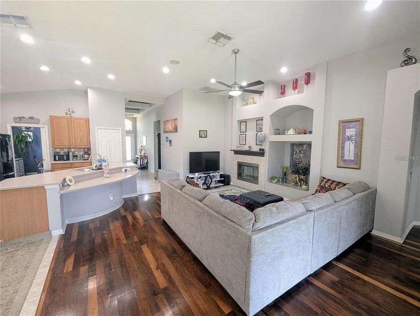
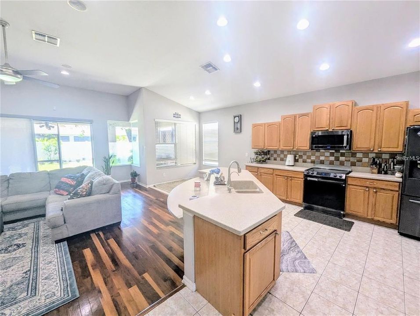
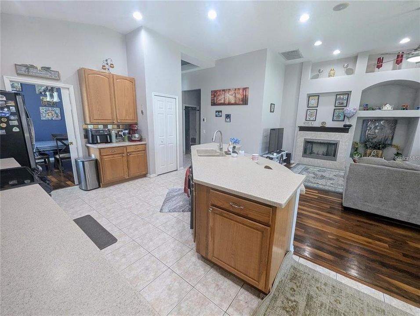
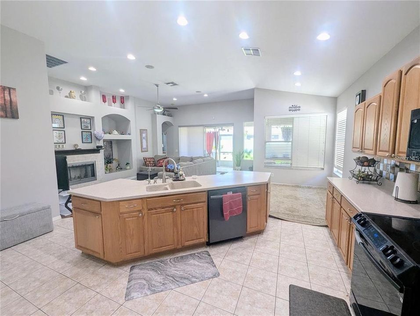
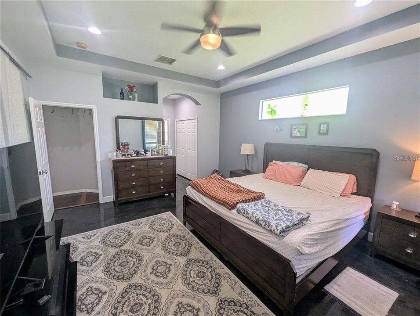
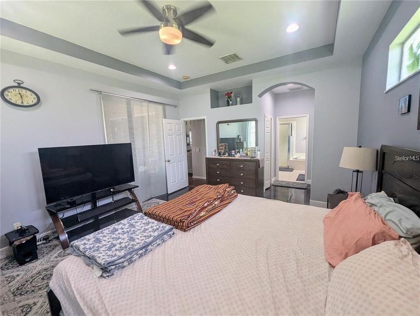
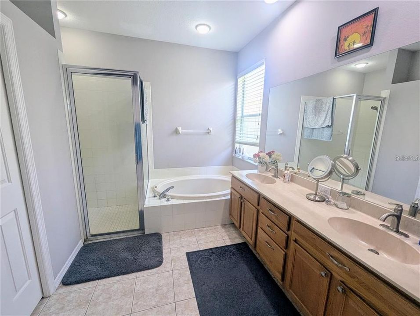
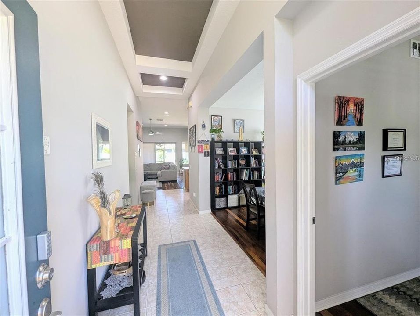
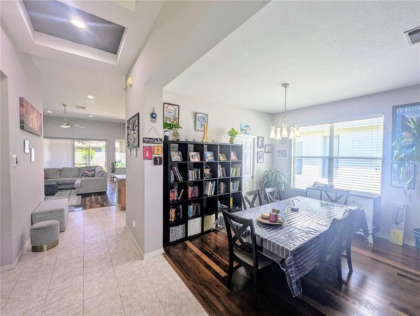
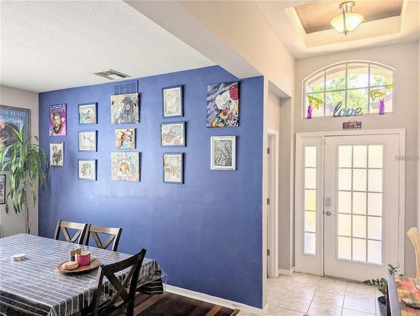
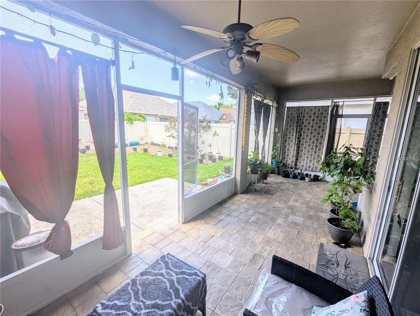
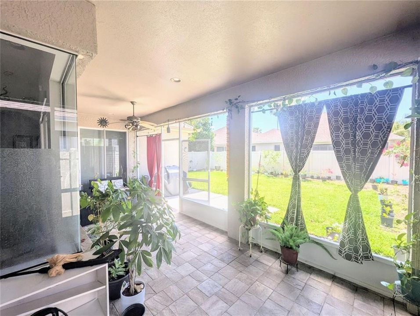
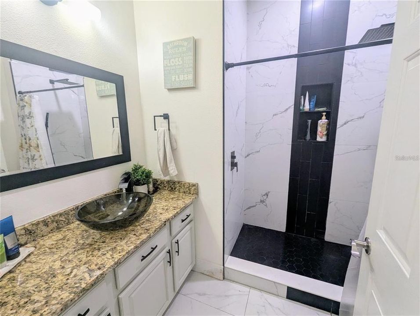
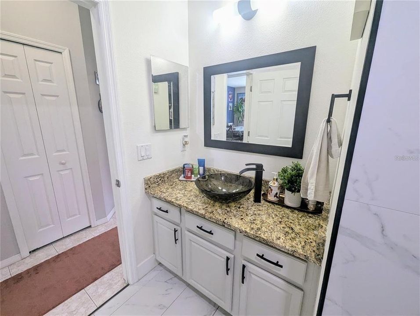
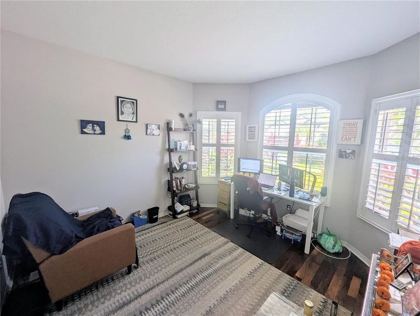
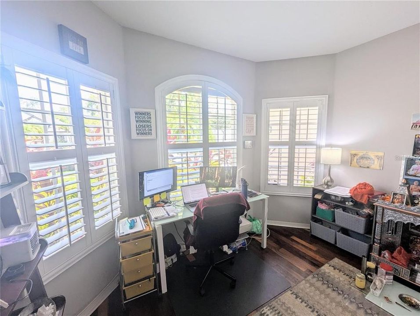
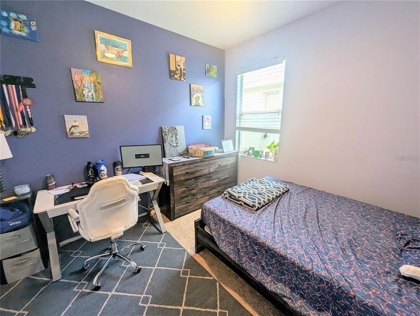
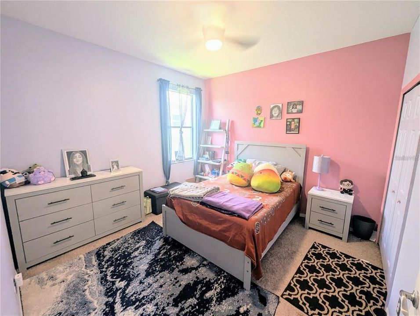
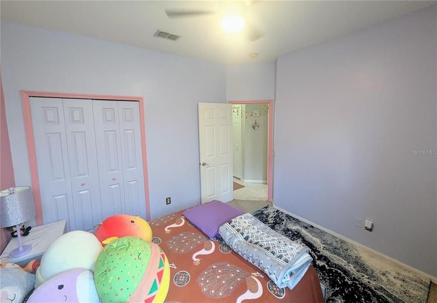
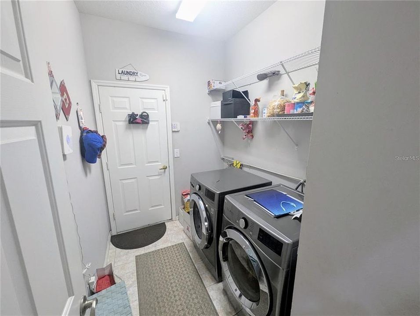
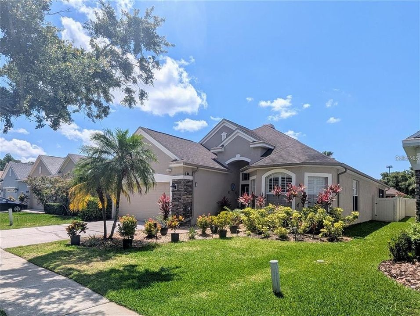
Welcome to this beautifully maintained 3-bedroom, 2-bath home located in a secure gated community in the highly desirable Westchase area of Tampa. Move-in ready and thoughtfully updated, this home offers a spacious, functional layout designed for comfortable living and effortless entertaining, including a versatile bonus space that can be used as a home office or flex area to suit your lifestyle. The kitchen features wood cabinetry, Corian countertops, a reverse osmosis water filtration system, and stainless steel appliances. With the exception of the refrigerator, all appliances are approximately two years old. The open-concept floor plan flows seamlessly into the oversized family room, which opens to a covered patio and a private, fully fenced backyard—perfect for relaxing or entertaining. Enjoy easy maintenance with tile and luxury vinyl plank flooring throughout. The spacious primary suite offers vaulted ceilings, recessed lighting, decorative plant shelves, walk-in closets, and an en-suite bathroom featuring dual vanities, a garden tub, and a separate walk-in shower.Significant updates include a new roof, air conditioning system, and exterior paint completed in 2019, providing peace of mind for years to come. Additional features include an inside laundry room, a two-car garage with overhead storage racks, and an irrigation system that uses reclaimed water to help maintain a beautiful lawn while reducing water costs.Conveniently located near shopping, dining, parks, major roadways, and top-rated schools, this home offers the perfect blend of comfort, convenience, and security.Don't miss your opportunity to own this exceptional home in one of the most sought-after communities in the Tampa Bay area. Schedule your private showing today!

Location

Florida TAMPA 33626 House For Sale

Details

Type:
Residential
Parking:
No Data
Year Built:
2002
Lot:
0.14 Acres
Heating:
Central / Electric
Price/sqft:
$284
Cooling:
Central Air
HOA:
$145

Valuation

Our model vs. what's actually selling nearby.
Estimate
$499,000
$325K – $703K
Confidence Low
List vs. estimate
$91K above estimate
List $590,000 · +18.2%
Our model says this listing is priced above recent comparable activity. Room to negotiate.
Price per sq ft
$283
-4.0% vs. city median $295
Based on
27 MLS comparables
Median of recent comparable listings. Sold comps use closing price, active listings use list price.

Highlights

Annual tax
$10,861
2025
HOA
$145/yr
Garage
2 car garage
Pets
Allowed
All facts and features
  • Flooring

    • Tile

    • Vinyl

    Heating

    • Central

    • Electric

    Cooling

    • Central Air

    Appliances

    • Dishwasher

    • Disposal

    • Dryer

    • Electric Water Heater

    • Ice Maker

    • Kitchen Reverse Osmosis System

    • Microwave

    • Range

    • Refrigerator

    • Washer

    Other interior features

    • Cathedral Ceiling(s)

    • Ceiling Fan(s)

    • Eating Space In Kitchen

    • Primary Bedroom Main Floor

    • Solid Wood Cabinets

    • Split Bedroom

    • Stone Counters

    • Thermostat

    • Walk-In Closet(s)

    • Wet Bar

    Bedrooms and bathrooms

    • Bedrooms: 3

    • Full bathrooms: 2

  • Property

    • Levels: One

    • Exterior Features: Irrigation System / Sidewalk / Sliding Doors

    Lot

    • Lot: 0.14 Acres

    Other Property Information

    • Parcel Number: U0828175N200000500005.0

    • Zoning: PD

  • Type and style

    • Property Type: Residential

    • Property Sub Type: Single Family Residence

  • Utility

    • BB/HS Internet Available

    • Electricity Connected

    • Public

    • Sewer Connected

    • Underground Utilities

    • Water Connected

  • Other financial information

    • HOA: $145

    • HOA Frequency: Annually

    • Annual tax amount: $10,861

  • Source details

    • MLS ID: TB8523991

    Other facts

    • Construction Materials: Block / Stucco

    • Foundation Details: Slab

    • Fireplace Features: Living Room

    • Laundry Features: Laundry Room

    • Patio And Porch Features: Patio / Screened / Wrap Around

    • Direction Faces: Northeast

    • Fireplace: Yes

    • Garage Spaces: 2

    • Attached Garage: Yes

    • Garage: Yes

    • Living Area: 2080

    • Water Source: Public

    • Lot Size Dimensions: 50 x 123

    • Subdivision Name: MANDOLIN PH 1

Private inquiry
Talk to the advisor on this listing.
Floor plans, HOA docs, off-market comparables, scheduling a private showing — one message, direct to the local specialist.

More like this

New
For Sale
$630,000
House
5 bds · 3 ba · 2,318 sqft
COUNTRYWAY PRCL B TR II, TAMPA
11318 POCKET BROOK DRIVE
New
For Sale
$700,000
House
4 bds · 3 ba · 2,587 sqft
WINDSOR PARK AT THE EAGLES-FI, ODESSA
12507 ROYAL DUBLIN AVENUE
New
For Sale
$475,000
Townhouse
3 bds · 2 ba · 2,166 sqft
SOUTH HAMPTON, TAMPA
12639 SILVERDALE STREET
New
For Sale
$575,000
Townhouse
3 bds · 3 ba · 2,048 sqft
WESTCHASE SECTION 326 TRACT D-3 PARTIAL REPLAT, TAMPA
9567 CAVENDISH DRIVE
New
For Sale
$669,000
House
4 bds · 2 ba · 2,356 sqft
CANTERBURY VILLAGE THIRD ADD, ODESSA
13261 ROYAL GEORGE AVENUE
For Sale
$600,000
House
4 bds · 3 ba · 2,053 sqft
WESTCHASE SEC 372 & PARK SITE, TAMPA
10232 WOODFORD BRIDGE STREET
For Sale
$465,000
House
4 bds · 3 ba · 1,786 sqft
MEADOW BROOK UNIT 1, TAMPA
8512 HEYWARD ROAD
For Sale
$450,000
House
3 bds · 2 ba · 1,309 sqft
COUNTRYWAY PRCL B TRCT 1 PH, TAMPA
11651 SUNSHINE POND ROAD

Market around this address

Live counts in the same area.
View all

The multiple listing information is provided by the Stellar MLS from a copyrighted compilation of listings. The compilation of listings and each individual listing are ©2026-present Stellar MLS. All Rights Reserved. The information provided is for consumers' personal, noncommercial use and may not be used for any purpose other than to identify prospective properties consumers may be interested in purchasing. All properties are subject to prior sale or withdrawal. All information provided is deemed reliable but is not guaranteed accurate, and should be independently verified. Listing courtesy of: ALL FLORIDA REALTY GROUP