Sell Your Home
Get a free home valuation
Contact
Tell us about your needs
1124 SEVILLE LANE NE

House For Sale
$2,250,000

BTC: 35.15625000

ETH: 1,182.56738006

39 days
5 bds
4 ba
3,952 sqft

Overview

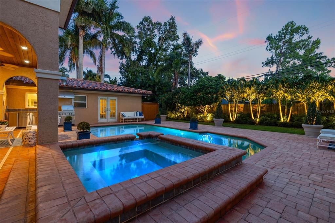
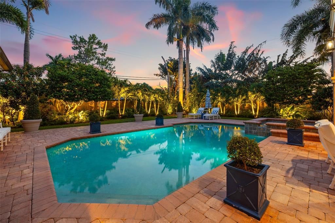
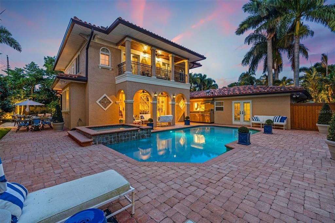
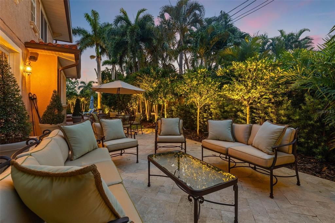
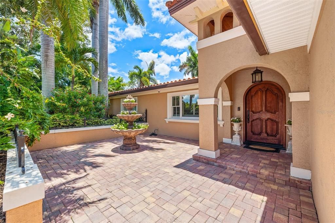
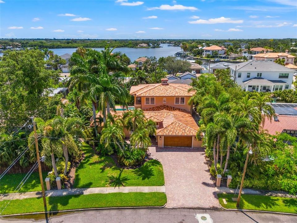
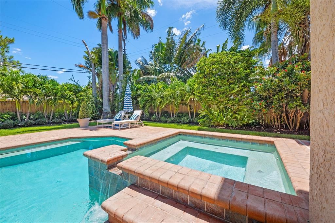
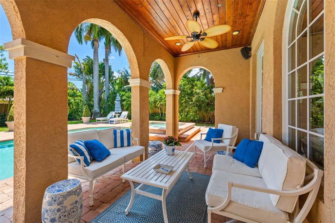
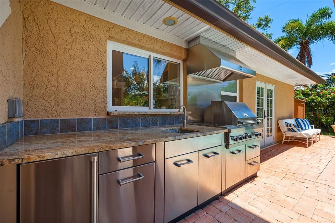
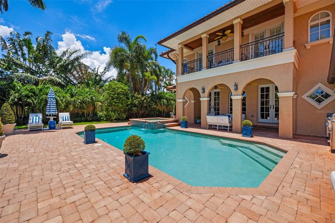
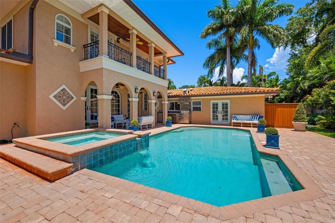
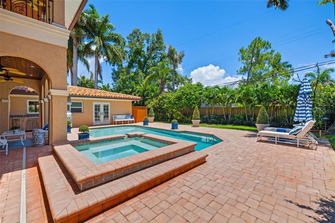
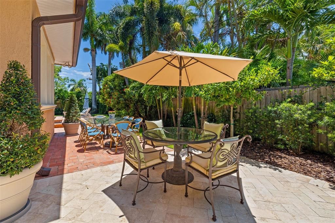
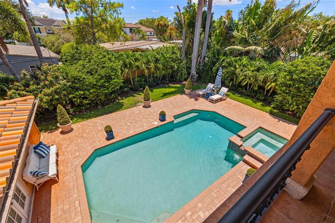
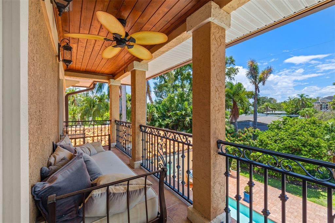
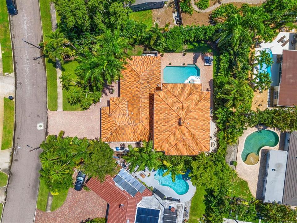
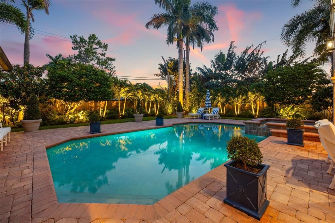
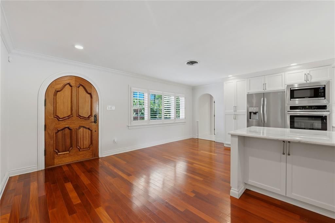
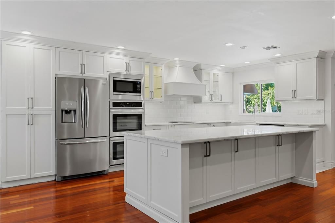
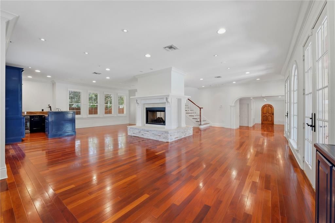
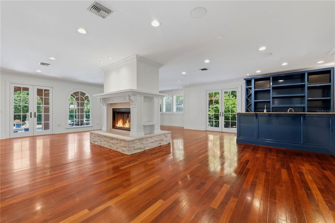
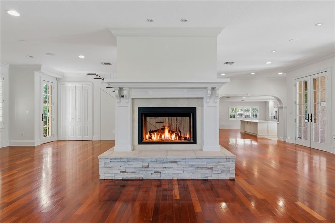
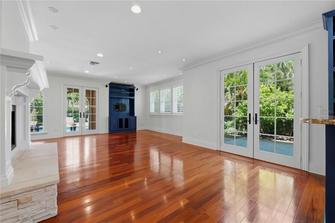
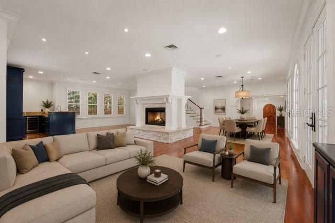
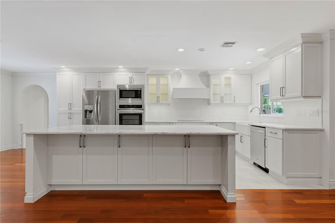
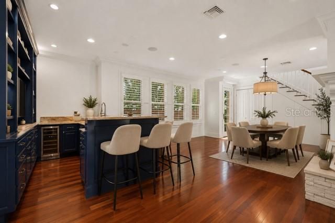
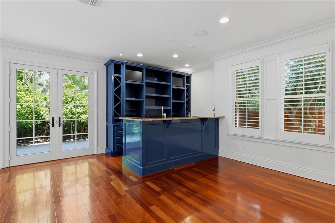
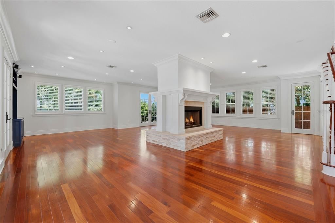
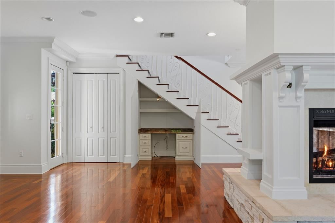
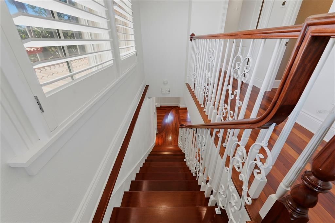
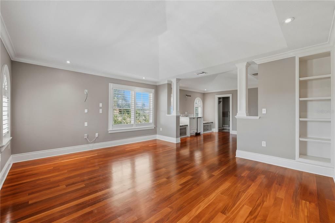
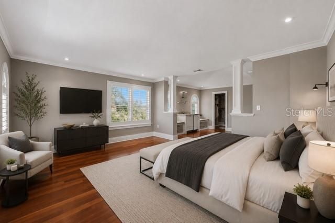
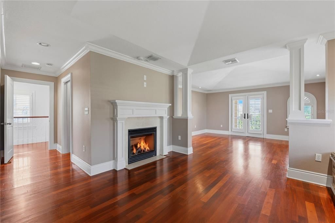
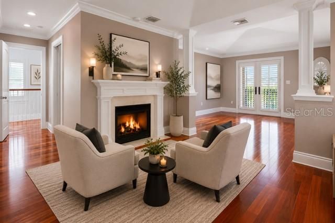
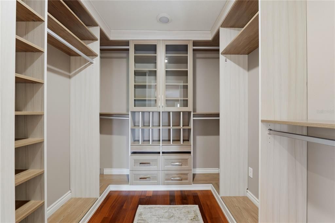
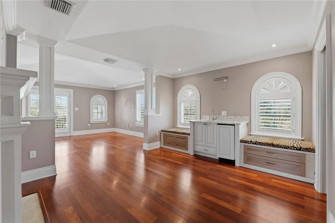
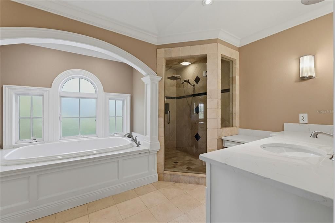
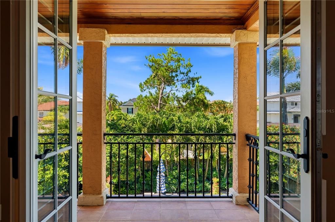
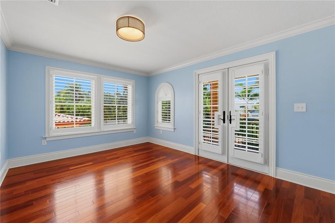
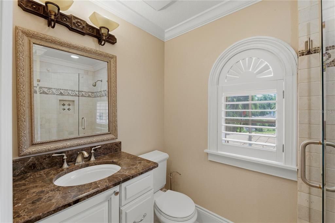
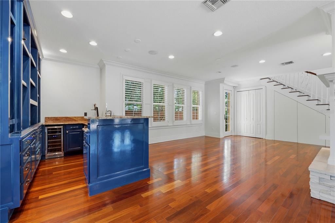
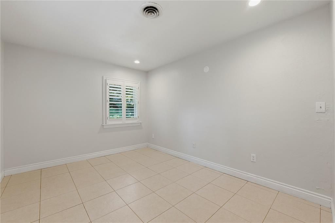
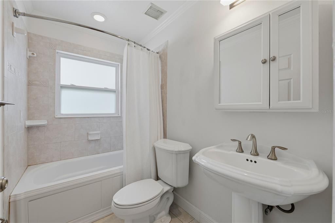
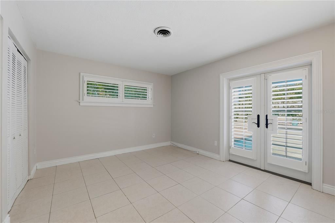
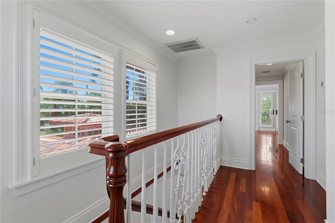
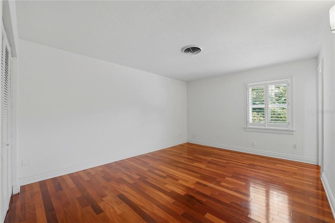
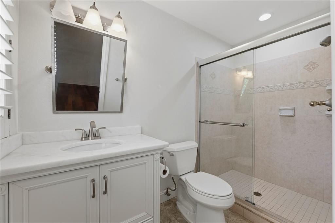
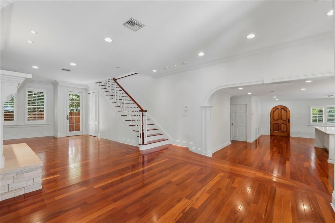
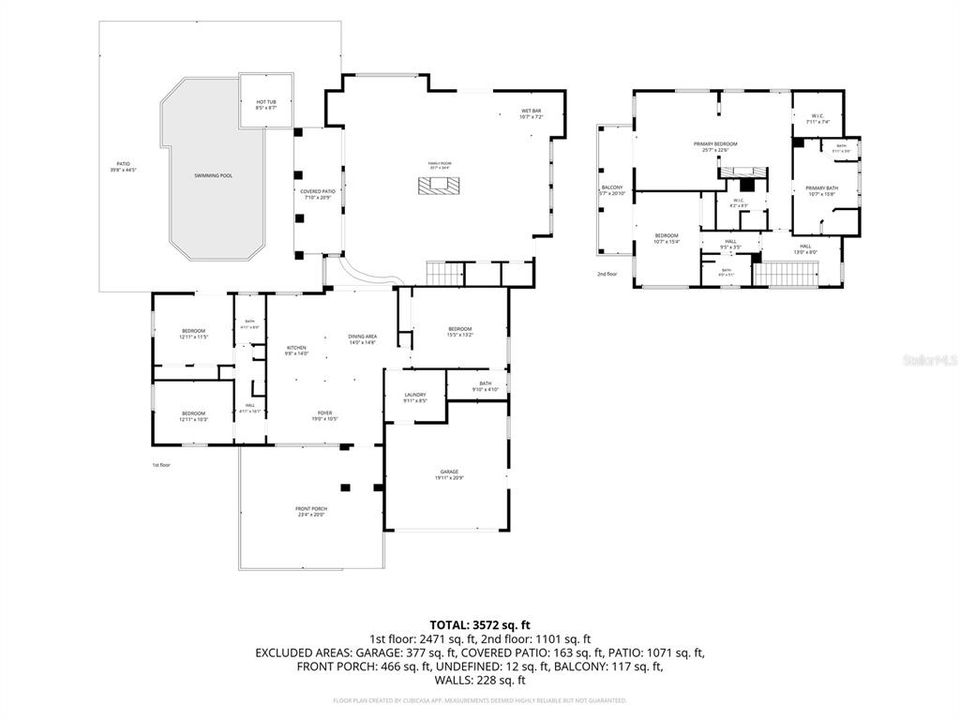
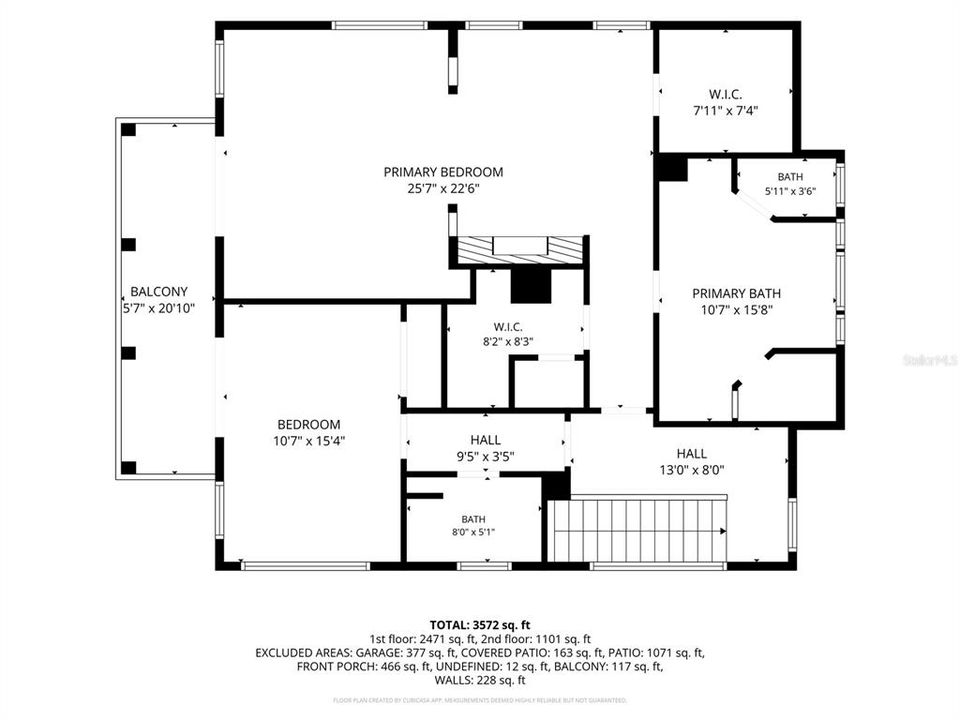
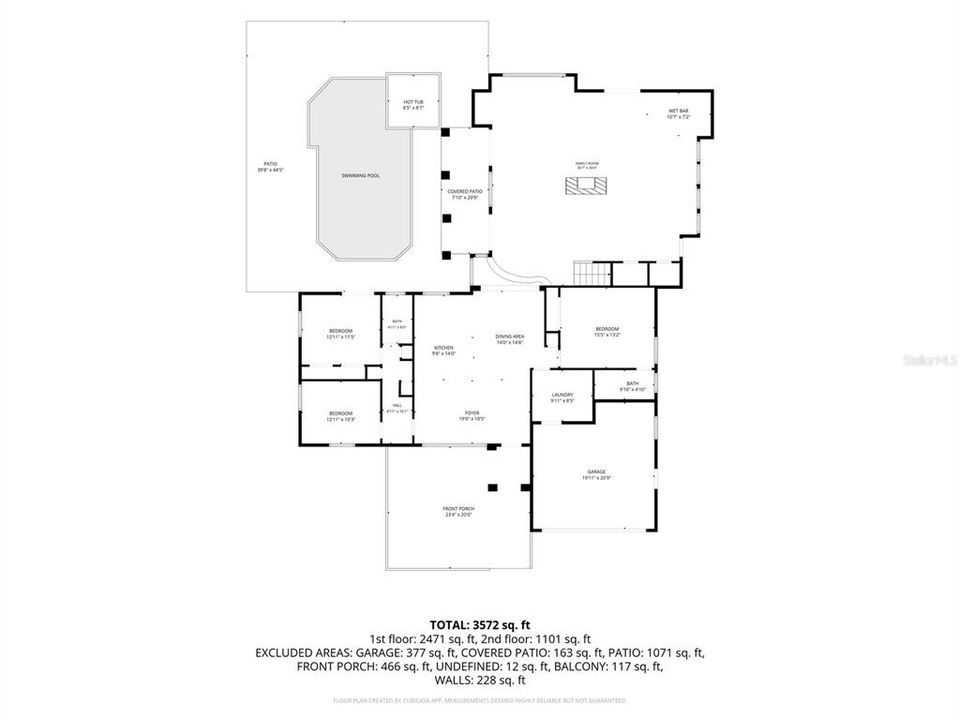
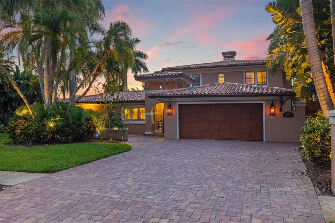
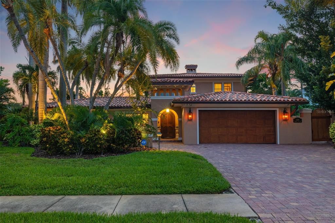
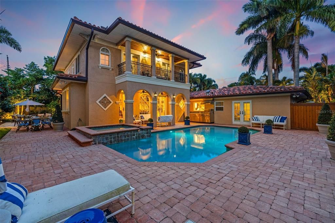
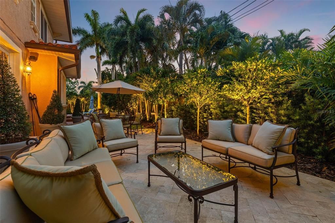
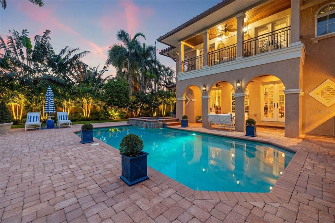
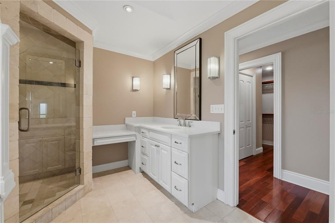
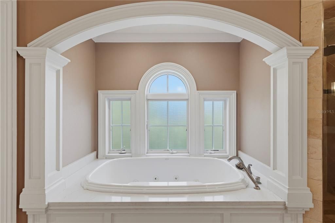
Presenting - 1124 Seville Lane Northeast in St. Petersburg, FL - a stunning home that embodies luxury and elegance. This exquisite residence boasts 5 bedrooms and 4 bathrooms within its expansive 3952 square feet, situated on a lush 11352 square foot lot. Upon entering, you are greeted by a welcoming elegance that leads to a home designed for entertaining. The main level features three bedrooms and two baths, perfect for guests as one is an en suite. The second level hosts two ensuite bedrooms, including the elegant primary suite which is a sanctuary of its own, offering two custom walk in closets, fireplace, built in bar with wine fridge, and a private balcony overlooking the pool. The interior is adorned with impeccable details, including a center dual sided gas fireplace, spectacular built in bar with wine fridge, and kegerator. The kitchen is a chef's delight, and brand new in 2018 with gorgeous granite counters and a slide open window to the outdoor grill. Step outside to discover the oasis of the backyard, complete with an outdoor kitchen, a sparkling pool and spa and a charming patio all surrounded by amazing landscaping with accent lighting. This home is a rare find, seamlessly blending sophistication with comfort, offering an unparalleled living experience. Don't miss the opportunity to make this luxurious retreat your own.
Location

Details

Type:
Residential
Parking:
Driveway / Garage Door Opener
Year Built:
1961
Lot:
0.27 Acres
Heating:
Central
Price/sqft:
$569
Cooling:
Central Air / Zoned
HOA:
No Data

Valuation

Our model vs. what's actually selling nearby.
Estimate
$2,250,000
$959K – $2.8M
Confidence Low
List vs. estimate
At estimate
List $2,250,000 · +0.0%
List is in line with recent comparable activity.
Price per sq ft
$569
+65.9% vs. city median $343
Based on
7 MLS comparables
Median of recent comparable listings. Sold comps use closing price, active listings use list price.

Highlights

Annual tax
$26,915
2025
Pool
Gunite
View
Pool
Garage
2 car garage
Pets
Allowed
All facts and features
  • Flooring

    • Tile

    • Hardwood

    Heating

    • Central

    Cooling

    • Central Air

    • Zoned

    Appliances

    • Bar Fridge

    • Built-In Oven

    • Cooktop

    • Dishwasher

    • Disposal

    • Dryer

    • Gas Water Heater

    • Microwave

    • Range Hood

    • Refrigerator

    • Washer

    • Wine Refrigerator

    Other interior features

    • Built-in Features

    • Crown Molding

    • Eating Space In Kitchen

    • Kitchen/Family Room Combo

    • Living Room/Dining Room Combo

    • Open Floorplan

    • PrimaryBedroom Upstairs

    • Solid Wood Cabinets

    • Split Bedroom

    • Stone Counters

    • Thermostat

    • Walk-In Closet(s)

    • Wet Bar

    Bedrooms and bathrooms

    • Bedrooms: 5

    • Full bathrooms: 4

  • Parking

    • Driveway

    • Garage Door Opener

    Property

    • Levels: Two

    • Pool Private: Yes

    • Exterior Features: Balcony / French Doors / Irrigation System / Lighting / Outdoor Grill / Outdoor Kitchen / Sidewalk

    Lot

    • Lot: 0.27 Acres

    Other Property Information

    • Parcel Number: 093117245520080200

  • Type and style

    • Property Type: Residential

    • Property Sub Type: Single Family Residence

  • Utility

    • BB/HS Internet Available

    • Electricity Connected

    • Natural Gas Connected

    • Sewer Connected

    • Street Lights

    • Water Connected

  • Other financial information

    • HOA Frequency: Annually

    • Annual tax amount: $26,916

  • Source details

    • MLS ID: TB8514480

    Other facts

    • Construction Materials: Block / Stucco

    • Foundation Details: Slab

    • Fireplace Features: Gas / Living Room / Master Bedroom

    • Laundry Features: Inside / Laundry Room

    • Lot Features: City Lot / Landscaped / Sidewalk

    • Patio And Porch Features: Front Porch / Patio / Rear Porch

    • Pool Features: Gunite / In Ground / Lighting / Pool Sweep / Tile

    • Window Features: Shutters

    • Direction Faces: East

    • Fireplace: Yes

    • Garage Spaces: 2

    • Attached Garage: Yes

    • Garage: Yes

    • Living Area: 3952

    • Water Source: Public

    • Subdivision Name: EDEN SHORES SEC 10

Private inquiry
Talk to the advisor on this listing.
Floor plans, HOA docs, off-market comparables, scheduling a private showing — one message, direct to the local specialist.

More like this

New
For Sale
$1,950,000
House
6 bds · 6 ba · 3,701 sqft
LEMONS CHAS H SUB, ST PETERSBURG
2719 13TH STREET N
New
For Sale
$1,850,000
House
5 bds · 4 ba · 3,405 sqft
VENETIAN ISLES, ST PETERSBURG
2001 ILLINOIS AVE NE
New
For Sale
$1,949,000
Condo/Co-op
2 bds · 2 ba · 2,347 sqft
ART HOUSE, ST PETERSBURG
275 1ST AVENUE S UNIT 1502
For Sale
$1,600,000
House
4 bds · 3 ba · 2,115 sqft
VENETIAN ISLES, ST PETERSBURG
1974 HAWAII AVENUE NE
For Sale
$2,069,000
Condo/Co-op
3 bds · 3 ba · 1,921 sqft
400 CENTRAL, ST PETERSBURG
400 CENTRAL AVENUE UNIT 2705
For Sale
$1,650,000
House
5 bds · 4 ba · 3,770 sqft
PLACIDO BAYOU, ST PETERSBURG
1246 DARLINGTON OAK CIRCLE NE
For Sale
$1,705,000
Condo/Co-op
3 bds · 2 ba · 1,762 sqft
400 CENTRAL, ST PETERSBURG
400 CENTRAL AVENUE UNIT 3102
For Sale
$2,295,000
House
5 bds · 4 ba · 4,254 sqft
PLACIDO BAYOU, ST PETERSBURG
1230 DARLINGTON OAK CIRCLE NE

Market around this address

Live counts in the same area.
View all

The multiple listing information is provided by the Stellar MLS from a copyrighted compilation of listings. The compilation of listings and each individual listing are ©2026-present Stellar MLS. All Rights Reserved. The information provided is for consumers' personal, noncommercial use and may not be used for any purpose other than to identify prospective properties consumers may be interested in purchasing. All properties are subject to prior sale or withdrawal. All information provided is deemed reliable but is not guaranteed accurate, and should be independently verified. Listing courtesy of: COMPASS FLORIDA LLC