Sell Your Home
Get a free home valuation
Contact
Tell us about your needs
1129 MADURA DRIVE

House For Sale
$395,000

BTC: 5.07614213

ETH: 164.58333333

3 days
5 bds
2 ba
1,942 sqft

Overview

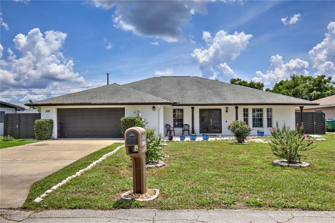
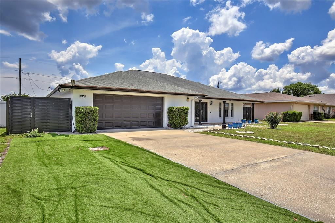
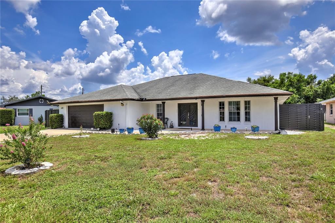
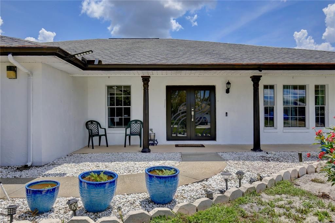
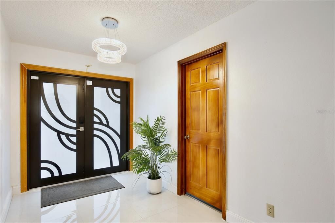
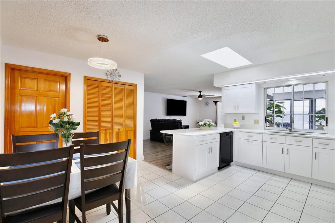
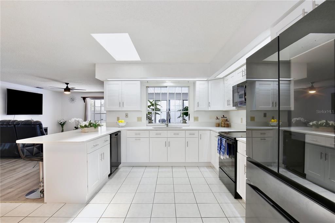
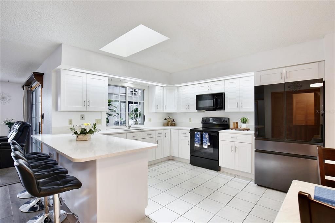
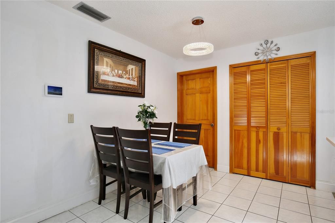
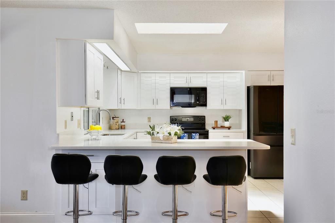
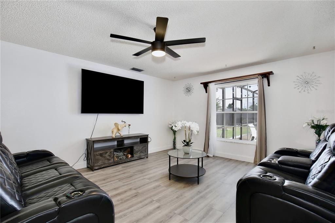
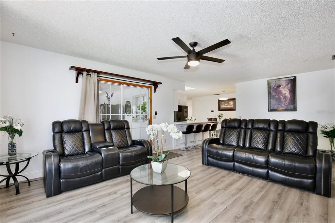
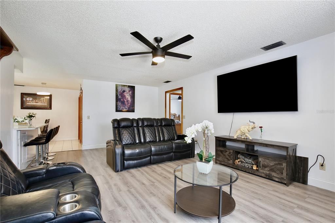
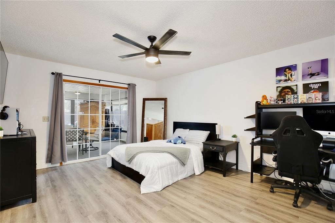
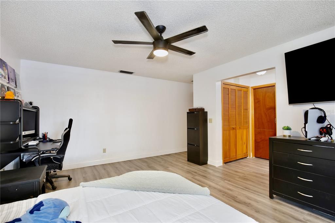
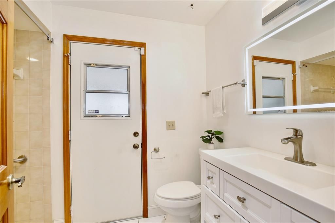
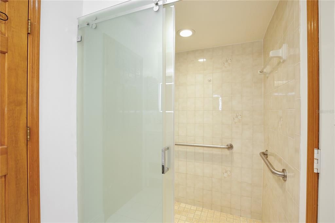
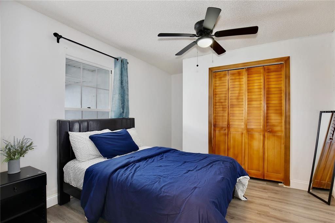
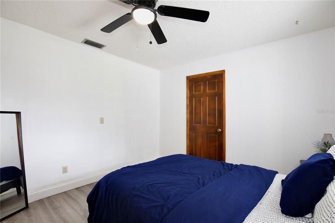
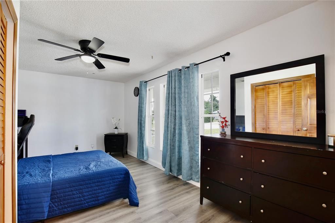
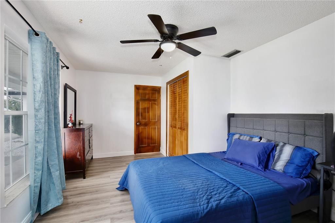
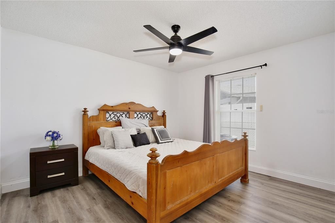
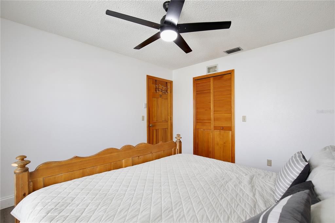
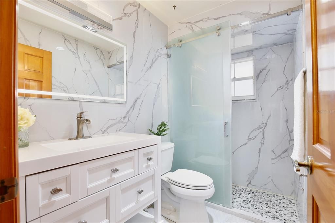
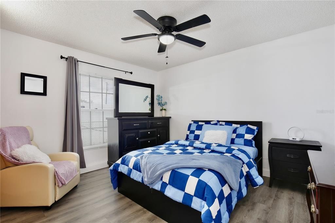
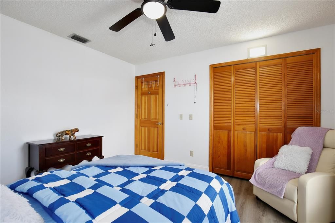
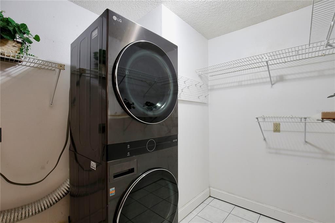
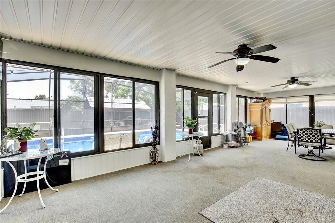
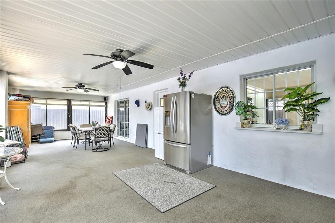
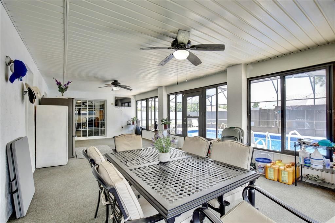
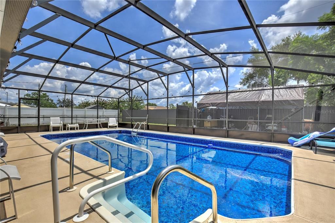
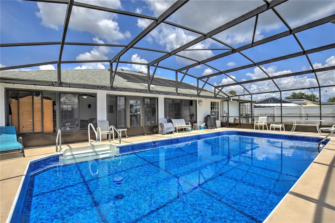
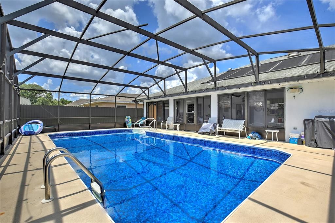
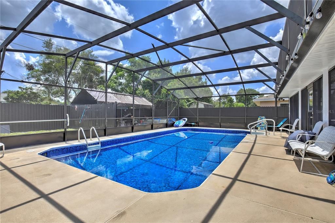
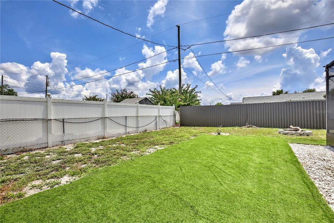
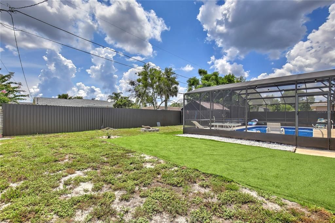
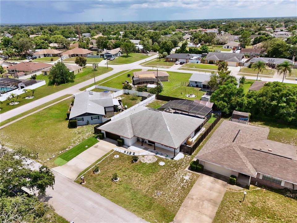
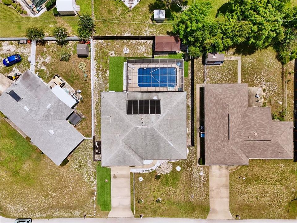
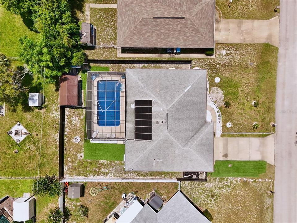
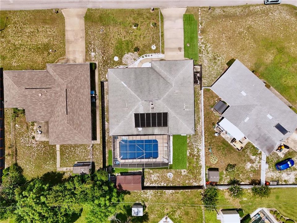
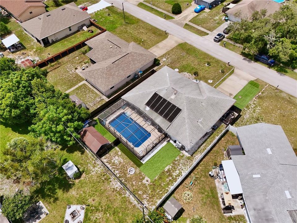
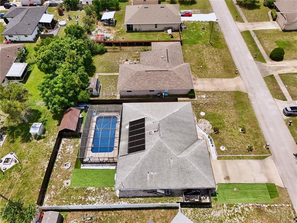
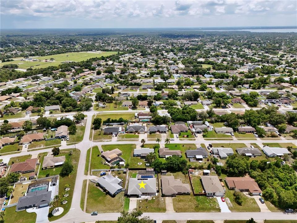
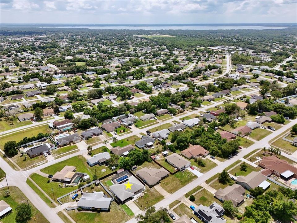
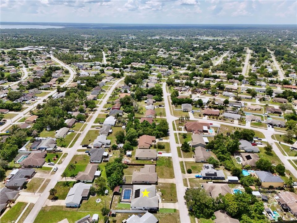
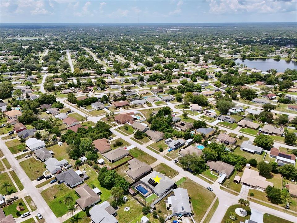
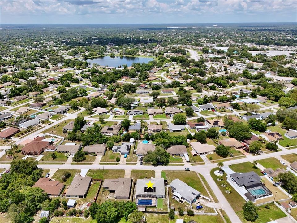
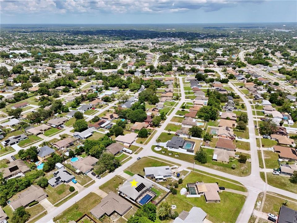
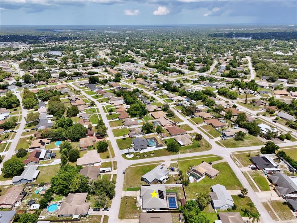
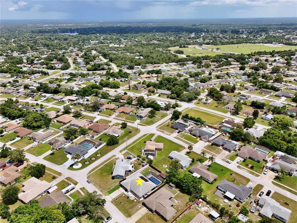
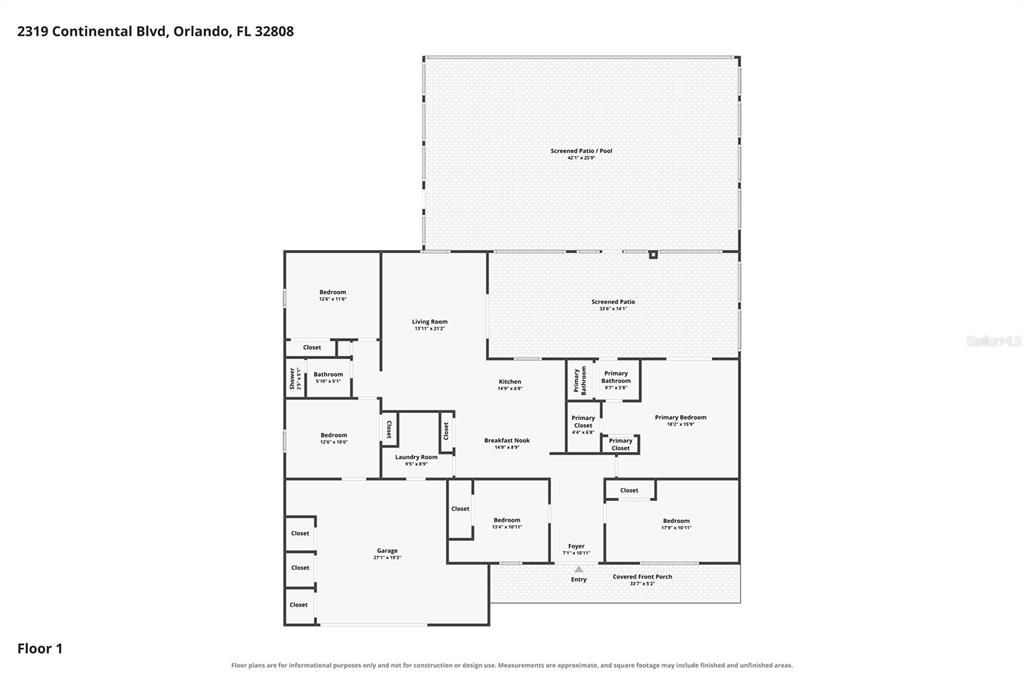
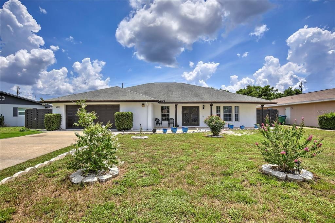
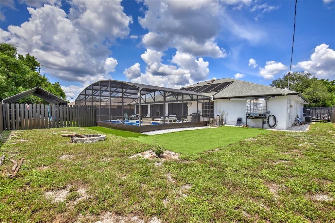
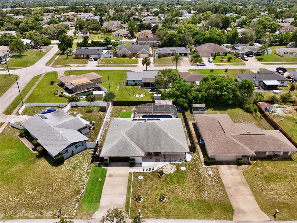
Step into paradise with this captivating turn-key pool home in Deltona, offering the ultimate Florida lifestyle! Arrive to impressive curb appeal featuring a manicured lawn, landscaping, a two car garage, and an inviting covered front porch. Step through the glass double door entry into a stunning foyer adorned with a sparkling chandelier. The sun-drenched gourmet kitchen boasts light and bright cabinetry with accent lighting and a skylight, granite countertops, bar top seating, pantry storage, tile floors, and a dining space illuminated by a luxurious chandelier. Perfect for entertaining, the open concept layout flows smoothly into a spacious living room with wood style flooring and sliding glass doors that open to the enclosed sun room. The private primary suite features two closets, private patio access, and an en suite bathroom complete with a glass door shower and modern LED mirror. Four additional inviting bedrooms provide abundant space for family, guests, or a even a dedicated home office. A chic guest bathroom offers floor to ceiling porcelain tile, an LED mirror, and a sliding glass door shower. The laundry room provides extra storage space and a stackable LG washer and dryer. Relax in the enclosed sunroom, ideal for an indoor garden or versatile bonus space. Out back, enjoy an outdoor oasis featuring a screened patio, glistening swimming pool, and a fenced in yard that is great for pets. Conveniently located near Discovery Elementary School and University High School, with easy access to I-4, Orlando Sanford International Airport, and peaceful nature attractions like Blue Spring State Park and Lyonia Preserve. Spend the weekends spotting manatees, hiking the nature trails, and observing the local wildlife surrounded by greenery and sunshine. View the 3D tour and schedule your private showing today to see everything this gorgeous home has to offer!
Location

Details

Type:
Residential
Parking:
No Data
Year Built:
1985
Lot:
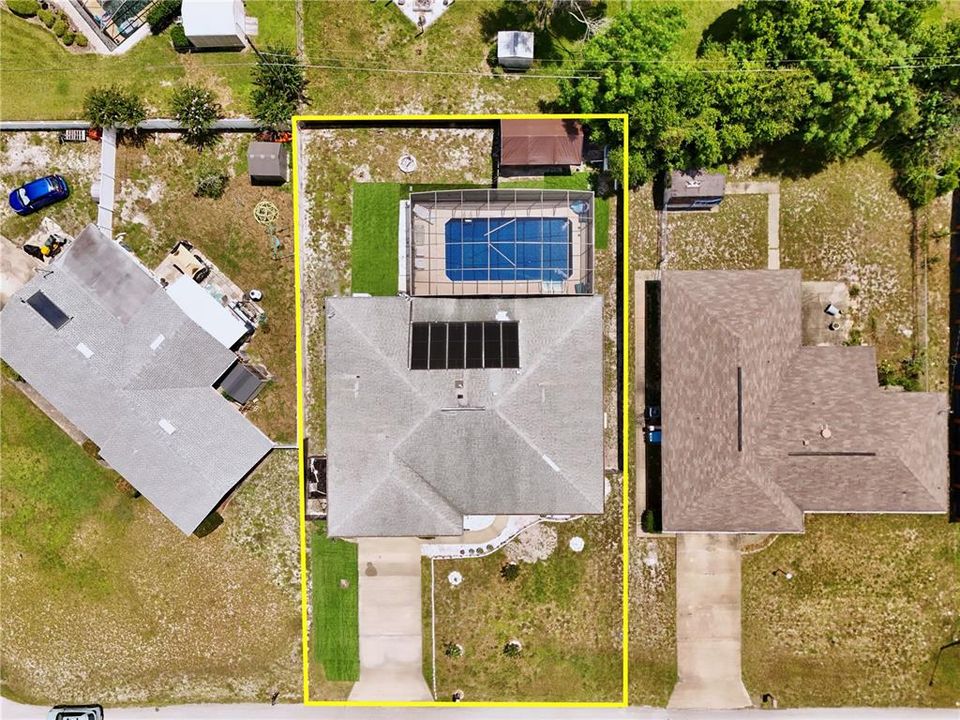
0.23 Acres
Heating:
Central / Electric
Price/sqft:
$203
Cooling:
Central Air
HOA:
No Data

Valuation

Our model vs. what's actually selling nearby.
Estimate
$300,000
$240K – $379K
Confidence Low
List vs. estimate
$95K above estimate
List $395,000 · +31.7%
Our model says this listing is priced above recent comparable activity. Room to negotiate.
Price per sq ft
$203
-1.6% vs. city median $206
Based on
21 MLS comparables
Median of recent comparable listings. Sold comps use closing price, active listings use list price.

Highlights

Annual tax
$6,520
2025
Pool
Fiberglass
View
Pool
Garage
2 car garage
Pets
Allowed
All facts and features
  • Flooring

    • Luxury Vinyl

    • Tile

    Heating

    • Central

    • Electric

    Cooling

    • Central Air

    Appliances

    • Dishwasher

    • Disposal

    • Microwave

    • Range

    • Refrigerator

    Other interior features

    • Ceiling Fan(s)

    • Eating Space In Kitchen

    • High Ceilings

    • Kitchen/Family Room Combo

    • Living Room/Dining Room Combo

    • Open Floorplan

    • Primary Bedroom Main Floor

    • Solid Surface Counters

    • Solid Wood Cabinets

    • Thermostat

    • Walk-In Closet(s)

    Bedrooms and bathrooms

    • Bedrooms: 5

    • Full bathrooms: 2

  • Property

    • Levels: One

    • Pool Private: Yes

    • Exterior Features: Irrigation System / Lighting / Rain Gutters / Sliding Doors

    Lot

    • Lot: 0.23 Acres

    Other Property Information

    • Parcel Number: 813007450180

    • Zoning: R-1

  • Type and style

    • Property Type: Residential

    • Property Sub Type: Single Family Residence

  • Utility

    • BB/HS Internet Available

    • Cable Available

    • Electricity Available

    • Electricity Connected

    • Public

    • Street Lights

    • Water Available

    • Water Connected

    Green energy

    • Pool

  • Other financial information

    • Annual tax amount: $6,520

  • Source details

    • MLS ID: O6434767

    Other facts

    • Construction Materials: Block / Stucco

    • Foundation Details: Slab

    • Laundry Features: Inside / Laundry Room

    • Lot Features: In County / Oversized Lot

    • Patio And Porch Features: Covered / Front Porch / Porch / Rear Porch / Screened

    • Pool Features: Fiberglass / In Ground / Lighting / Screen Enclosure

    • Direction Faces: Northwest

    • Other Structures: Other / Shed(s)

    • Architectural Style: Traditional

    • Garage Spaces: 2

    • Attached Garage: Yes

    • Garage: Yes

    • Living Area: 1942

    • Water Source: Public

    • Lot Size Dimensions: 80 x 125

    • Subdivision Name: DELTONA LAKES UNIT 07

Private inquiry
Talk to the advisor on this listing.
Floor plans, HOA docs, off-market comparables, scheduling a private showing — one message, direct to the local specialist.

More like this

For Sale
$306,000
House
3 bds · 2 ba · 1,605 sqft
DELTONA LAKES UNIT 12, DELTONA
466 LELAND DRIVE
For Sale
$328,900
House
3 bds · 2 ba · 1,812 sqft
TWIN LAKES AT DELTONA UNIT 3A, DELTONA
614 RED MULBERRY DRIVE
New
For Sale
$359,000
House
3 bds · 2 ba · 1,752 sqft
DELTONA LAKES UNIT 27, DELTONA
202 PEBBLE COURT
New
For Sale
$324,900
House
3 bds · 2 ba · 1,620 sqft
DELTONA LAKES UNIT 07, DELTONA
1307 LYDIA DRIVE
New
For Sale
$289,000
House
2 bds · 2 ba · 1,212 sqft
DELTONA LAKES UNIT 69, DELTONA
2096 W ATMORE CIRCLE
New
For Sale
$320,000
House
3 bds · 2 ba · 1,192 sqft
DELTONA LAKES UNIT 03, DELTONA
769 TRUMBULL STREET
New
For Sale
$369,900
House
4 bds · 2 ba · 2,102 sqft
DELTONA LAKES UNIT 11, DELTONA
1545 OVERTON STREET
New
For Sale
$349,999
House
3 bds · 2 ba · 1,550 sqft
DELTONA LAKES UNIT 71, DELTONA
1348 WINTERVILLE STREET

Market around this address

Live counts in the same area.
View all

The multiple listing information is provided by the Stellar MLS from a copyrighted compilation of listings. The compilation of listings and each individual listing are ©2026-present Stellar MLS. All Rights Reserved. The information provided is for consumers' personal, noncommercial use and may not be used for any purpose other than to identify prospective properties consumers may be interested in purchasing. All properties are subject to prior sale or withdrawal. All information provided is deemed reliable but is not guaranteed accurate, and should be independently verified. Listing courtesy of: KELLER WILLIAMS REALTY AT THE LAKES