Sell Your Home
Get a free home valuation
Contact
Tell us about your needs
113 W EVANS STREET

House For Sale
$1,399,000

BTC: 17.27160494

ETH: 571.25357289

-$80K (2026/07/16)
110 days
5 bds
4 ba
3,470 sqft

Overview

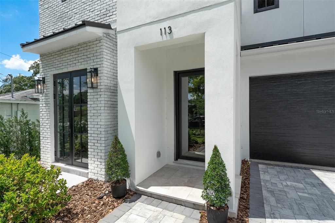
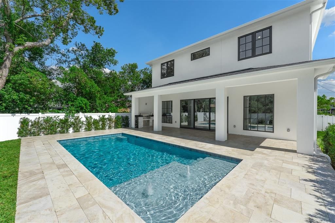
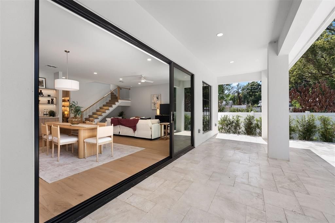
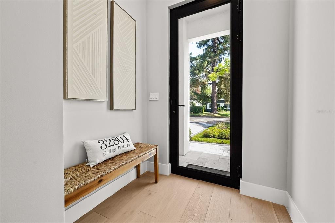
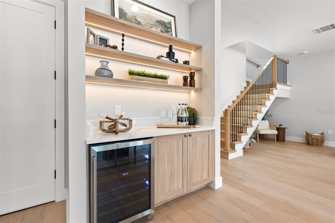
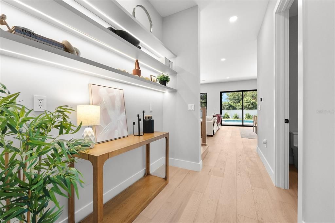
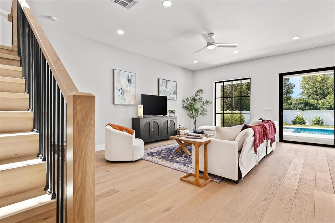
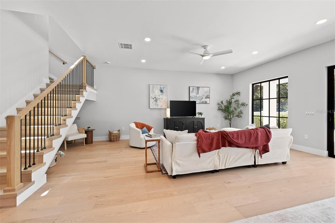
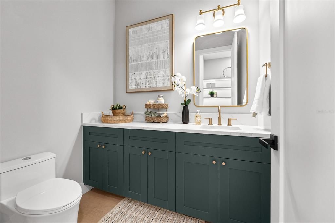
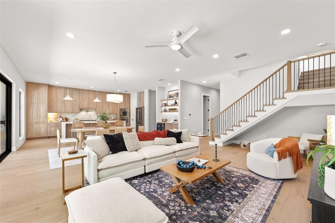
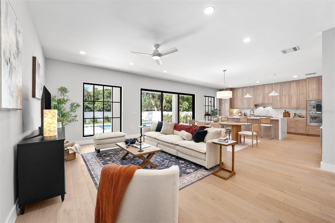
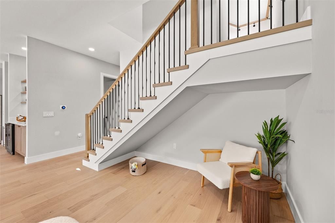
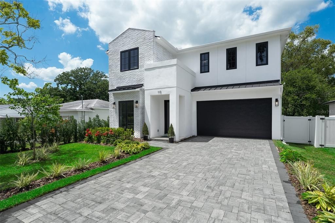
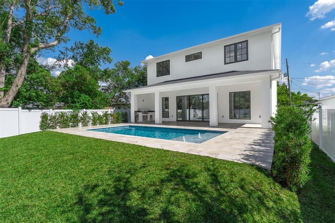
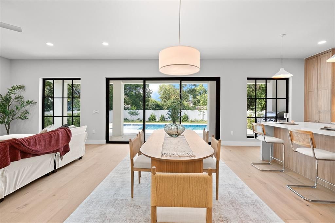
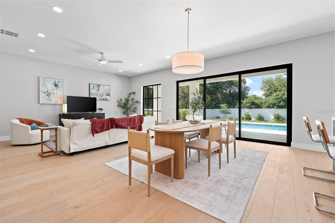
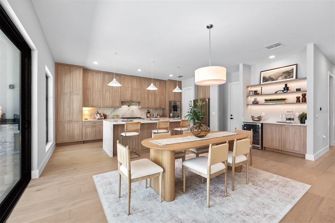
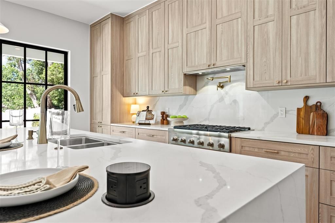
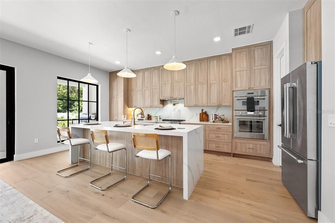
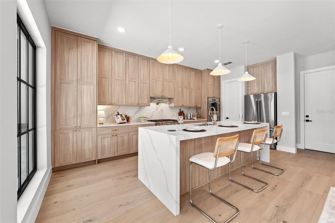
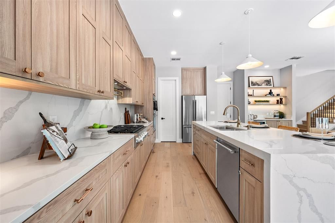
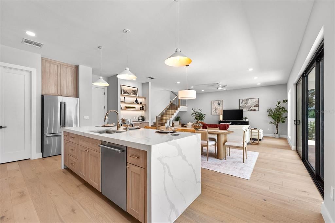
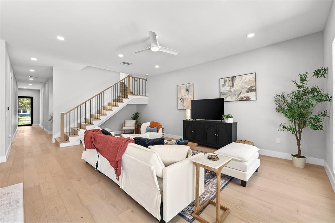
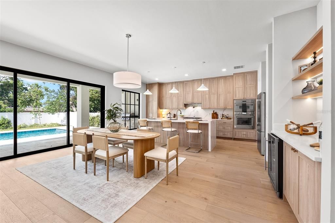
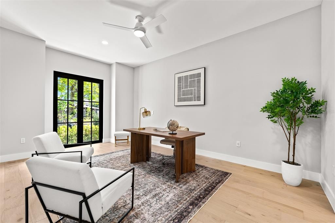
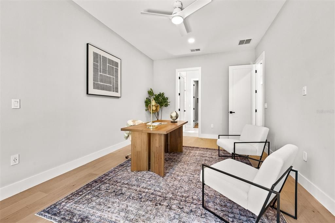
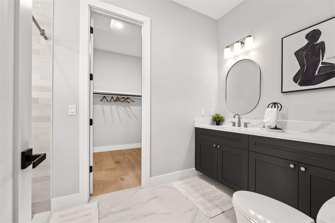
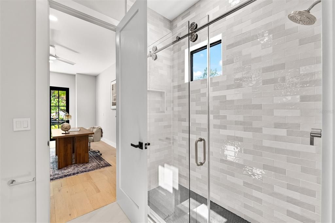
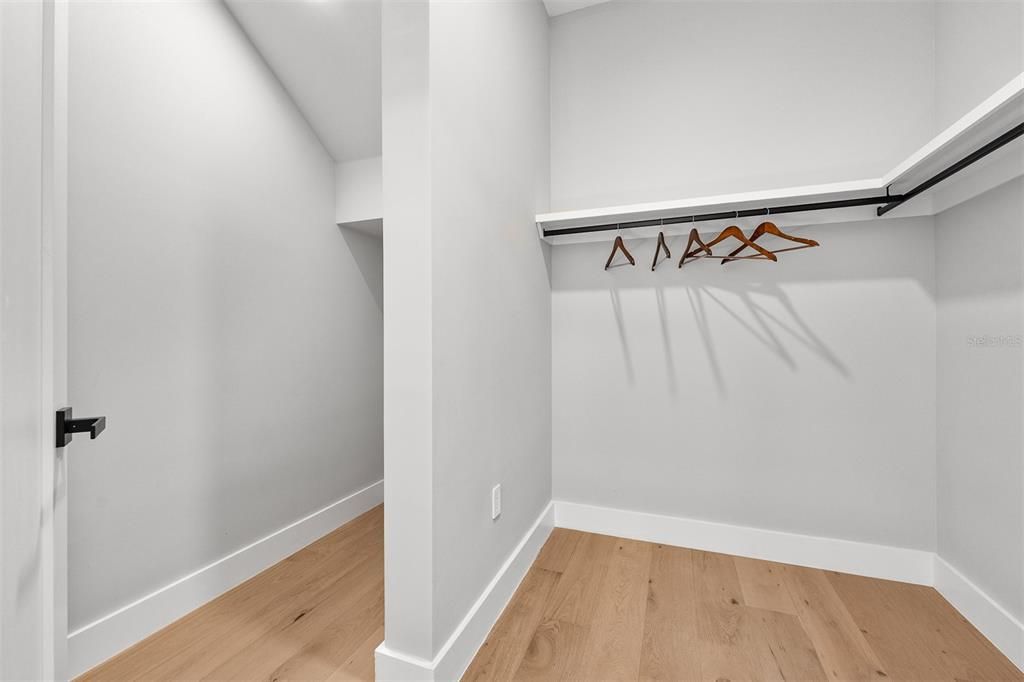
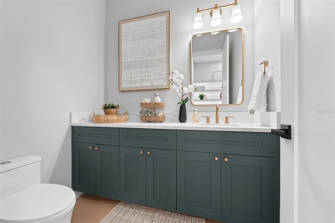
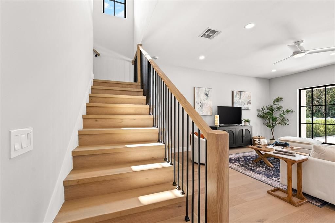
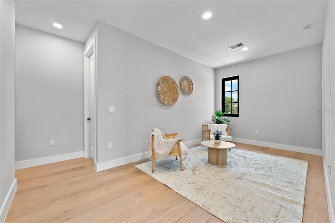
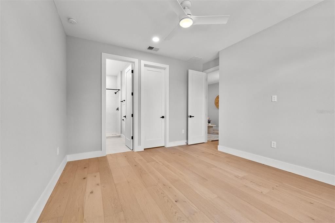
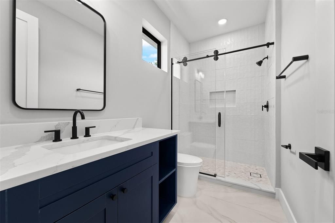
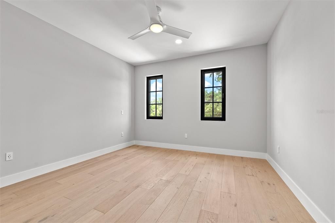
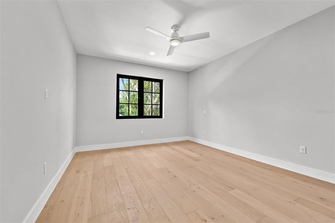
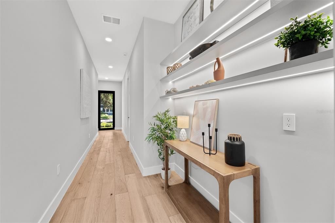
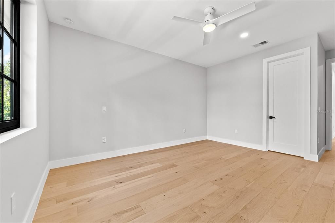
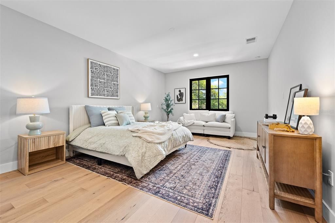
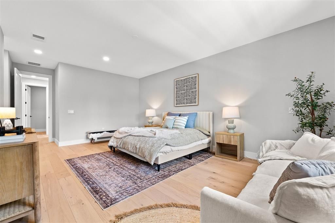
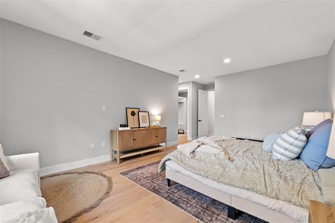
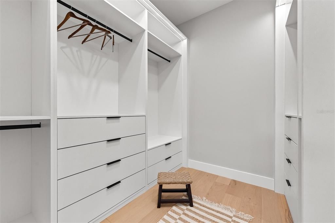
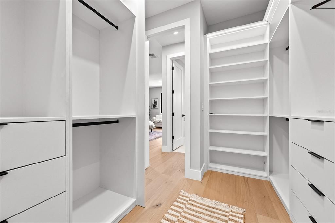
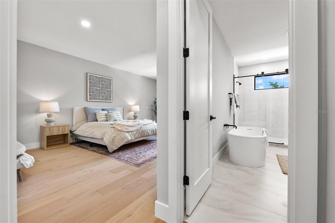
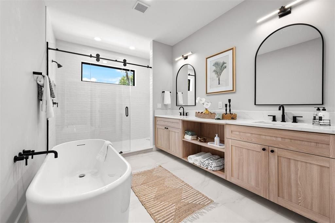
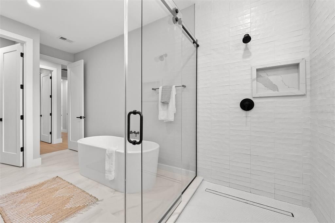
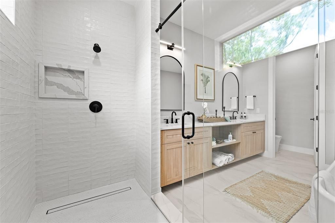
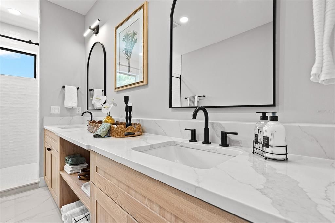
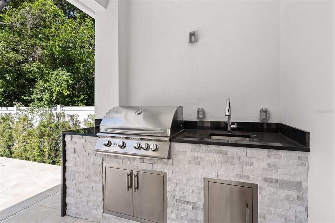
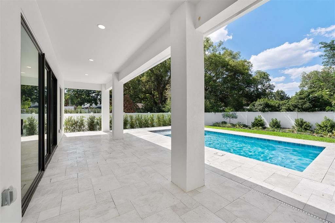
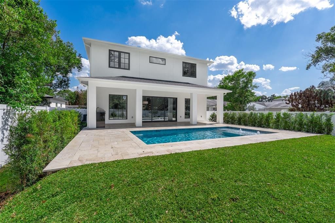
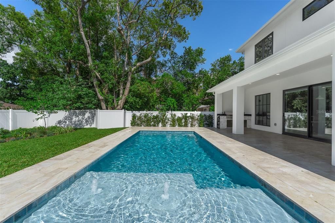
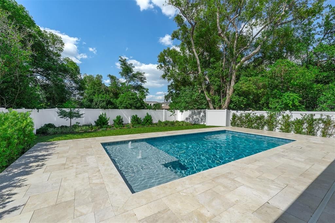
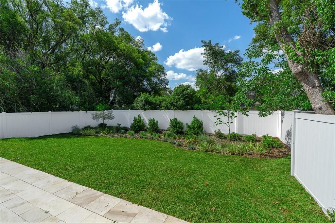
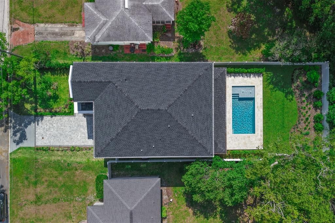
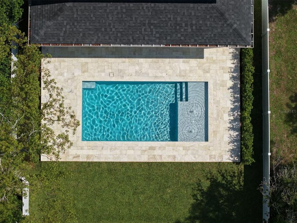
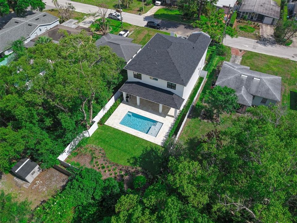
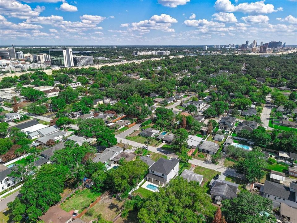
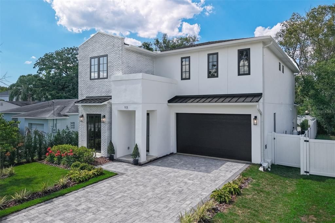
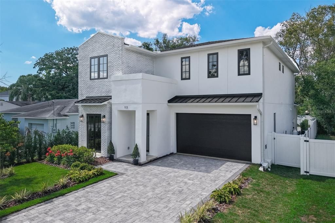
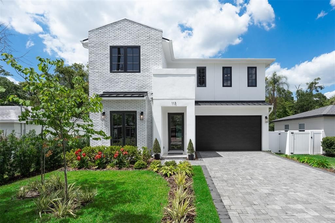
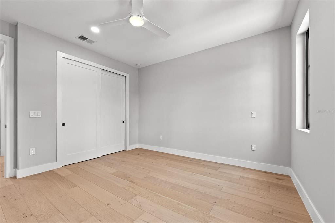
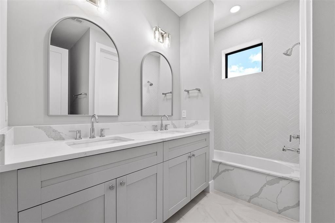
This beautiful new luxury construction home in College Park has been enhanced with additional upgrades and lush landscaping — come see what’s new and exciting about this exceptional property. Boasting 5 bedrooms and 4.5 baths, this home offers an outstanding layout designed for both everyday living and effortless entertaining. Nestled on a quaint and quiet dead-end, tree-lined street within a street-legal golf cart district, it perfectly blends luxury, comfort, and convenience in one of Orlando’s most desirable communities. The spacious living area flows seamlessly into a beautifully appointed chef’s kitchen, while the expansive lanai, summer kitchen, large pool with travertine decking, and spacious backyard create the ideal setting for enjoying Florida living year-round. The thoughtfully designed floor plan features a luxurious primary suite upstairs, along with three additional oversized bedrooms and a versatile bonus room perfect for a media room, playroom, or home office. A second primary suite downstairs provides an ideal setup for guests or multigenerational living. Additional highlights include EV charging capability in the garage, epoxy garage floors, and sleek side-mount garage door openers for a clean, modern finish. Located just minutes from the hospitals, shopping, and dining along Edgewater Drive, this exceptional home offers refined living in the heart of College Park.
Location

Details

Type:
Residential
Parking:
No Data
Year Built:
2025
Lot:
0.17 Acres
Heating:
Central / Zoned
Price/sqft:
$403
Cooling:
Central Air / Zoned
HOA:
No Data

Valuation

Our model vs. what's actually selling nearby.
Estimate
$1,399,000
$991K – $1.6M
Confidence Low
List vs. estimate
At estimate
List $1,399,000 · +0.0%
List is in line with recent comparable activity.
Price per sq ft
$403
+54.2% vs. city median $261
Based on
11 MLS comparables
Median of recent comparable listings. Sold comps use closing price, active listings use list price.

Highlights

Annual tax
$6,155
2024
Pool
In Ground
Garage
2 car garage
All facts and features
  • Flooring

    • Ceramic Tile

    • Engineered Hardwood

    • Tile

    Heating

    • Central

    • Zoned

    Cooling

    • Central Air

    • Zoned

    Appliances

    • Built-In Oven

    • Convection Oven

    • Cooktop

    • Dishwasher

    • Dryer

    • Electric Water Heater

    • Microwave

    • Range Hood

    • Refrigerator

    • Washer

    • Wine Refrigerator

    Other interior features

    • Ceiling Fan(s)

    • Eating Space In Kitchen

    • High Ceilings

    • Kitchen/Family Room Combo

    • Living Room/Dining Room Combo

    • Open Floorplan

    • Solid Surface Counters

    • Walk-In Closet(s)

    Bedrooms and bathrooms

    • Bedrooms: 5

    • Bathrooms: 1

    • Full bathrooms: 4

  • Property

    • Levels: Two

    • Pool Private: Yes

    • Exterior Features: Outdoor Kitchen / Rain Gutters / Sidewalk / Sliding Doors

    Lot

    • Lot: 0.17 Acres

    Other Property Information

    • Parcel Number: 142229563300260

    • Zoning: R-1/T/W

  • Type and style

    • Property Type: Residential

    • Property Sub Type: Single Family Residence

  • Utility

    • BB/HS Internet Available

    • Electricity Connected

    • Public

    • Sewer Connected

    • Street Lights

    • Water Connected

  • Other financial information

    • Annual tax amount: $6,155

  • Source details

    • MLS ID: O6408239

    Other facts

    • Construction Materials: Block / Brick / Stucco

    • Foundation Details: Slab

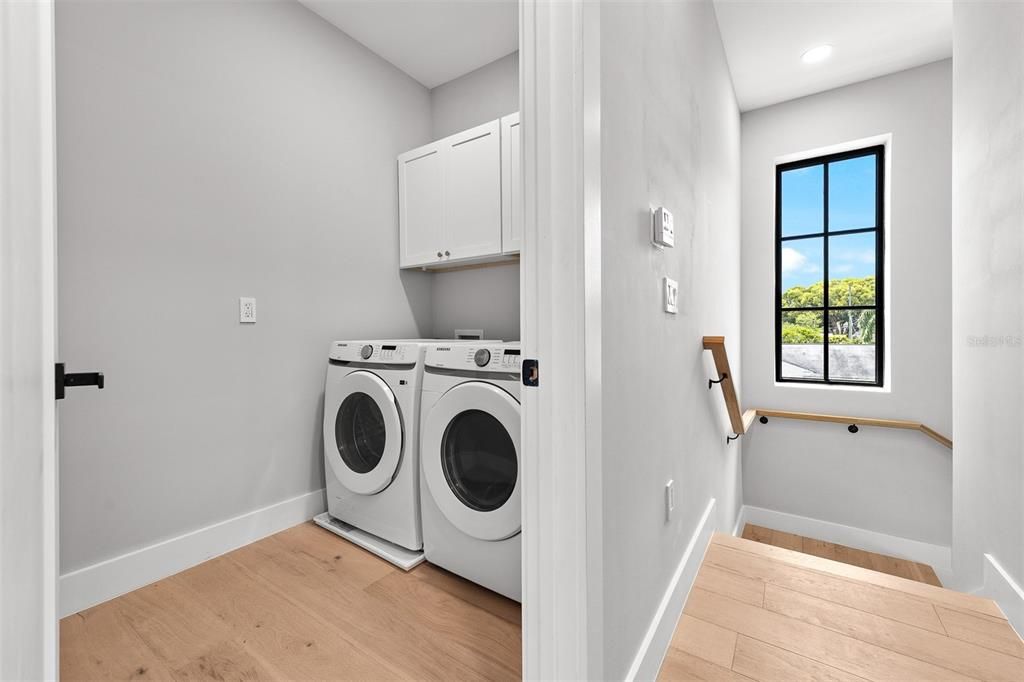
    • Laundry Features: Electric Dryer Hookup / Inside / Laundry Room / Upper Level / Washer Hookup

    • Patio And Porch Features: Covered / Rear Porch

    • Pool Features: In Ground

    • Window Features: Double Pane Windows / ENERGY STAR Qualified Windows

    • Direction Faces: South

    • Garage Spaces: 2

    • Attached Garage: Yes

    • Garage: Yes

    • Living Area: 3470

    • Water Source: Public

    • Subdivision Name: COLLEGE PARK

Private inquiry
Talk to the advisor on this listing.
Floor plans, HOA docs, off-market comparables, scheduling a private showing — one message, direct to the local specialist.

More like this

For Sale
$1,350,000
House
4 bds · 4 ba · 2,998 sqft
ELIZABETH HEIGHTS SUB, WINTER PARK
1320 ORCHID AVENUE
New
For Sale
$1,100,000
House
3 bds · 2 ba · 2,196 sqft
LAKE FOREST PARK, WINTER PARK
2227 HOWARD DRIVE
+$31K
For Sale
$995,999
House
4 bds · 3 ba · 2,528 sqft
WINTER PARK, WINTER PARK
471 HOLT AVENUE
New
For Sale
$1,200,000
House
4 bds · 3 ba · 2,704 sqft
ROSARDEN REP, ORLANDO
121 ROSEARDEN DRIVE
New
For Sale
$1,600,000
House
3 bds · 2 ba · 2,733 sqft
ALBERT LEE RIDGE ANNEX, WINTER PARK
2207 KINDEL AVENUE
For Sale
$1,250,000
House
5 bds · 4 ba · 3,246 sqft
ROSE TERRACE, ORLANDO
330 W PRINCETON STREET
For Sale
$995,000
House
3 bds · 2 ba · 2,486 sqft
ORWIN MANOR WESTMINSTER SEC, ORLANDO
601 WESTMINSTER STREET
-$46K
For Sale
$1,449,000
House
3 bds · 2 ba · 2,080 sqft
CHARMONT, WINTER PARK
150 E READING WAY

Market around this address

Live counts in the same area.
View all

The multiple listing information is provided by the Stellar MLS from a copyrighted compilation of listings. The compilation of listings and each individual listing are ©2026-present Stellar MLS. All Rights Reserved. The information provided is for consumers' personal, noncommercial use and may not be used for any purpose other than to identify prospective properties consumers may be interested in purchasing. All properties are subject to prior sale or withdrawal. All information provided is deemed reliable but is not guaranteed accurate, and should be independently verified. Listing courtesy of: RE/MAX EXCLUSIVE COLLECTION