Недвижимость
Ознакомьтесь с нашими объявлениями
Продать дом
Бесплатная оценка дома
Контакты
Расскажите нам о своих потребностях
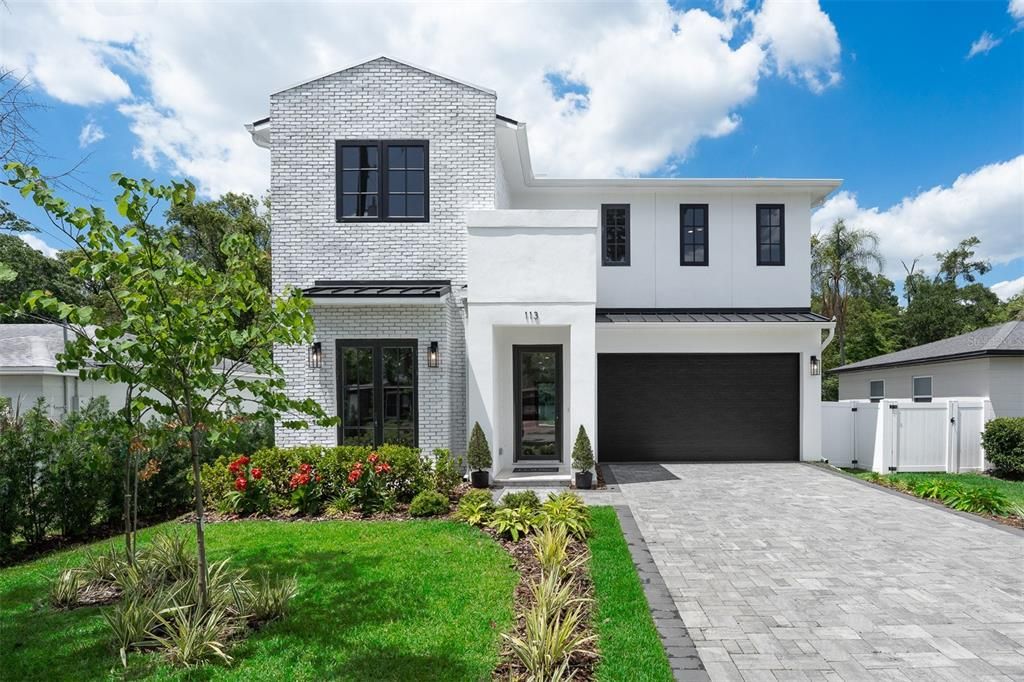
113 W EVANS STREET

Дом Под контрактом
$1,379,000

BTC: 16.58648064

ETH: 520.37735849

-$100K (2026/09/07)
112 Дней
5 спален
4 ванн
3,470 кв.фт.

Обзор

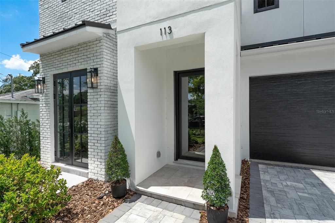
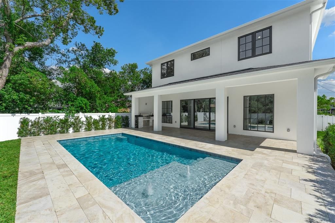
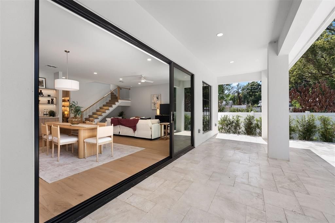
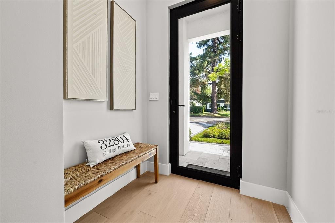
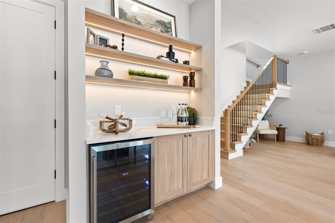
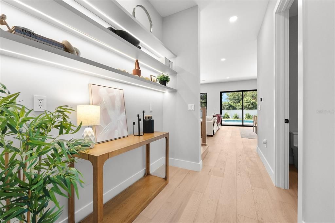
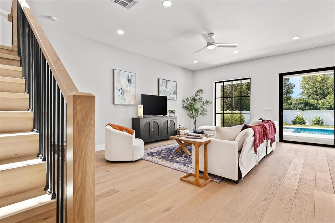
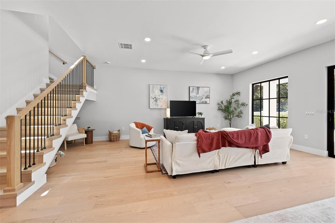
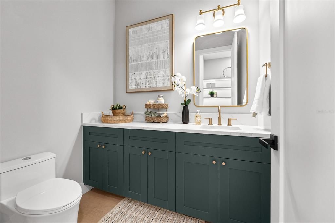
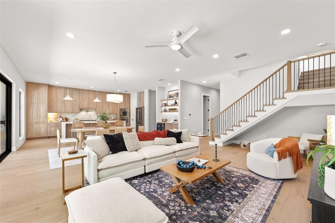
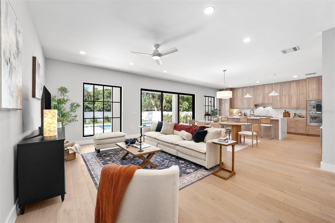
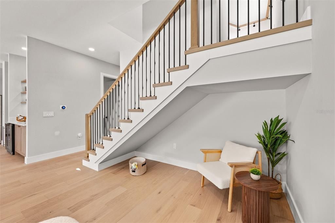
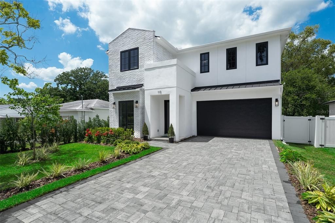
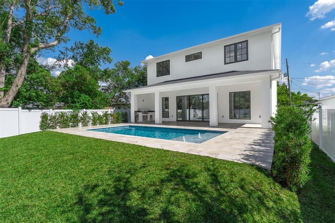
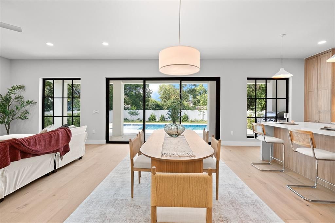
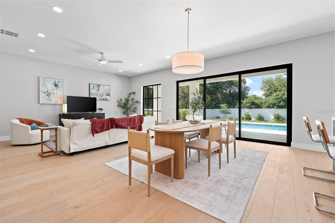
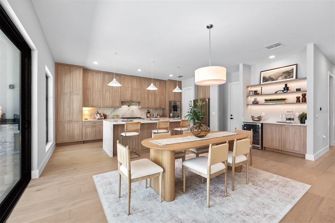
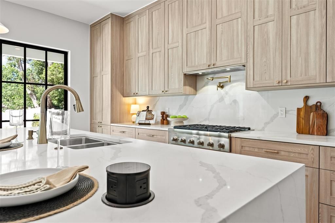
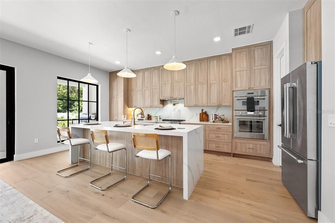
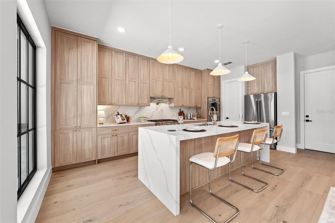
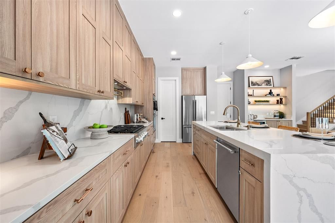
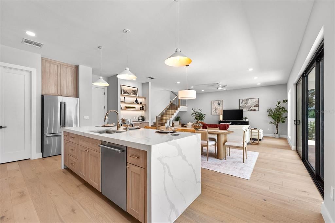
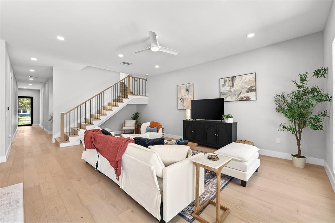
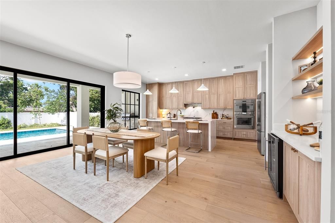
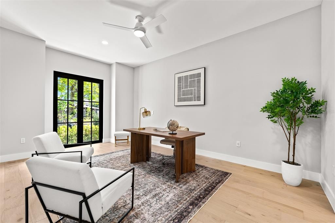
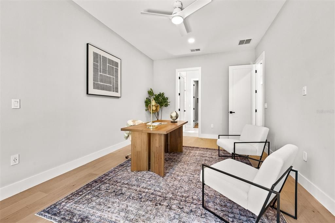
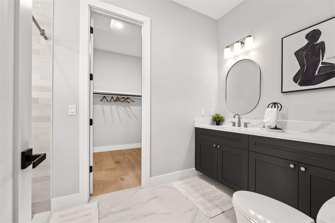
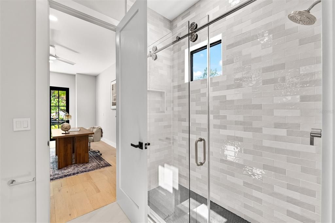
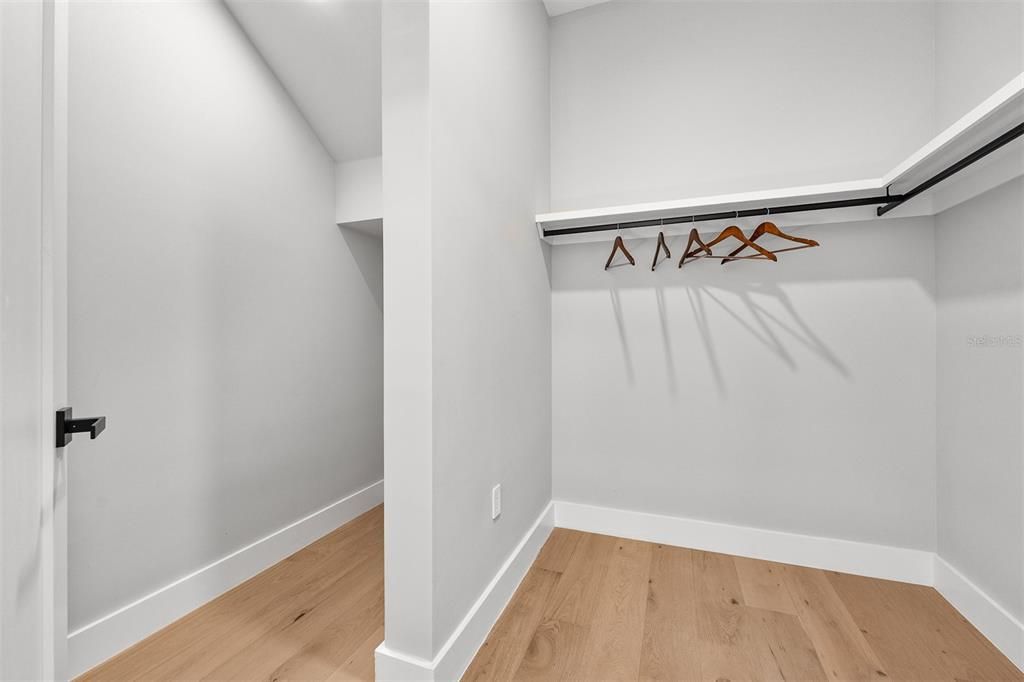
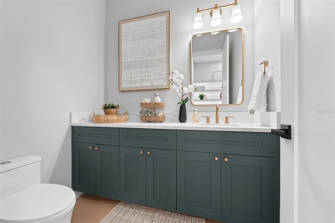
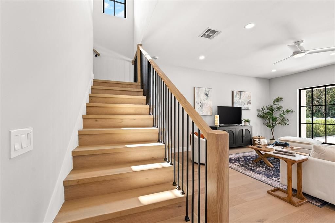
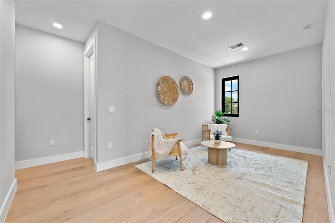
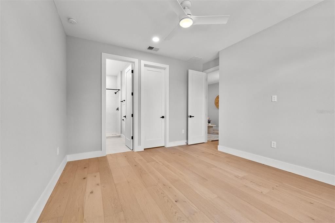
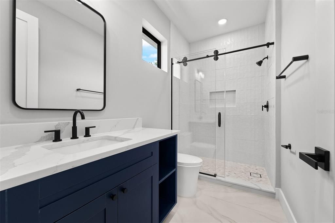
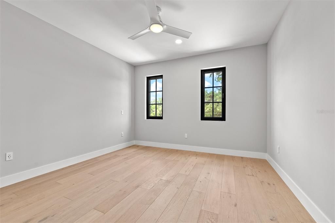
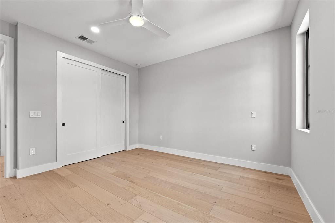
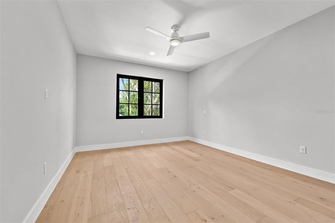
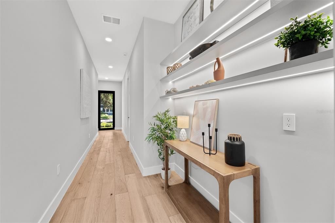
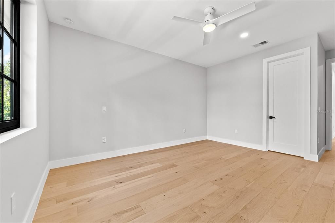
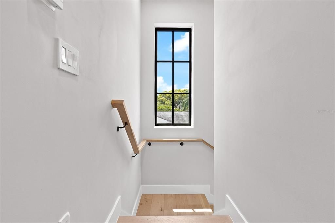
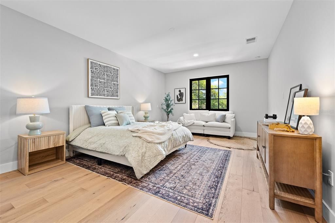
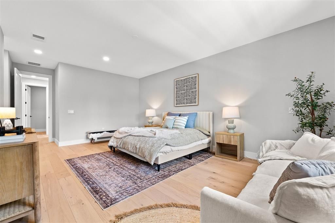
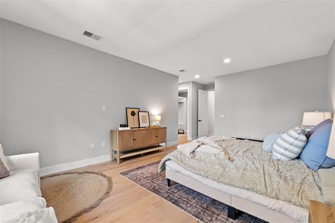
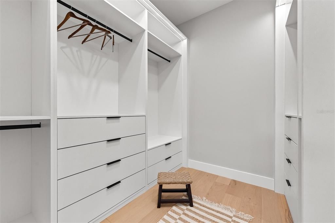
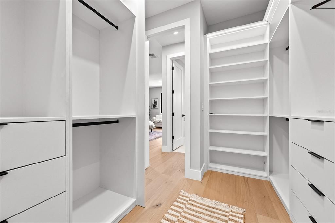
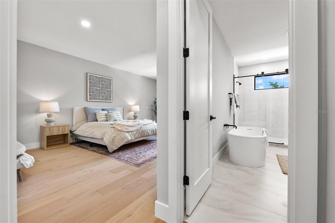
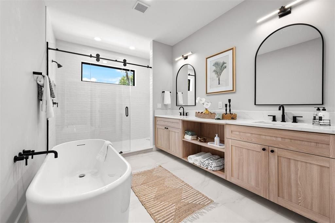
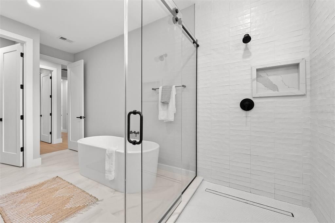
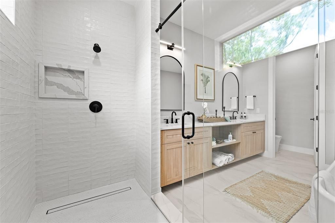
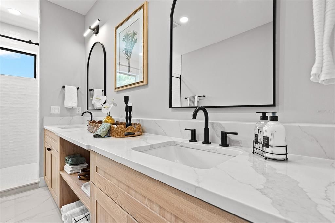
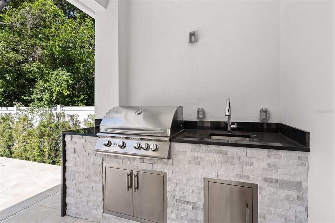
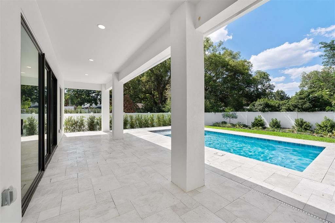
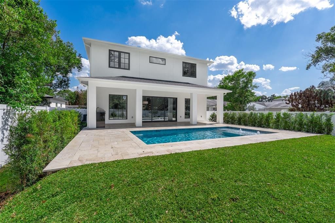
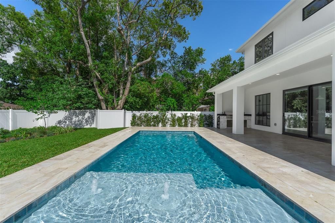
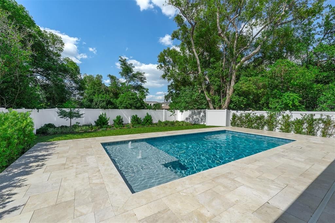
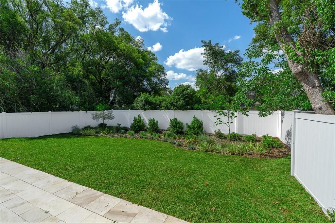
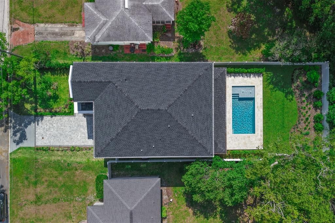
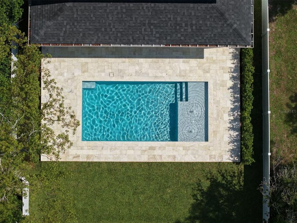
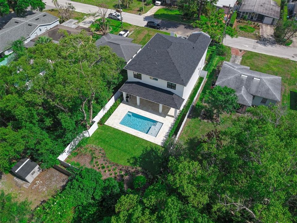
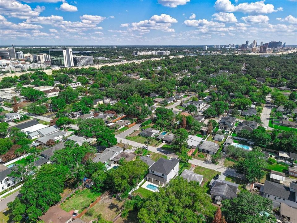
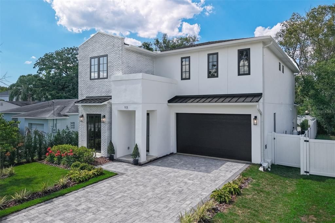
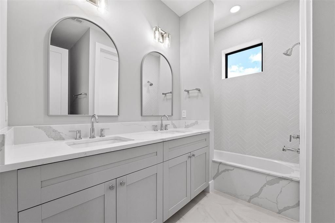
Under contract-accepting backup offers. This beautiful new luxury construction home in College Park has been enhanced with additional upgrades and lush landscaping — come see what’s new and exciting about this exceptional property. Boasting 5 bedrooms and 4.5 baths, this home offers an outstanding layout designed for both everyday living and effortless entertaining. Nestled on a quaint and quiet dead-end, tree-lined street within a street-legal golf cart district, it perfectly blends luxury, comfort, and convenience in one of Orlando’s most desirable communities. The spacious living area flows seamlessly into a beautifully appointed chef’s kitchen, while the expansive lanai, summer kitchen, large pool with travertine decking, and spacious backyard create the ideal setting for enjoying Florida living year-round. The thoughtfully designed floor plan features a luxurious primary suite upstairs, along with three additional oversized bedrooms and a versatile bonus room perfect for a media room, playroom, or home office. A second primary suite downstairs provides an ideal setup for guests or multigenerational living. Additional highlights include EV charging capability in the garage, epoxy garage floors, and sleek side-mount garage door openers for a clean, modern finish. Located just minutes from the hospitals, shopping, and dining along Edgewater Drive, this exceptional home offers refined living in the heart of College Park.

Локация

Детали

Тип:
Residential
Парковка:
Нет данных
Год постройки:
2025
Лот:
0.17 Акров
Отопление:
Central / Zoned
Цена/кв.фут:
$397
Охлаждение:
Central Air / Zoned
HOA:
Нет данных

Valuation

Our model vs. what's actually selling nearby.
Estimate
$1,499,000
$1.2M – $2.0M
Confidence Low
List vs. estimate
$120K below estimate
List $1,379,000 · -8.0%
Our model says this listing is priced below recent comparable activity. Expect competition.
Price per sq ft
$397
+55.1% vs. city median $256
Based on
6 MLS comparables
Median of recent comparable listings. Sold comps use closing price, active listings use list price.

Главное

Annual tax
$6,155
2024
Pool
In Ground
Garage
2 car garage
Больше фактов и особенностей
  • Напольное покрытие

    • Ceramic Tile

    • Engineered Hardwood

    • Tile

    Отопление

    • Central

    • Zoned

    Охлаждение

    • Central Air

    • Zoned

    Бытовая техника

    • Built-In Oven

    • Convection Oven

    • Cooktop

    • Dishwasher

    • Dryer

    • Electric Water Heater

    • Microwave

    • Range Hood

    • Refrigerator

    • Washer

    • Wine Refrigerator

    Другие особенности интерьера

    • Ceiling Fan(s)

    • Eating Space In Kitchen

    • High Ceilings

    • Kitchen/Family Room Combo

    • Living Room/Dining Room Combo

    • Open Floorplan

    • Solid Surface Counters

    • Walk-In Closet(s)

    Спальни и ванные комнаты

    • Спальни: 5

    • Ванные: 1

    • Полные ванные комнаты: 4

  • Имущество

    • Этажи: Two

    • Частный Бассейн: Да

    • Особенности Экстерьера: Outdoor Kitchen / Rain Gutters / Sidewalk / Sliding Doors

    Лот

    • Лот: 0.17 Акров

    Другая Информация о Недвижимости

    • Номер Земельного Участка: 142229563300260

    • Зонирование: R-1/T/W

  • Тип и стиль

    • Тип недвижимости: Residential

    • Подтип недвижимости: Single Family Residence

  • Общественное благосостояние

    • BB/HS Internet Available

    • Electricity Connected

    • Public

    • Sewer Connected

    • Street Lights

    • Water Connected

  • Другая финансовая информация

    • Годовая сумма налога: $6,155

  • Детали источника

    • MLS ID: O6408239

    Другие факты

    • Строительные материалы: Block / Brick / Stucco

    • Детали фундамента: Slab

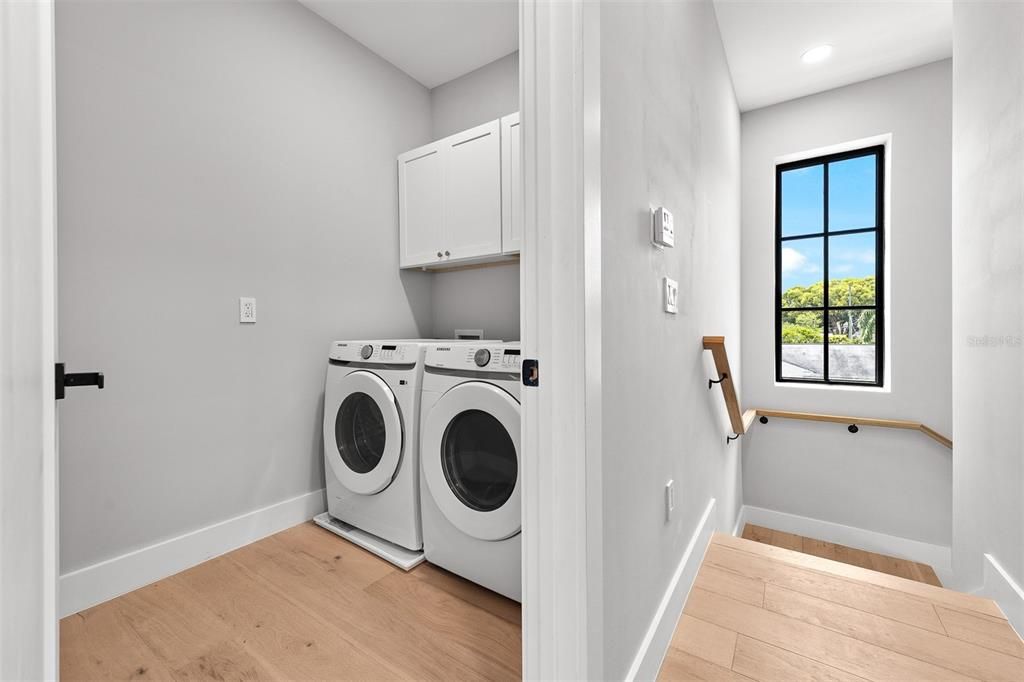
    • Особенности прачечной: Electric Dryer Hookup / Inside / Laundry Room / Upper Level / Washer Hookup

    • Особенности двора и крыльца: Covered / Rear Porch

    • Особенности бассейна: In Ground

    • Особенности окна: Double Pane Windows / ENERGY STAR Qualified Windows

    • Направленные лица: South

    • Мест в гараже: 2

    • Прикрепленный гараж: Да

    • Гараж: Да

    • Жилая площадь: 3470

    • Источник воды: Public

    • Название подразделения: COLLEGE PARK

Частный запрос
Поговорите со специалистом по этому объекту.
Планировки, HOA-документы, off-market сравнимые объекты, частный показ — одно сообщение напрямую локальному специалисту.

Ещё такие

Под контрактом
$1,299,000
Квартира
3 спален · 2 ванн · 1,734 кв.фт.
CLOISTERS CONDO, WINTER PARK
100 S INTERLACHEN AVENUE UNIT 101
Под контрактом
$1,020,000
Дом
3 спален · 2 ванн · 2,109 кв.фт.
LAWSONA PARK, ORLANDO
222 THORNTON LANE
Под контрактом
$1,050,000
Дом
3 спален · 2 ванн · 1,469 кв.фт.
MRS L A DENNIS SUB, WINTER PARK
393 HOLT AVENUE
Новое
Под контрактом
$1,599,000
Дом
3 спален · 2 ванн · 2,703 кв.фт.
BEVERLY SHORES, ORLANDO
2911 MIDDLESEX ROAD
Под контрактом
$999,000
Дом
4 спален · 4 ванн · 2,604 кв.фт.
BAILEY HEIGHTS, ORLANDO
532 BROADWAY AVENUE
Под контрактом
$1,497,500
Дом
6 спален · 5 ванн · 3,591 кв.фт.
COLLEGE PARK, ORLANDO
1306 W SMITH STREET
Под контрактом
$1,200,000
Дом
4 спален · 3 ванн · 2,704 кв.фт.
ROSARDEN REP, ORLANDO
121 ROSEARDEN DRIVE
Под контрактом
$1,599,000
Дом
4 спален · 3 ванн · 3,312 кв.фт.
LAKE EOLA SUB, ORLANDO
638 E LIVINGSTON STREET

Рынок вокруг этого адреса

Актуальные данные по району.
Смотреть все

The multiple listing information is provided by the Stellar MLS from a copyrighted compilation of listings. The compilation of listings and each individual listing are ©2026-present Stellar MLS. All Rights Reserved. The information provided is for consumers' personal, noncommercial use and may not be used for any purpose other than to identify prospective properties consumers may be interested in purchasing. All properties are subject to prior sale or withdrawal. All information provided is deemed reliable but is not guaranteed accurate, and should be independently verified. Listing courtesy of: RE/MAX EXCLUSIVE COLLECTION