Недвижимость
Ознакомьтесь с нашими объявлениями
Продать дом
Бесплатная оценка дома
Контакты
Расскажите нам о своих потребностях

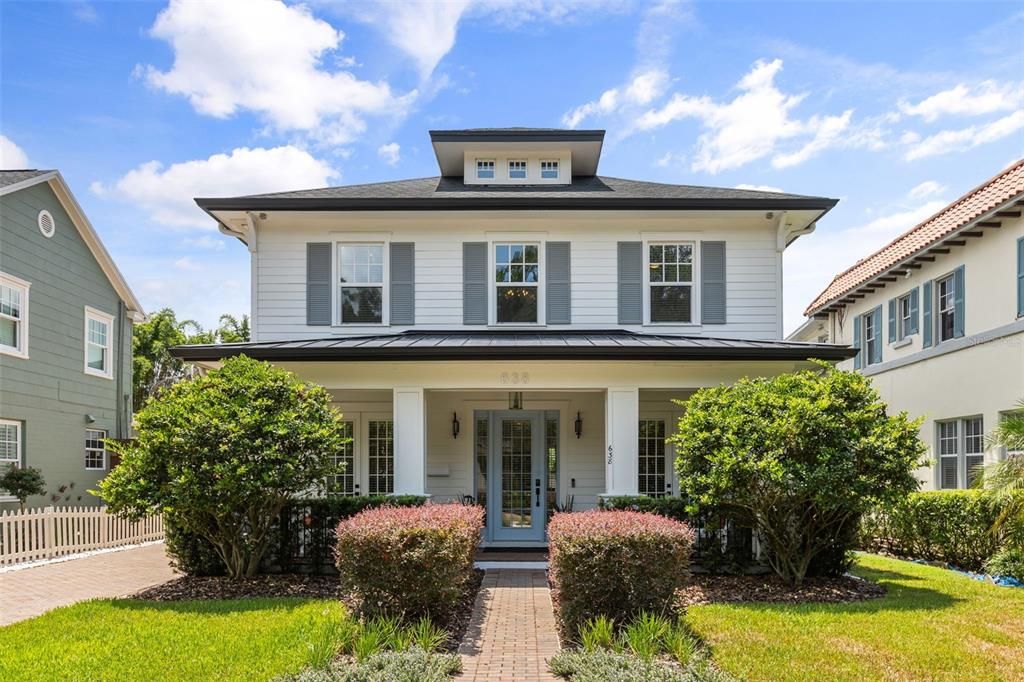
638 E LIVINGSTON STREET

Дом Под контрактом
$1,599,000

BTC: 19.23261968

ETH: 603.39622642

24 Дней
4 спален
3 ванн
3,312 кв.фт.

Обзор

Under contract-accepting backup offers. Welcome to a rare opportunity in one of Downtown Orlando’s most desirable neighborhoods— Lake Eola Heights Historic District. Located just two blocks from Lake Eola, this exceptional newer-construction residence was thoughtfully designed to complement its historic surroundings while delivering the space, amenities, and modern conveniences of today. With approximately 3,312 square feet of living space, a heated pool, spa, detached guest house, and an oversized two-car garage, this property is truly a rare find in the heart of Downtown Orlando. The main residence features 3 bedrooms, a dedicated office, 2.5 bathrooms, and an open floor plan. Step inside to a spacious foyer with soaring ceilings and luxury wood flooring. Just off the entry, an office with French doors opens directly to the front porch. Continue into the dining room, designed with entertaining in mind. Connecting the dining room and kitchen is a beautifully appointed butler’s pantry, complete with a beverage refrigerator and one of two GE Monogram built-in appliances—the dedicated freezer. The kitchen is a true showpiece, featuring custom cabinetry, Cambria quartz countertops, a 48-inch gas Monogram range with grill, griddle and dual ovens, a 36-inch built-in GE Monogram refrigerator, and cabinet storage. Wine lovers will appreciate the impressive 125-bottle, glass-enclosed wine cellar, designed to beautifully showcase your collection.The kitchen flows seamlessly into the living area, creating an incredible setting for everyday living. Pocket sliding glass doors disappear to create a true indoor-outdoor living experience, opening the home directly to the covered lanai and private backyard. Outside, your fully fenced retreat awaits. Enjoy the heated pool, spa, covered lanai, and fire pit area—the perfect backdrop for entertaining friends, relaxing after dinner, or enjoying a nightcap before heading out to one of Downtown Orlando’s many restaurants and entertainment venues within walking distance. Upstairs, retreat to the spacious primary suite featuring an ensuite bath with dual vanities, a dual shower, soaking tub, custom walk-in closet, and designer finishes. Two additional bedrooms, a large laundry room, and another designer full bathroom complete the second floor. And then there’s one of this property's most exceptional features—the approximately 800-square-foot detached guest house with its own private entrance and separate meter. Featuring 1 bedroom, 1.5 bathrooms, and a full-size kitchen, this space lives like a complete second home. Use it for visiting guests, extended family, a private office, or potential income generation ( Airbnb allowed with proper guidelines). The oversized 21' x 36' garage is another rarity for Downtown Orlando, offering room for two vehicles with substantial additional space. Complete with a half bathroom, the additional area provides incredible flexibility for a workshop, hobby space, home gym, entertainment space, or potential future conversion depending on your needs. Additional features include spray-foam insulation, dual-zone A/C, tankless water heater, and numerous thoughtful upgrades throughout. All of this is tucked into the charming, tree-lined streets of Lake Eola Heights. Ideally located within walking distance of both St. James Cathedral School and Lake Highland Preparatory School, adding even more convenience to this exceptional Downtown Orlando location. Call for your private showing today.

Локация

Детали

Тип:
Residential
Парковка:
Covered / Driveway
Год постройки:
2019
Лот:
0.16 Акров
Отопление:
Central
Цена/кв.фут:
$483
Охлаждение:
Central Air
HOA:
Нет данных

Valuation

Our model vs. what's actually selling nearby.
Estimate
$985,000
$507K – $1.3M
Confidence Low
List vs. estimate
$614K above estimate
List $1,599,000 · +62.3%
Our model says this listing is priced above recent comparable activity. Room to negotiate.
Price per sq ft
$482
+88.4% vs. city median $256
Based on
13 MLS comparables
Median of recent comparable listings. Sold comps use closing price, active listings use list price.

Главное

Annual tax
$11,745
2025
Pool
Heated
View
City, Pool
Garage
4 car garage
Furnished
Negotiable
Больше фактов и особенностей
  • Напольное покрытие

    • Carpet

    • Ceramic Tile

    • Hardwood

    Отопление

    • Central

    Охлаждение

    • Central Air

    Бытовая техника

    • Bar Fridge

    • Dishwasher

    • Disposal

    • Dryer

    • Freezer

    • Microwave

    • Range

    • Range Hood

    • Refrigerator

    • Washer

    • Wine Refrigerator

    Другие особенности интерьера

    • Built-in Features

    • Ceiling Fan(s)

    • Crown Molding

    • Eating Space In Kitchen

    • High Ceilings

    • Kitchen/Family Room Combo

    • Open Floorplan

    • Solid Surface Counters

    • Solid Wood Cabinets

    • Walk-In Closet(s)

    Спальни и ванные комнаты

    • Спальни: 4

    • Ванные: 2

    • Полные ванные комнаты: 3

  • Парковка

    • Covered

    • Driveway

    Имущество

    • Этажи: Two

    • Частный Бассейн: Да

    • Особенности Экстерьера: Irrigation System / Private Mailbox / Rain Gutters / Sidewalk / Sliding Doors

    Лот

    • Лот: 0.16 Акров

    Другая Информация о Недвижимости

    • Номер Земельного Участка: 252229442001030

    • Зонирование: R-2B/T/HP

  • Тип и стиль

    • Тип недвижимости: Residential

    • Подтип недвижимости: Single Family Residence

  • Общественное благосостояние

    • Cable Connected

    • Electricity Connected

    • Natural Gas Connected

    • Sewer Connected

    • Street Lights

    • Water Connected

    Озеленение

    • Construction

    • Insulation

    • Thermostat

    • Windows

  • Другая финансовая информация

    • Годовая сумма налога: $11,745

  • Детали источника

    • MLS ID: O6433881

    Другие факты

    • Строительные материалы: Block / ICFs (Insulated Concrete Forms)

    • Детали фундамента: Slab

    • Особенности прачечной: Inside / Laundry Room

    • Особенности лота: Historic District / City Lot / Landscaped / Sidewalk

    • Особенности двора и крыльца: Covered / Front Porch / Rear Porch

    • Особенности бассейна: Heated / In Ground

    • Особенности окна: Blinds / Double Pane Windows / ENERGY STAR Qualified Windows

    • Направленные лица: North

    • Другие структуры: Guest House

    • Мест в гараже: 4

    • Гараж: Да

    • Жилая площадь: 3312

    • Источник воды: Public

    • Название подразделения: LAKE EOLA SUB

Частный запрос
Поговорите со специалистом по этому объекту.
Планировки, HOA-документы, off-market сравнимые объекты, частный показ — одно сообщение напрямую локальному специалисту.

Ещё такие

Под контрактом
$2,015,000
Дом
5 спален · 6 ванн · 4,207 кв.фт.
EASTWOOD, ORLANDO
1015 N GLENWOOD AVENUE
Новое
Под контрактом
$1,599,000
Дом
3 спален · 2 ванн · 2,703 кв.фт.
BEVERLY SHORES, ORLANDO
2911 MIDDLESEX ROAD
Новое
Под контрактом
$1,595,000
Дом
4 спален · 3 ванн · 3,778 кв.фт.
BALDWIN PARK, ORLANDO
1910 ROBIN ROAD
Новое
Под контрактом
$1,525,000
Дом
4 спален · 3 ванн · 3,145 кв.фт.
BEUCHLER SUB, ORLANDO
450 CHEROKEE DRIVE
Под контрактом
$1,497,500
Дом
6 спален · 5 ванн · 3,591 кв.фт.
COLLEGE PARK, ORLANDO
1306 W SMITH STREET
Под контрактом
$1,200,000
Дом
4 спален · 3 ванн · 2,704 кв.фт.
ROSARDEN REP, ORLANDO
121 ROSEARDEN DRIVE
Под контрактом
$1,250,000
Дом
5 спален · 4 ванн · 3,246 кв.фт.
ROSE TERRACE, ORLANDO
330 W PRINCETON STREET
Под контрактом
$1,495,000
Дом
5 спален · 3 ванн · 3,218 кв.фт.
ADAIR PARK, ORLANDO
1200 EDWARDS LANE

Рынок вокруг этого адреса

Актуальные данные по району.
Смотреть все

The multiple listing information is provided by the Stellar MLS from a copyrighted compilation of listings. The compilation of listings and each individual listing are ©2026-present Stellar MLS. All Rights Reserved. The information provided is for consumers' personal, noncommercial use and may not be used for any purpose other than to identify prospective properties consumers may be interested in purchasing. All properties are subject to prior sale or withdrawal. All information provided is deemed reliable but is not guaranteed accurate, and should be independently verified. Listing courtesy of: MAINFRAME REAL ESTATE