Sell Your Home
Get a free home valuation
Contact
Tell us about your needs
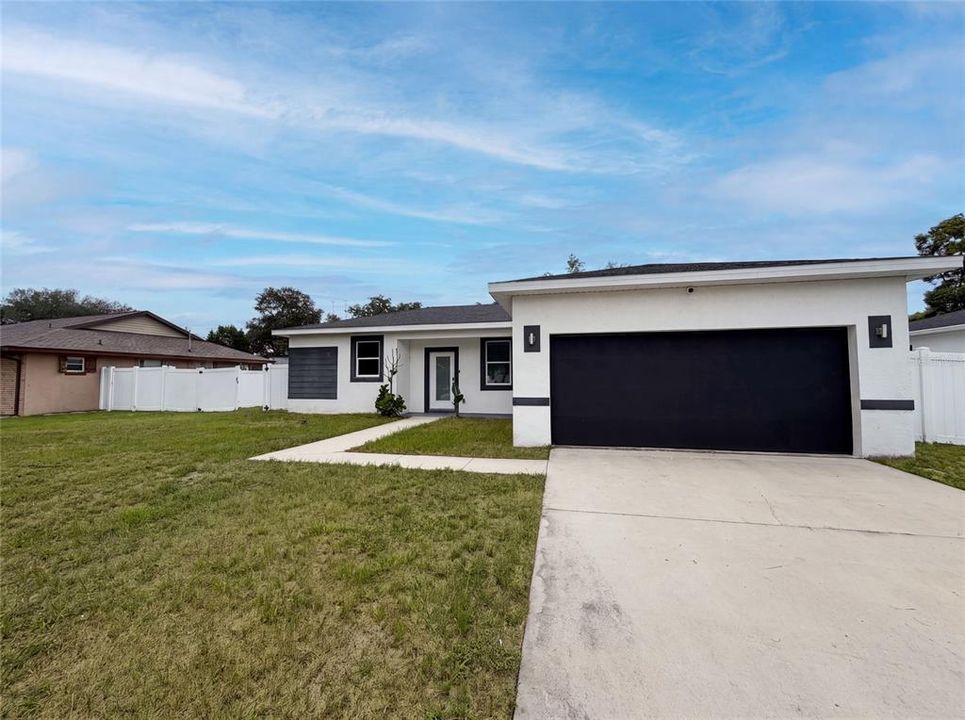
1140 BANCROFT STREET

House Active With Contract
$304,000

BTC: 3.85737899

ETH: 124.13229890

10 days
3 bds
2 ba
1,250 sqft

Overview

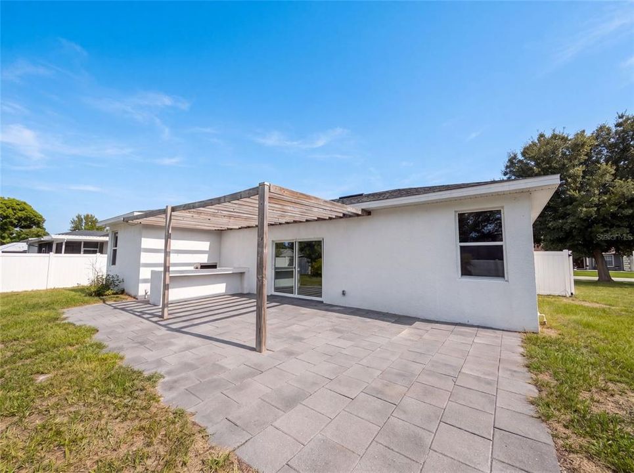
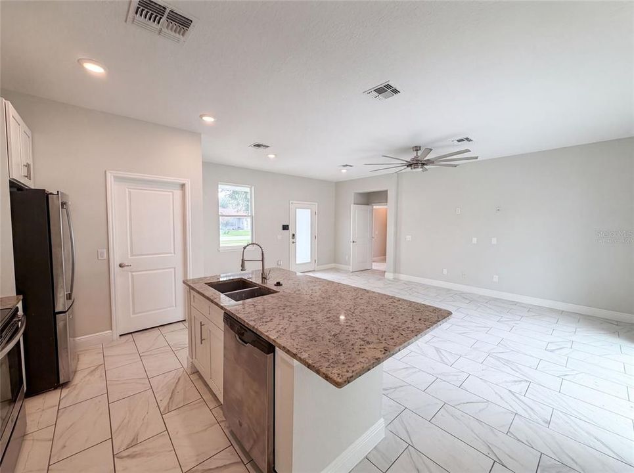
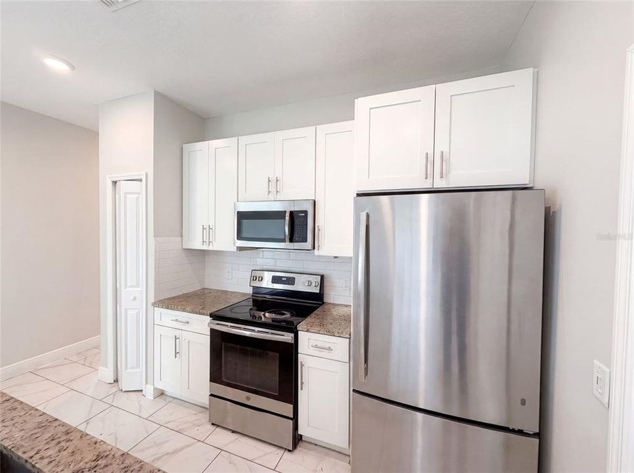
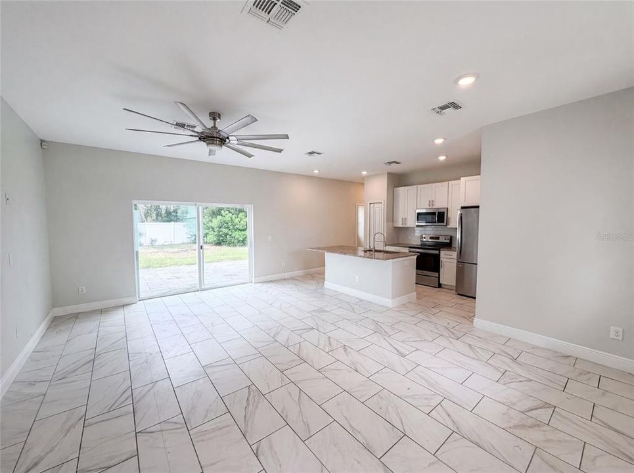
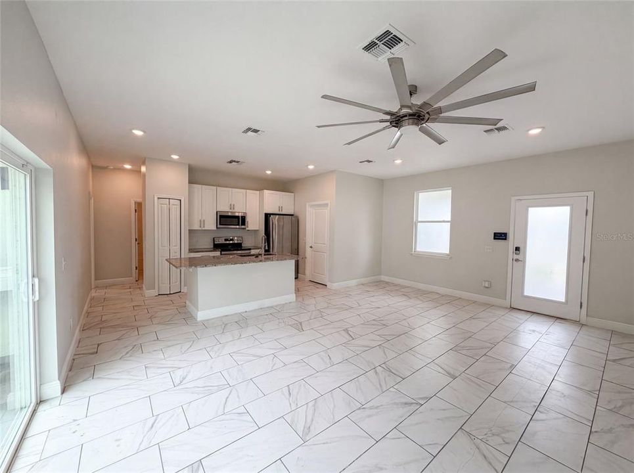
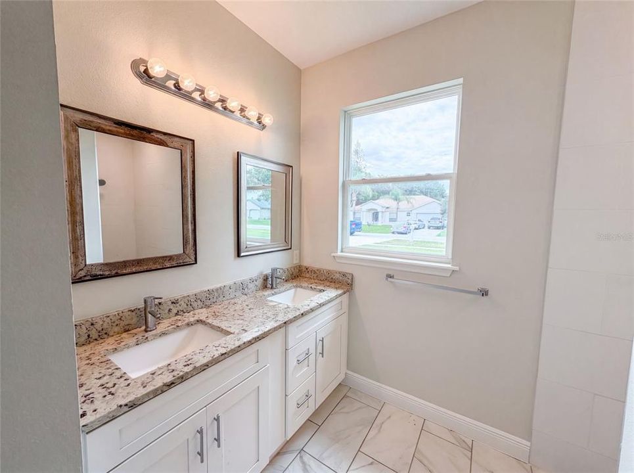
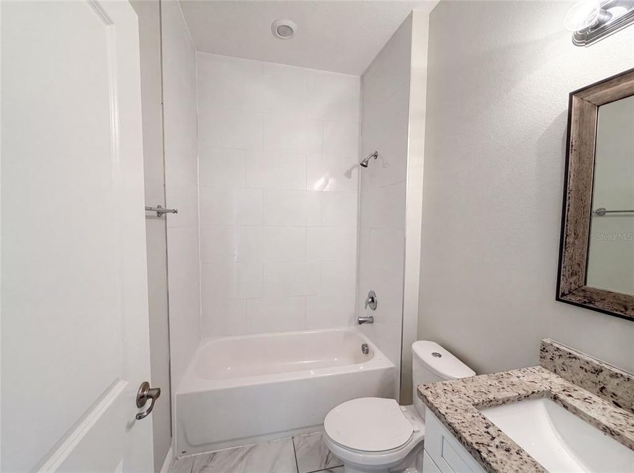
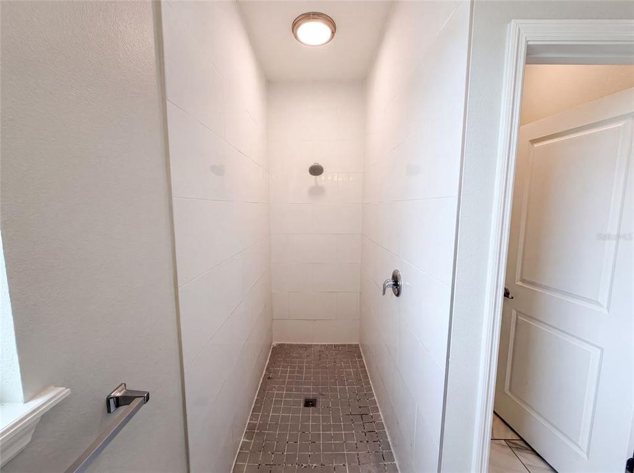
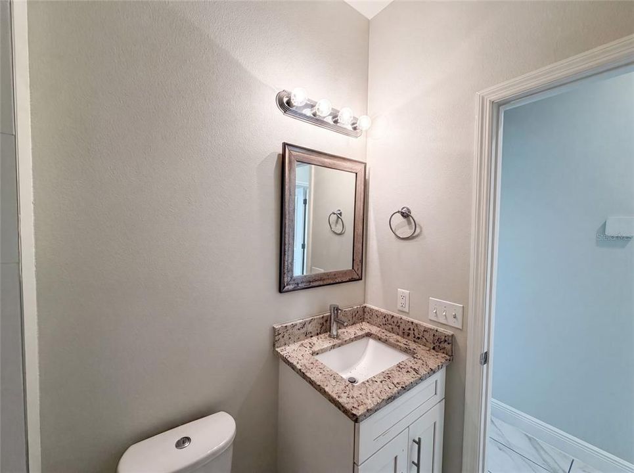
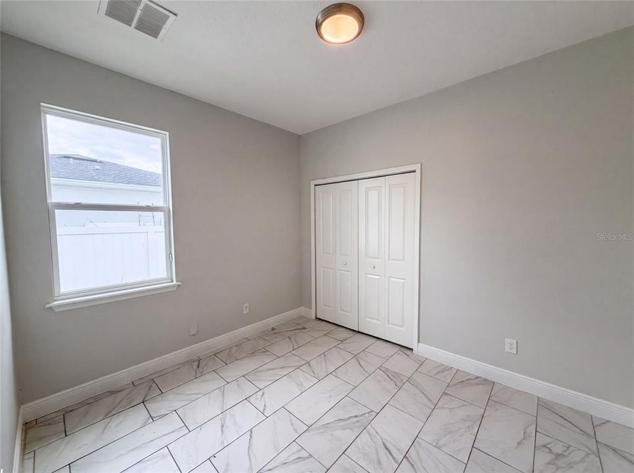
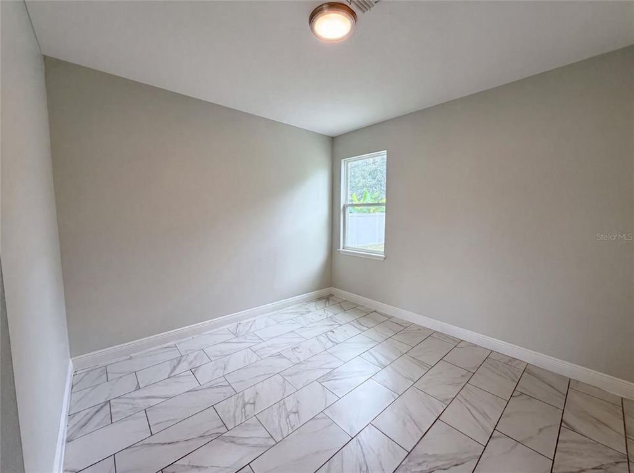
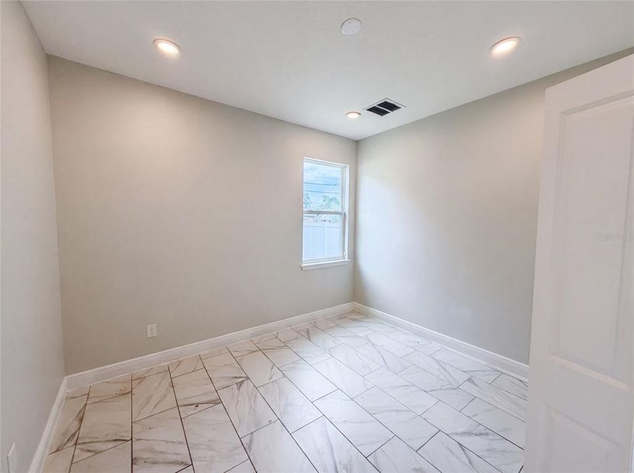
Virtually Staged. 1140 Bancroft St is a 1-story Deltona home. The kitchen features white cabinetry, a granite-topped island, and stainless steel appliances set over tile flooring for meal preparation. An open great room with a vaulted ceiling and a ceiling fan forms the main living space, connecting directly to the kitchen. The primary bedroom pairs with an ensuite bathroom offering a double vanity, while additional bedrooms and full bathrooms with a tub and a tiled walk-in shower accommodate flexible use. A covered patio and fully fenced backyard extend the outdoor living space, and an attached two-car garage adds covered parking. Clean interior finishes complete this well-maintained residence throughout.. Included 100-Day Home Warranty with buyer activation

Location

Details

Type:
Residential
Parking:
Driveway
Year Built:
2020
Lot:
0.23 Acres
Heating:
Heat Pump
Price/sqft:
$243
Cooling:
Central Air
HOA:
No Data

Valuation

Our model vs. what's actually selling nearby.
Estimate
$234,900
$208K – $311K
Confidence Low
List vs. estimate
$69K above estimate
List $304,000 · +29.4%
Our model says this listing is priced above recent comparable activity. Room to negotiate.
Price per sq ft
$243
+17.7% vs. city median $206
Based on
25 MLS comparables
Median of recent comparable listings. Sold comps use closing price, active listings use list price.

Highlights

Annual tax
$4,389
2025
Garage
2 car garage
All facts and features
  • Flooring

    • Tile

    Heating

    • Heat Pump

    Cooling

    • Central Air

    Appliances

    • Dishwasher

    • Other

    Other interior features

    • Living Room/Dining Room Combo

    • Primary Bedroom Main Floor

    • Stone Counters

    Bedrooms and bathrooms

    • Bedrooms: 3

    • Full bathrooms: 2

  • Parking

    • Driveway

    Property

    • Levels: One

    • Exterior Features: Other

    Lot

    • Lot: 0.23 Acres

    Other Property Information

    • Parcel Number: 813007580060

    • Zoning: R-1

  • Type and style

    • Property Type: Residential

    • Property Sub Type: Single Family Residence

  • Utility

    • Electricity Available

    • Natural Gas Available

    • Water Available

  • Other financial information

    • Annual tax amount: $4,389

  • Source details

    • MLS ID: O6426502

    Other facts

    • Construction Materials: Block / Stucco

    • Foundation Details: Slab

    • Laundry Features: Other

    • Direction Faces: Southeast

    • Garage Spaces: 2

    • Attached Garage: Yes

    • Garage: Yes

    • Living Area: 1250

    • Water Source: Public

    • Subdivision Name: DELTONA LAKES UNIT 07

Private inquiry
Talk to the advisor on this listing.
Floor plans, HOA docs, off-market comparables, scheduling a private showing — one message, direct to the local specialist.

More like this

Active With Contract
$310,000
House
3 bds · 2 ba · 1,420 sqft
DELTONA LAKES UNIT 03, DELTONA
840 STRATTON STREET
New
Active With Contract
$364,500
House
3 bds · 2 ba · 1,969 sqft
DELTONA LAKES UNIT 05, DELTONA
521 TACOMA AVENUE
New
Active With Contract
$345,000
House
3 bds · 2 ba · 1,987 sqft
DELTONA LAKES UN 08, DELTONA
829 SYLVIA DRIVE
New
Active With Contract
$265,000
House
3 bds · 2 ba · 1,862 sqft
DELTONA LAKES UNIT 05, DELTONA
1071 ANGORA STREET
New
Active With Contract
$325,000
House
4 bds · 2 ba · 1,840 sqft
DELTONA LAKE UN 03, DELTONA
1699 FRUITLAND DRIVE
New
Active With Contract
$395,000
House
4 bds · 3 ba · 2,366 sqft
LAKE BATON ESTATES PH II, DELTONA
1423 ALEXINGTON AVENUE
New
Active With Contract
$362,500
House
4 bds · 2 ba · 1,640 sqft
DELTONA LAKES UN 03, DELTONA
578 N GOODRICH DRIVE
New
Active With Contract
$324,900
House
3 bds · 2 ba · 1,620 sqft
DELTONA LAKES UNIT 07, DELTONA
1307 LYDIA DRIVE

Market around this address

Live counts in the same area.
View all

The multiple listing information is provided by the Stellar MLS from a copyrighted compilation of listings. The compilation of listings and each individual listing are ©2026-present Stellar MLS. All Rights Reserved. The information provided is for consumers' personal, noncommercial use and may not be used for any purpose other than to identify prospective properties consumers may be interested in purchasing. All properties are subject to prior sale or withdrawal. All information provided is deemed reliable but is not guaranteed accurate, and should be independently verified. Listing courtesy of: OPENDOOR BROKERAGE LLC